24 Niper Pl
Mount Olive Twp, NJ 07828
Price: $3,900
GSMLS: 4043096Type: Condo/Townhouse/Co-op
Beds: 3
Baths: 3 Full & 1 Half
Garage: 2-Car
Basement: No
Year Built: 2019
Pets: Call
Available: See Remarks
Description
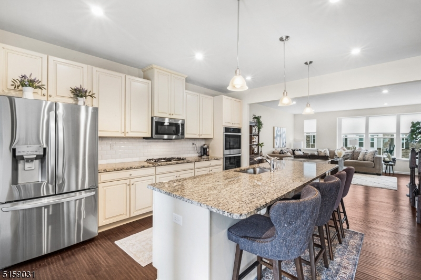
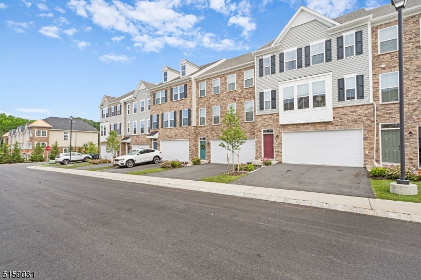
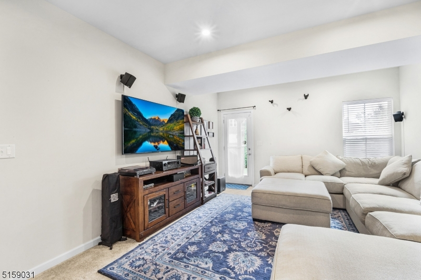
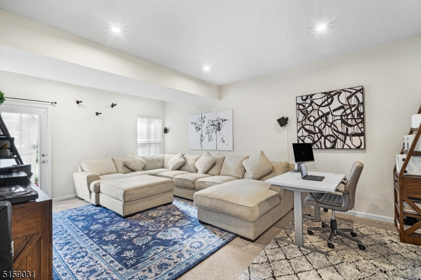
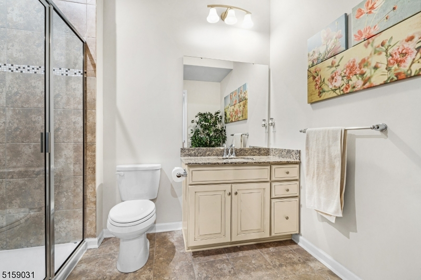
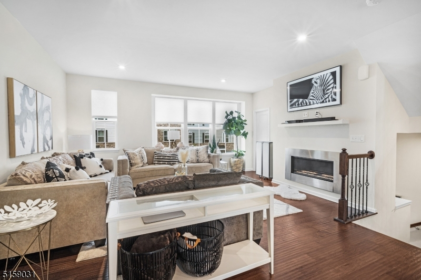
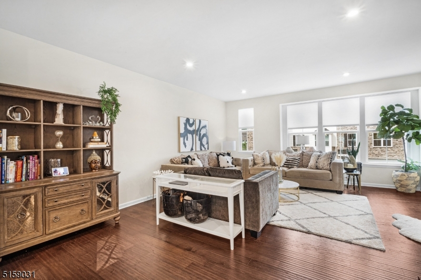
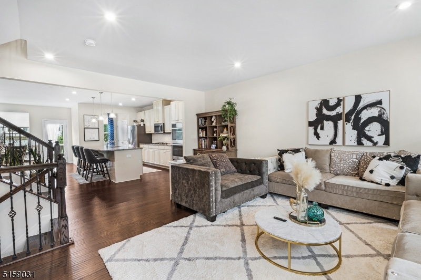
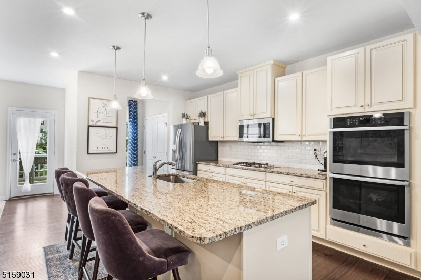
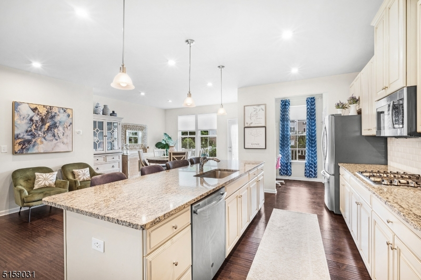
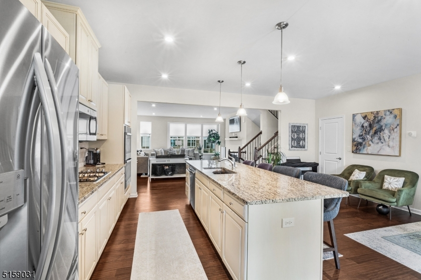
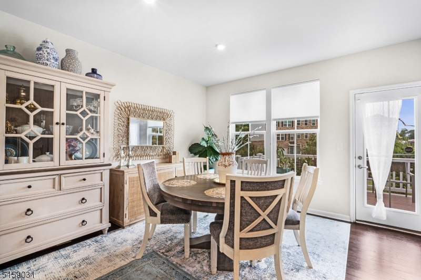
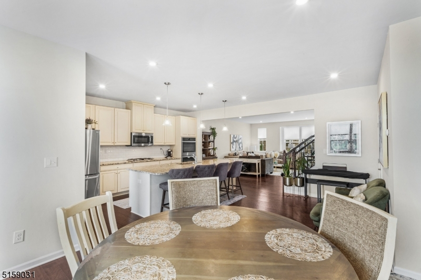
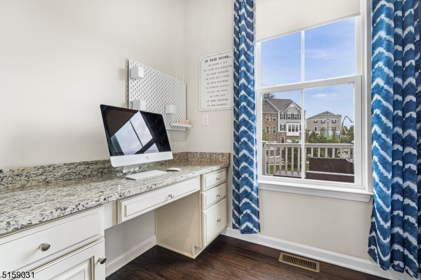
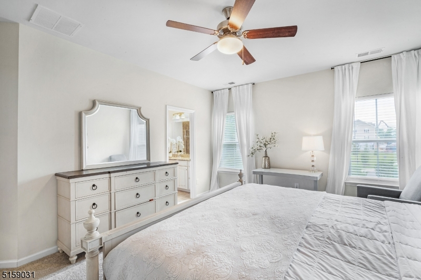
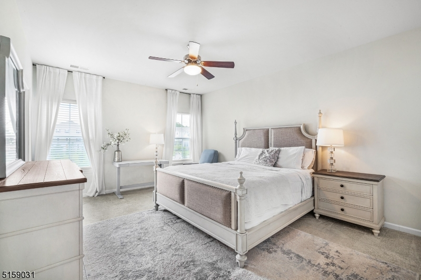
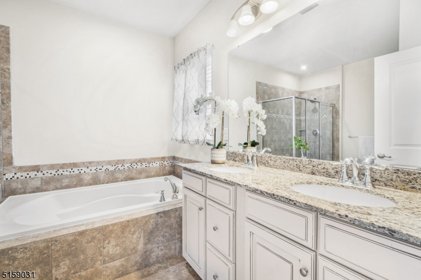
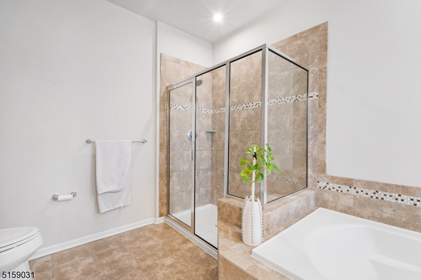
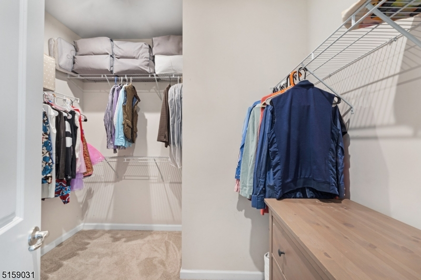
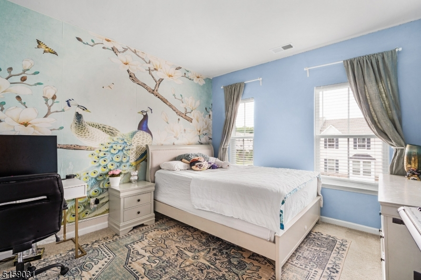
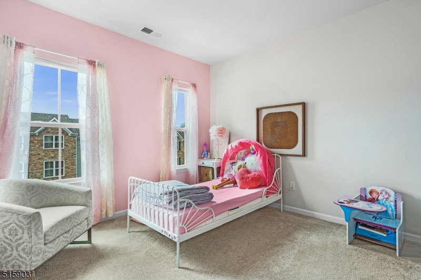
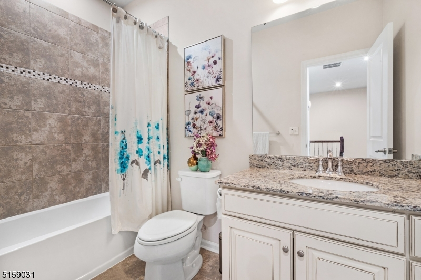
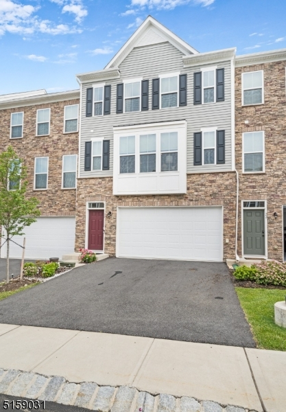
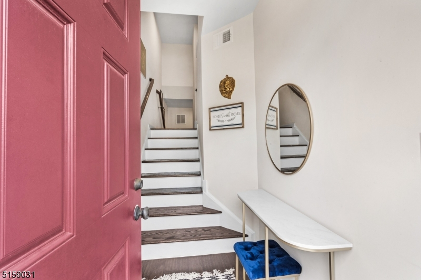
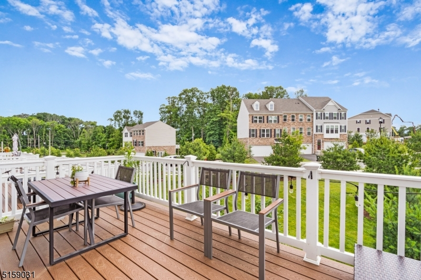
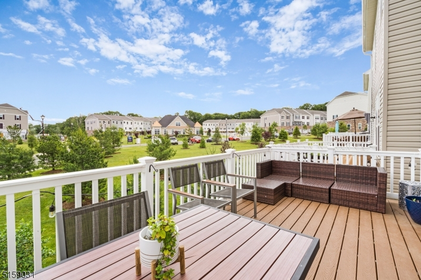
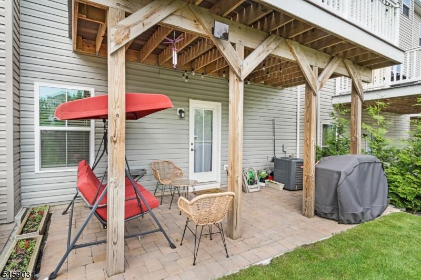
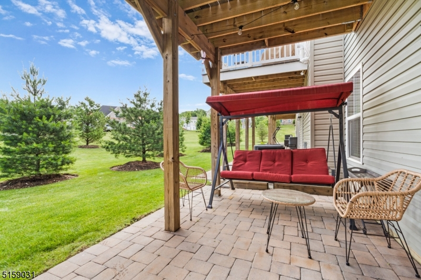
No expense spared in this "McPherson" floor plan with countless upgrades. Ground floor recreation/flex room with adjacent full bath can be easily set up as a movie theater, gym, home office, etc. Sprawling open concept on the living floor features kitchen with large center island, upgraded built-in cook top + double oven. Pocket office next to kitchen offers another workspace in the home. Living room includes built-in gas fireplace that can be controlled with a touch of a button on its remote control. On the bedroom floor, the large primary suite has a roomy walk-in closet and upgraded bath with soaking tub/stall shower combo and double vanity. 3rd bedroom-floor room is ready to be set-up as a home office. In the warmer months, enjoy the no-maintenance deck off the kitchen/dining room or the custom-built patio accessed through the recreation room. Outside of the home, enjoy the community's walking paths, clubhouse with gym equipment, and playground + outdoor fitness stations. NTN, POI, and NJR application required. Tenant responsible for first $100 of each repair.
Rental Info
Lease Terms:
1 Year, 2 Years, Negotiable
Required:
1.5 Month Security
Tenant Pays:
Electric, Gas, See Remarks, Sewer, Water
Rent Includes:
Maintenance-Common Area, Trash Removal
Tenant Use Of:
n/a
Furnishings:
Unfurnished
Age Restricted:
No
Handicap:
No
General Info
Square Foot:
n/a
Renovated:
n/a
Rooms:
8
Room Features:
n/a
Interior:
n/a
Appliances:
n/a
Basement:
No
Fireplaces:
No
Flooring:
n/a
Exterior:
n/a
Amenities:
Billiards Room, Club House, Exercise Room, Playground
Room Levels
Basement:
n/a
Ground:
Bath(s) Other, Rec Room
Level 1:
n/a
Level 2:
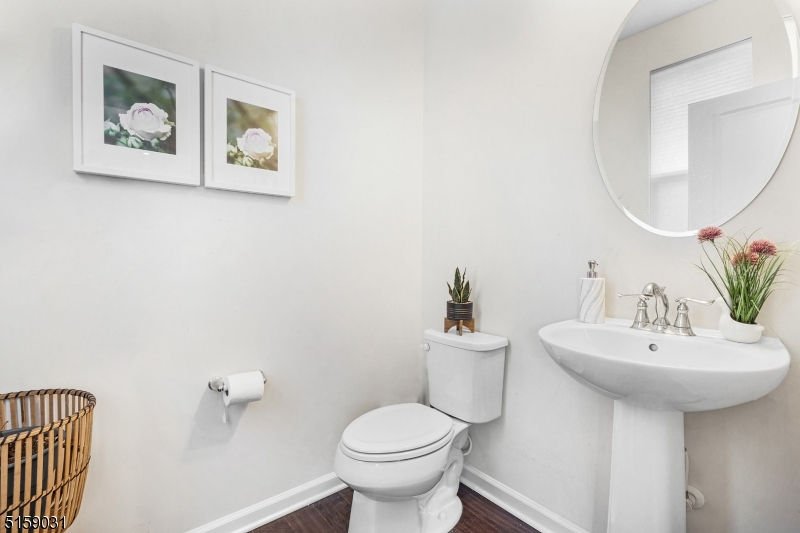
Dining Room, Kitchen, Living Room, Powder Room
Level 3:
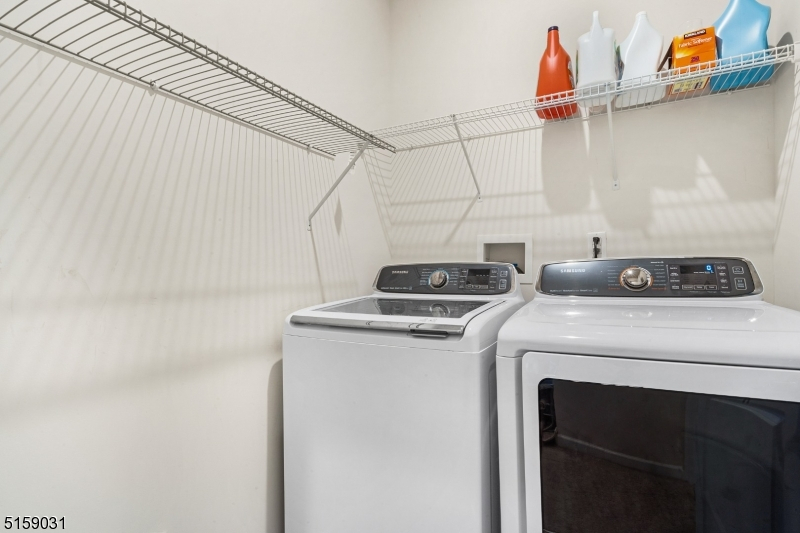
3 Bedrooms, Bath Main, Bath(s) Other, Laundry Room
Room Sizes
Kitchen:
n/a
Dining Room:
n/a
Living Room:
n/a
Family Room:
n/a
Bedroom 1:
n/a
Bedroom 2:
n/a
Bedroom 3:
n/a
Parking
Garage:
2-Car
Description:
Attached Garage
Parking:
2
Lot Features
Acres:
0.10
Dimensions:
n/a
Lot Description:
n/a
Road Description:
n/a
Zoning:
n/a
Utilities
Heating System:
1 Unit, Forced Hot Air
Heating Source:
n/a
Cooling:
1 Unit, Central Air
Water Heater:
Gas
Utilities:
n/a
Water:
Public Water
Sewer:
Public Sewer
Services:
n/a
School Information
Elementary:
n/a
Middle:
n/a
High School:
n/a
Community Information
County:
Morris
Town:
Mount Olive Twp.
Neighborhood:
Mountain Ridge Estat
Location:
Residential Area
Listing Information
MLS ID:
4043096
List Date:
07-26-2026
Days On Market:
1
Listing Broker:
KL SOTHEBY'S INT'L. REALTY
Listing Agent:
Eric Babbitt




Request More Information
Shawn and Diane Fox
RE/MAX American Dream
3108 Route 10 West
Denville, NJ 07834
Call: (973) 277-7853
Web: EdenLaneLiving.com
