11 Donna Lane
Mount Olive Twp, NJ 07836
Price: $899,999
GSMLS: 4043226Type: Single Family
Style: Colonial
Beds: 4
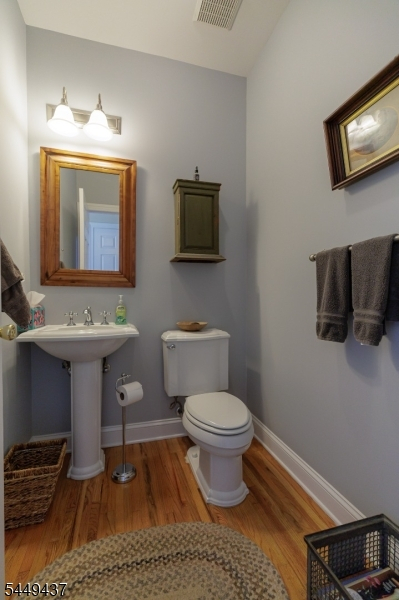
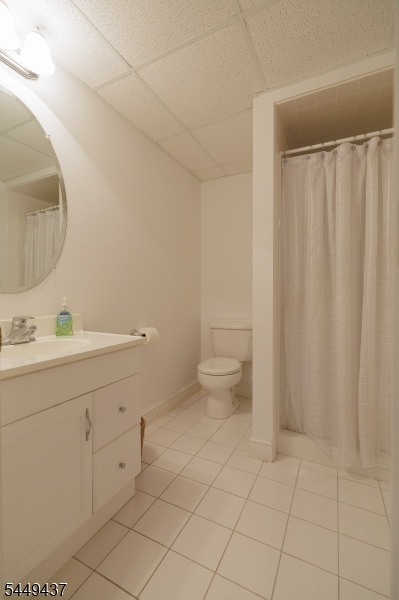
Baths: 3 Full & 1 Half
Garage: 2-Car
Year Built: 1998
Acres: 1.00
Property Tax: $17,092
Description
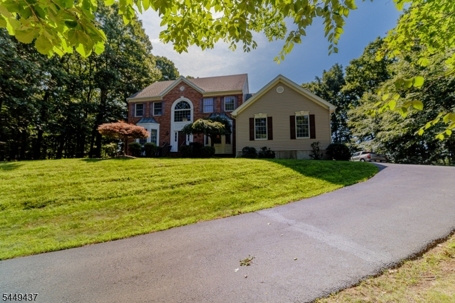
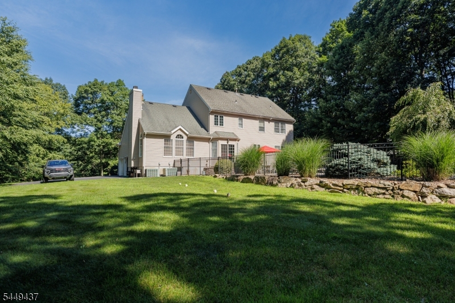
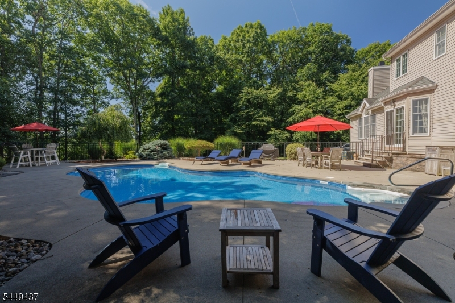
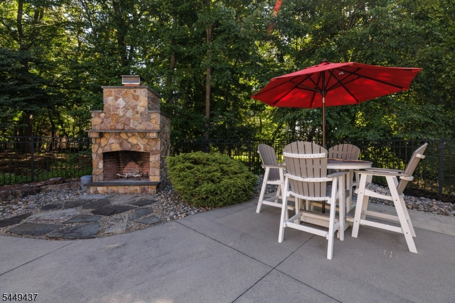
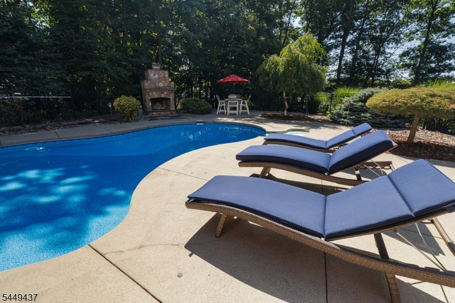
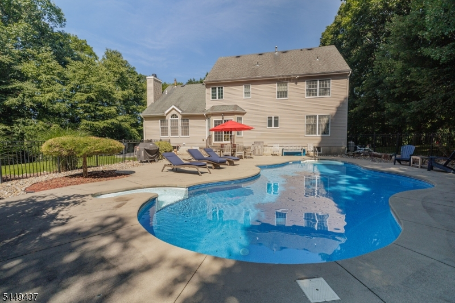
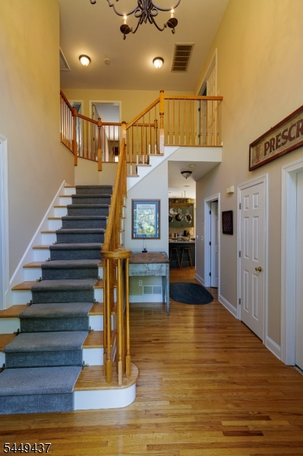
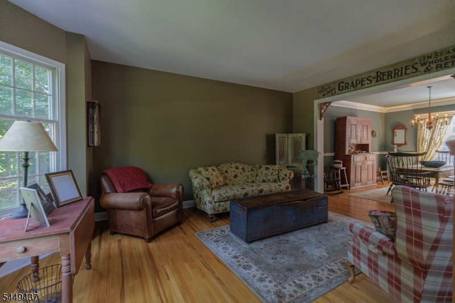
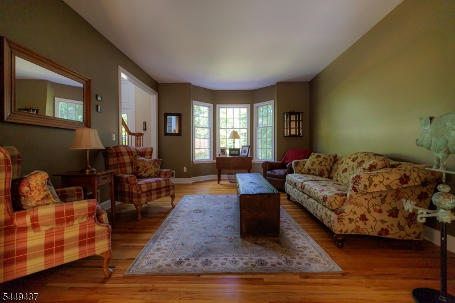
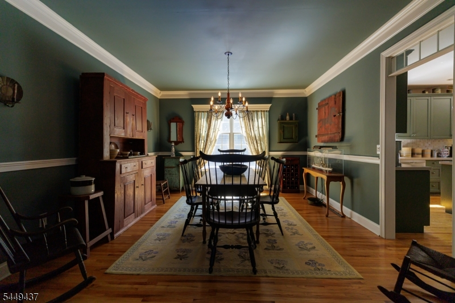
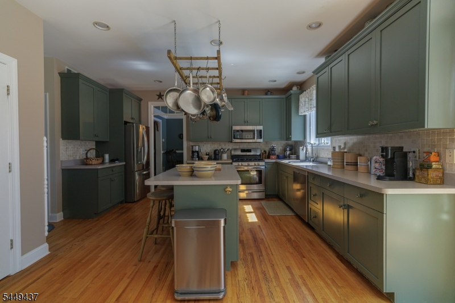
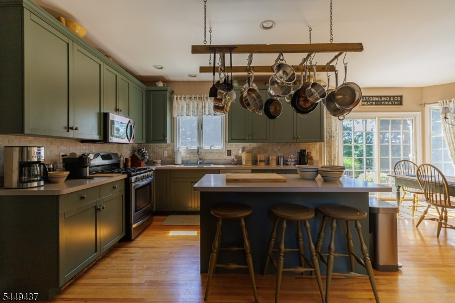
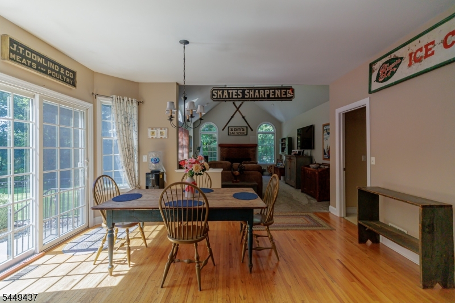
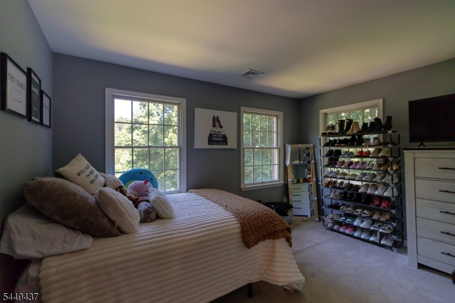
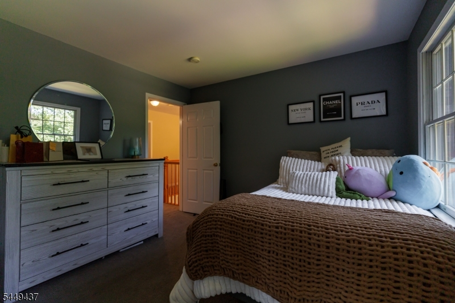
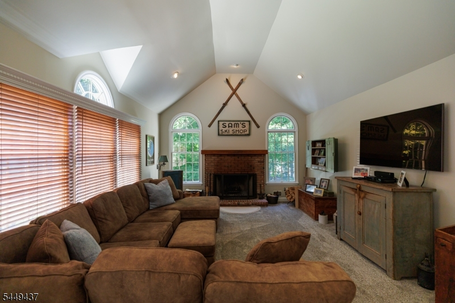
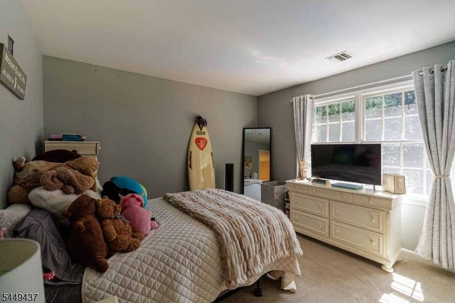
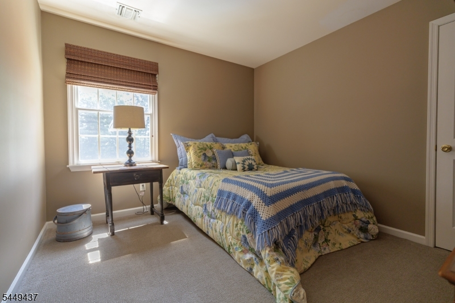
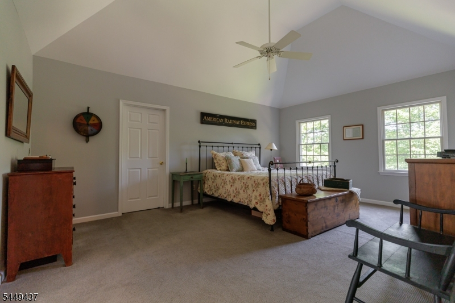
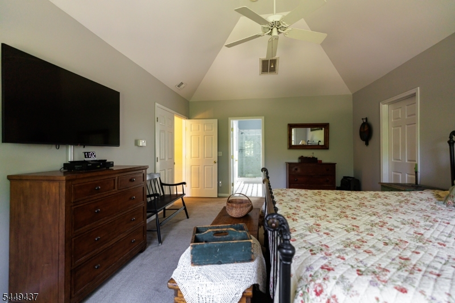
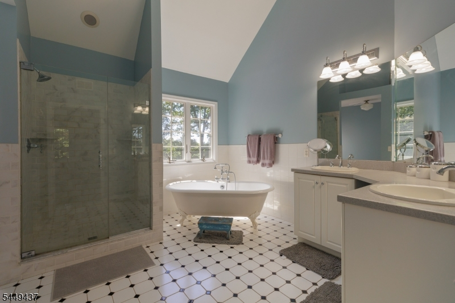
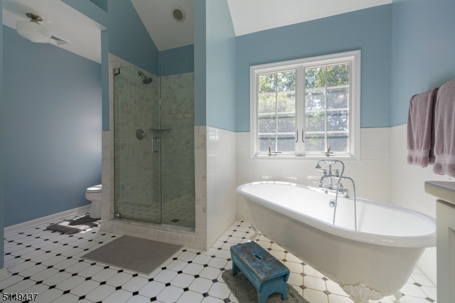
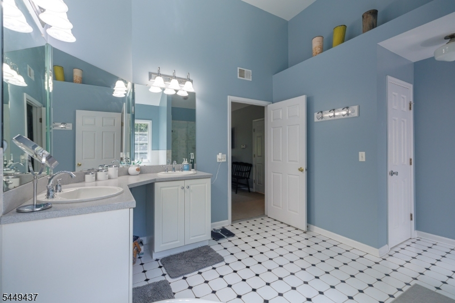
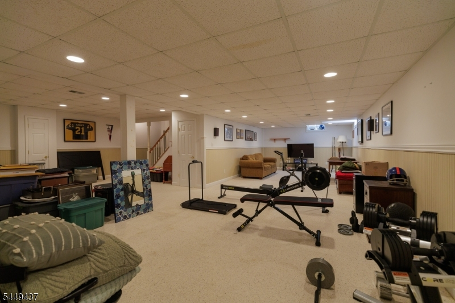
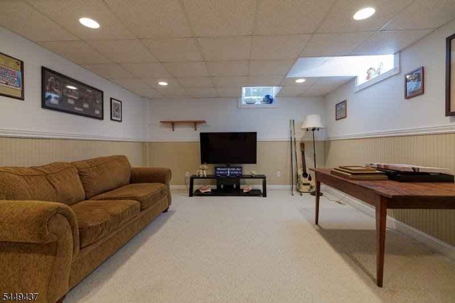
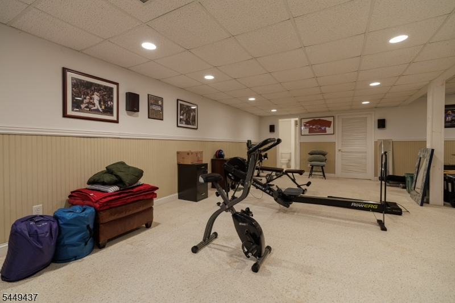
Immaculate, beautifully maintained home that offers the perfect blend of comfort, style, and location. This 2800 square ft home features a functional floorplan - including 4 bedrooms, 3 and a half baths, large eat-in kitchen, formal dining room, large family room with fireplace, and full finished basement. A beautiful fenced in yard with an in-ground pool and working fireplace make this home perfect for entertaining all year round. Located in one of Flanders' most sought-after neighborhoods, this home is served by excellent schools and offers convenient access to lakes, shopping, and dining while maintaining the peaceful charm of suburban living. Whether you're looking for your first home, your forever home, or simply a place where quality, space and location come together, this is an exceptional opportunity you won't want to miss.
Rooms Sizes
Kitchen:
First
Dining Room:
First
Living Room:
First
Family Room:
First
Den:
n/a
Bedroom 1:
Second
Bedroom 2:
Second
Bedroom 3:
Second
Bedroom 4:
Second
Room Levels
Basement:
Bath Main, Family Room, Utility Room
Ground:
n/a
Level 1:
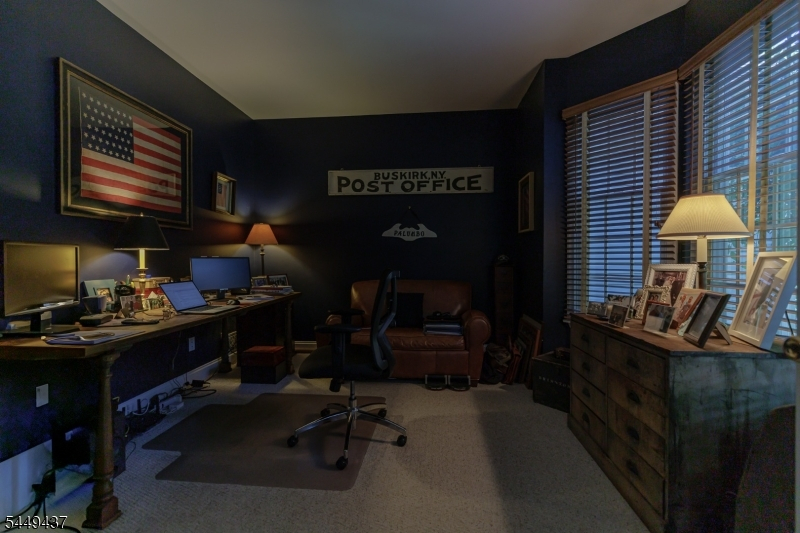
BathOthr,DiningRm,FamilyRm,GarEnter,Kitchen,Laundry,LivingRm,Office
Level 2:
4 Or More Bedrooms, Bath Main, Bath(s) Other, Storage Room
Level 3:
n/a
Level Other:
n/a
Room Features
Kitchen:
Center Island, Eat-In Kitchen, Separate Dining Area
Dining Room:
Formal Dining Room
Master Bedroom:
n/a
Bath:
Stall Shower And Tub
Interior Features
Square Foot:
2,804
Year Renovated:
n/a
Basement:
Yes - Finished
Full Baths:
3
Half Baths:
1
Appliances:
Dishwasher, Microwave Oven, Range/Oven-Gas, Refrigerator
Flooring:
Carpeting, Tile, Wood
Fireplaces:
2
Fireplace:
Family Room
Interior:
Carbon Monoxide Detector, Fire Extinguisher, High Ceilings, Walk-In Closet, Window Treatments
Exterior Features
Garage Space:
2-Car
Garage:
Attached Garage
Driveway:
Blacktop, Driveway-Exclusive, Off-Street Parking
Roof:
Asphalt Shingle
Exterior:
Brick, Vinyl Siding
Swimming Pool:
n/a
Pool:
n/a
Utilities
Heating System:
Forced Hot Air, Multi-Zone
Heating Source:
Gas-Natural
Cooling:
Central Air, Multi-Zone Cooling
Water Heater:
Gas
Water:
Public Water
Sewer:
Septic
Services:
n/a
Lot Features
Acres:
1.00
Lot Dimensions:
n/a
Lot Features:
n/a
School Information
Elementary:
Tinc Road School (K-5)
Middle:
n/a
High School:
n/a
Community Information
County:
Morris
Town:
Mount Olive Twp.
Neighborhood:
Bennington Woods
Application Fee:
n/a
Association Fee:
n/a
Fee Includes:
n/a
Amenities:
Pool-Outdoor
Pets:
n/a
Financial Considerations
List Price:
$899,999
Tax Amount:
$17,092
Land Assessment:
$172,500
Build. Assessment:
$335,000
Total Assessment:
$507,500
Tax Rate:
0.00
Tax Year:
2025
Ownership Type:
Fee Simple
Listing Information
MLS ID:
4043226
List Date:
07-27-2026
Days On Market:
1
Listing Broker:
CENTURY 21 ALLIANCE REALTY
Listing Agent:
Allyson Barbieri




Request More Information
Shawn and Diane Fox
RE/MAX American Dream
3108 Route 10 West
Denville, NJ 07834
Call: (973) 277-7853
Web: EdenLaneLiving.com
