52 Benson St
Bloomfield Twp, NJ 07003
Price: $669,000
GSMLS: 4043704Type: Single Family
Style: Colonial
Beds: 4
Baths: 1 Full & 1 Half
Garage: No
Year Built: 1910
Acres: 0.40
Property Tax: $12,567
Description
Open House Today 2PM–4PM.
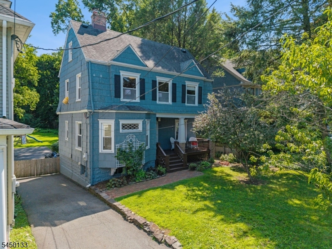
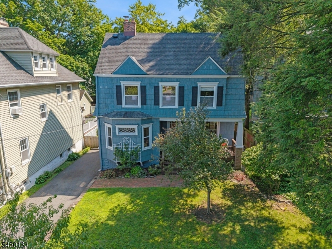
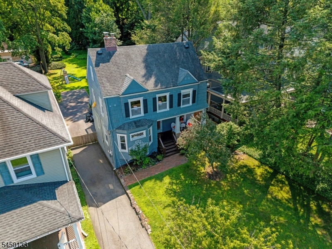
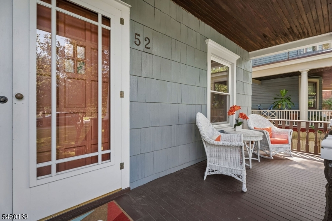
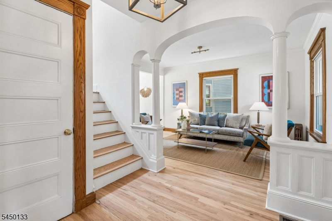
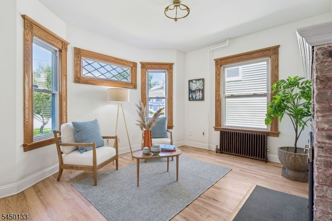
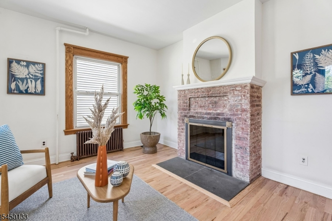
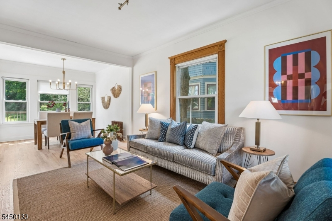
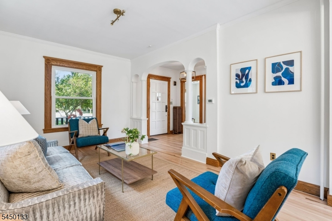
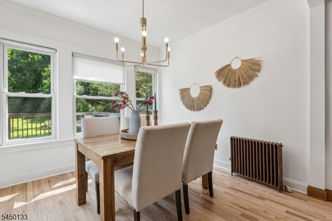
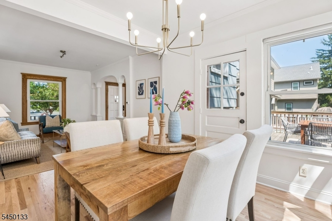
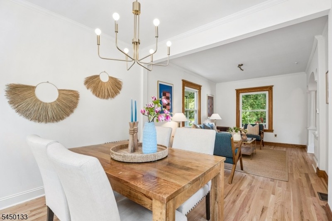
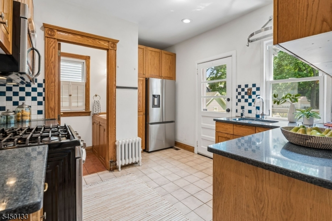
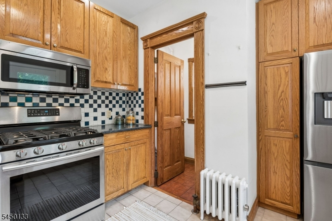
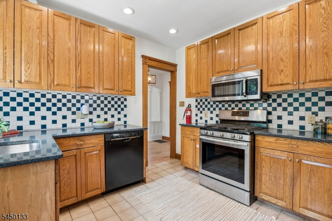
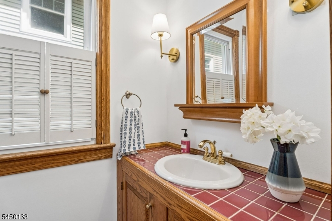
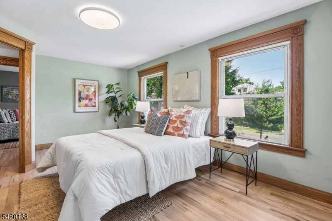
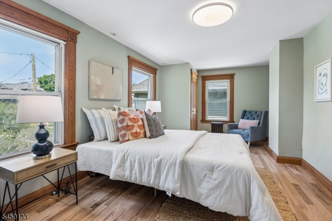
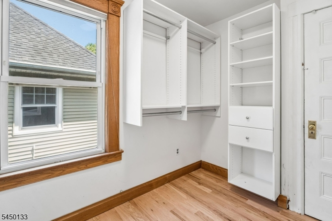
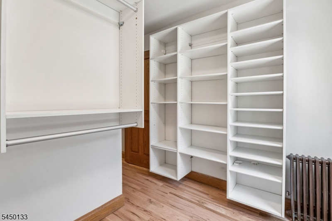
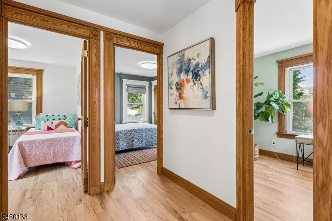
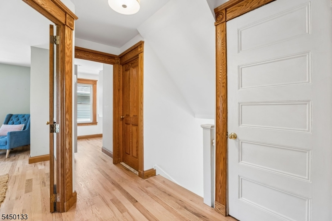
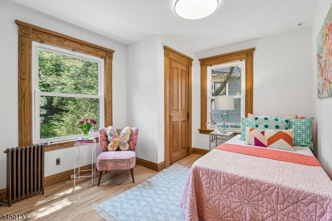
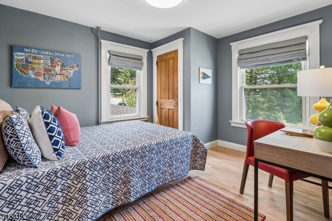
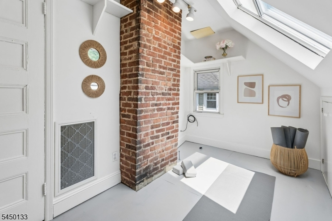
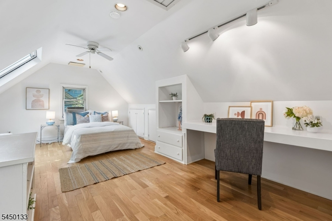
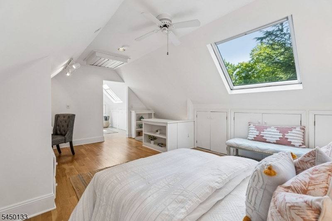
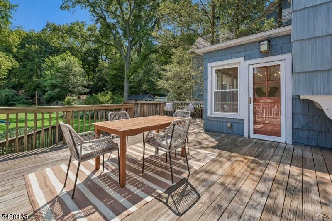
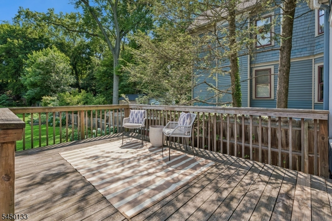
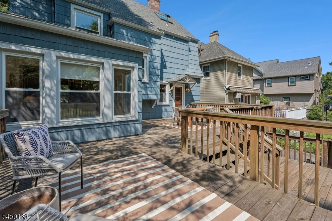
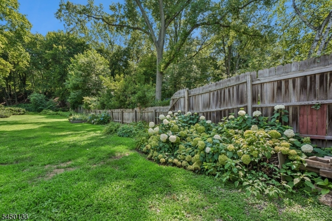
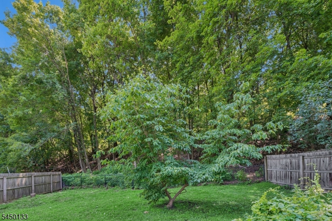
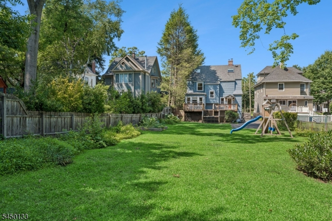
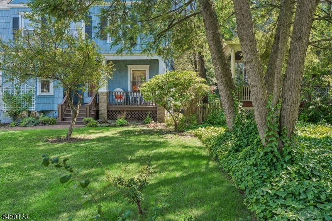
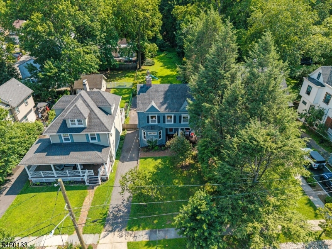
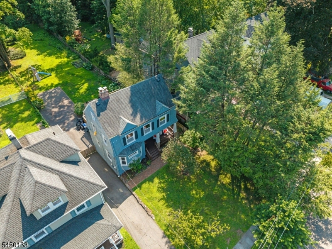
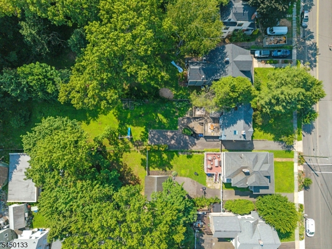
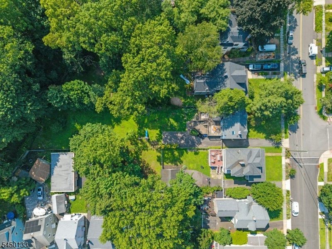
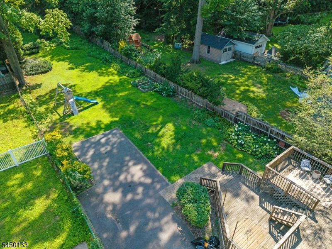
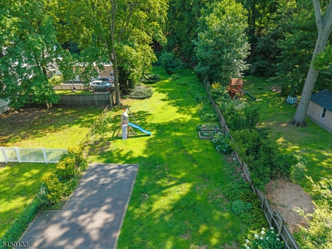
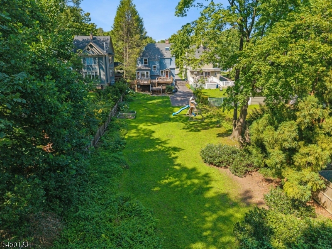
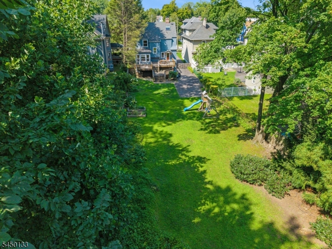
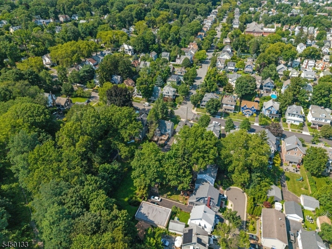
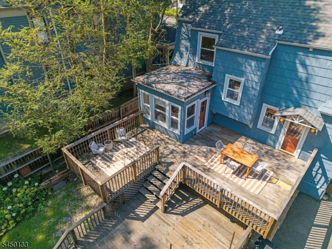
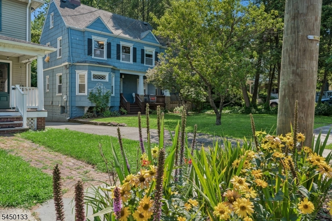
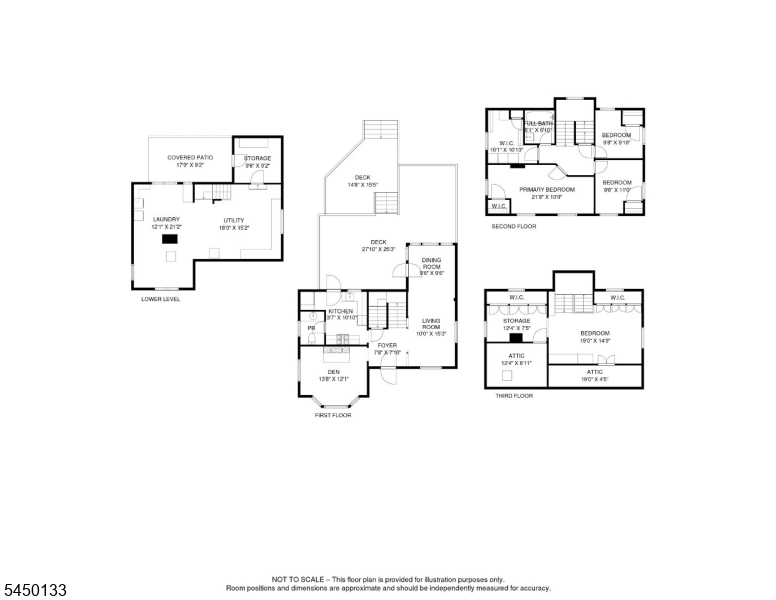
Picture-perfect and beautifully updated, this classic 4-bedroom, 1.5-bath Colonial combinestimeless Craftsman charm with today's modern comforts. A welcoming front porch leads intoan inviting foyer showcasing gorgeous original moldings and natural hardwood floors thatcontinue throughout the home. The living room and sun-filled dining room create a warm,inviting space for everyday living and entertaining. The kitchen opens to a spectacular two-tierdeck overlooking nearly one-half acre of park-like property perfect for outdoor dining,gatherings, gardening, or simply relaxing in your private backyard retreat. Upstairs, the threebedrooms, complemented by a coveted walk-in closet provide flexibility for family, guests, orhobbies. The finished third floor offers even more living space with a 4th bedroom and retreatspace with skylights great as a home office or guest space, ideal for today's work-from-homelifestyle. Major updates include new wood floors, central air and landscaping. Ideally located onthe Glen Ridge/Bloomfield border, just one block to the Jitney for NYC train service andconvenient to parks, shopping, restaurants, schools, and major highways. Move right in andenjoy the perfect blend of character, comfort, space, and commuter convenience.Rooms Sizes
Kitchen:
First
Dining Room:
First
Living Room:
First
Family Room:
First
Den:
n/a
Bedroom 1:
Second
Bedroom 2:
Second
Bedroom 3:
Second
Bedroom 4:
First
Room Levels
Basement:
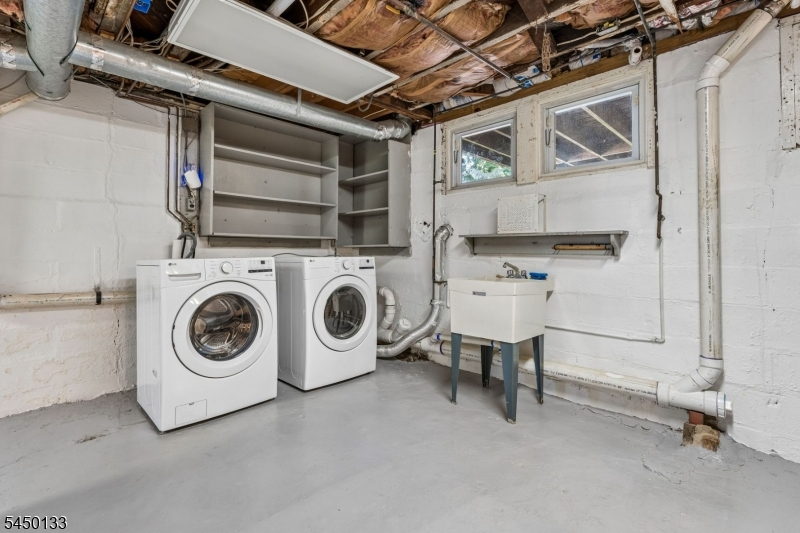
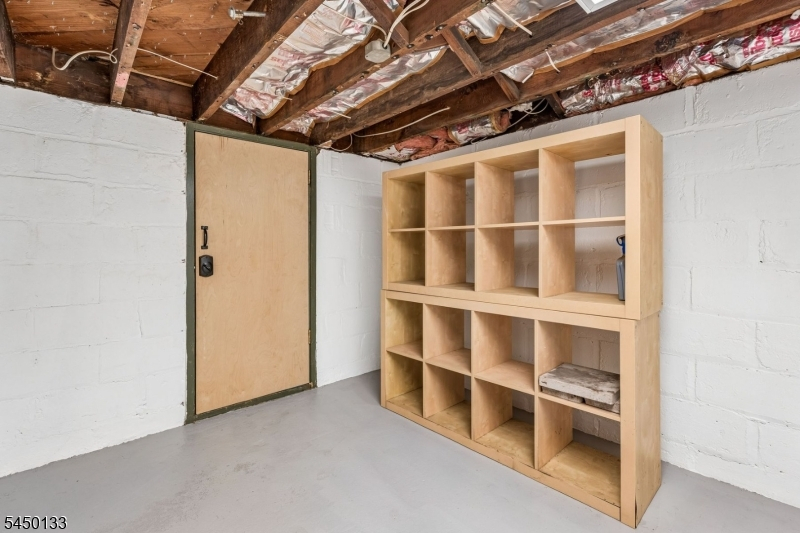
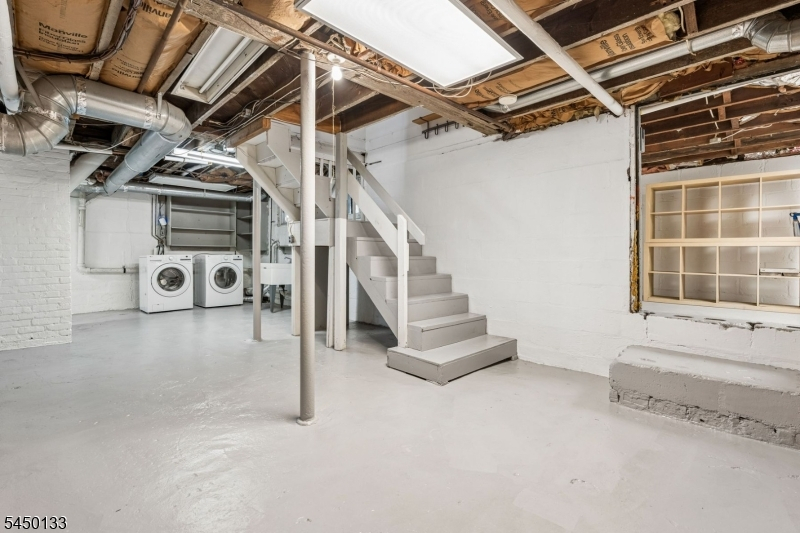
Laundry Room, Outside Entrance, Utility Room
Ground:
n/a
Level 1:
Dining Room, Family Room, Living Room, Powder Room
Level 2:
3 Bedrooms, Bath Main
Level 3:
1 Bedroom, Office
Level Other:
n/a
Room Features
Kitchen:
Not Eat-In Kitchen
Dining Room:
Formal Dining Room
Master Bedroom:
Walk-In Closet
Bath:
Tub Shower
Interior Features
Square Foot:
1,788
Year Renovated:
n/a
Basement:
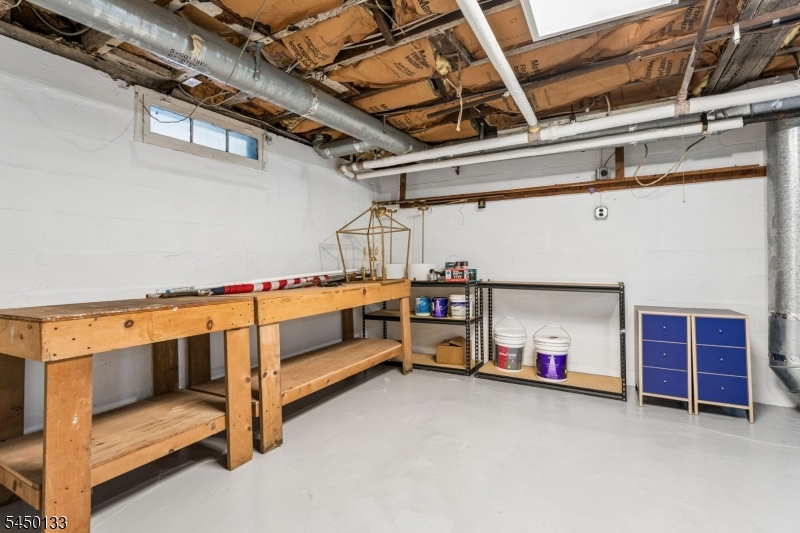
Yes - Full, Unfinished, Walkout
Full Baths:
1
Half Baths:
1
Appliances:
Carbon Monoxide Detector, Dishwasher, Dryer, Range/Oven-Gas, Refrigerator, Self Cleaning Oven, Washer
Flooring:
Tile, Wood
Fireplaces:
1
Fireplace:
Dining Room, Wood Burning
Interior:
Blinds,CODetect,FireExtg,CeilHigh,Skylight,SmokeDet,TubShowr,WlkInCls
Exterior Features
Garage Space:
No
Garage:
n/a
Driveway:
1 Car Width, Blacktop, Fencing, On-Street Parking
Roof:
Asphalt Shingle
Exterior:
CedarSid,Clapbrd
Swimming Pool:
No
Pool:
n/a
Utilities
Heating System:
1 Unit, Baseboard - Hotwater, Radiators - Hot Water
Heating Source:
Gas-Natural
Cooling:
Central Air
Water Heater:
n/a
Water:
Public Water
Sewer:
Public Sewer
Services:
n/a
Lot Features
Acres:
0.40
Lot Dimensions:
58 X 302
Lot Features:
Backs to Park Land, Open Lot
School Information
Elementary:
FRANKLIN
Middle:
BLOOMFIELD
High School:
BLOOMFIELD
Community Information
County:
Essex
Town:
Bloomfield Twp.
Neighborhood:
n/a
Application Fee:
n/a
Association Fee:
n/a
Fee Includes:
n/a
Amenities:
Playground
Pets:
n/a
Financial Considerations
List Price:
$669,000
Tax Amount:
$12,567
Land Assessment:
$180,200
Build. Assessment:
$180,000
Total Assessment:
$360,200
Tax Rate:
3.49
Tax Year:
2025
Ownership Type:
Fee Simple
Listing Information
MLS ID:
4043704
List Date:
07-29-2026
Days On Market:
4
Listing Broker:
PROMINENT PROPERTIES SIR
Listing Agent:
Laurena White


Request More Information
Shawn and Diane Fox
RE/MAX American Dream
3108 Route 10 West
Denville, NJ 07834
Call: (973) 277-7853
Web: EdenLaneLiving.com
