522 Dinah Rd
Roxbury Twp, NJ 07850
Price: $549,000
GSMLS: 4044132Type: Single Family
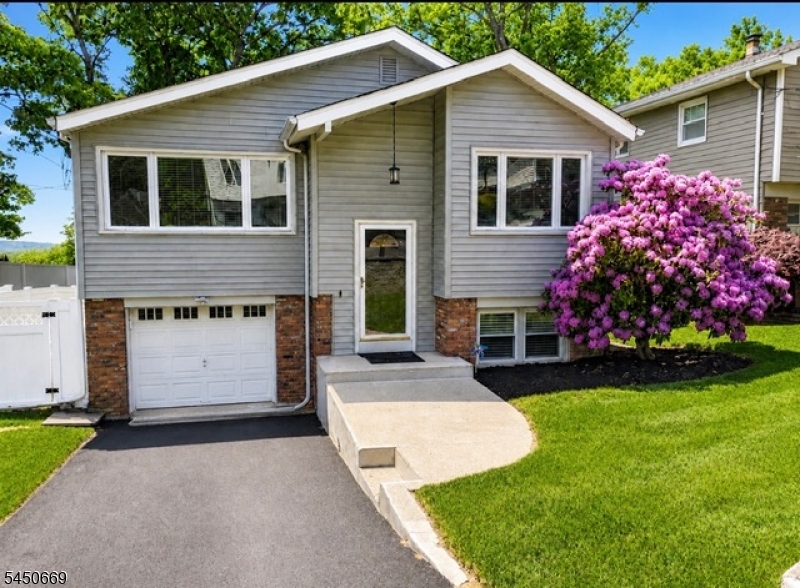
Style: Bi-Level
Beds: 4
Baths: 1 Full
Garage: 1-Car
Year Built: 1967
Acres: 0.17
Property Tax: $8,341
Description
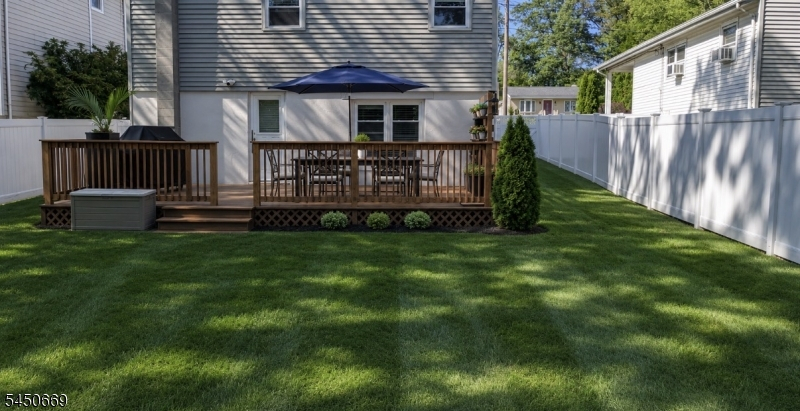
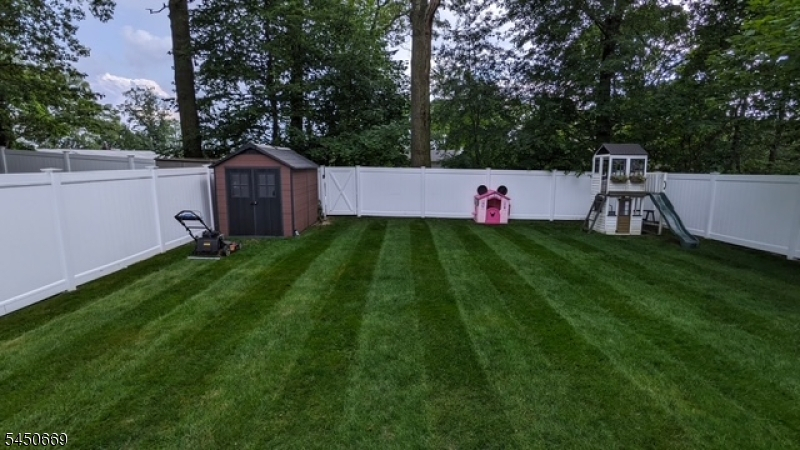
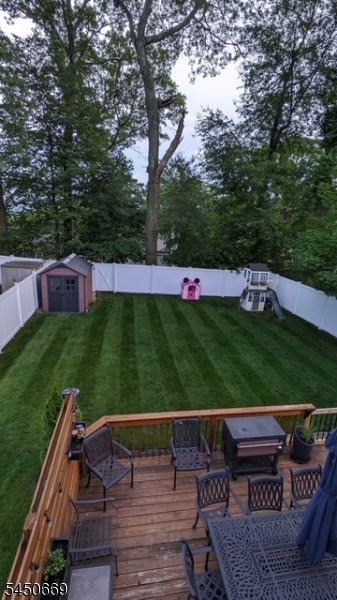
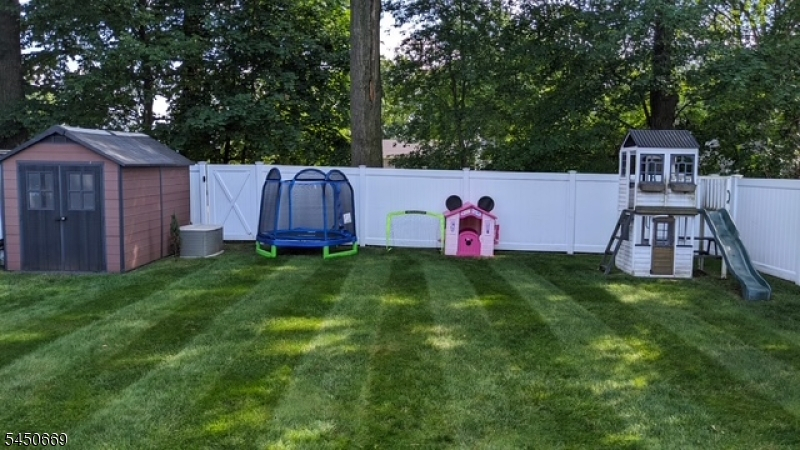
Welcome to this beautifully maintained bi-level home, thoughtfully designed for both comfort and versatility. This 4 bedroom home features a large-level fully fenced backyard with a spacious deck, perfect for entertaining, relaxing, or enjoying outdoor activities. The upper level offers gleaming hardwood floors, a bright and inviting kitchen with a separate dining area, and a spacious primary suite complete with its own private half bath. Pride of ownership is evident throughout, with numerous updates and modern features that make this home truly move-in ready.The lower level provides exceptional flexibility with a generous Family Room, 4th bedroom, laundry room, garage access, and the potential to create an in-law suite or private guest space. Additional highlights include central air conditioning, a newly paved driveway with additional off-street parkin. Conveniently located near schools, shopping, and major commuting routes, this home offers the perfect balance of privacy and accessibility. As an added bonus, optional beach membership to Shore Hills Country Club provides access to NJ's largest lake, beautiful Lake Hopatcong, where you can enjoy swimming, boating, and summer recreation. This exceptional property truly has it all'space, storage, updates, versatility, and an outstanding location. Interior Photos to be uploaded by August 4th.
Rooms Sizes
Kitchen:
11x9 First
Dining Room:
13x9 First
Living Room:
17x13 First
Family Room:
14x14 Ground
Den:
12x12 Ground
Bedroom 1:
15x11 First
Bedroom 2:
13x11 First
Bedroom 3:
12x9 First
Bedroom 4:
22x9
Room Levels
Basement:
n/a
Ground:
1Bedroom,Den,FamilyRm,GarEnter,Laundry,OutEntrn,Utility
Level 1:
3 Bedrooms, Bath Main, Bath(s) Other, Dining Room, Foyer, Kitchen, Living Room
Level 2:
Attic
Level 3:
n/a
Level Other:
n/a
Room Features
Kitchen:
Separate Dining Area
Dining Room:
n/a
Master Bedroom:
Half Bath
Bath:
n/a
Interior Features
Square Foot:
n/a
Year Renovated:
n/a
Basement:
No
Full Baths:
1
Half Baths:
0
Appliances:
Carbon Monoxide Detector, Dishwasher, Range/Oven-Gas, Refrigerator
Flooring:
Carpeting, Tile, Wood
Fireplaces:
No
Fireplace:
n/a
Interior:
Carbon Monoxide Detector, Smoke Detector
Exterior Features
Garage Space:
1-Car
Garage:
InEntrnc
Driveway:
1 Car Width, Additional Parking, Driveway-Exclusive, Off-Street Parking
Roof:
Asphalt Shingle
Exterior:
Vinyl Siding
Swimming Pool:
n/a
Pool:
n/a
Utilities
Heating System:
Baseboard - Hotwater, Multi-Zone
Heating Source:
Gas-Natural
Cooling:
Central Air
Water Heater:
Gas
Water:
Public Water
Sewer:
Public Sewer
Services:
Cable TV Available
Lot Features
Acres:
0.17
Lot Dimensions:
50X150
Lot Features:
Level Lot
School Information
Elementary:
Nixon Elementary School (K-4)
Middle:
Eisenhower Middle School (7-8)
High School:
Roxbury High School (9-12)
Community Information
County:
Morris
Town:
Roxbury Twp.
Neighborhood:
Landing
Application Fee:
n/a
Association Fee:
n/a
Fee Includes:
n/a
Amenities:
n/a
Pets:
n/a
Financial Considerations
List Price:
$549,000
Tax Amount:
$8,341
Land Assessment:
$80,500
Build. Assessment:
$215,200
Total Assessment:
$295,700
Tax Rate:
2.82
Tax Year:
2025
Ownership Type:
Fee Simple
Listing Information
MLS ID:
4044132
List Date:
07-31-2026
Days On Market:
0
Listing Broker:
RE/MAX TOWN & VALLEY II
Listing Agent:
Orie Fischetti




Request More Information
Shawn and Diane Fox
RE/MAX American Dream
3108 Route 10 West
Denville, NJ 07834
Call: (973) 277-7853
Web: EdenLaneLiving.com
