16 Great Horned Owl Ct
Allamuchy Twp, NJ 07840
Price: $325,000
GSMLS: 4044389Type: Condo/Townhouse/Co-op
Style: Townhouse-Interior
Beds: 2
Baths: 1 Full & 1 Half
Garage: No
Year Built: 1979
Acres: 0.00
Property Tax: $5,941
Description
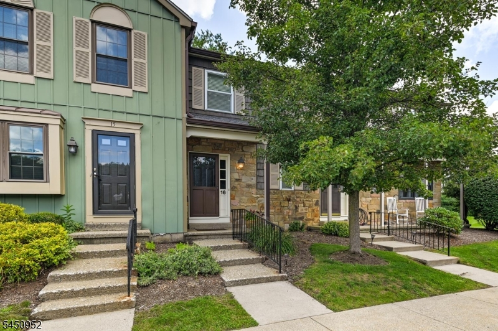
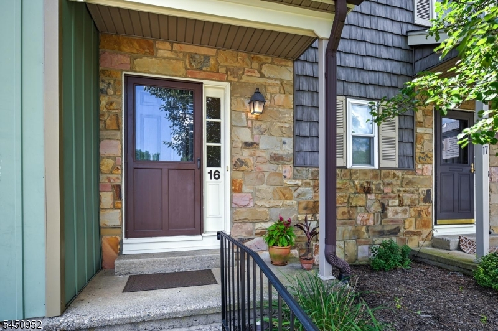
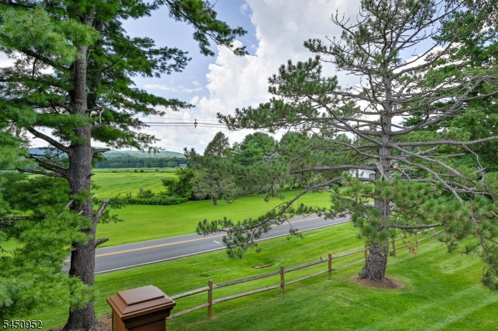
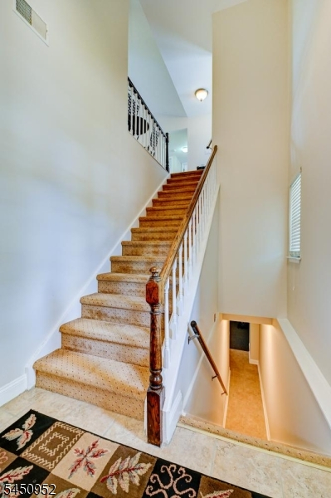
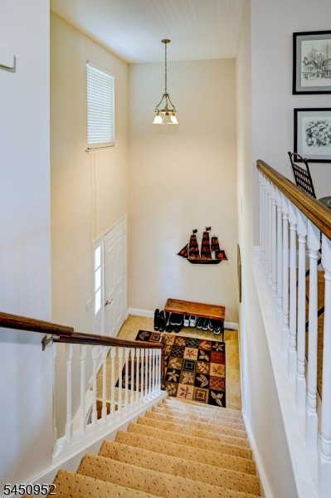
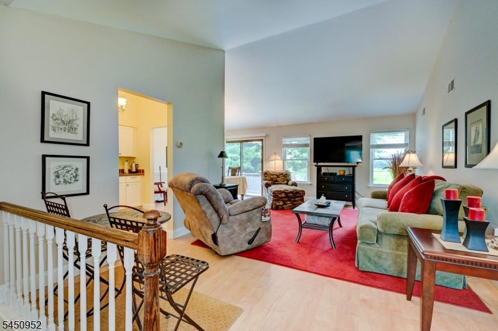
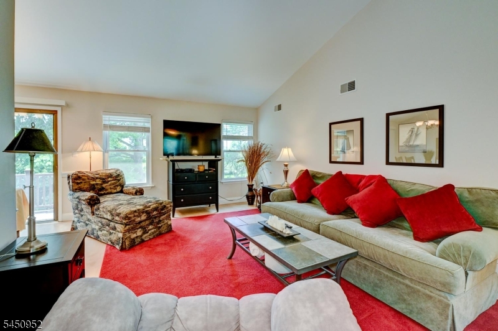
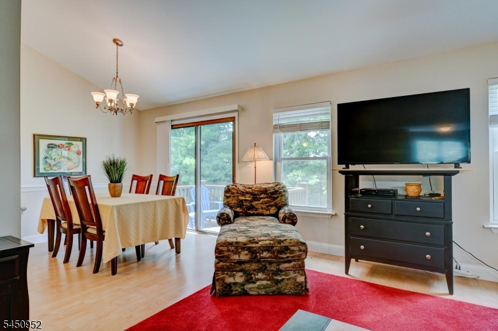
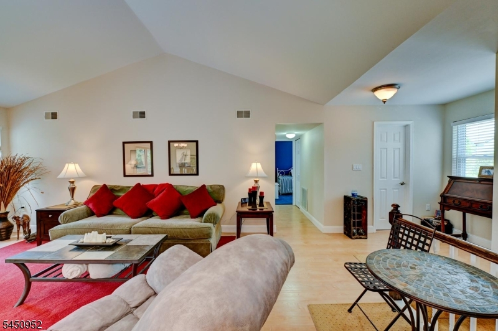
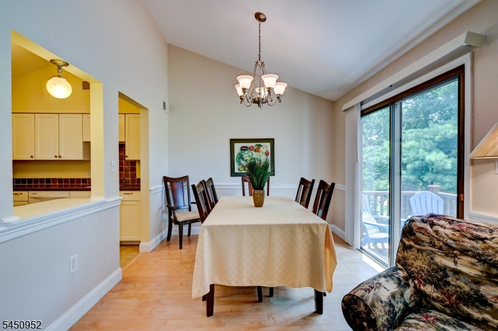
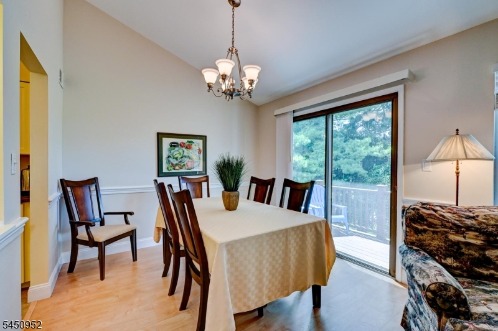
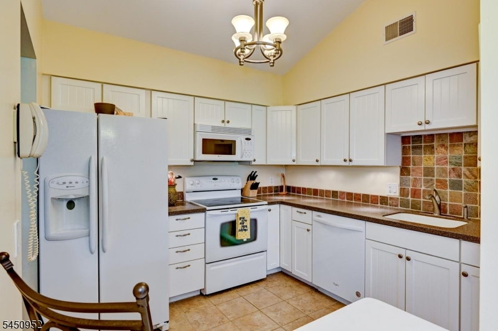
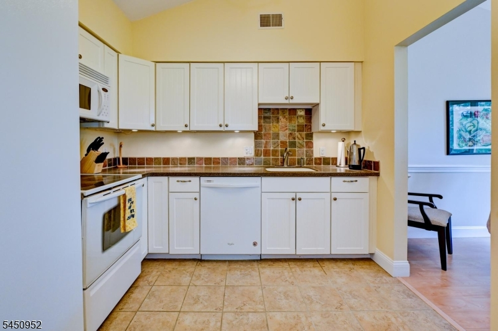
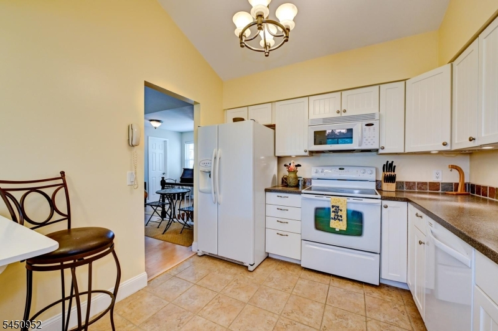
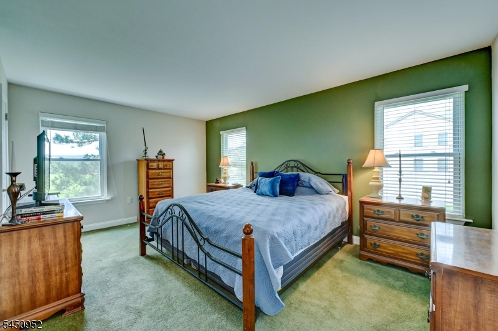
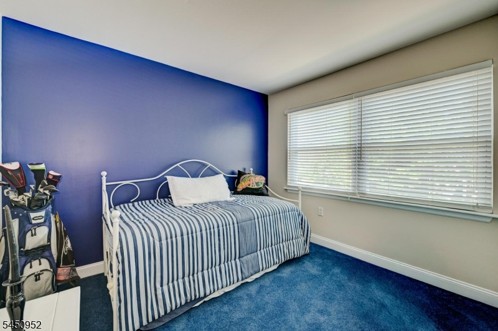
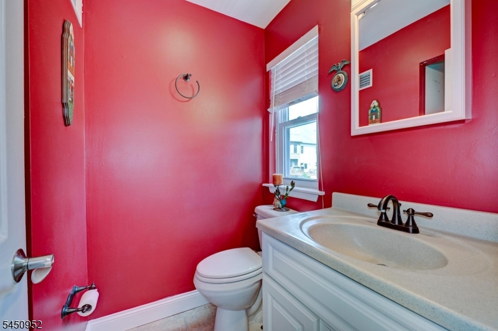
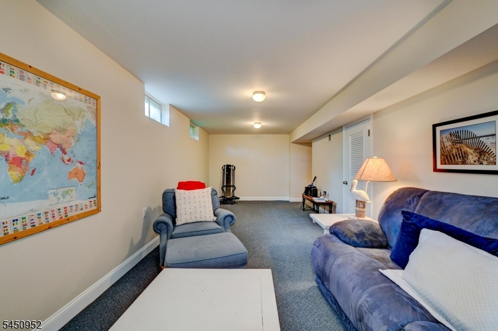
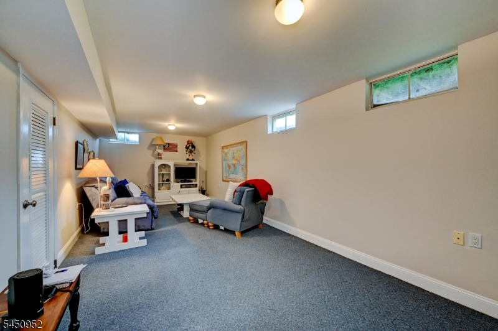
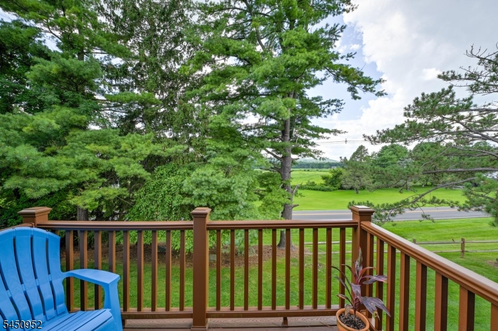
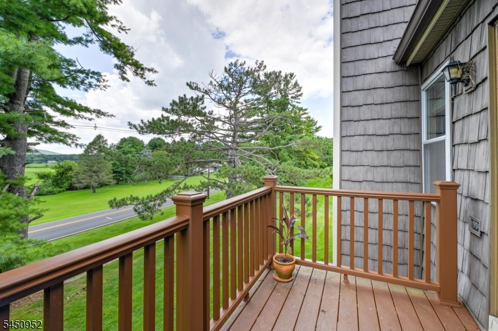
WELCOME TO THIS BEAUTIFULLY MAINTAINED 2 BEDROOM, 1.5 BATH TOWNHOME IN THE DESIRABLE GATED COMMUNITY OF PANTHER VALLEY. Soaring ceilings and abundant natural light create an open, airy feel throughout the main living areas. The spacious living room flows seamlessly into the formal dining room, where you'll find sliders to a balcony overlooking beautiful scenic views...the perfect spot for morning coffee. The kitchen offers an abundance of cabinetry and plenty of workspace. The generously sized primary bedroom includes a large walk-in closet, while the additional bedroom also features a large closet. In the basement, you'll find a 27x11 rec room which provides additional living space. A separate utility/storage area adds even more convenience. Enjoy all that Panther Valley has to offer, including three community pools, two scenic lakes, tennis and basketball courts, a playground and walking paths. Ideally situated in a beautiful community surrounded by nature while still convenient to shopping, dining, and major transportation routes.
Rooms Sizes
Kitchen:
10x10 Second
Dining Room:
10x10 Second
Living Room:
27x12 Second
Family Room:
27x11 Basement
Den:
n/a
Bedroom 1:
17x12 Second
Bedroom 2:
10x9 Second
Bedroom 3:
n/a
Bedroom 4:
n/a
Room Levels
Basement:
Rec Room, Storage Room, Utility Room
Ground:
Vestibul
Level 1:
n/a
Level 2:
2 Bedrooms, Bath Main, Bath(s) Other, Dining Room, Kitchen, Living Room
Level 3:
n/a
Level Other:
n/a
Room Features
Kitchen:
Eat-In Kitchen
Dining Room:
Formal Dining Room
Master Bedroom:
Full Bath, Walk-In Closet
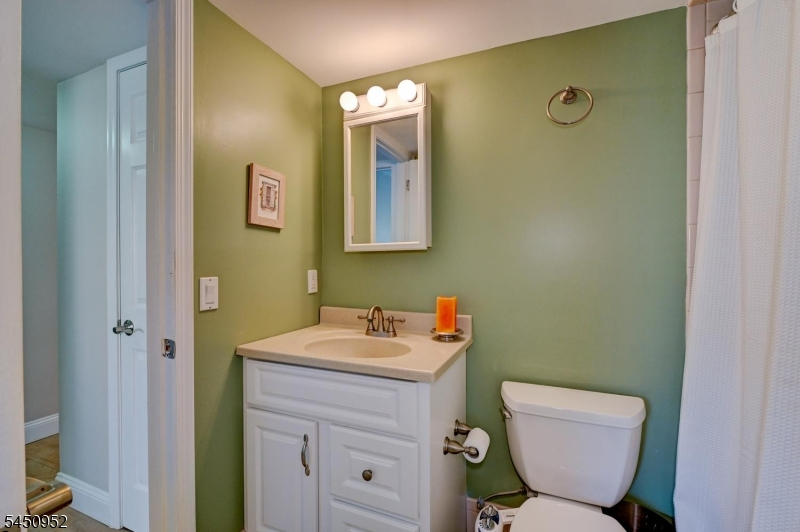
Bath:
Tub Shower
Interior Features
Square Foot:
n/a
Year Renovated:
2010
Basement:
Yes - Finished
Full Baths:
1
Half Baths:
1
Appliances:
Carbon Monoxide Detector, Dishwasher, Microwave Oven, Range/Oven-Electric, Refrigerator, Stackable Washer/Dryer, Washer
Flooring:
Carpeting
Fireplaces:
No
Fireplace:
n/a
Interior:
CODetect,CeilHigh,SmokeDet,TubShowr
Exterior Features
Garage Space:
No
Garage:
n/a
Driveway:
Blacktop
Roof:
Asphalt Shingle
Exterior:
Stone, Vinyl Siding
Swimming Pool:
Yes
Pool:
Association Pool
Utilities
Heating System:
1 Unit, Forced Hot Air
Heating Source:
Electric, Gas-Natural
Cooling:
1 Unit, Central Air
Water Heater:
n/a
Water:
Public Water
Sewer:
Public Sewer
Services:
n/a
Lot Features
Acres:
0.00
Lot Dimensions:
n/a
Lot Features:
n/a
School Information
Elementary:
ALLAMUCHY
Middle:
ALLAMUCHY
High School:
HACKTTSTWN
Community Information
County:
Warren
Town:
Allamuchy Twp.
Neighborhood:
Panther Valley
Application Fee:
n/a
Association Fee:
$350 - Monthly
Fee Includes:
Maintenance-Common Area, Maintenance-Exterior
Amenities:
Playground, Pool-Outdoor, Tennis Courts
Pets:
Yes
Financial Considerations
List Price:
$325,000
Tax Amount:
$5,941
Land Assessment:
$65,000
Build. Assessment:
$88,200
Total Assessment:
$153,200
Tax Rate:
3.23
Tax Year:
2025
Ownership Type:
Fee Simple
Listing Information
MLS ID:
4044389
List Date:
08-02-2026
Days On Market:
7
Listing Broker:
KELLER WILLIAMS INTEGRITY
Listing Agent:
Donna Coccio


Request More Information
Shawn and Diane Fox
RE/MAX American Dream
3108 Route 10 West
Denville, NJ 07834
Call: (973) 277-7853
Web: EdenLaneLiving.com
