6 Alana Ct
Warren Twp, NJ 07059
Price: $1,499,000
GSMLS: 4044674Type: Single Family
Style: Colonial
Beds: 4
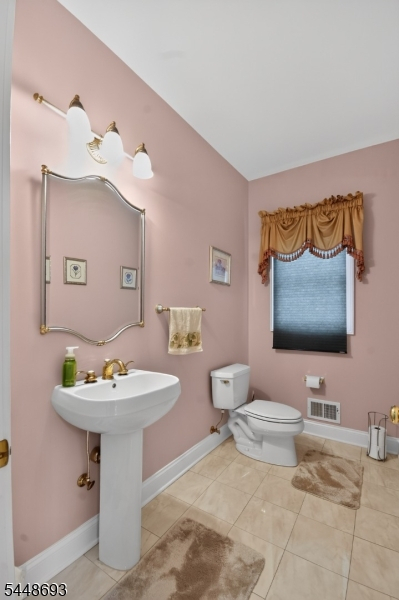
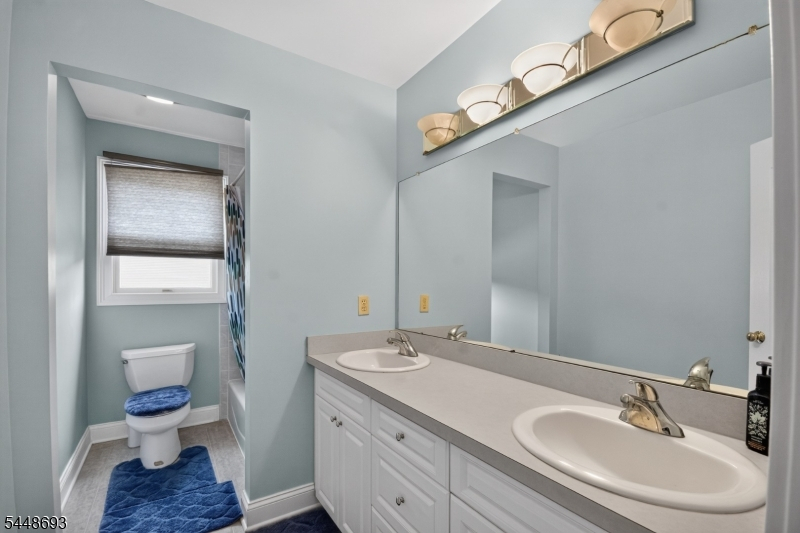
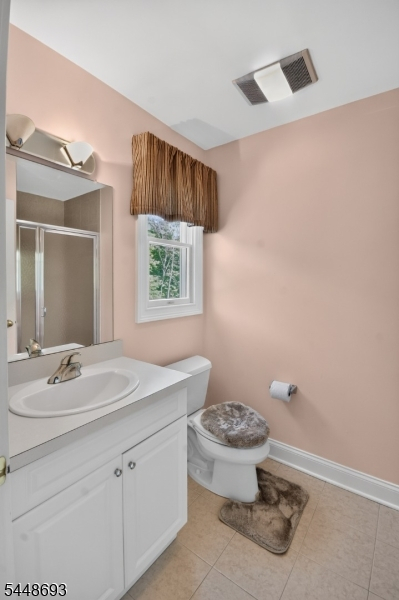
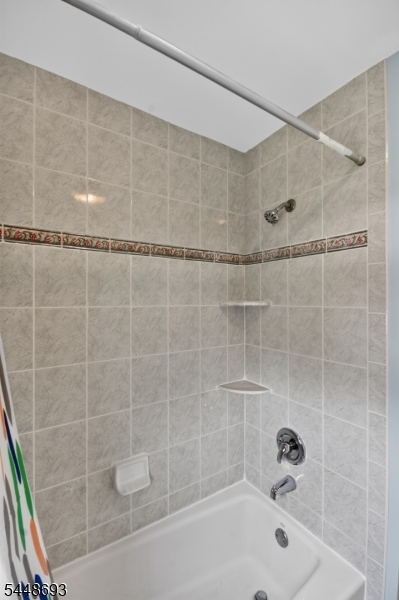
Baths: 4 Full & 1 Half
Garage: 3-Car
Year Built: 2003
Acres: 0.60
Property Tax: $20,647
Description
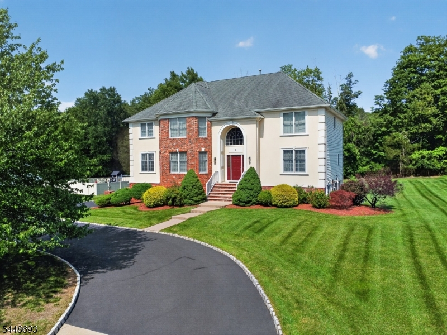
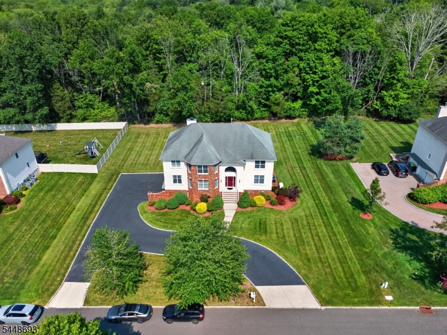
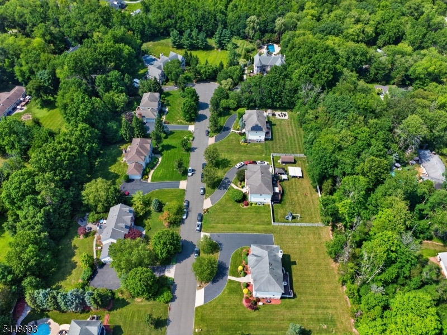
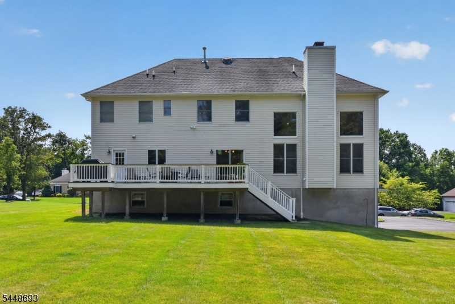
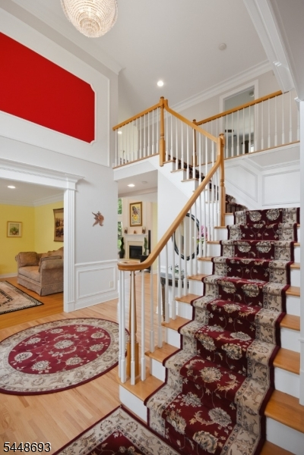
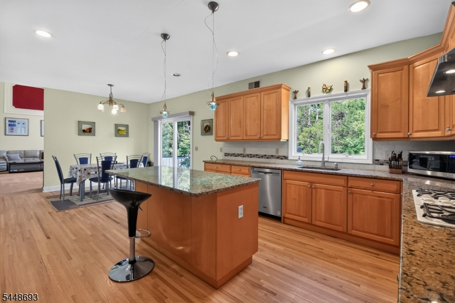
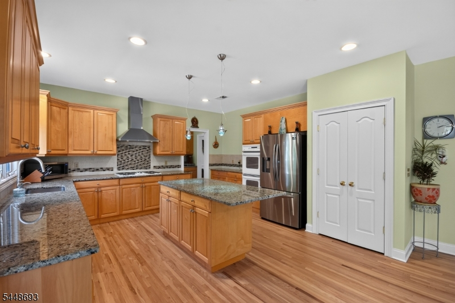
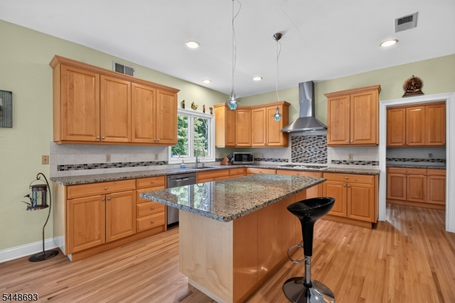
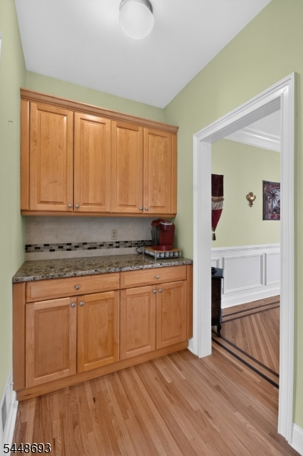
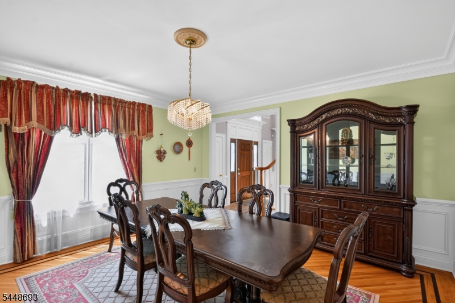
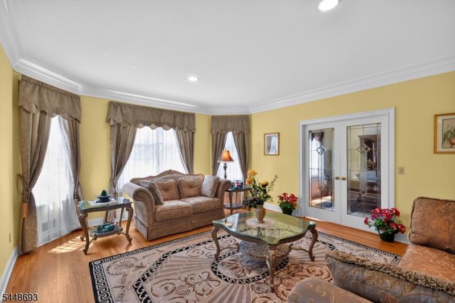
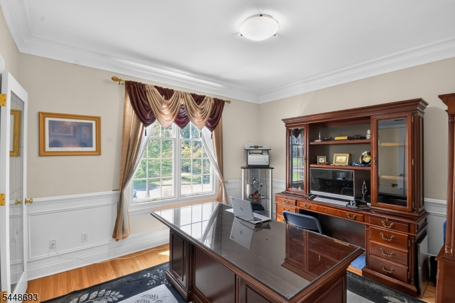
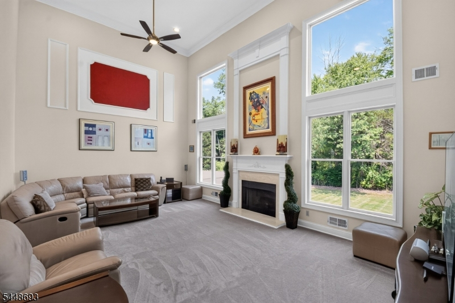
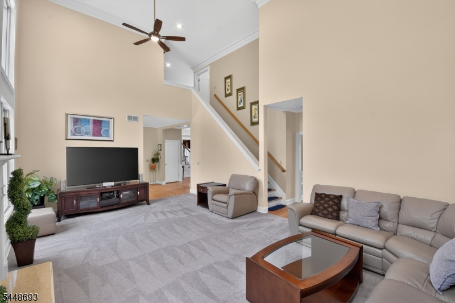
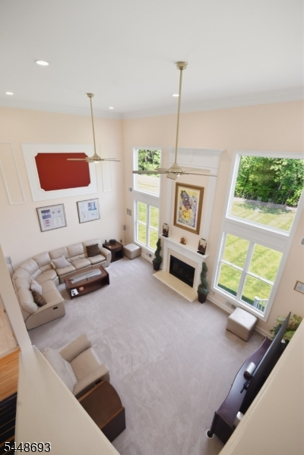
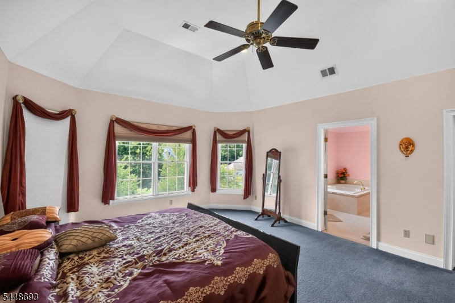
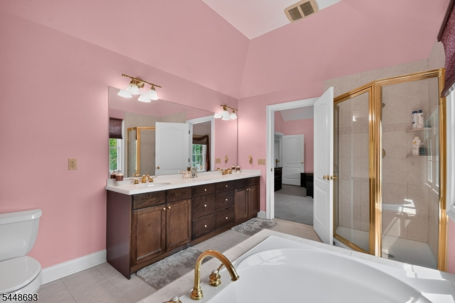
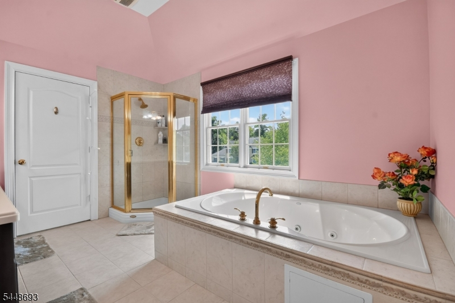
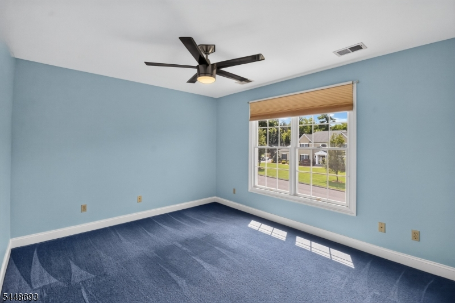
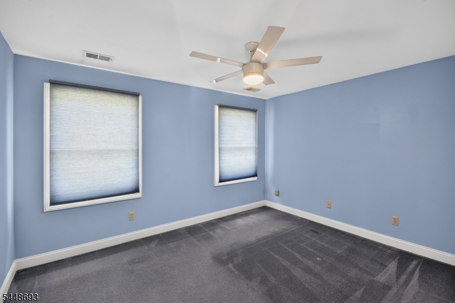
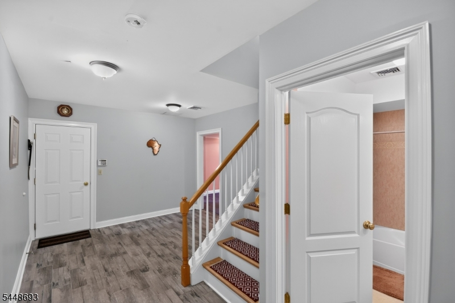
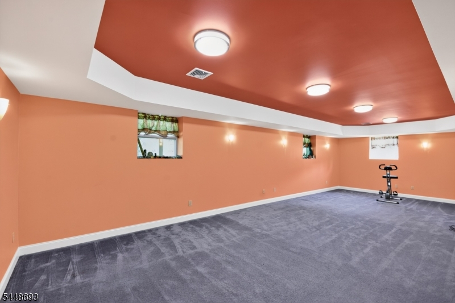
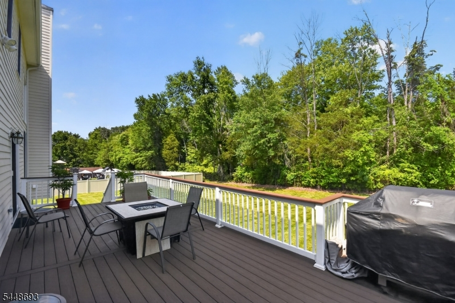
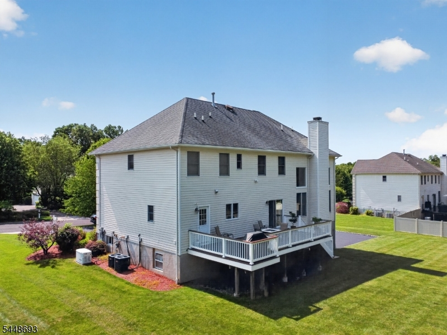
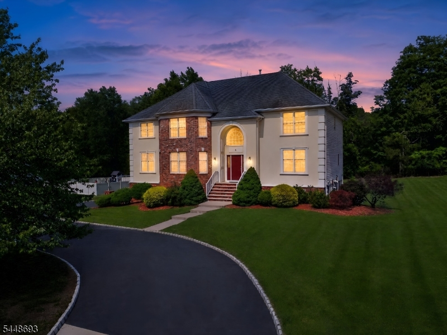
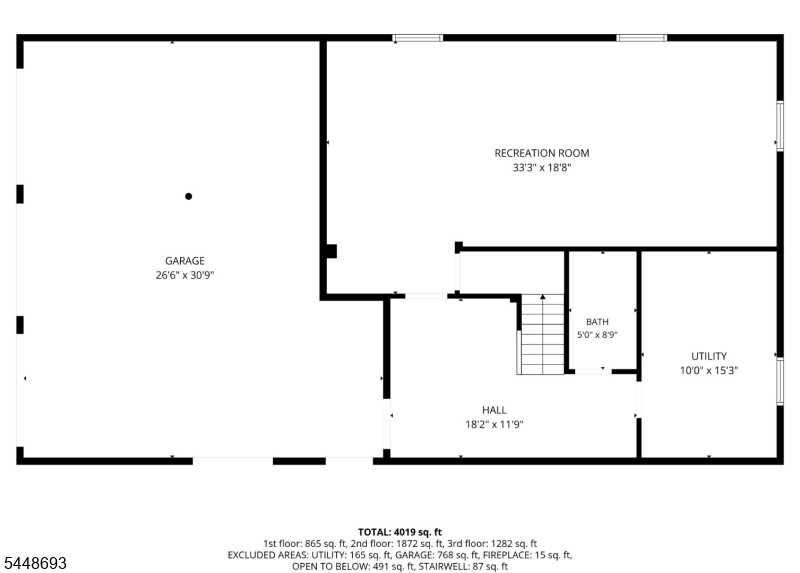
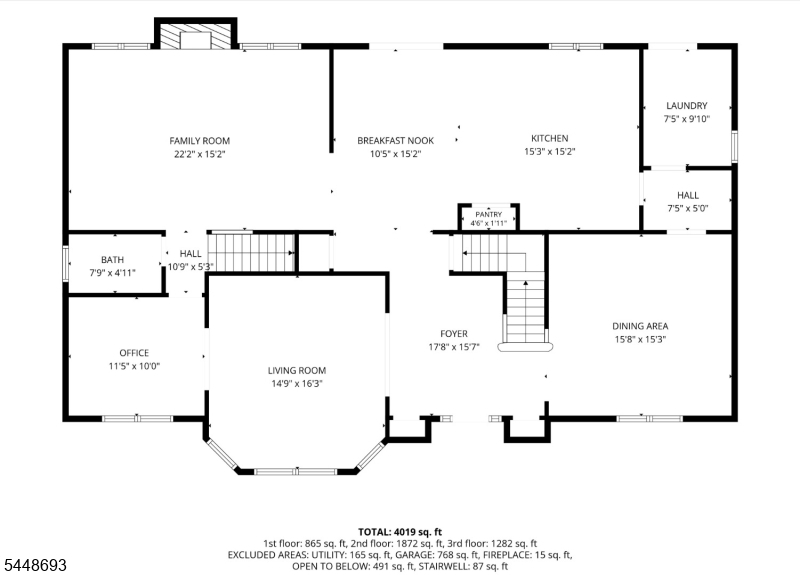
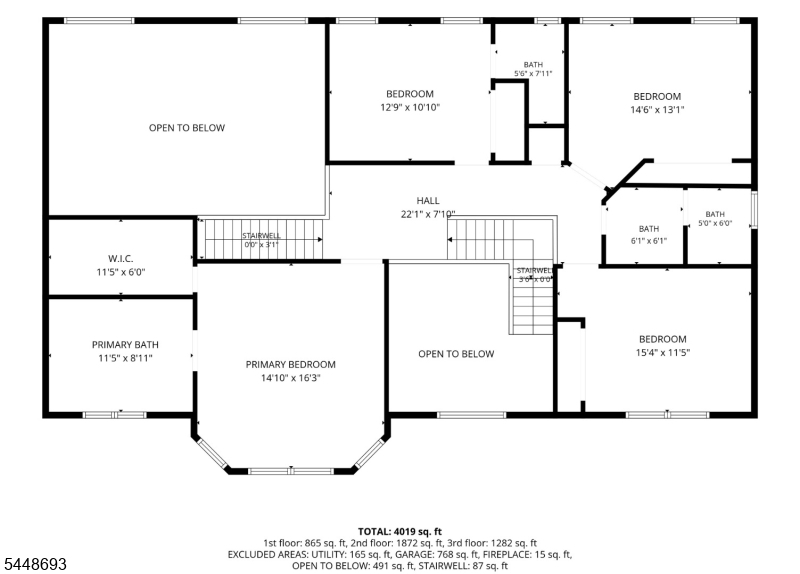
Set comfortably back from the street on a quiet tree lined cul-de-sac in Warren Township, this spacious stucco and brick front colonial is the epitome of home comfort. The center hall opens to a large dining room on one side and a comfortable living room on the other. French doors in the living room close to offer privacy for the office beyond. In the back of the house. The kitchen, with oak cabinets and granite counters, has space for a table as well as counter seating at the island,and doors out to the expansive Trex deck. The soaring two storey family room has a gas fireplace, a second staircase to the second level, and huge windows to bathe the room in light. Upstairs are 4 bedrooms, including the primary suite with a large walk-in closet and luxurious bathroom. The finished lower level adds even more room to spread out, with windows for light and a full bath!
Rooms Sizes
Kitchen:
26x15 First
Dining Room:
16x15 First
Living Room:
15x16 First
Family Room:
22x15 First
Den:
11x10 First
Bedroom 1:
15x16 Second
Bedroom 2:
13x11 Second
Bedroom 3:
15x13 Second
Bedroom 4:
15x11 Second
Room Levels
Basement:
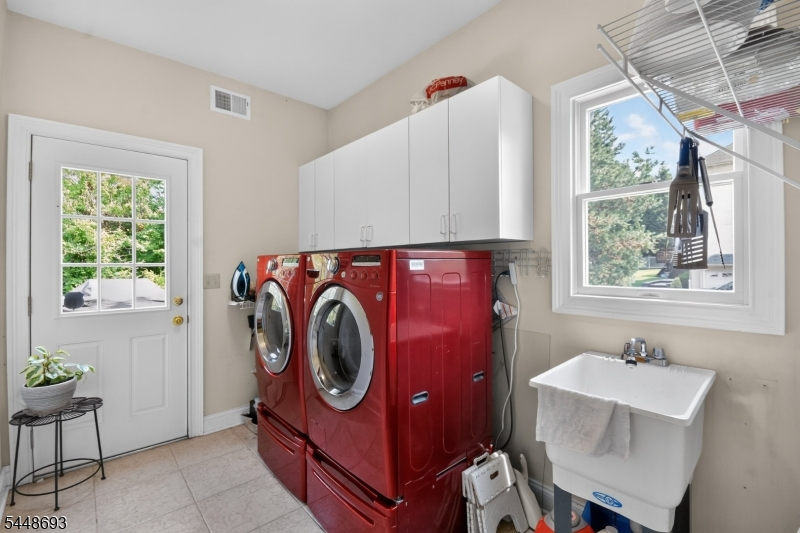
BathOthr,Vestibul,GarEnter,RecRoom,Storage,Utility
Ground:
n/a
Level 1:
Den,DiningRm,FamilyRm,Kitchen,Office,OutEntrn,Pantry,PowderRm
Level 2:
4 Or More Bedrooms, Bath Main, Bath(s) Other
Level 3:
n/a
Level Other:
n/a
Room Features
Kitchen:
Center Island, Pantry
Dining Room:
Formal Dining Room
Master Bedroom:
Full Bath, Walk-In Closet
Bath:
Soaking Tub, Stall Shower
Interior Features
Square Foot:
3,500
Year Renovated:
n/a
Basement:
Yes - Finished, Full
Full Baths:
4
Half Baths:
1
Appliances:
Carbon Monoxide Detector, Central Vacuum, Cooktop - Gas, Dishwasher, Dryer, Generator-Built-In, Refrigerator, Sump Pump, Wall Oven(s) - Electric, Washer
Flooring:
Carpeting, Tile, Wood
Fireplaces:
1
Fireplace:
Family Room, Gas Fireplace
Interior:
Blinds, High Ceilings, Security System, Walk-In Closet
Exterior Features
Garage Space:
3-Car
Garage:
Built-In,DoorOpnr,GarUnder,InEntrnc
Driveway:
Additional Parking, Blacktop, Circular
Roof:
Asphalt Shingle
Exterior:
Brick, Stucco, Vinyl Siding
Swimming Pool:
No
Pool:
n/a
Utilities
Heating System:
2 Units, Forced Hot Air
Heating Source:
Gas-Natural
Cooling:
2 Units
Water Heater:
Gas
Water:
Public Water
Sewer:
Public Sewer
Services:
n/a
Lot Features
Acres:
0.60
Lot Dimensions:
n/a
Lot Features:
Cul-De-Sac, Level Lot
School Information
Elementary:
n/a
Middle:
n/a
High School:
WHRHS
Community Information
County:
Somerset
Town:
Warren Twp.
Neighborhood:
n/a
Application Fee:
n/a
Association Fee:
n/a
Fee Includes:
n/a
Amenities:
n/a
Pets:
n/a
Financial Considerations
List Price:
$1,499,000
Tax Amount:
$20,647
Land Assessment:
$511,700
Build. Assessment:
$766,400
Total Assessment:
$1,278,100
Tax Rate:
1.75
Tax Year:
2025
Ownership Type:
Fee Simple
Listing Information
MLS ID:
4044674
List Date:
08-03-2026
Days On Market:
8
Listing Broker:
WEICHERT REALTORS
Listing Agent:
William Keegan


Request More Information
Shawn and Diane Fox
RE/MAX American Dream
3108 Route 10 West
Denville, NJ 07834
Call: (973) 277-7853
Web: EdenLaneLiving.com
