202 Rock Road West
Green Brook Twp, NJ 08812
Price: $1,690,000
GSMLS: 4044771Type: Single Family
Style: Colonial
Beds: 5
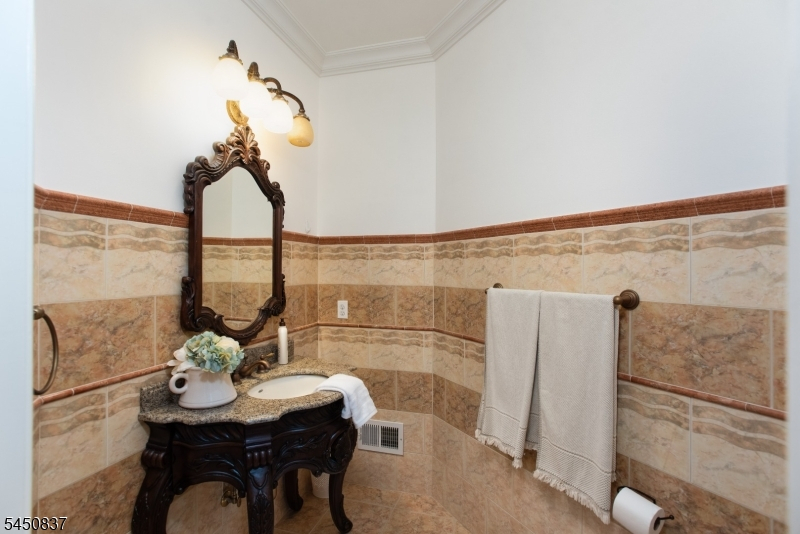
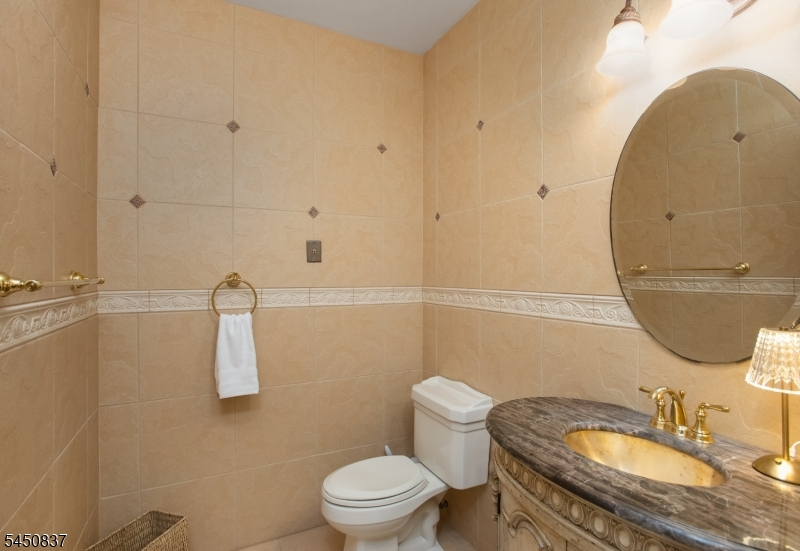
Baths: 5 Full & 2 Half
Garage: 3-Car
Year Built: 2007
Acres: 0.95
Property Tax: $34,888
Description
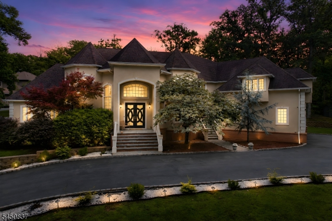
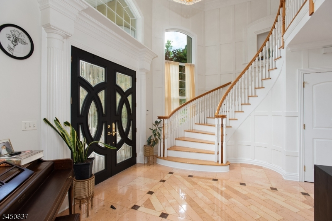
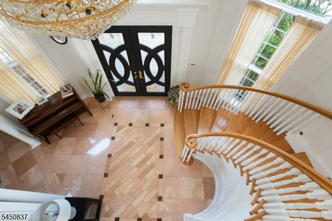
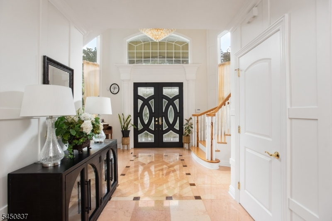
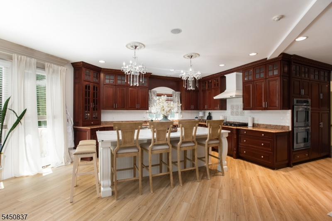
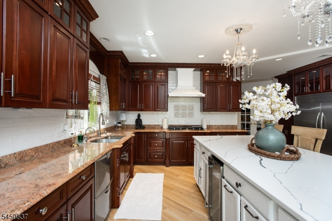
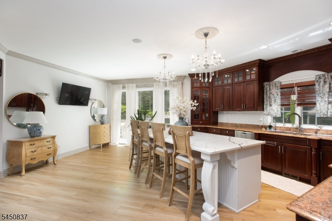
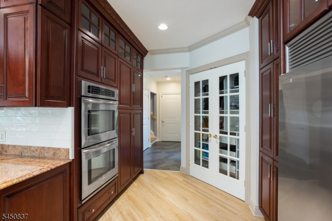
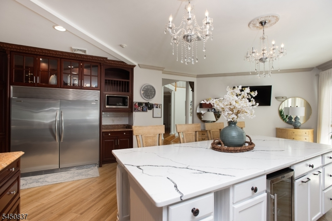
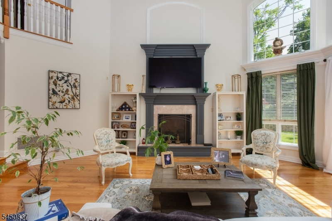
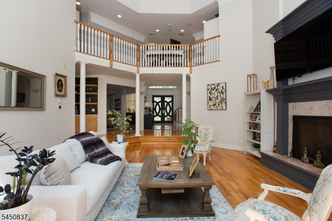
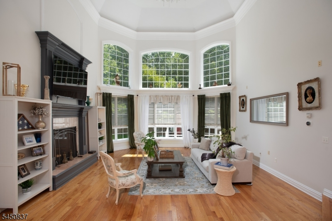
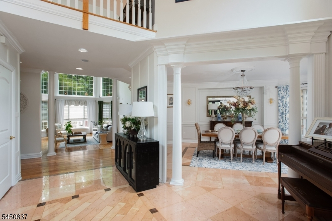
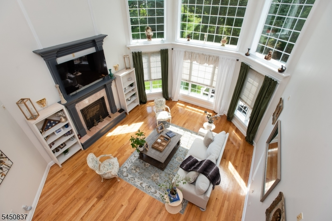
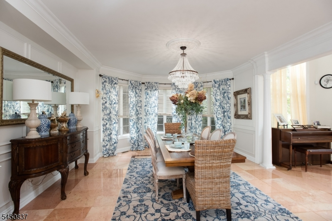
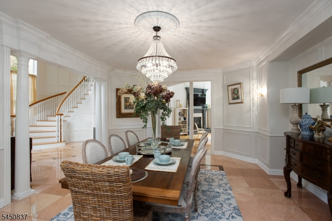
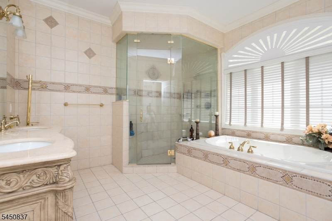
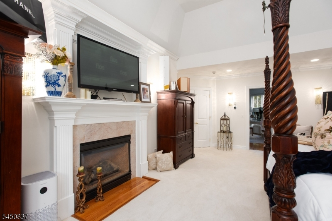
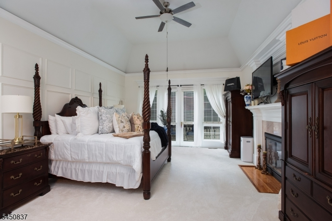
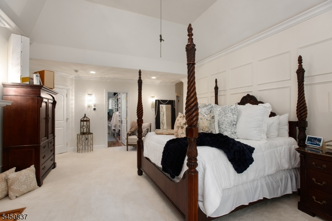
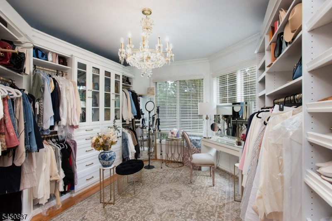
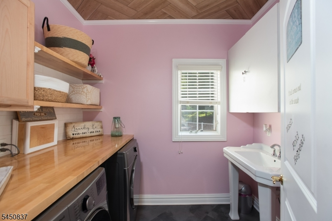
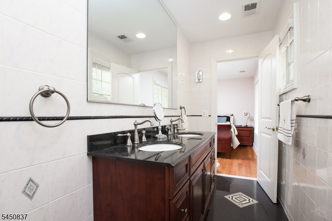
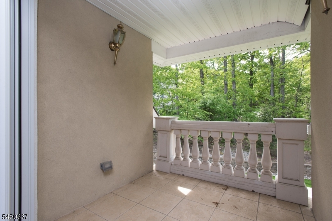
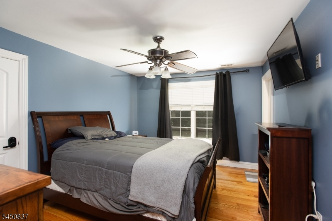
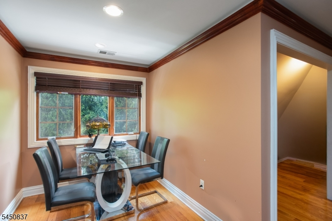
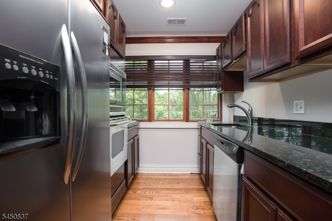
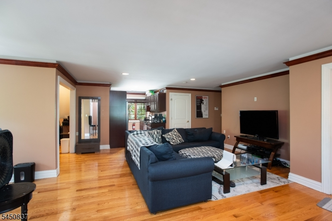
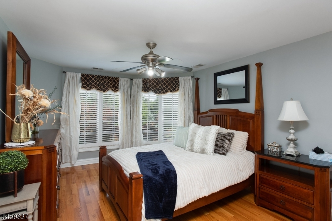
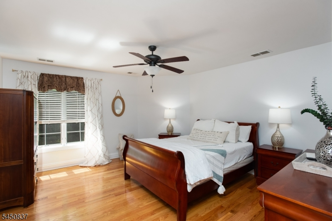
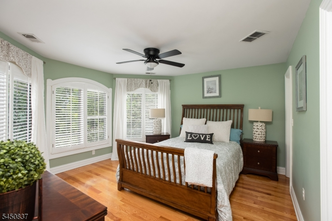
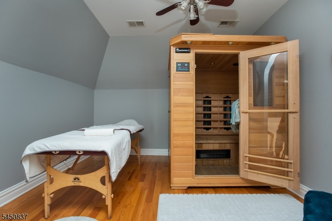
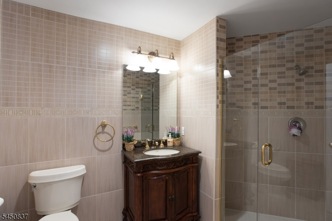
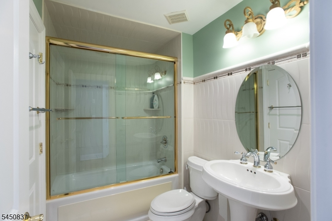
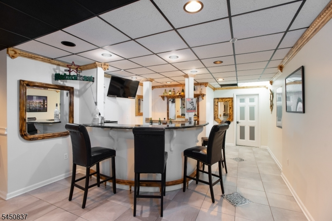
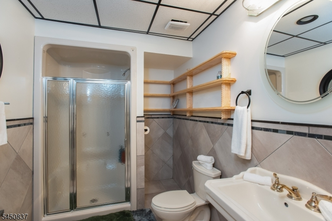
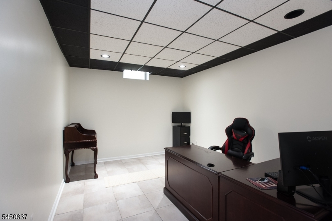
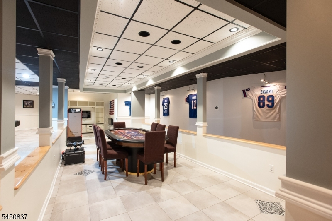
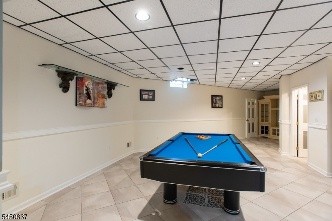
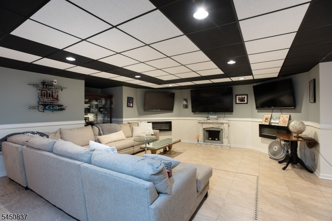
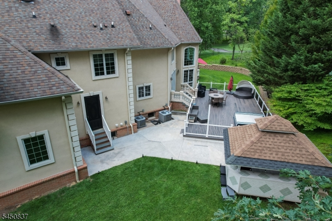
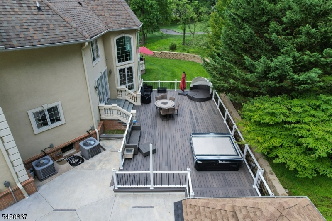
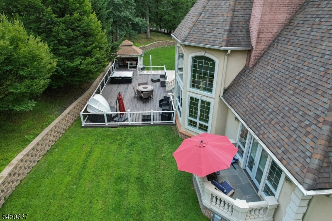
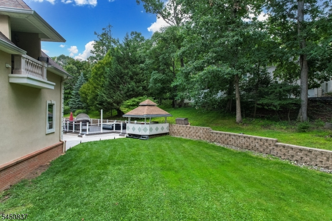
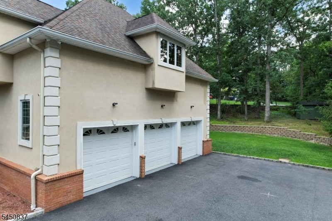
Behind a formal entrance guarded by signature stone lions, 202 Rock Road West is one of Green Brook's most distinctive custom estates, offering over 6,500 square feet of finished living space with 5 bedrooms, 5 full and 2 half baths. Designed for both grand entertaining and comfortable everyday living, the home features a dramatic two-story foyer, sun-filled living room with soaring windows and fireplace, formal dining room, mudroom, laundry room, sprawling kitchen & walk-in pantry. The gourmet kitchen showcases an oversized custom island, double-size refrigerator, 5-burner gas range, premium stainless steel appliances, and custom cabinetry with transom-style upper cabinets. The first-floor primary suite offers a private balcony, gas fireplace, custom walk-in closet plus two additional walk-ins, and a luxurious bath with dual vanities, oversized shower, and jetted tub. Upstairs, a private apartment with its own kitchen, living room, bedroom, office, full bath, and balcony is ideal for guests. The finished lower level adds approximately 2,000 square feet with a family room, bar area, office, game room, and recreation space. Enjoy a level backyard with maintenance-free deck, patio, hot tub, underground sprinklers plus Whole-house generator, central vacuum, water softener, Honeywell whole-house humidifier, multi-zone HVAC, security system, and a three-car attached garage. An exceptional opportunity to own one of Green Brook's premier luxury residences.
Rooms Sizes
Kitchen:
25x20 First
Dining Room:
19x15 First
Living Room:
24x19 First
Family Room:
23x17 Basement
Den:
22x17 Second
Bedroom 1:
23x15 First
Bedroom 2:
15x11 Second
Bedroom 3:
14x13 Second
Bedroom 4:
15x13 Second
Room Levels
Basement:
FamilyRm,GameRoom,Office,RecRoom,Storage
Ground:
n/a
Level 1:
1Bedroom,BathOthr,Breakfst,DiningRm,GarEnter,Kitchen,Laundry,LivingRm,MudRoom,Pantry,PowderRm,SittngRm
Level 2:
4 Or More Bedrooms, Bath Main, Bath(s) Other, Den, Kitchen, Loft, Office
Level 3:
n/a
Level Other:
n/a
Room Features
Kitchen:
Center Island, Eat-In Kitchen, Pantry, Second Kitchen, Separate Dining Area
Dining Room:
Formal Dining Room
Master Bedroom:
1st Floor, Dressing Room, Fireplace, Full Bath, Other Room, Sitting Room, Walk-In Closet
Bath:
Jetted Tub, Stall Shower
Interior Features
Square Foot:
4,576
Year Renovated:
2022
Basement:
Yes - Finished, Full
Full Baths:
5
Half Baths:
2
Appliances:
Central Vacuum, Cooktop - Gas, Dishwasher, Dryer, Generator-Built-In, Hot Tub, Kitchen Exhaust Fan, Refrigerator, Sump Pump, Wall Oven(s) - Electric, Washer, Water Softener-Own
Flooring:
Carpeting, Marble, Tile, Wood
Fireplaces:
2
Fireplace:
Gas Fireplace
Interior:
Blinds,CeilHigh,JacuzTyp,SecurSys,WlkInCls
Exterior Features
Garage Space:
3-Car
Garage:
Attached Garage, Garage Door Opener
Driveway:
Blacktop
Roof:
Asphalt Shingle
Exterior:
Stucco
Swimming Pool:
n/a
Pool:
n/a
Utilities
Heating System:
Forced Hot Air, Multi-Zone
Heating Source:
Gas-Natural
Cooling:
Central Air, Multi-Zone Cooling
Water Heater:
Gas
Water:
Public Water
Sewer:
Public Sewer
Services:
Garbage Extra Charge
Lot Features
Acres:
0.95
Lot Dimensions:
n/a
Lot Features:
Level Lot
School Information
Elementary:
IRENE FELD
Middle:
GREENBROOK
High School:
WATCHUNG
Community Information
County:
Somerset
Town:
Green Brook Twp.
Neighborhood:
Northside
Application Fee:
n/a
Association Fee:
n/a
Fee Includes:
n/a
Amenities:
n/a
Pets:
n/a
Financial Considerations
List Price:
$1,690,000
Tax Amount:
$34,888
Land Assessment:
$447,200
Build. Assessment:
$1,147,400
Total Assessment:
$1,594,600
Tax Rate:
2.13
Tax Year:
2025
Ownership Type:
Fee Simple
Listing Information
MLS ID:
4044771
List Date:
08-04-2026
Days On Market:
54
Listing Broker:
NEXTHOME PREMIER
Listing Agent:
Roseann O Keefe


Request More Information
Shawn and Diane Fox
RE/MAX American Dream
3108 Route 10 West
Denville, NJ 07834
Call: (973) 277-7853
Web: EdenLaneLiving.com
