112-E Beverly Hill Ter
Woodbridge Twp, NJ 07095
Price: $388,000
GSMLS: 4044821Type: Condo/Townhouse/Co-op
Style: Multi Floor Unit
Beds: 2
Baths: 2 Full
Garage: No
Year Built: 1982
Acres: 0.00
Property Tax: $7,142
Description
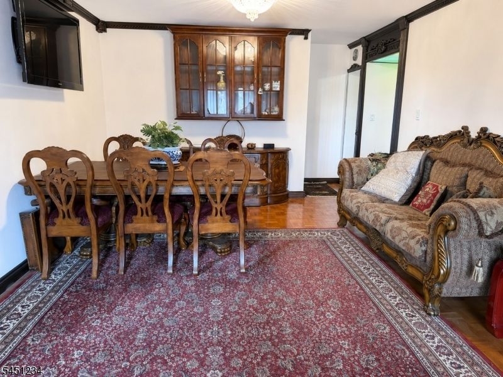
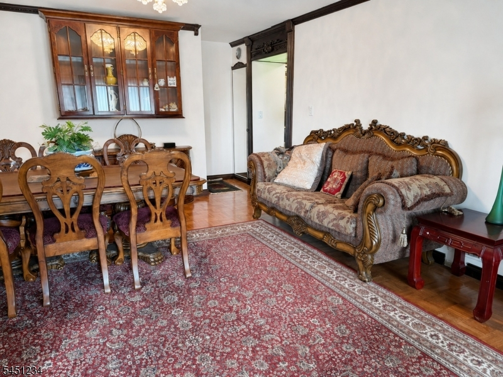
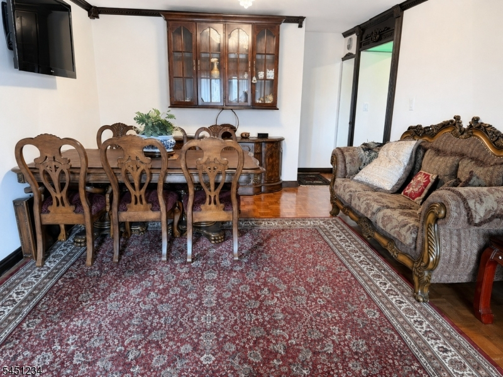
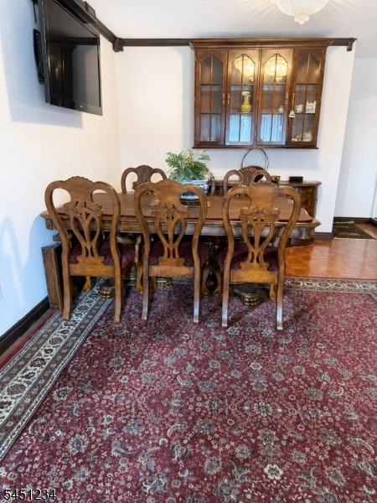
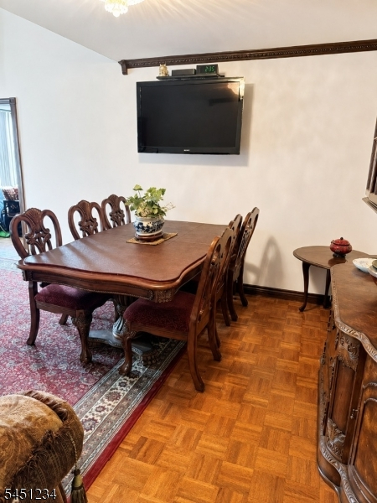
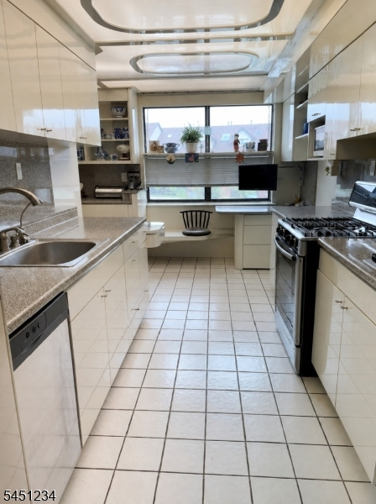
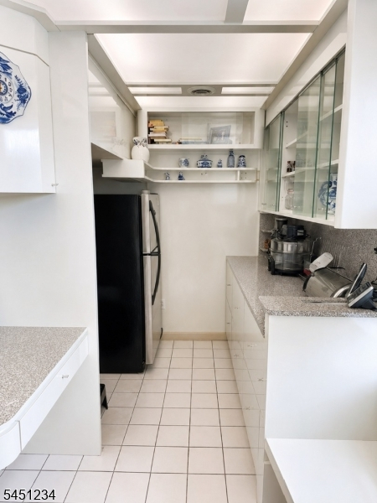
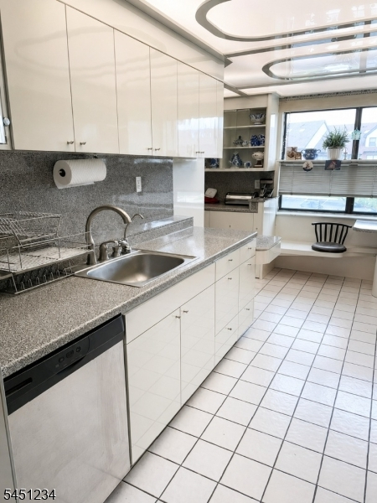
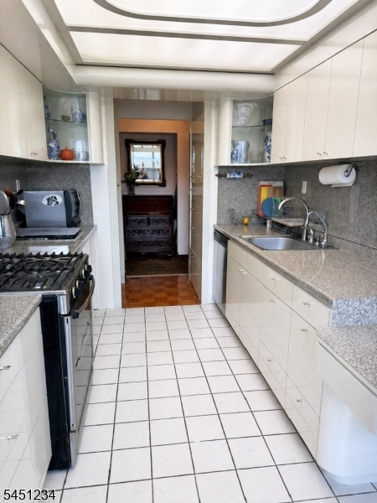
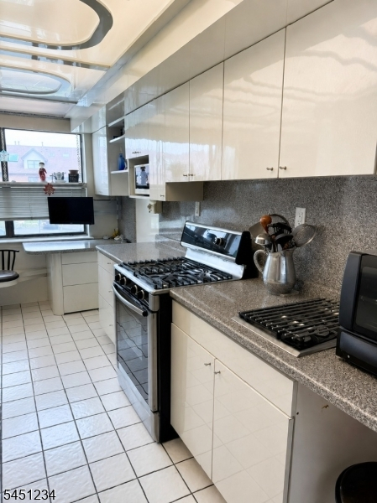
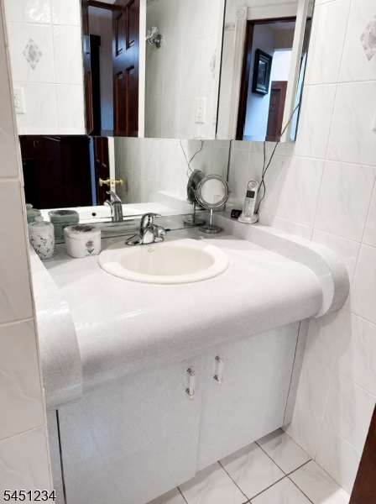
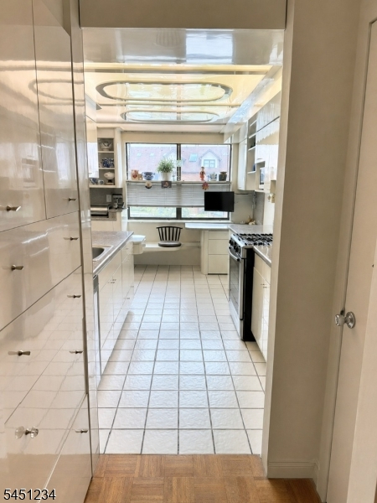
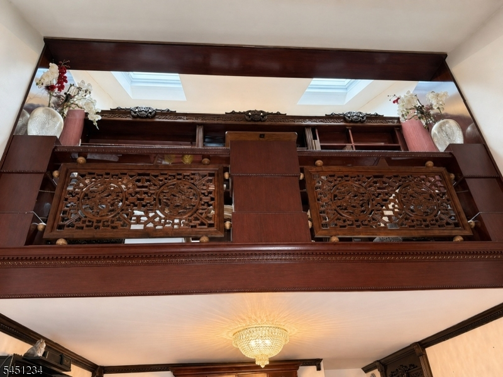
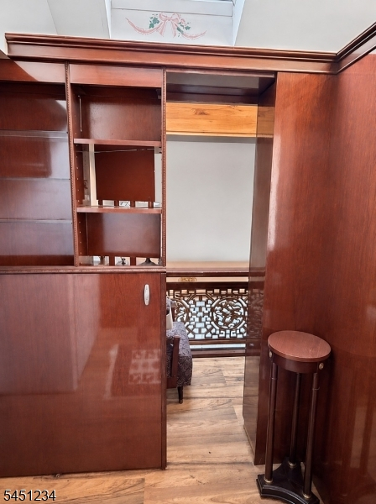
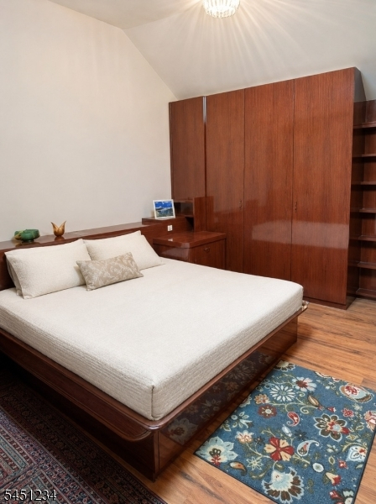
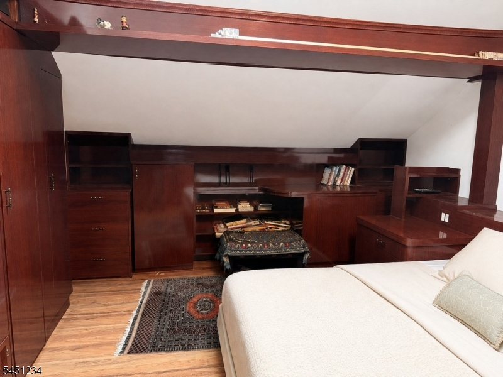
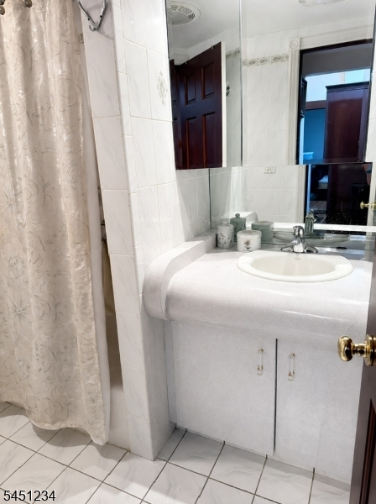
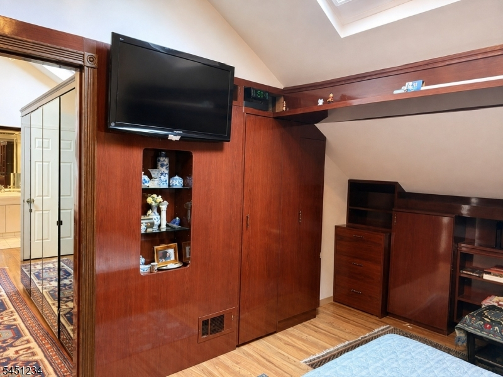
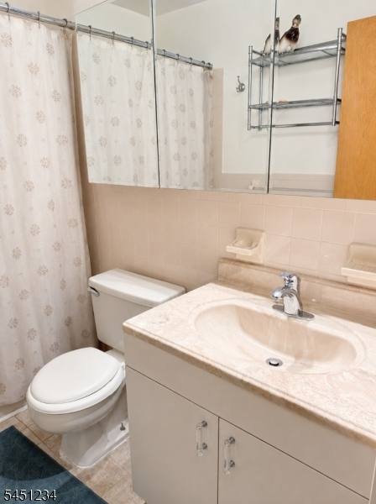
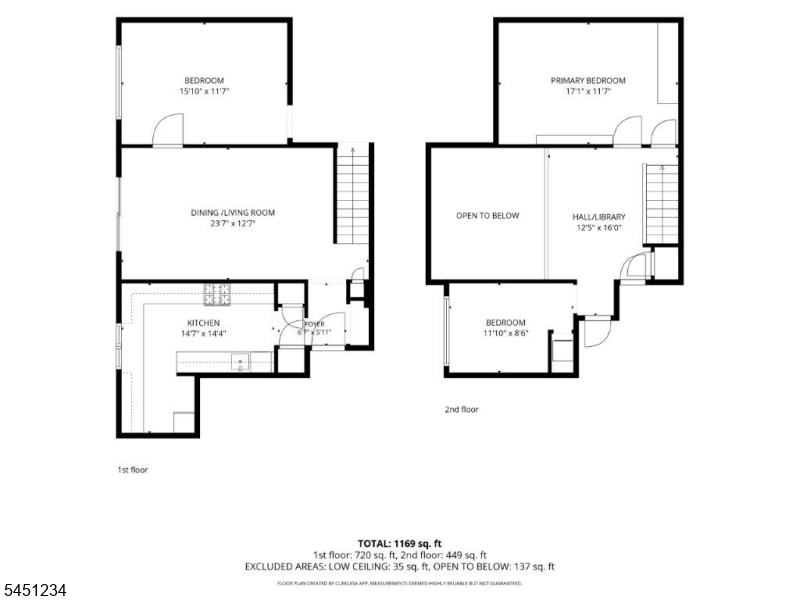
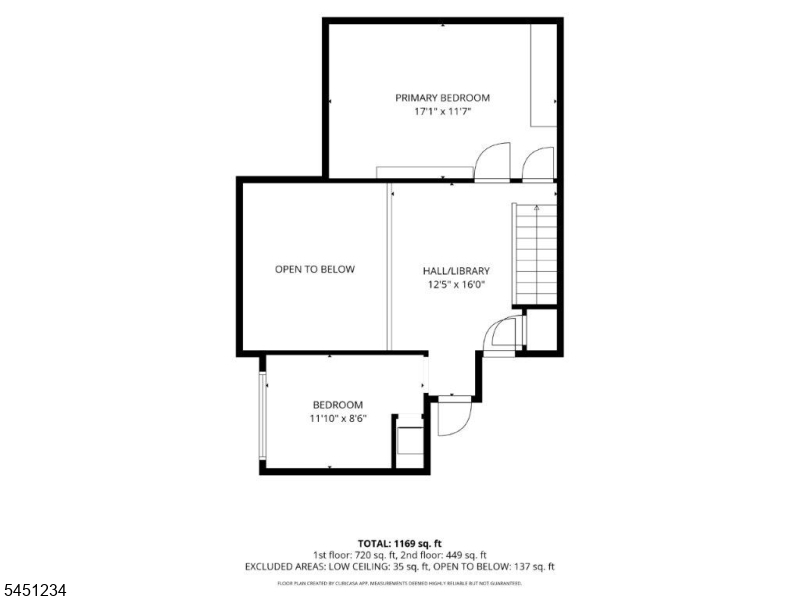
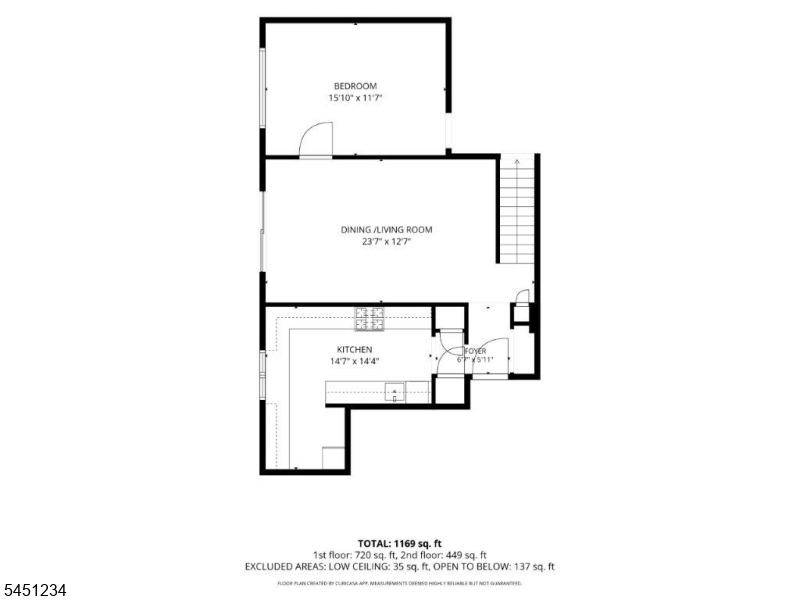
Welcome to this spacious 2-bedroom, 2-bathroom, two-level condo offering a unique blend of comfort, custom craftsmanship, and versatile living space. This home features a welcoming foyer with parquet wood flooring, a beautifully updated European-style kitchen with off-white cabinetry, abundant drawers and pantry storage, tile flooring, stainless steel appliances, Bosch gas stove, additional electric cooktop, and generous countertop space. The open living and dining area showcases parquet wood floors, cathedral ceilings, decorative moldings, and sliding doors leading to a private balcony. The main-level bedroom offers a spacious retreat with mirrored closets, large windows, and access to a full ensuite-style bathroom. The upper level features a second expansive bedroom with cathedral ceilings, skylight, and extensive custom built-in wood cabinetry, along with a second full bathroom, additional den with closet and a library built into loft area w/ built-in bookshelves overlooking the living area. Laundry area, utility closet and additional storage complete the second level. With its impressive woodworking, skylights, abundant closets, flexible third-bedroom potential, and distinctive architectural details, this exceptional condo offers a truly special living experience. Commuters dream w/access to all major roadways, bus line, train station and shopping across the way.
Rooms Sizes
Kitchen:
First
Dining Room:
First
Living Room:
First
Family Room:
n/a
Den:
Second
Bedroom 1:
First
Bedroom 2:
Second
Bedroom 3:
n/a
Bedroom 4:
n/a
Room Levels
Basement:
n/a
Ground:
n/a
Level 1:
1Bedroom,BathMain,DiningRm,Foyer,Kitchen,LivDinRm
Level 2:
1 Bedroom, Bath(s) Other, Den, Library, Loft
Level 3:
n/a
Level Other:
n/a
Room Features
Kitchen:
Eat-In Kitchen, Pantry
Dining Room:
Living/Dining Combo
Master Bedroom:
1st Floor, Full Bath
Bath:
Tub Shower
Interior Features
Square Foot:
n/a
Year Renovated:
n/a
Basement:
No
Full Baths:
2
Half Baths:
0
Appliances:
Cooktop - Gas, Dishwasher, Microwave Oven, Range/Oven-Gas, Refrigerator, Stackable Washer/Dryer
Flooring:
Laminate, Parquet-Some, See Remarks, Vinyl-Linoleum
Fireplaces:
No
Fireplace:
n/a
Interior:
TubShowr
Exterior Features
Garage Space:
No
Garage:
None
Driveway:
Blacktop, Parking Lot-Shared
Roof:
Asphalt Shingle
Exterior:
Brick
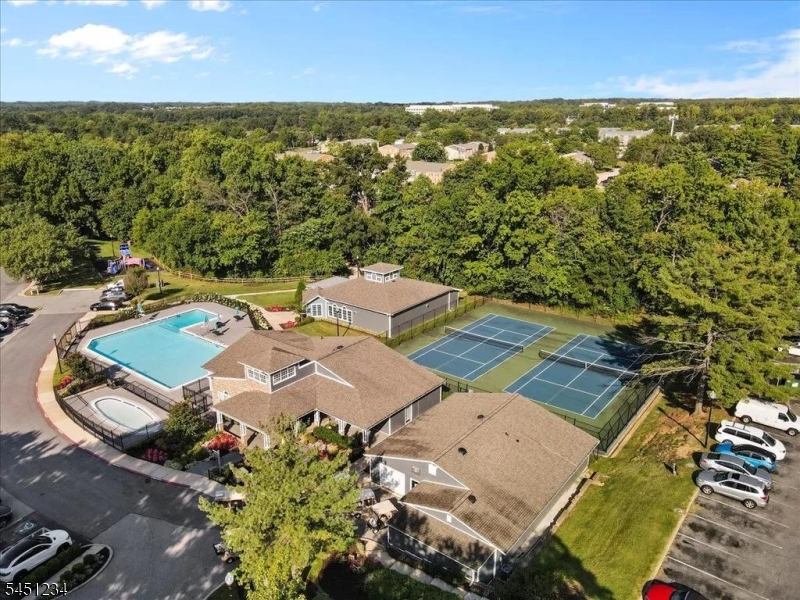
Swimming Pool:
Yes
Pool:
Association Pool
Utilities
Heating System:
Forced Hot Air
Heating Source:
Gas-Natural
Cooling:
Central Air
Water Heater:
Gas
Water:
Public Water
Sewer:
Public Sewer
Services:
Garbage Included
Lot Features
Acres:
0.00
Lot Dimensions:
n/a
Lot Features:
Cul-De-Sac, Open Lot
School Information
Elementary:
n/a
Middle:
n/a
High School:
n/a
Community Information
County:
Middlesex
Town:
Woodbridge Twp.
Neighborhood:
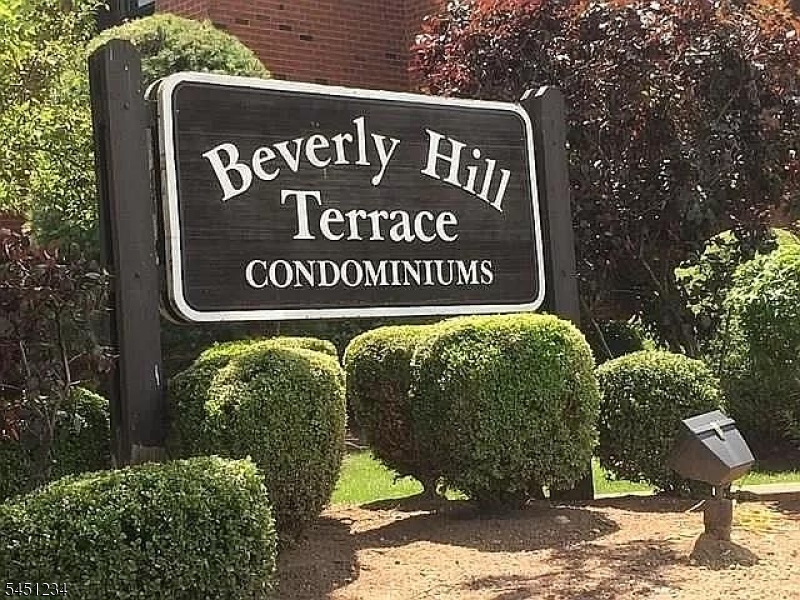
Beverly Hill Terrace
Application Fee:
n/a
Association Fee:
$310 - Monthly
Fee Includes:
Maintenance-Common Area, Maintenance-Exterior, Snow Removal, Trash Collection
Amenities:
Pool-Outdoor, Tennis Courts
Pets:
Yes
Financial Considerations
List Price:
$388,000
Tax Amount:
$7,142
Land Assessment:
$6,000
Build. Assessment:
$44,000
Total Assessment:
$50,000
Tax Rate:
12.03
Tax Year:
2025
Ownership Type:
Condominium
Listing Information
MLS ID:
4044821
List Date:
08-03-2026
Days On Market:
53
Listing Broker:
RE/MAX INNOVATION
Listing Agent:
Susan Marcrie


Request More Information
Shawn and Diane Fox
RE/MAX American Dream
3108 Route 10 West
Denville, NJ 07834
Call: (973) 277-7853
Web: EdenLaneLiving.com
