296B Alpine Way
Woodbridge Twp, NJ 07095


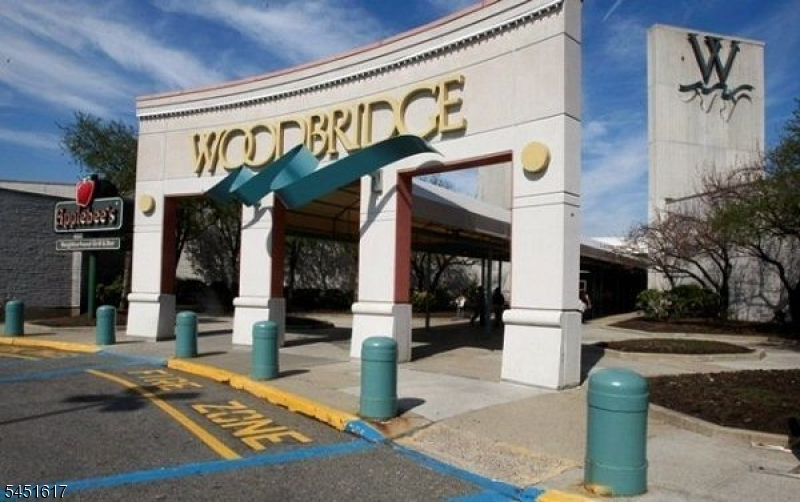
Price: $345,000
GSMLS: 4044907Type: Condo/Townhouse/Co-op
Style: One Floor Unit
Beds: 2
Baths: 2 Full
Garage: No
Year Built: 1984
Acres: 0.00
Property Tax: $6,228
Description
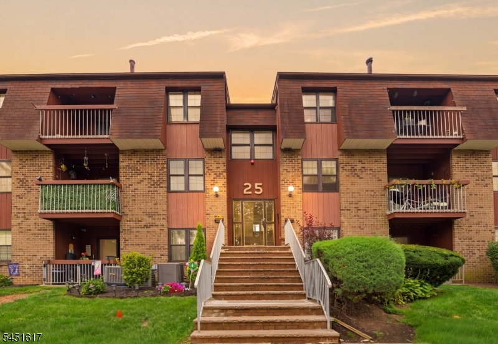
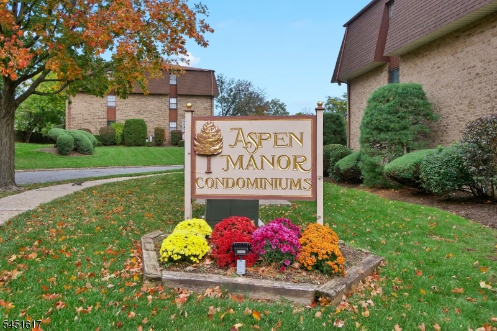
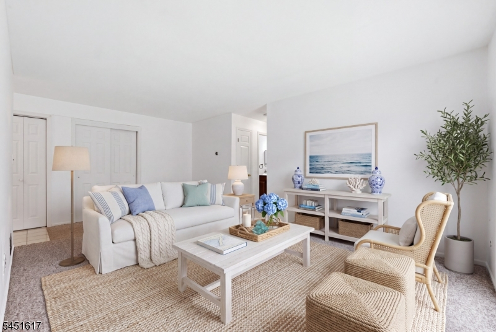
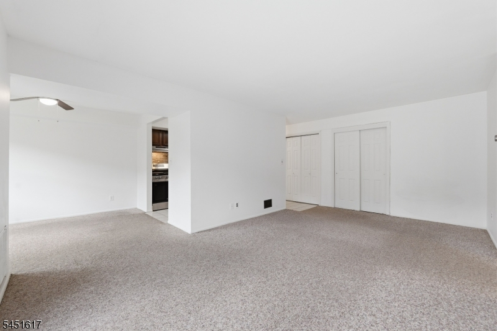
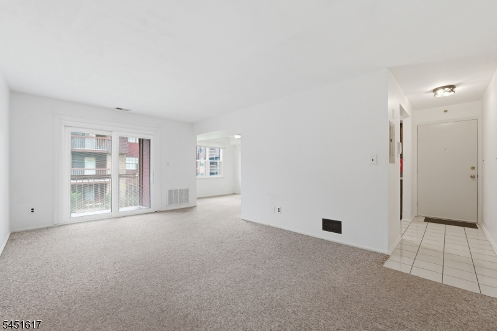
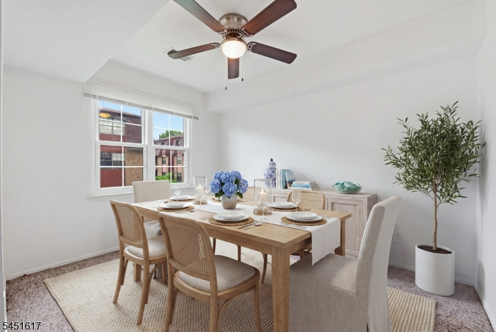
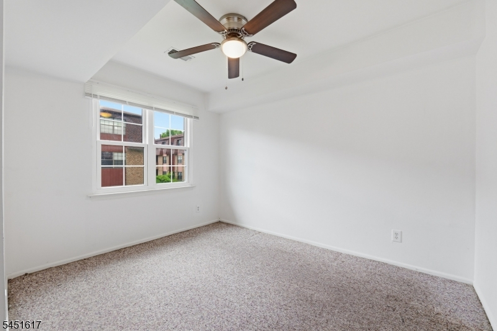
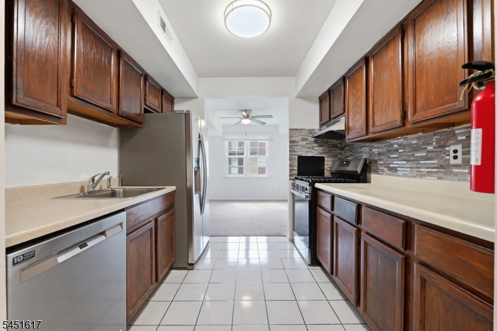
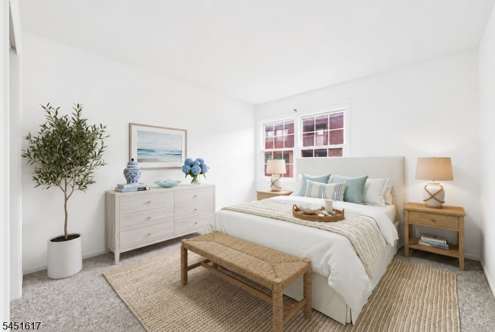
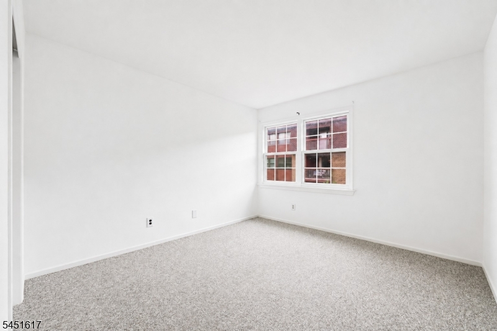
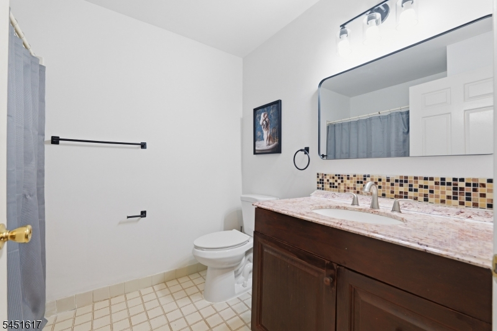
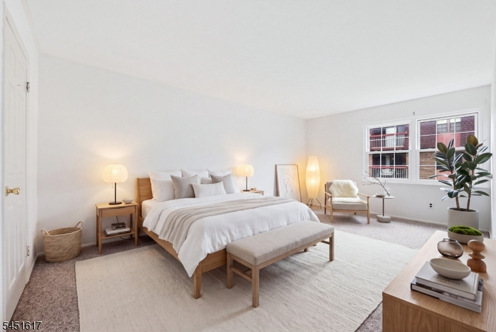
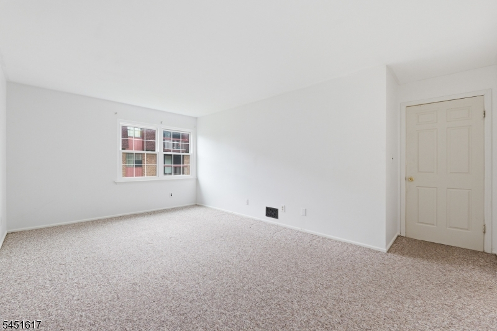
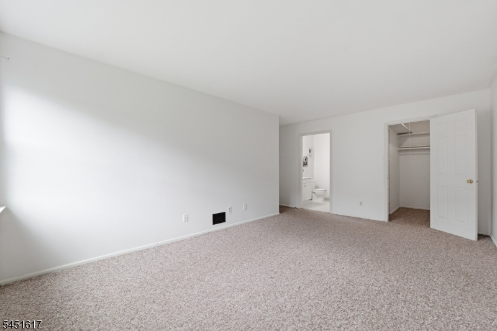
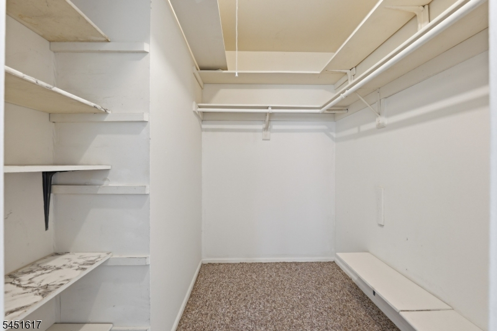
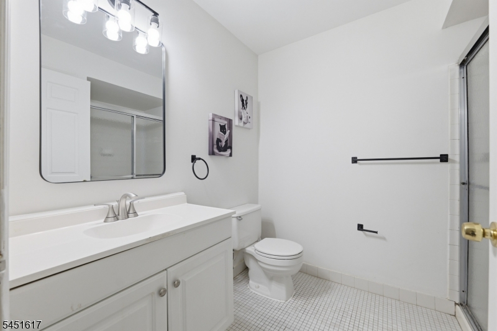
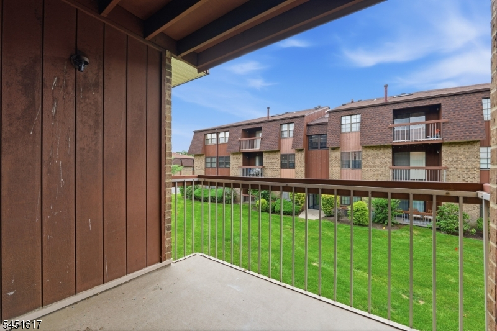
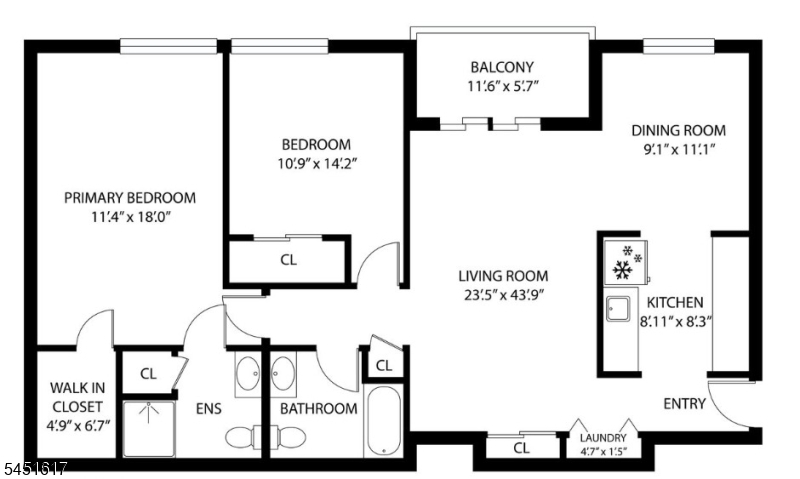
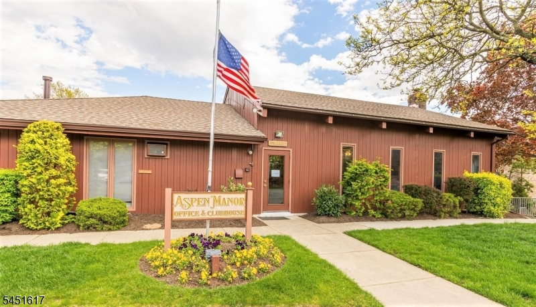
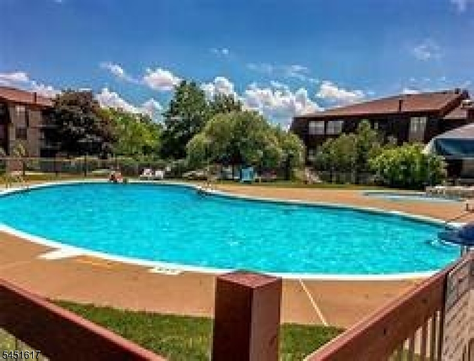
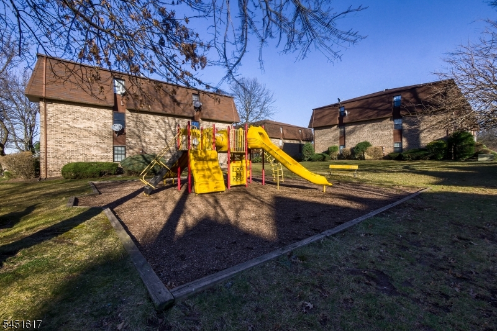
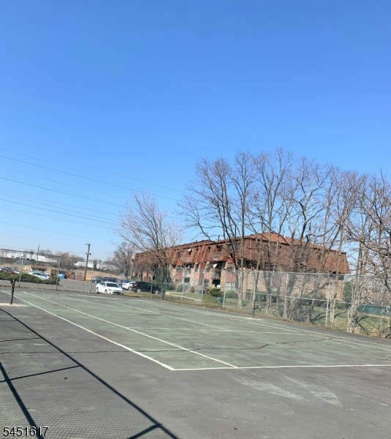
This well-maintained 2-bedroom, 2-bath condo offers a great combination of space, comfort, and convenience. The bright, open layout features a spacious living room with access to a private balcony, a separate dining area, and an updated kitchen with stainless steel appliances. The primary bedroom includes generous closet space and its own private full bath, while the second bedroom is bright and flexible with easy access to the additional hallway bath. Additional features include in-unit laundry, newer windows and patio door, updated electrical throughout, a newer water heater, plus new air conditioning and furnace. With many of the major improvements already completed, the next owner can move right in and personalize the space to their taste. Aspen Manor features low HOA fees along with a clubhouse, outdoor pool, tennis courts, and playground. Conveniently located near US 1 & 9, NJ Turnpike, Garden State Parkway, I-287, and NJ Transit options to NYC, making this an excellent choice for commuters. Minutes from the Outerbridge Crossing, Wegmans, ShopRite, Lidl, Woodbridge Center, Menlo Park Mall, restaurants, parks, and gyms. A great opportunity to own in a desirable and conveniently located community!
Rooms Sizes
Kitchen:
Second
Dining Room:
Second
Living Room:
Second
Family Room:
n/a
Den:
n/a
Bedroom 1:
Second
Bedroom 2:
Second
Bedroom 3:
n/a
Bedroom 4:
n/a
Room Levels
Basement:
n/a
Ground:
n/a
Level 1:
n/a
Level 2:
2 Bedrooms, Bath Main, Bath(s) Other, Dining Room, Kitchen, Laundry Room, Living Room, Porch, Utility Room
Level 3:
n/a
Level Other:
n/a
Room Features
Kitchen:
Galley Type
Dining Room:
Formal Dining Room
Master Bedroom:
Full Bath, Walk-In Closet
Bath:
n/a
Interior Features
Square Foot:
1,050
Year Renovated:
n/a
Basement:
No
Full Baths:
2
Half Baths:
0
Appliances:
Dishwasher, Dryer, Kitchen Exhaust Fan, Range/Oven-Gas, Refrigerator, Washer
Flooring:
Carpeting, Tile
Fireplaces:
No
Fireplace:
n/a
Interior:
Carbon Monoxide Detector, Fire Extinguisher, High Ceilings, Intercom, Smoke Detector, Walk-In Closet
Exterior Features
Garage Space:
No
Garage:
n/a
Driveway:
Additional Parking, Common, Parking Lot-Shared
Roof:
Asphalt Shingle
Exterior:
Brick
Swimming Pool:
Yes
Pool:
Association Pool
Utilities
Heating System:
1 Unit, Forced Hot Air
Heating Source:
Electric, Gas-Natural
Cooling:
1 Unit, Central Air
Water Heater:
Electric
Water:
Public Water
Sewer:
Public Sewer
Services:
Cable TV, Garbage Included
Lot Features
Acres:
0.00
Lot Dimensions:
0.0X0.0
Lot Features:
Backs to Park Land, Private Road
School Information
Elementary:
n/a
Middle:
n/a
High School:
n/a
Community Information
County:
Middlesex
Town:
Woodbridge Twp.
Neighborhood:
Aspen Manor
Application Fee:
n/a
Association Fee:
$480 - Monthly
Fee Includes:
Maintenance-Common Area, Maintenance-Exterior, Snow Removal, Trash Collection, Water Fees
Amenities:
Club House, Playground, Pool-Outdoor, Tennis Courts
Pets:
Cats OK, Dogs OK
Financial Considerations
List Price:
$345,000
Tax Amount:
$6,228
Land Assessment:
$6,000
Build. Assessment:
$44,000
Total Assessment:
$50,000
Tax Rate:
12.03
Tax Year:
2025
Ownership Type:
Condominium
Listing Information
MLS ID:
4044907
List Date:
08-03-2026
Days On Market:
53
Listing Broker:
SIGNATURE REALTY NJ
Listing Agent:
Adel Mohsen


Request More Information
Shawn and Diane Fox
RE/MAX American Dream
3108 Route 10 West
Denville, NJ 07834
Call: (973) 277-7853
Web: EdenLaneLiving.com
