403 Sharp St
Hackettstown Town, NJ 07840
Price: $400,000
GSMLS: 4044927Type: Single Family
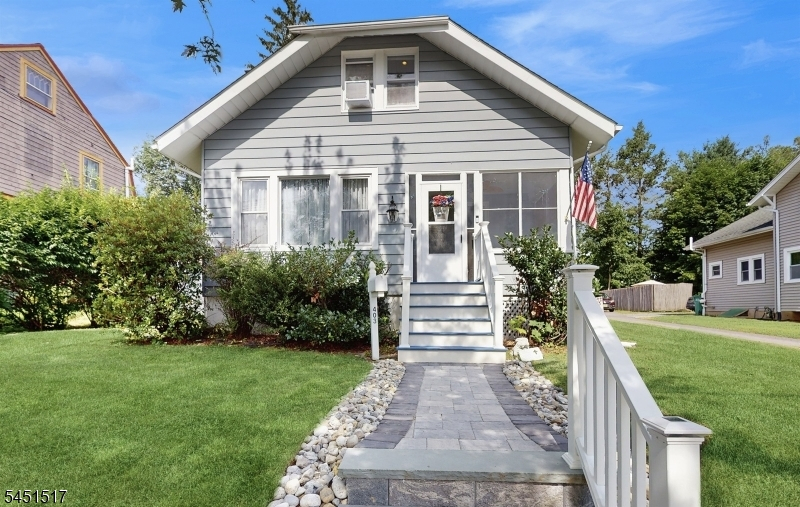
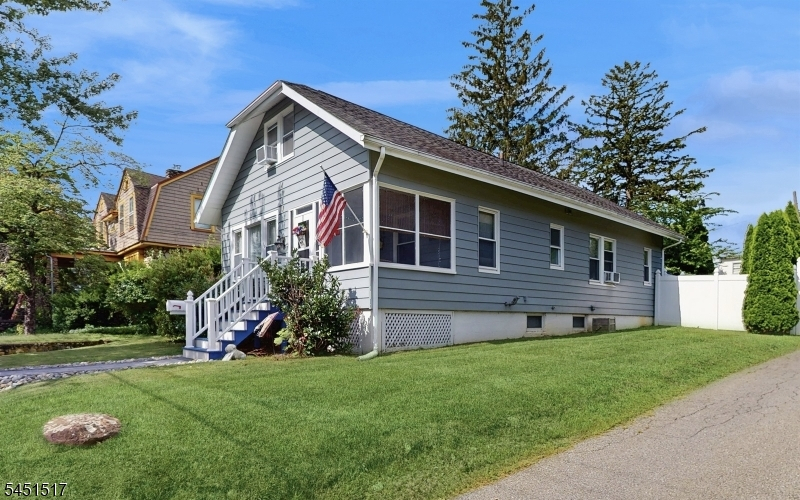
Style: Cape Cod
Beds: 3
Baths: 2 Full
Garage: 2-Car
Year Built: 1929
Acres: 0.16
Property Tax: $7,399
Description
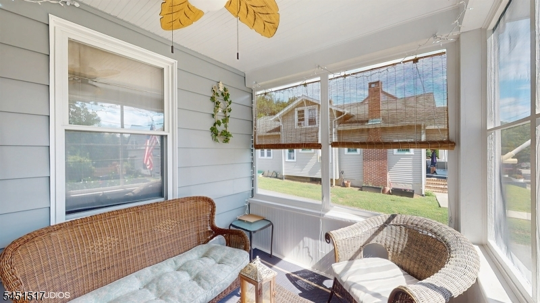
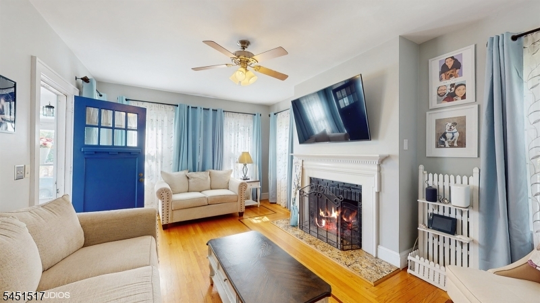
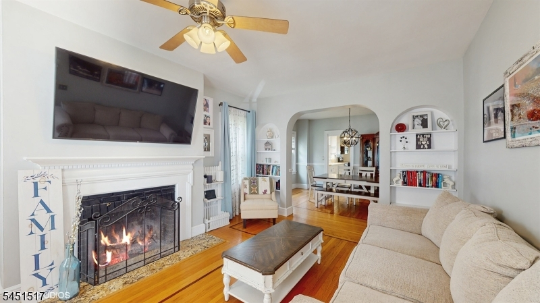
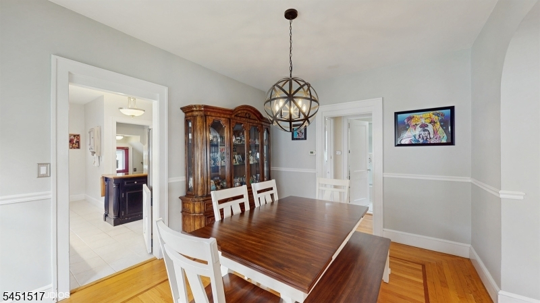
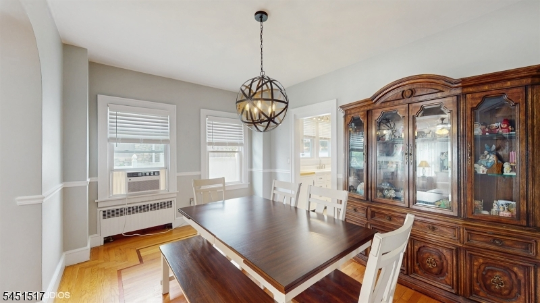
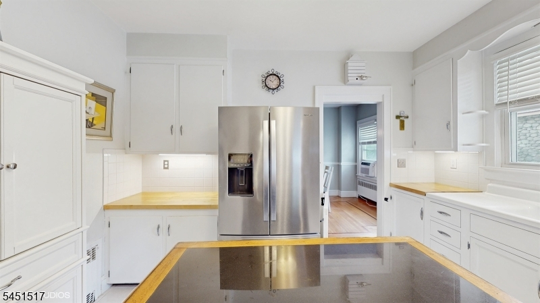
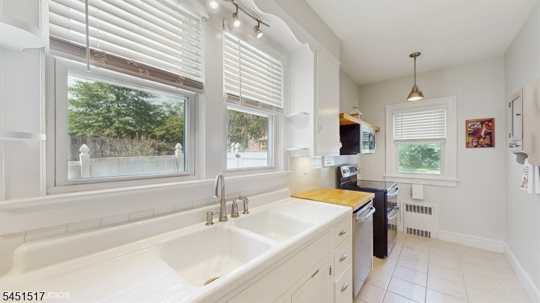
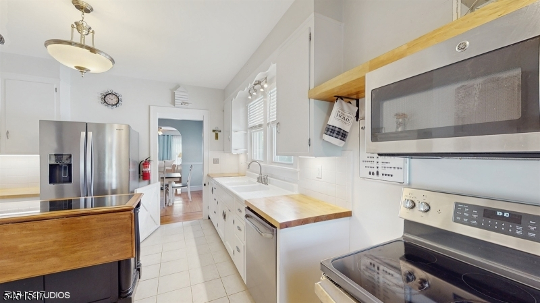
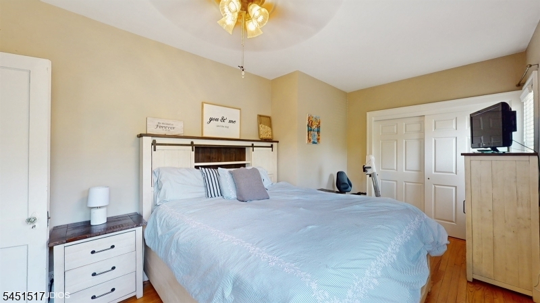
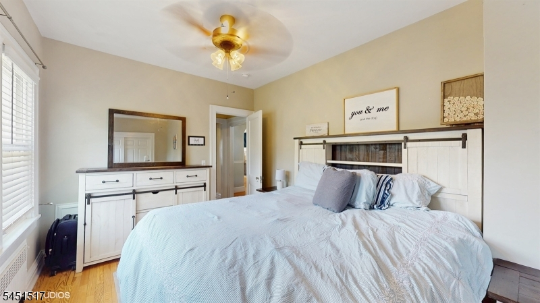
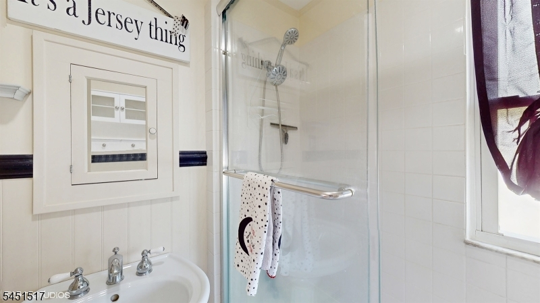
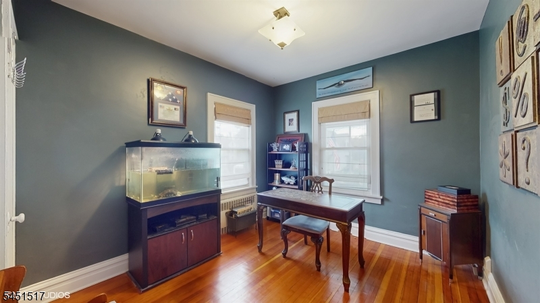
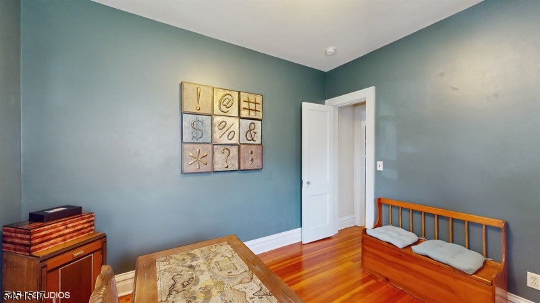
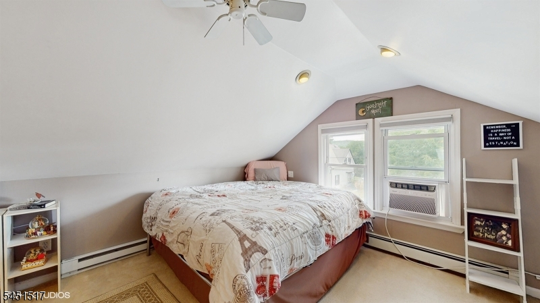
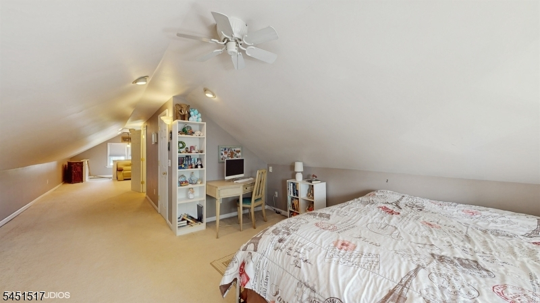
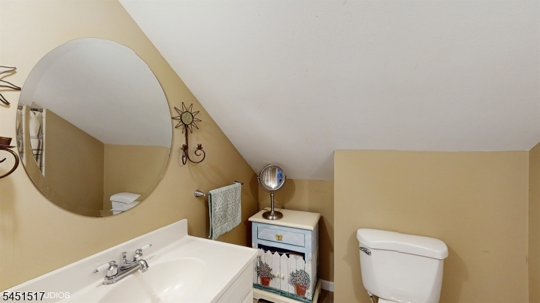
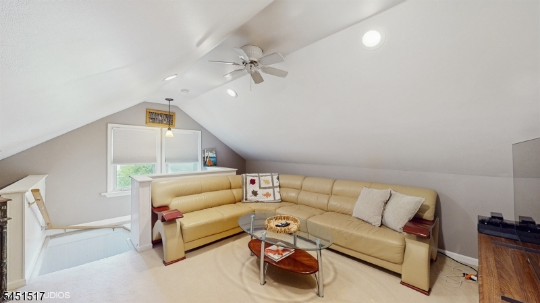
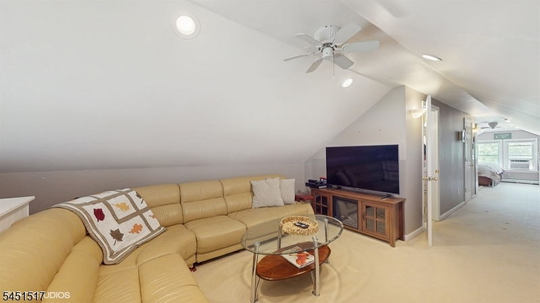
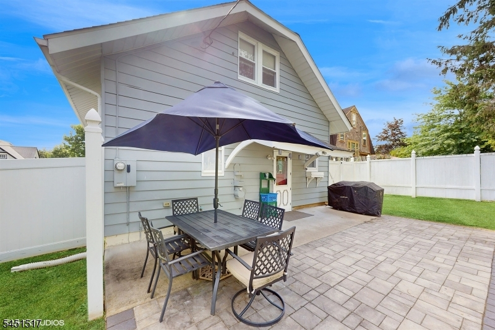
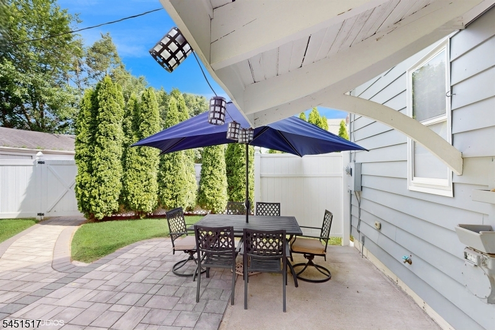
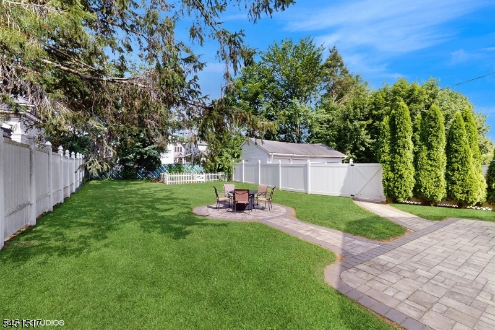
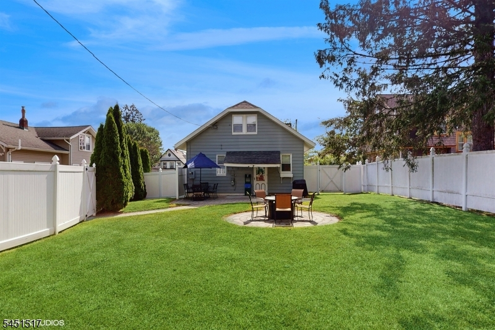
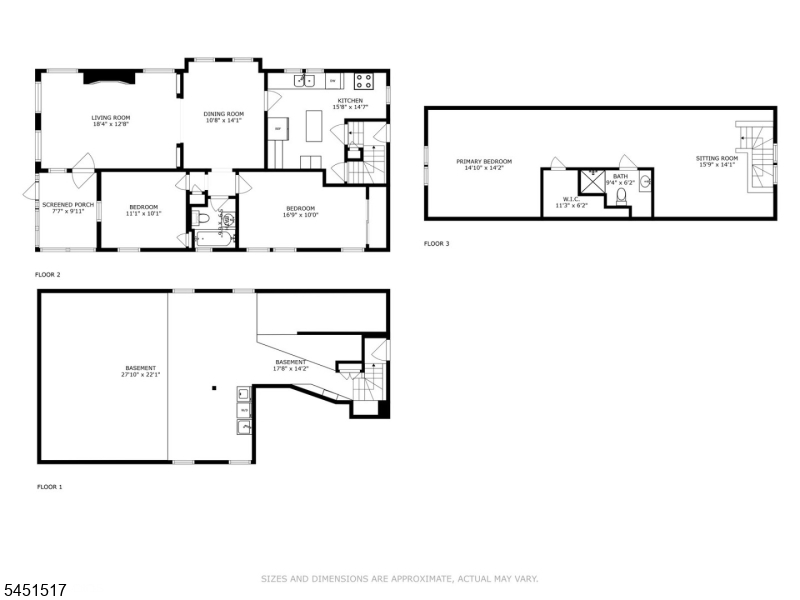
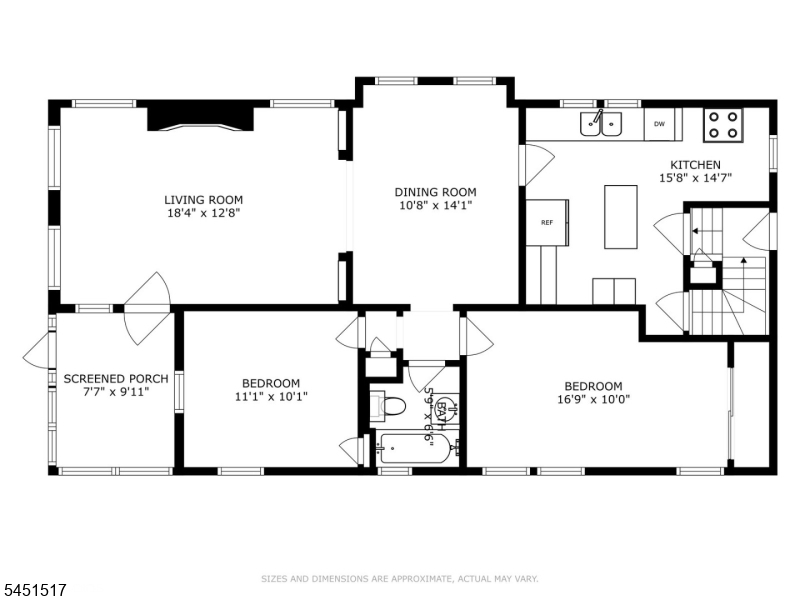
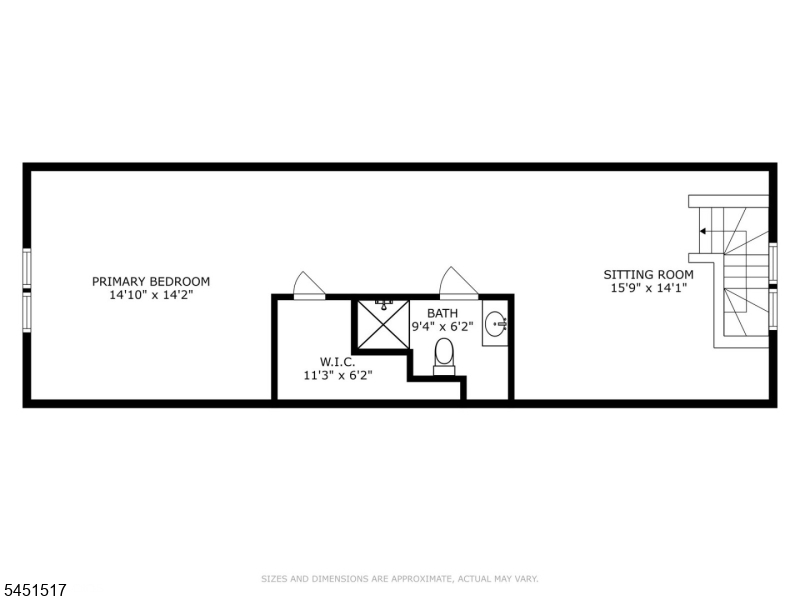
Welcome home to this timeless 3-bedroom, 2-bath Cape Cod located in the desirable community of Hackettstown, NJ.This move-in-ready home offers abundant natural light. An adorable screened porch leads to a bright, sun-filled living room featuring built-in shelves, gleaming hardwood floors and a wood-burning fireplace. Dining room designed for large gatherings, and a kitchen with a movable island. The main level also features two flexible bedrooms, ideal for single-level living, a guest room, or a dedicated home office, alongside a full hall bathroom. Upstairs is a spacious, private bedroom suite with a sitting area, walk-in closet and full bathroom. The backyard offers a patio and a vinyl privacy fence. Unbeatable proximity to downtown Hackettstown's vibrant shops, dining, train station, and commuter routes.
Rooms Sizes
Kitchen:
16x15 First
Dining Room:
14x11 First
Living Room:
18x13 First
Family Room:
n/a
Den:
n/a
Bedroom 1:
17x10 First
Bedroom 2:
11x10 First
Bedroom 3:
15x14 Second
Bedroom 4:
n/a
Room Levels
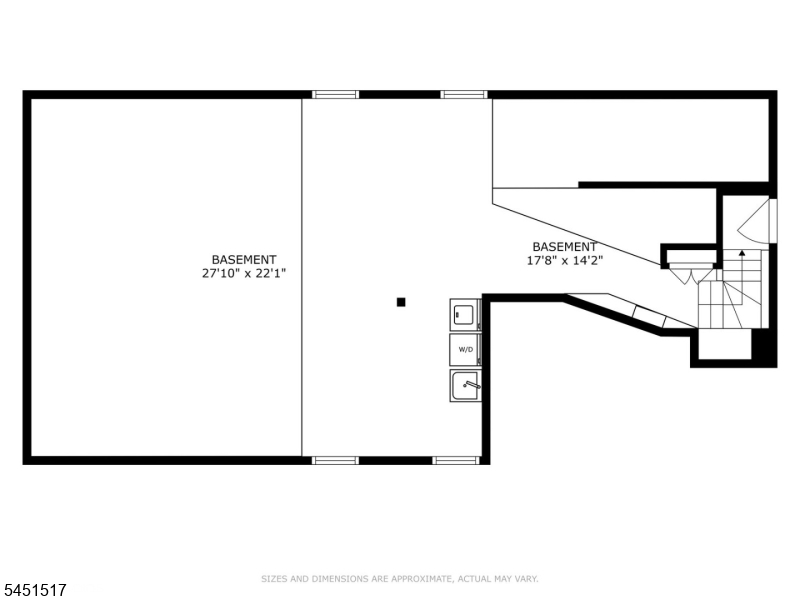
Basement:
Laundry Room, Storage Room, Utility Room
Ground:
n/a
Level 1:
2Bedroom,BathMain,DiningRm,Kitchen,LivingRm,Screened
Level 2:
1Bedroom,BathOthr,SittngRm
Level 3:
n/a
Level Other:
n/a
Room Features
Kitchen:
Center Island
Dining Room:
Formal Dining Room
Master Bedroom:
n/a
Bath:
n/a
Interior Features
Square Foot:
n/a
Year Renovated:
n/a
Basement:
Yes - Unfinished
Full Baths:
2
Half Baths:
0
Appliances:
Carbon Monoxide Detector, Dishwasher, Dryer, Microwave Oven, Range/Oven-Electric, Refrigerator, Washer
Flooring:
Carpeting, Tile, Wood
Fireplaces:
1
Fireplace:
Living Room, Wood Burning
Interior:
Blinds,CODetect,SmokeDet,StallShw,TubShowr
Exterior Features
Garage Space:
2-Car
Garage:
Detached Garage
Driveway:
Blacktop, Driveway-Shared
Roof:
Asphalt Shingle
Exterior:
Aluminum Siding
Swimming Pool:
No
Pool:
n/a
Utilities
Heating System:
Baseboard - Electric, Radiators - Hot Water
Heating Source:
Oil Tank Above Ground - Inside
Cooling:
Window A/C(s)
Water Heater:
Electric
Water:
Public Water
Sewer:
Public Sewer
Services:
Cable TV Available, Garbage Extra Charge
Lot Features
Acres:
0.16
Lot Dimensions:
57X146 IRR .194 AC
Lot Features:
Level Lot
School Information
Elementary:
WILLOW GRV
Middle:
HACKTTSTWN
High School:
HACKTTSTWN
Community Information
County:
Warren
Town:
Hackettstown Town
Neighborhood:
n/a
Application Fee:
n/a
Association Fee:
n/a
Fee Includes:
n/a
Amenities:
n/a
Pets:
n/a
Financial Considerations
List Price:
$400,000
Tax Amount:
$7,399
Land Assessment:
$106,900
Build. Assessment:
$105,900
Total Assessment:
$212,800
Tax Rate:
3.48
Tax Year:
2025
Ownership Type:
Fee Simple
Listing Information
MLS ID:
4044927
List Date:
08-05-2026
Days On Market:
6
Listing Broker:
RE/MAX TOWN & VALLEY
Listing Agent:
Melissa A Silva


Request More Information
Shawn and Diane Fox
RE/MAX American Dream
3108 Route 10 West
Denville, NJ 07834
Call: (973) 277-7853
Web: EdenLaneLiving.com
