18 Blake Dr
Clark Twp, NJ 07066
Price: $1,375,000
GSMLS: 4044947Type: Single Family
Style: Colonial
Beds: 4
Baths: 4 Full & 2 Half
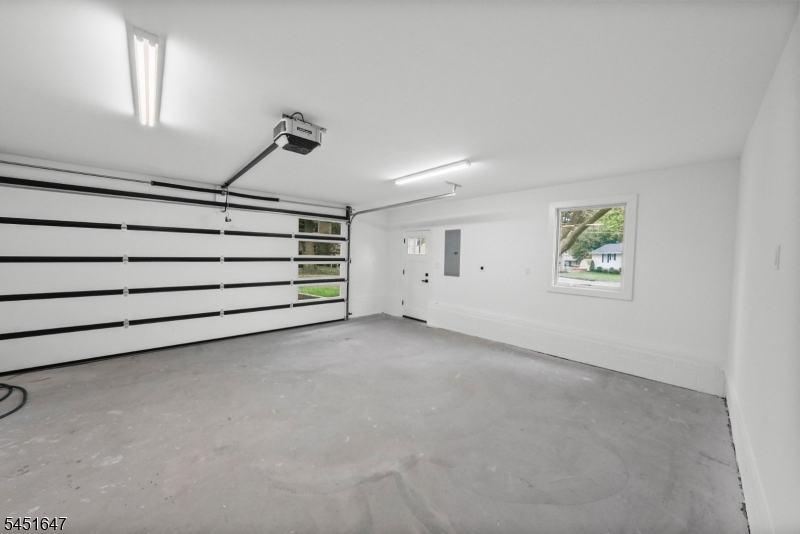
Garage: 2-Car
Year Built: 2026
Acres: 0.28
Property Tax: $10,360
Description
Open House Thursday 5PM–7PM.
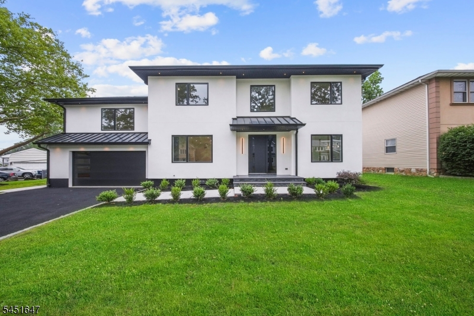
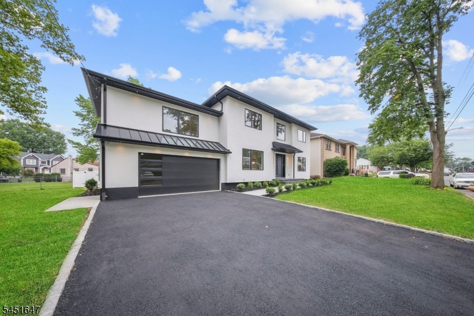
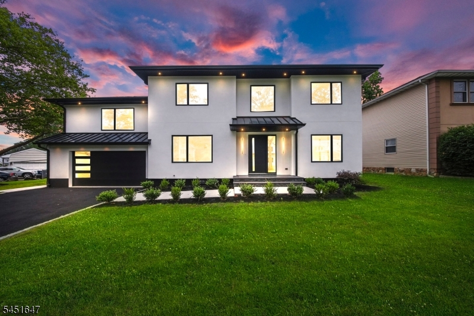
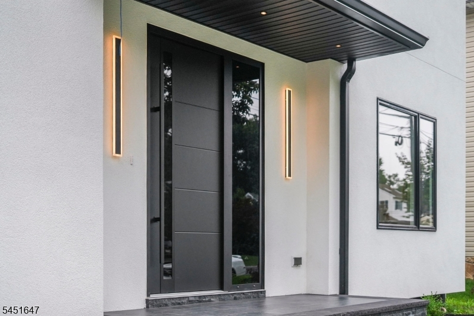
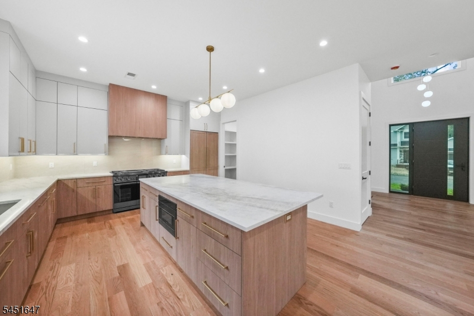
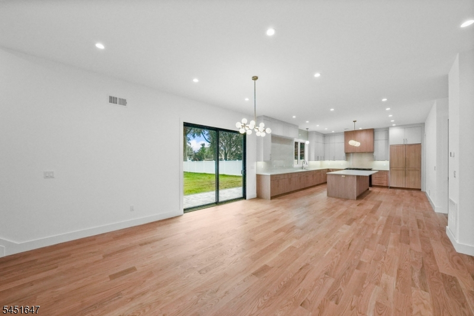
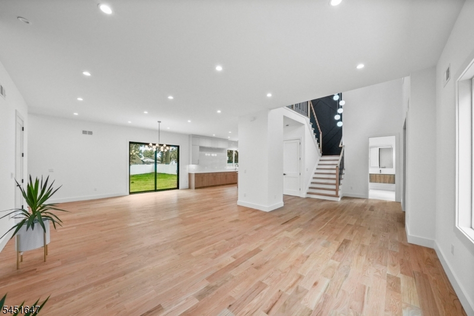
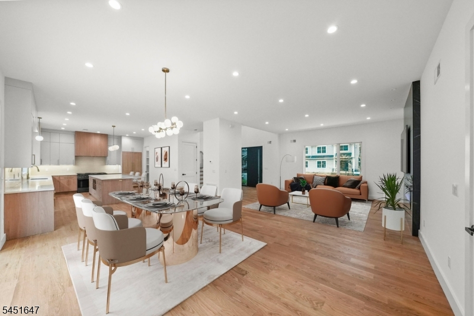
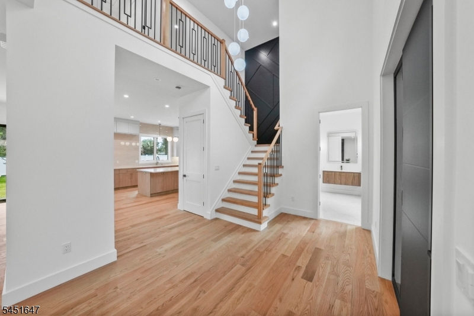
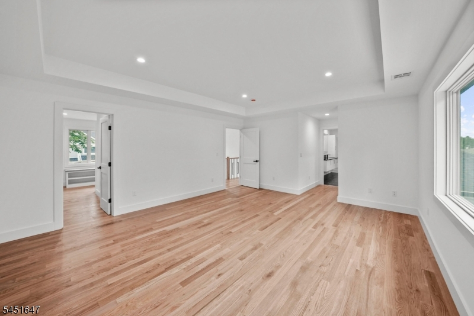
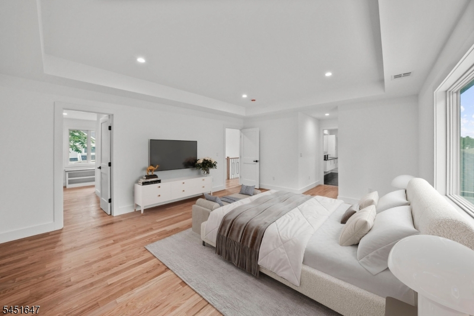
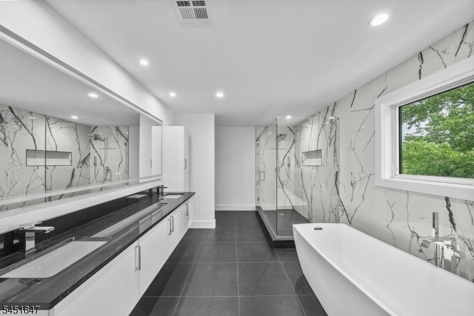
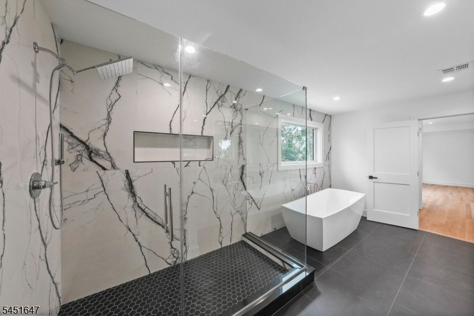

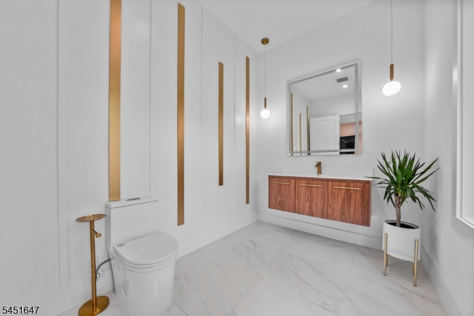
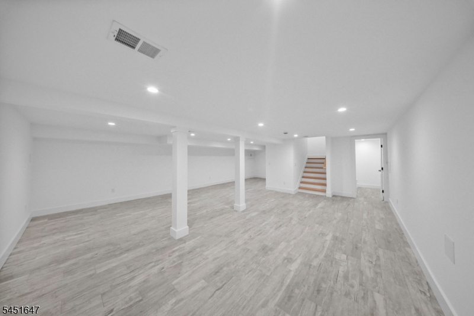
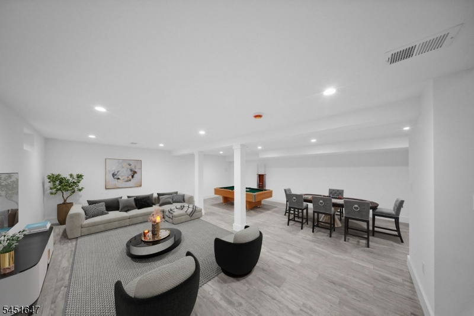
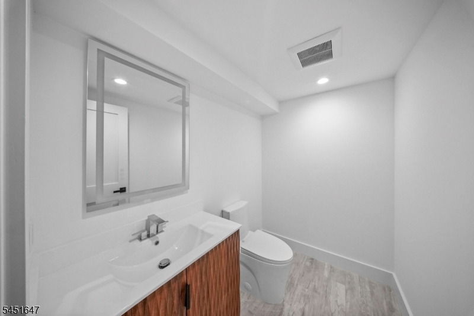
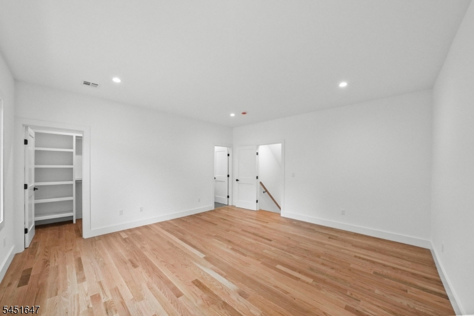
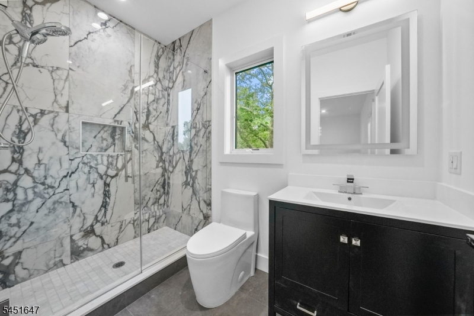
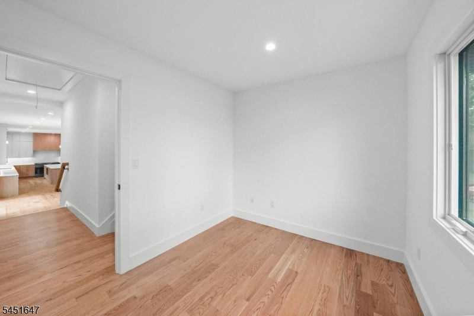
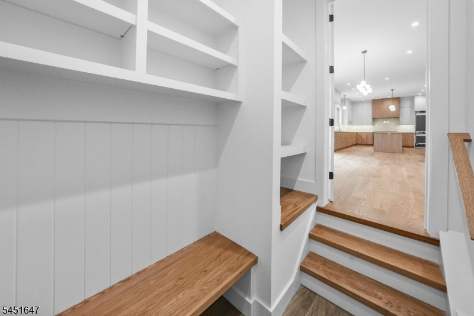
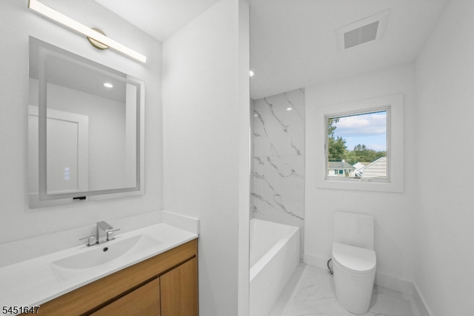
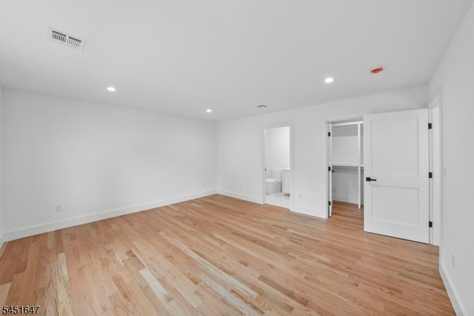
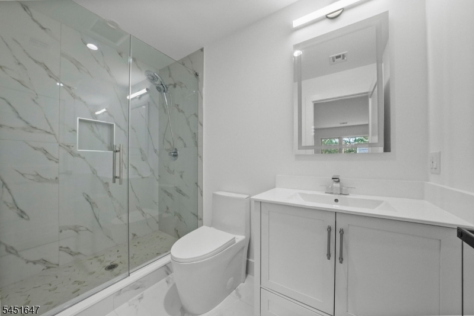
NEW CONSTRUCTION built on an existing foundation, offering 3,500 square feet of living area plus a 900-square-foot fully finished basement, providing approximately 4,400 square feet of finished space. This exceptional home showcases quality craftsmanship, luxury finishes, and a thoughtfully designed floor plan. A stunning two-story entry foyer creates a grand first impression, leading into an expansive open-concept layout designed for effortless everyday living and entertaining. The spectacular custom chef's kitchen features top-of-the-line appliances, custom cabinetry, and an oversized 9-foot center island, seamlessly flowing into the main living and dining areas. Every bedroom features its own private en-suite bathroom, offering comfort and privacy, while the luxurious primary suite includes two walk-in closets and a spa-inspired bath, creating the perfect Owner's retreat. The fully finished basement provides valuable additional living space, ideal for a playroom, fitness area, or casual hangout space. Additional highlights include a built-in whole-house generator, premium finishes throughout, and meticulous attention to detail. A rare opportunity to own a beautifully crafted new construction home that seamlessly combines elegance, functionality, and modern convenience.Rooms Sizes
Kitchen:
Ground
Dining Room:
Ground
Living Room:
Ground
Family Room:
Ground
Den:
n/a
Bedroom 1:
First
Bedroom 2:
First
Bedroom 3:
First
Bedroom 4:
Second
Room Levels
Basement:
BathOthr,Leisure,Utility
Ground:
Foyer,GarEnter,Kitchen,LivDinRm,MudRoom,OutEntrn,PowderRm
Level 1:
4+Bedrms,Attic,BathMain,BathOthr,Loft,Office
Level 2:
n/a
Level 3:
n/a
Level Other:
n/a
Room Features
Kitchen:
Center Island, Eat-In Kitchen, Pantry
Dining Room:
Living/Dining Combo
Master Bedroom:
Full Bath, Walk-In Closet
Bath:
Stall Shower And Tub
Interior Features
Square Foot:
3,500
Year Renovated:
2026
Basement:
Yes - Finished, Full
Full Baths:
4
Half Baths:
2
Appliances:
Carbon Monoxide Detector, Dishwasher, Generator-Built-In, Kitchen Exhaust Fan, Microwave Oven, Range/Oven-Gas, Refrigerator, Sump Pump
Flooring:
Tile, Wood
Fireplaces:
1
Fireplace:
Insert
Interior:
CODetect,CeilHigh,SmokeDet,StallTub,WlkInCls
Exterior Features
Garage Space:
2-Car
Garage:
Built-In Garage
Driveway:
2 Car Width
Roof:
Asphalt Shingle
Exterior:
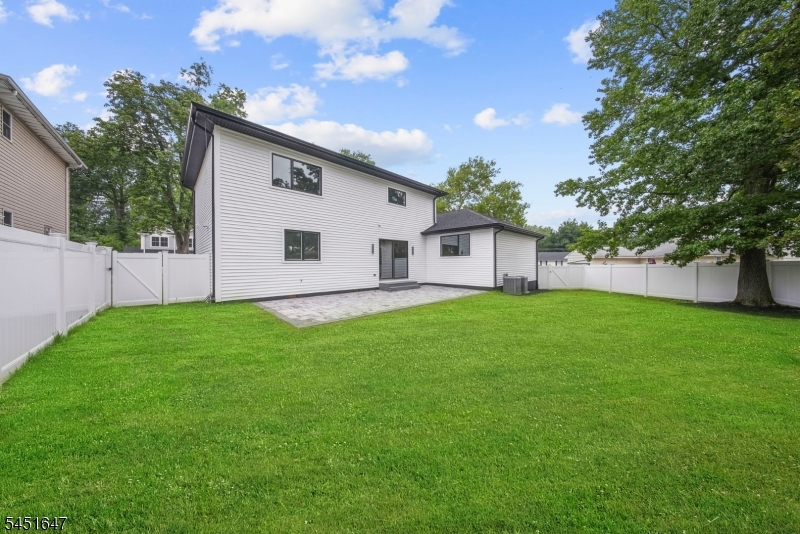
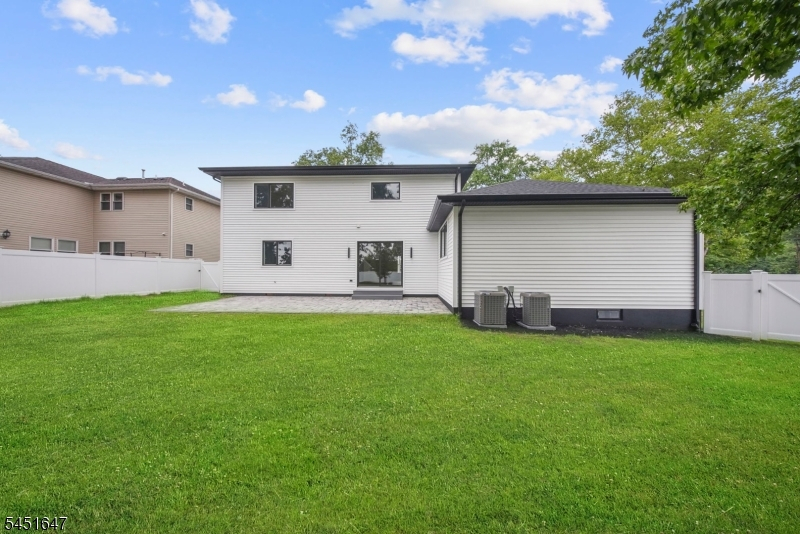
Stucco, Vinyl Siding
Swimming Pool:
No
Pool:
n/a
Utilities
Heating System:
2 Units, Forced Hot Air
Heating Source:
Gas-Natural
Cooling:
2 Units, Central Air
Water Heater:
Gas
Water:
Public Water
Sewer:
Public Sewer
Services:
n/a
Lot Features
Acres:
0.28
Lot Dimensions:
75X162
Lot Features:
n/a
School Information
Elementary:
n/a
Middle:
n/a
High School:
n/a
Community Information
County:
Union
Town:
Clark Twp.
Neighborhood:
n/a
Application Fee:
n/a
Association Fee:
n/a
Fee Includes:
n/a
Amenities:
n/a
Pets:
n/a
Financial Considerations
List Price:
$1,375,000
Tax Amount:
$10,360
Land Assessment:
$297,500
Build. Assessment:
$159,100
Total Assessment:
$456,600
Tax Rate:
2.27
Tax Year:
2025
Ownership Type:
Fee Simple
Listing Information
MLS ID:
4044947
List Date:
08-05-2026
Days On Market:
6
Listing Broker:
KELLER WILLIAMS PROSPERITY REALTY
Listing Agent:
Eric Piwowarczyk


Request More Information
Shawn and Diane Fox
RE/MAX American Dream
3108 Route 10 West
Denville, NJ 07834
Call: (973) 277-7853
Web: EdenLaneLiving.com
