6 Sparrow Circle
Hampton Twp, NJ 07860
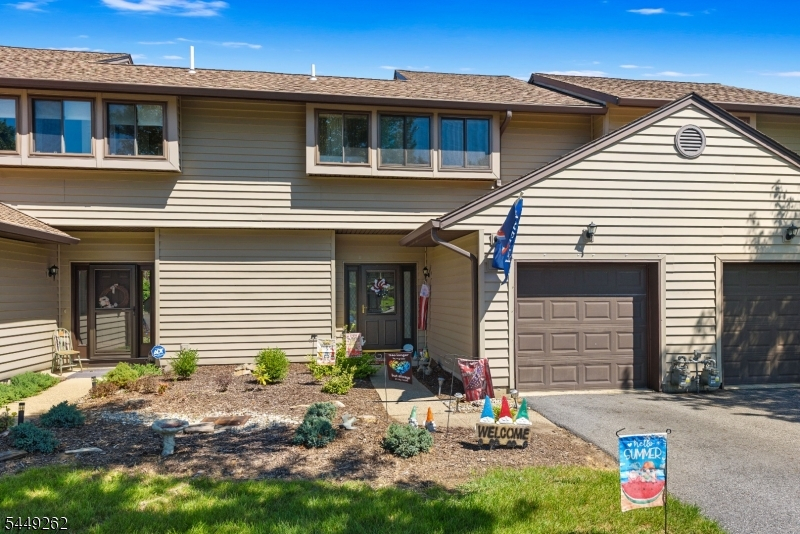
Price: $325,000
GSMLS: 4044948Type: Condo/Townhouse/Co-op
Style: Townhouse-Interior
Beds: 2
Baths: 2 Full & 1 Half
Garage: 1-Car
Year Built: 1986
Acres: 0.00
Property Tax: $5,403
Description
Open House Today 1PM–4PM.
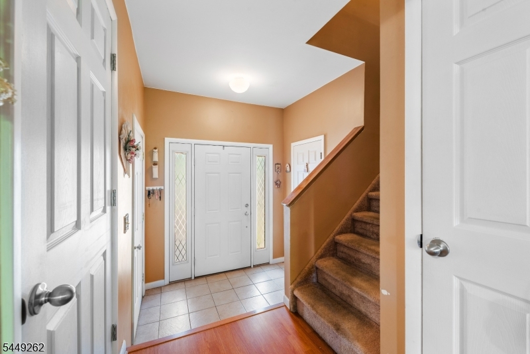
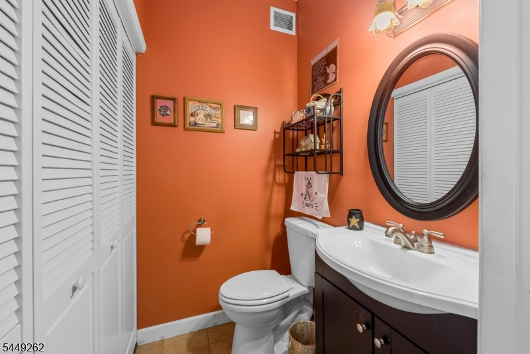
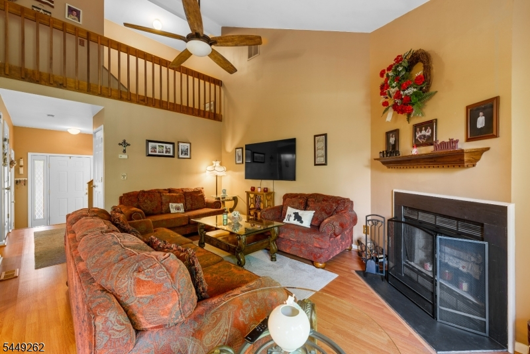
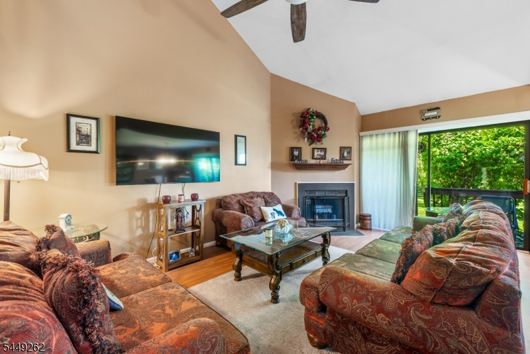
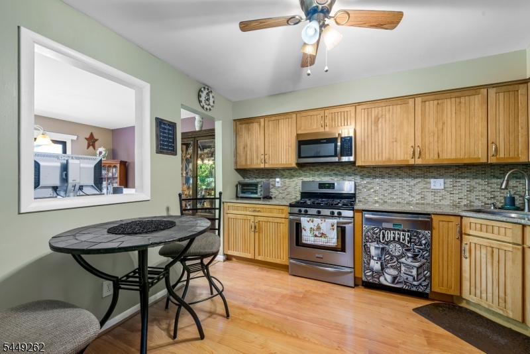
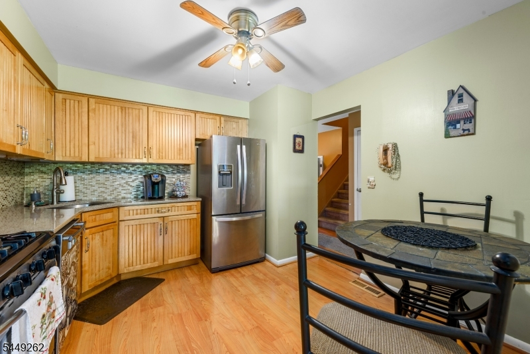
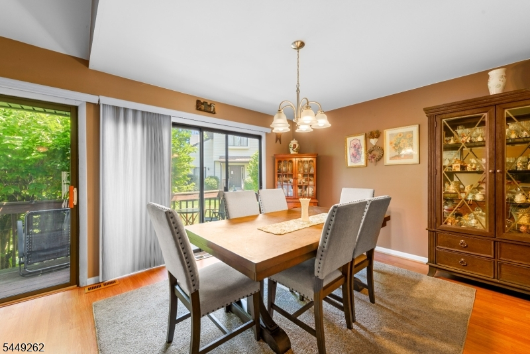
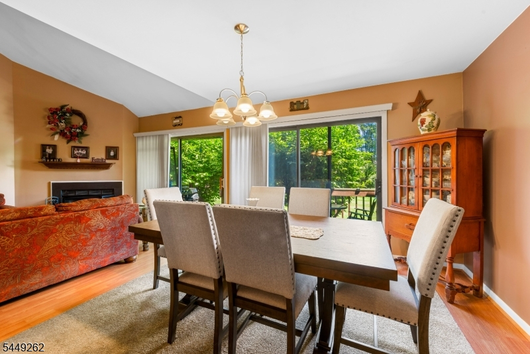
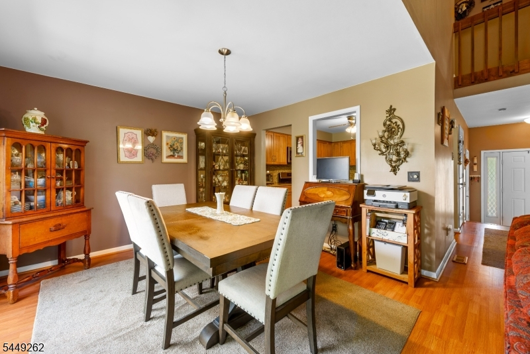
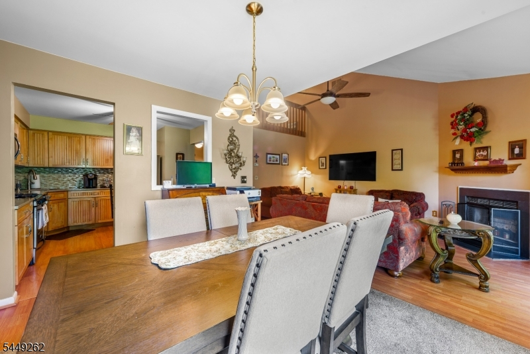
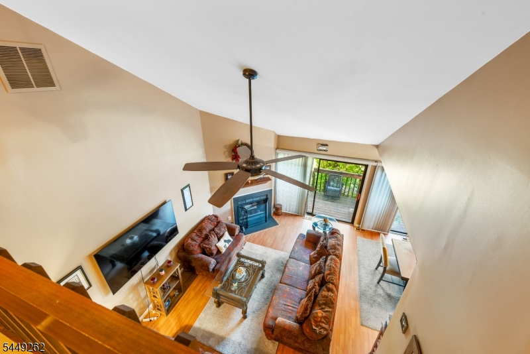
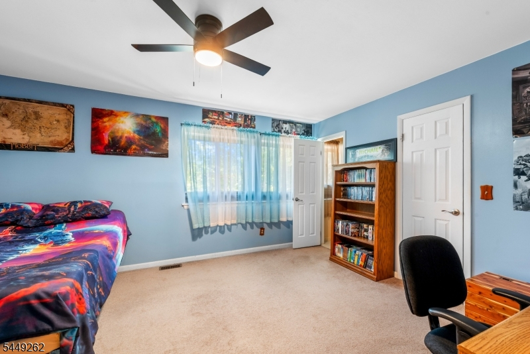
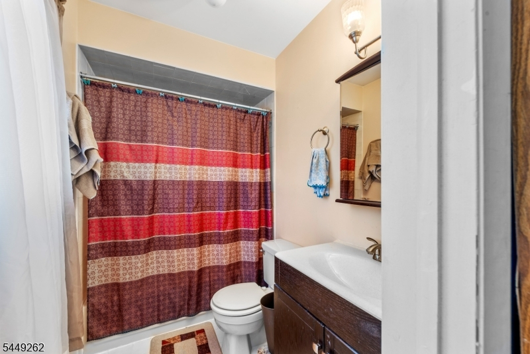
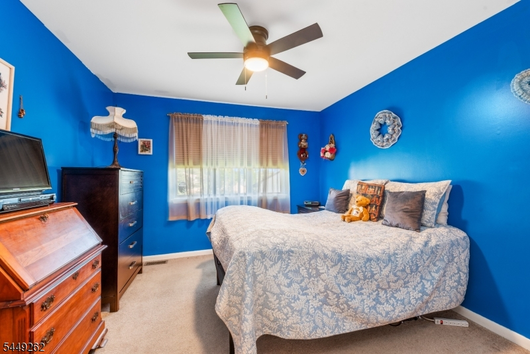
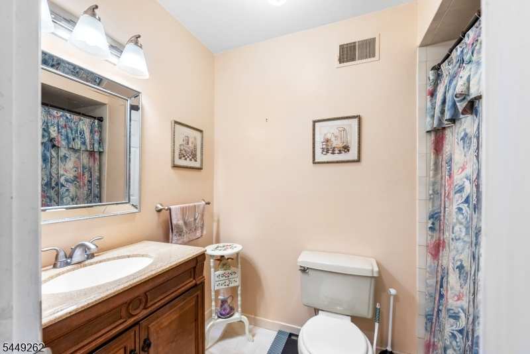
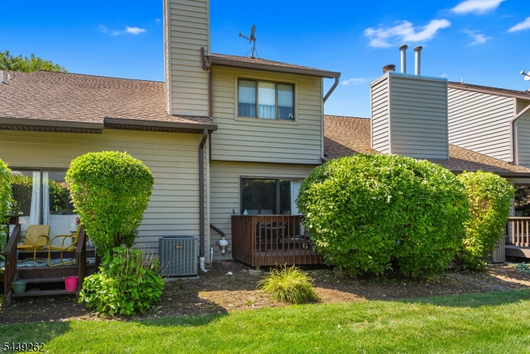
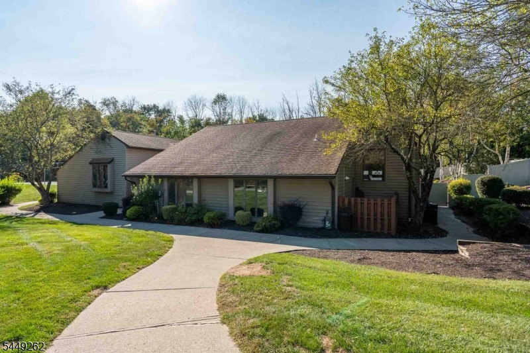
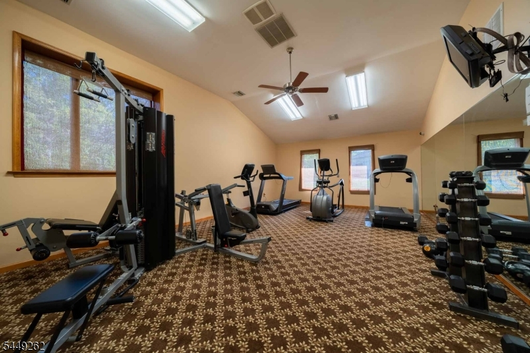
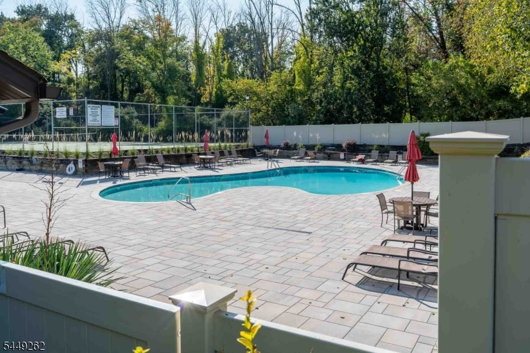
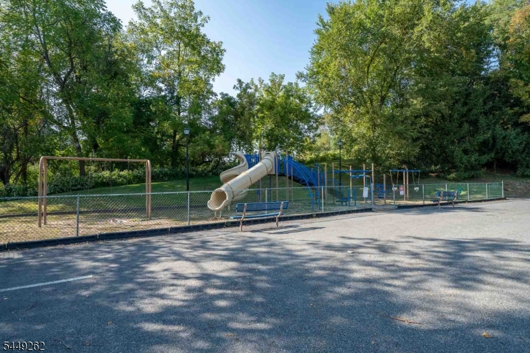
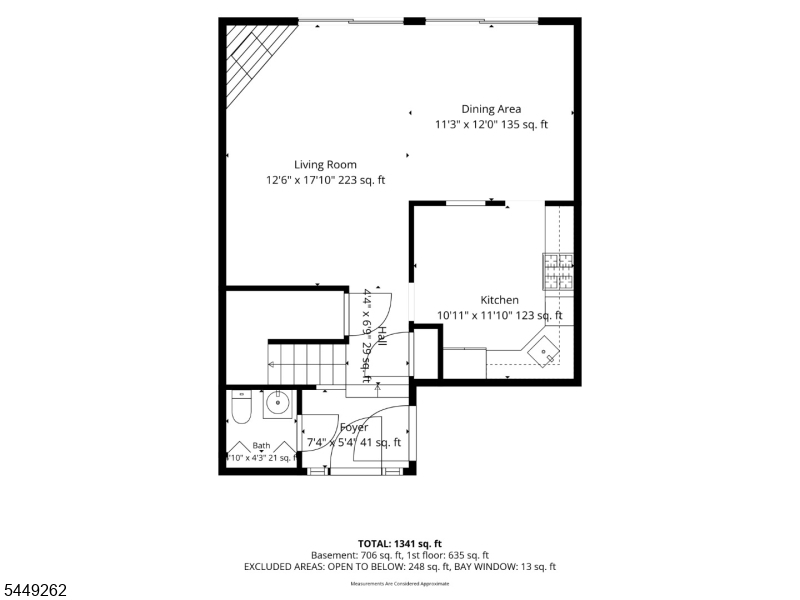
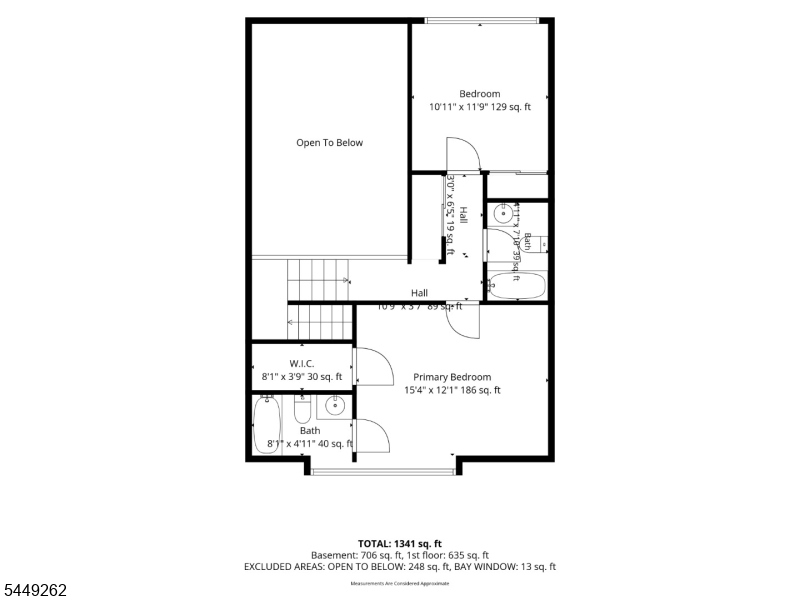
Welcome home to this spacious and well-maintained 2-bedroom, 2.5-bath townhouse in the lovely Hampton Commons Community! The main level offers attractive Pergo flooring, a cozy wood-burning fireplace, cathedral ceilings and double sliding glass doors that fill the space with natural light and lead to a relaxing outdoor deck. The freshly painted eat-in kitchen is beautifully appointed with maple cabinetry, quartz countertops, stainless steel appliances, and ample workspace. All appliances are included, making this home truly move-in ready. The powder room on the first floor as well as the two full bathrooms upstairs have been updated. The home features natural gas heat and central air. Parking is convenient with a 1-car garage, a driveway that accommodates 2 additional vehicles, and directly across from a large shared overflow parking lot for guests. Major improvements provide added peace of mind, including a furnace and central air-conditioning that are only 3 years old, an owned water softener installed 2 years ago, and recently replaced high-quality Andersen windows in the primary bedroom. Residents also enjoy an impressive selection of community amenities, including a clubhouse, outdoor swimming pool, fitness center, tennis and pickleball courts, basketball and a playground. Garbage collection and sewer service are included at no additional charge. Located in beautiful Hampton township right outside the hub of Sussex County - Newton New Jersey..Rooms Sizes
Kitchen:
12x11 First
Dining Room:
12x11 First
Living Room:
18x12 First
Family Room:
n/a
Den:
n/a
Bedroom 1:
16x12 Second
Bedroom 2:
13x10 Second
Bedroom 3:
n/a
Bedroom 4:
n/a
Room Levels
Basement:
Laundry Room, Storage Room
Ground:
n/a
Level 1:
Dining Room, Kitchen, Living Room, Powder Room
Level 2:
2 Bedrooms, Bath Main, Bath(s) Other
Level 3:
n/a
Level Other:
n/a
Room Features
Kitchen:
Country Kitchen, Eat-In Kitchen
Dining Room:
Formal Dining Room
Master Bedroom:
Walk-In Closet
Bath:
Stall Shower And Tub
Interior Features
Square Foot:
1,393
Year Renovated:
2019
Basement:
Yes - Full, Unfinished
Full Baths:
2
Half Baths:
1
Appliances:
Dishwasher, Dryer, Kitchen Exhaust Fan, Microwave Oven, Range/Oven-Gas, Refrigerator, Washer, Water Softener-Own
Flooring:
Carpeting, Laminate, Tile
Fireplaces:
1
Fireplace:
Living Room, Wood Burning
Interior:
Blinds, Carbon Monoxide Detector, Cathedral Ceiling, Smoke Detector
Exterior Features
Garage Space:
1-Car
Garage:
Built-In Garage
Driveway:
1 Car Width, Blacktop, Parking Lot-Shared
Roof:
Asphalt Shingle
Exterior:
Vinyl Siding
Swimming Pool:
Yes
Pool:
Association Pool
Utilities
Heating System:
1 Unit, Forced Hot Air
Heating Source:
Gas-Natural
Cooling:
1 Unit, Central Air
Water Heater:
Gas
Water:
Public Water, Water Charge Extra
Sewer:
Association, Public Sewer
Services:
Cable TV Available, Fiber Optic Available, Garbage Included
Lot Features
Acres:
0.00
Lot Dimensions:
n/a
Lot Features:
Level Lot
School Information
Elementary:
n/a
Middle:
n/a
High School:
n/a
Community Information
County:
Sussex
Town:
Hampton Twp.
Neighborhood:
Hampton Commons
Application Fee:
n/a
Association Fee:
$580 - Monthly
Fee Includes:
Maintenance-Common Area, Sewer Fees
Amenities:
ClubHous,Exercise,MulSport,Playgrnd,PoolOtdr,Tennis
Pets:
Cats OK, Dogs OK, Number Limit, Yes
Financial Considerations
List Price:
$325,000
Tax Amount:
$5,403
Land Assessment:
$35,000
Build. Assessment:
$119,600
Total Assessment:
$154,600
Tax Rate:
3.50
Tax Year:
2025
Ownership Type:
Fee Simple
Listing Information
MLS ID:
4044948
List Date:
08-05-2026
Days On Market:
4
Listing Broker:
HIGHMARK REAL ESTATE
Listing Agent:
Annette Marotta


Request More Information
Shawn and Diane Fox
RE/MAX American Dream
3108 Route 10 West
Denville, NJ 07834
Call: (973) 277-7853
Web: EdenLaneLiving.com
