51 Junegrass Way
Allamuchy Twp, NJ 07840
Price: $564,900
GSMLS: 4044996Type: Condo/Townhouse/Co-op
Style: Multi Floor Unit
Beds: 3
Baths: 2 Full & 1 Half
Garage: 2-Car
Year Built: 2010
Acres: 0.00
Property Tax: $11,222
Description
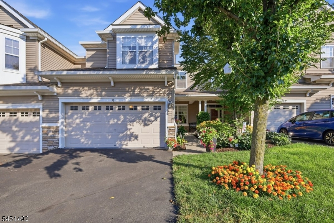
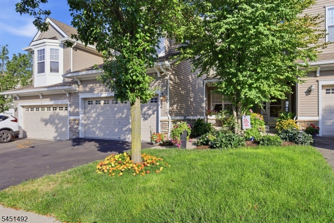
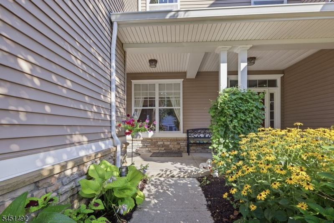
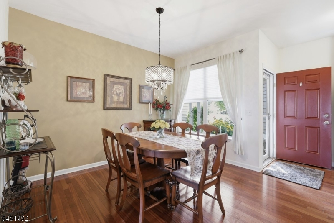
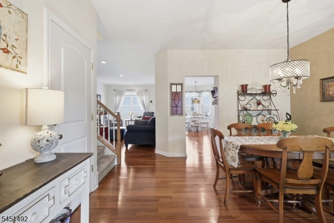
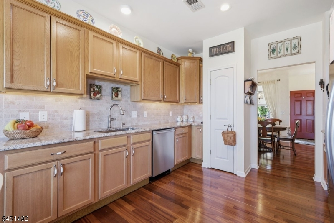
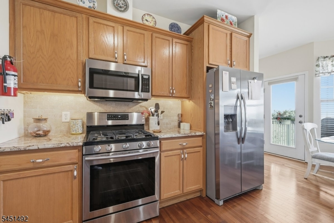
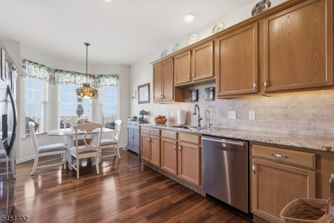
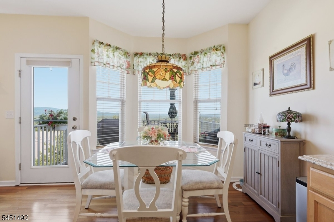
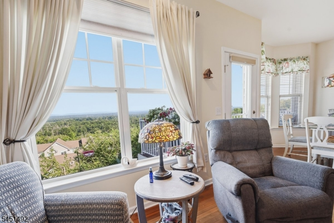
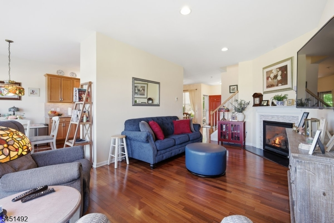
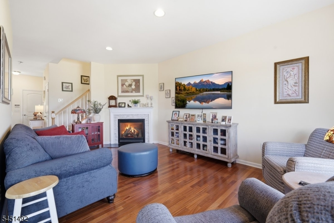
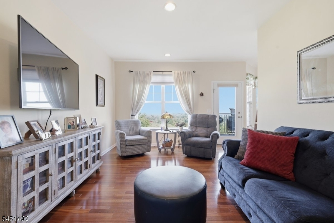
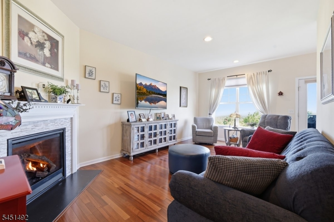
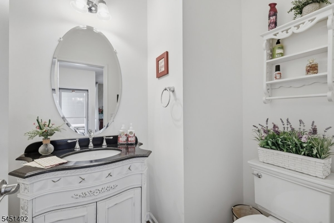
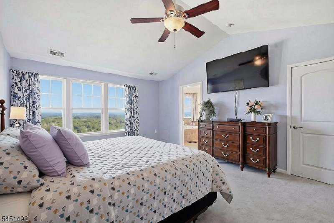
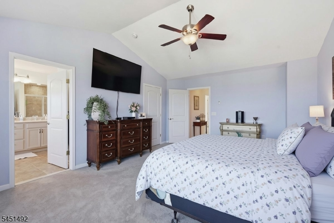
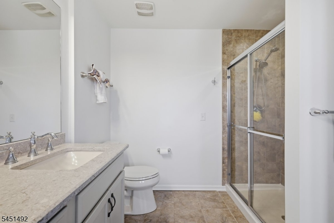
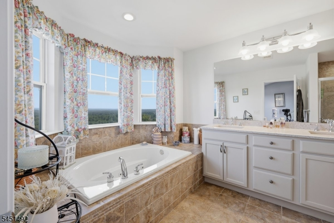
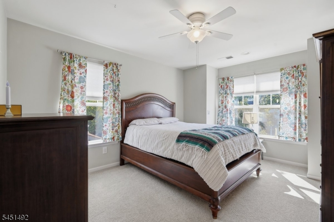
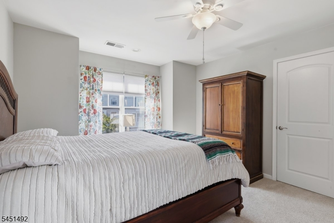
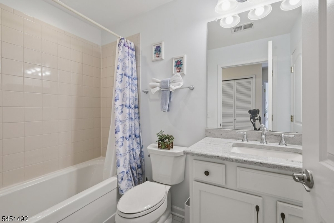
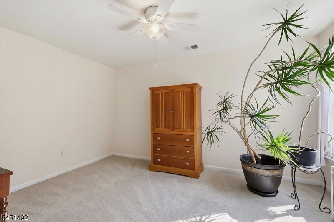
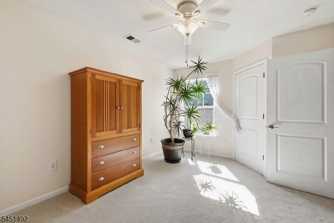
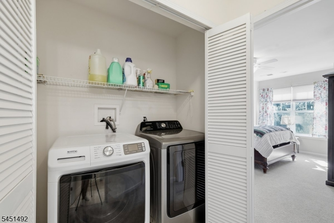
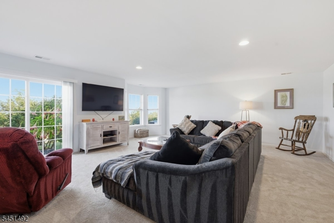
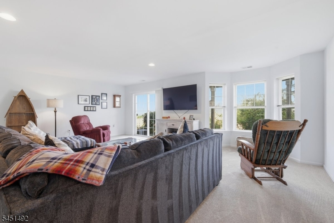
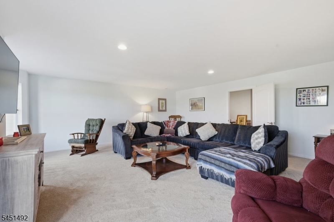
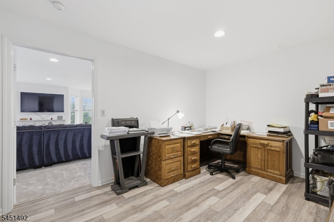
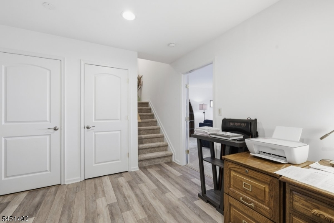
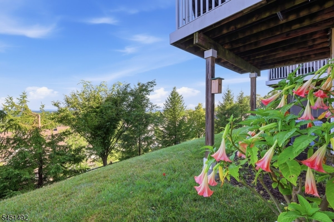
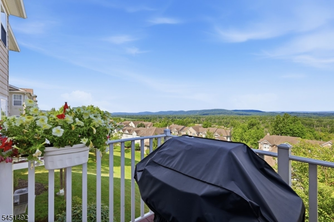
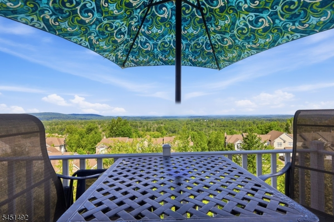
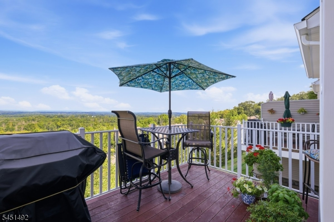
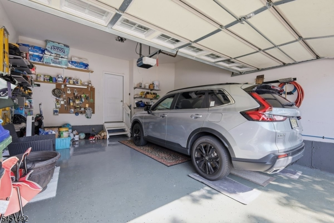
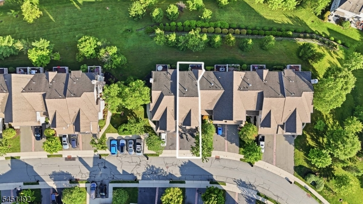
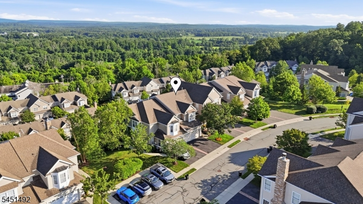
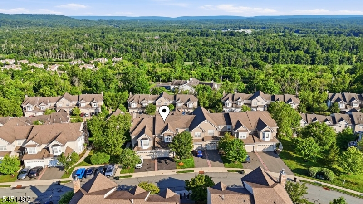
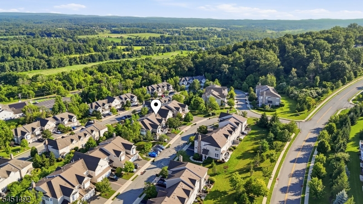
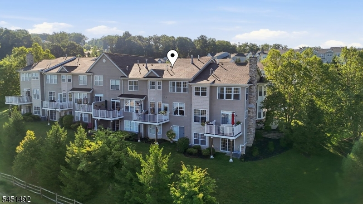
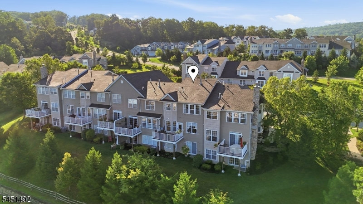
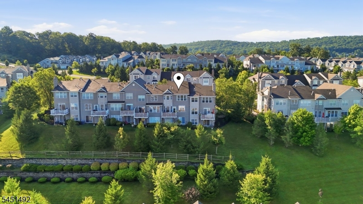
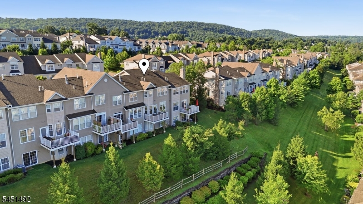
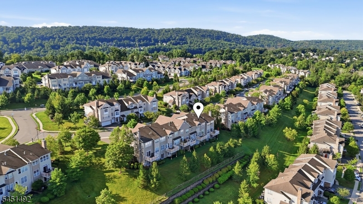
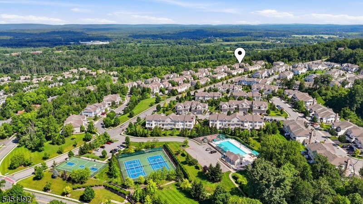
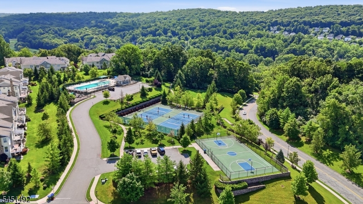
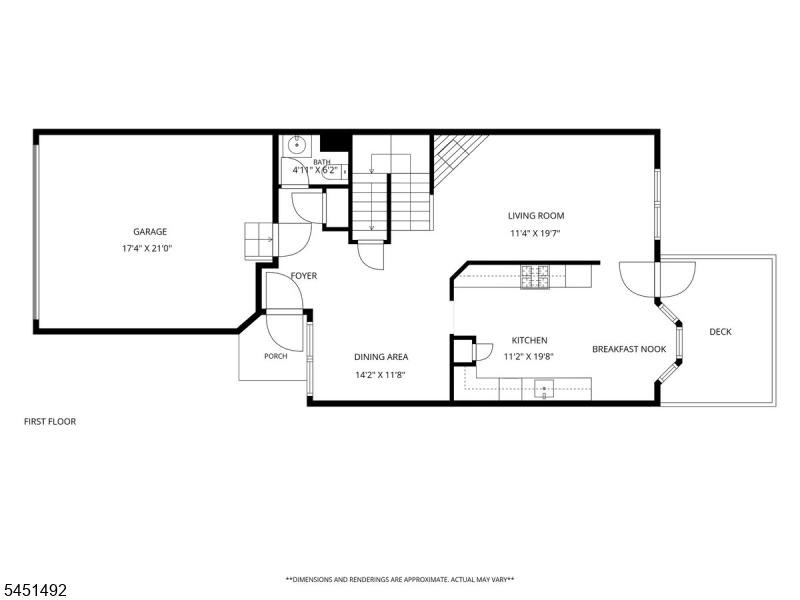
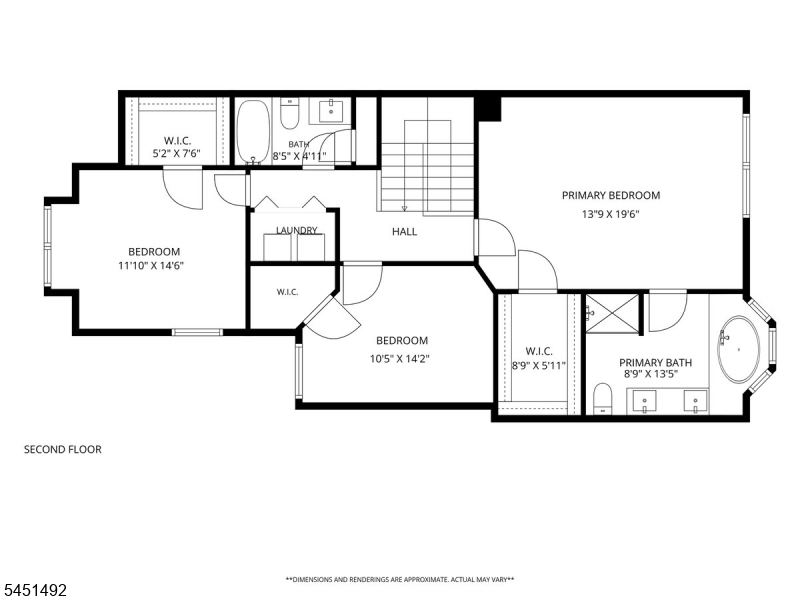
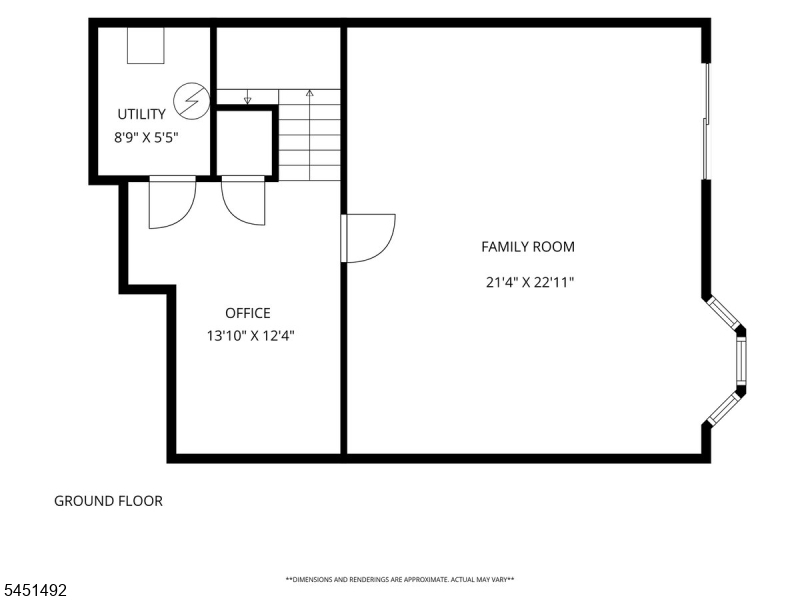
Panther Valley Gated Community, Spectacular home with Mountain Views! Meticulously maintained & beautifully updated 3-bedroom, 2.5-bath townhouse. Rich HW floors flow across the entire main level, setting an elegant tone throughout. The living room centers around a warm gas fireplace, opening effortlessly into a gracious formal dining room, perfect for hosting. The gourmet eat-in kitchen impresses w/ luxurious granite countertops, SS appliances, a newer refrigerator, & a new sink & faucet. Step out onto the private deck off the kitchen & soak in breathtaking, panoramic views. Retreat to the primary suite, complete w/ a spacious WIC & a spa-inspired en-suite bath featuring a relaxing jacuzzi tub, dual vanity, & a separate shower stall. Two additional generously sized bedrooms, a beautifully appointed main hall bath, & a convenient laundry room complete the second level. Both bathrooms have been tastefully updated w/ brand-new toilets, countertops, sinks, & faucets. The finished walkout basement adds exceptional versatility, offering a comfortable family room w/ newer carpeting, plus a dedicated office & utility room ideal for remote work or additional living space. A large 2-car garage w/ a sleek epoxy floor adds function & polish. Enjoy resort-style living w/ community amenities including a jogging/biking path, multi-use sports court, playground, three swimming pools, & tennis courts. A rare opportunity to own refined comfort in one of the area's most desirable communities!
Rooms Sizes
Kitchen:
11x19 First
Dining Room:
14x11 First
Living Room:
11x19 First
Family Room:
21x22 Basement
Den:
n/a
Bedroom 1:
13x19 Second
Bedroom 2:
10x14 Second
Bedroom 3:
11x14 Second
Bedroom 4:
n/a
Room Levels
Basement:
Family Room, Office, Utility Room, Walkout
Ground:
n/a
Level 1:
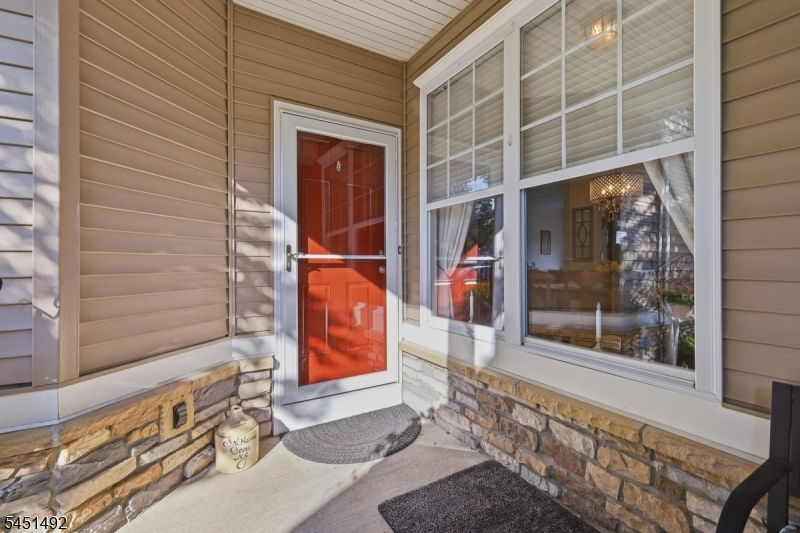
DiningRm,Foyer,GarEnter,Kitchen,LivingRm,Porch,PowderRm
Level 2:
3 Bedrooms, Bath Main, Bath(s) Other, Laundry Room
Level 3:
n/a
Level Other:
n/a
Room Features
Kitchen:
Eat-In Kitchen, Separate Dining Area
Dining Room:
Formal Dining Room
Master Bedroom:
Full Bath, Walk-In Closet
Bath:
Jetted Tub, Stall Shower
Interior Features
Square Foot:
1,814
Year Renovated:
n/a
Basement:
Yes - Finished, Full, Walkout
Full Baths:
2
Half Baths:
1
Appliances:
Carbon Monoxide Detector, Dishwasher, Dryer, Kitchen Exhaust Fan, Microwave Oven, Range/Oven-Gas, Refrigerator, Washer
Flooring:
Carpeting, Tile, Wood
Fireplaces:
1
Fireplace:
Gas Fireplace, Living Room
Interior:
Blinds,CODetect,JacuzTyp,SmokeDet,StallShw,TubShowr,WlkInCls
Exterior Features
Garage Space:
2-Car
Garage:
Attached,DoorOpnr,InEntrnc
Driveway:
2 Car Width, Blacktop, Driveway-Exclusive
Roof:
Asphalt Shingle
Exterior:
Stone, Vinyl Siding
Swimming Pool:
Yes
Pool:
Association Pool
Utilities
Heating System:
1 Unit, Forced Hot Air
Heating Source:
Gas-Natural
Cooling:
1 Unit, Ceiling Fan, Central Air
Water Heater:
Gas
Water:
Public Water
Sewer:
Public Sewer
Services:
Cable TV Available, Garbage Included
Lot Features
Acres:
0.00
Lot Dimensions:
n/a
Lot Features:
Mountain View
School Information
Elementary:
ALLAMUCHY
Middle:
ALLAMUCHY
High School:
HACKTTSTWN
Community Information
County:
Warren
Town:
Allamuchy Twp.
Neighborhood:
Panther Valley
Application Fee:
n/a
Association Fee:
$378 - Monthly
Fee Includes:
Maintenance-Common Area, Maintenance-Exterior, Snow Removal, Trash Collection
Amenities:
JogPath,MulSport,Playgrnd,PoolOtdr,Tennis
Pets:
Yes
Financial Considerations
List Price:
$564,900
Tax Amount:
$11,222
Land Assessment:
$65,000
Build. Assessment:
$235,700
Total Assessment:
$300,700
Tax Rate:
3.23
Tax Year:
2025
Ownership Type:
Condominium
Listing Information
MLS ID:
4044996
List Date:
08-05-2026
Days On Market:
8
Listing Broker:
REAL
Listing Agent:
Deborah Mclain


Request More Information
Shawn and Diane Fox
RE/MAX American Dream
3108 Route 10 West
Denville, NJ 07834
Call: (973) 277-7853
Web: EdenLaneLiving.com
