12 Rhoda Ter
Parsippany-Troy Hills Twp, NJ 07054
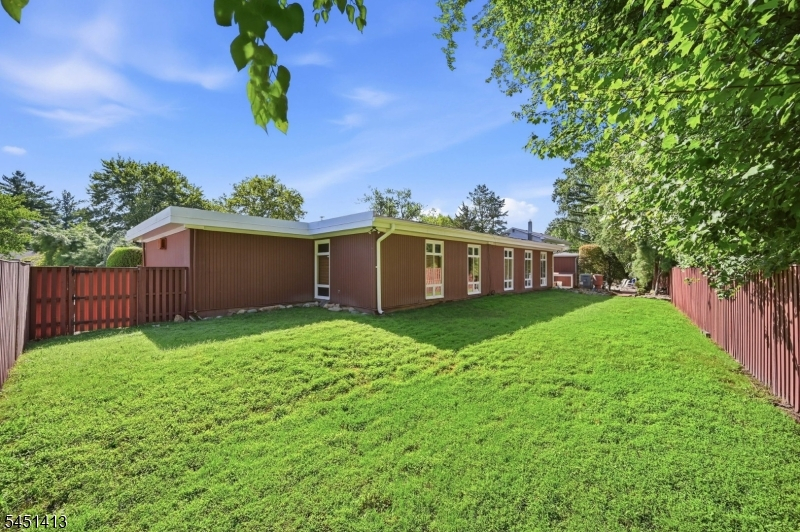
Price: $875,000
GSMLS: 4045021Type: Single Family
Style: Ranch
Beds: 3
Baths: 2 Full & 1 Half
Garage: 2-Car
Year Built: 1969
Acres: 0.37
Property Tax: $14,873
Description
Open House Sunday 1PM–3PM.
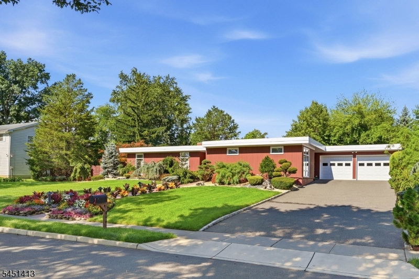
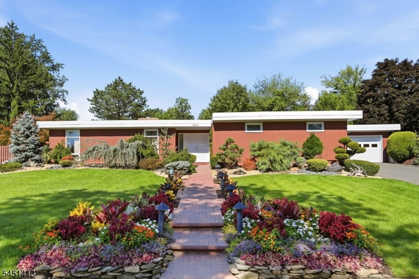
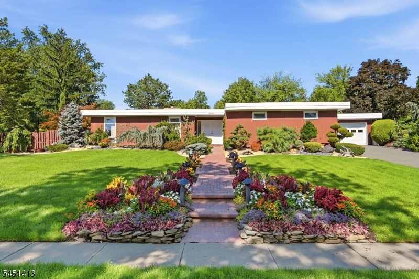
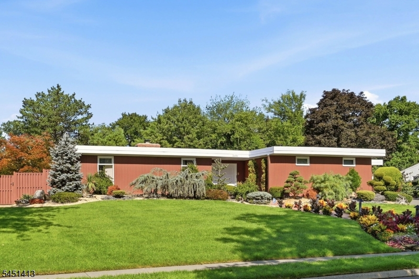
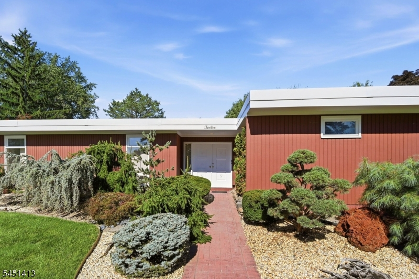
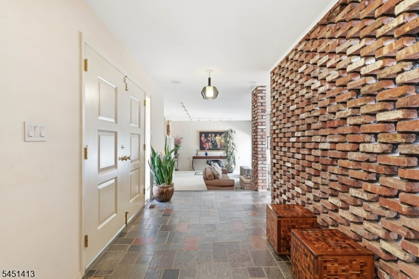
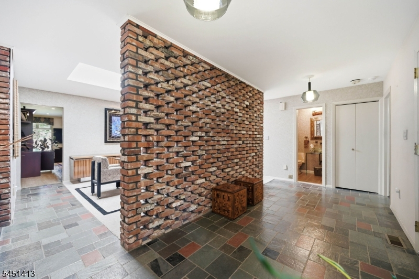
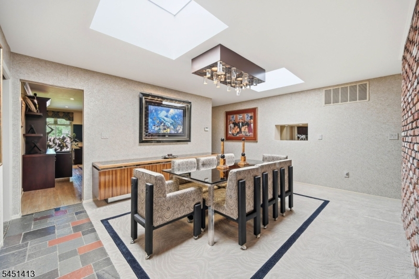
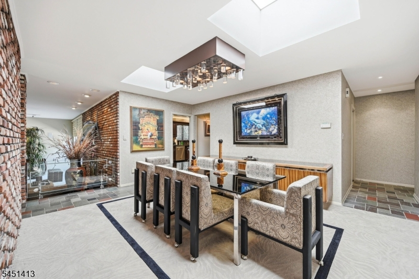
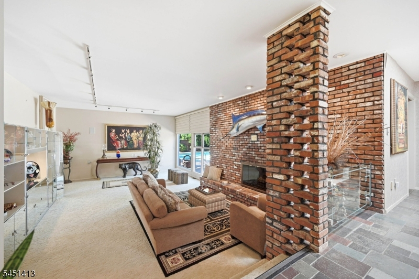
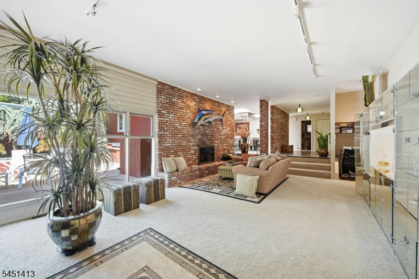
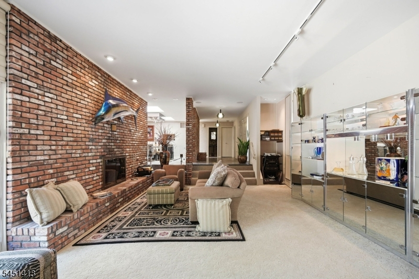
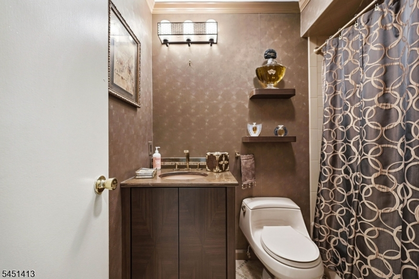
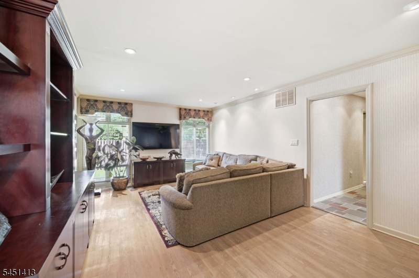
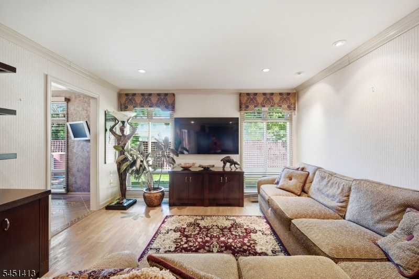
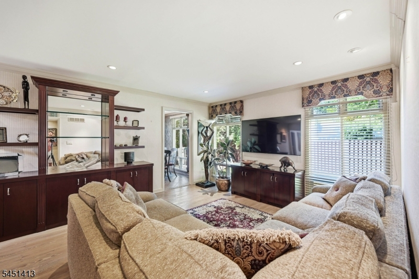
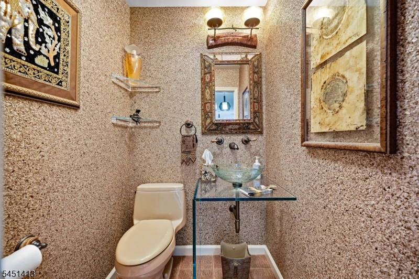
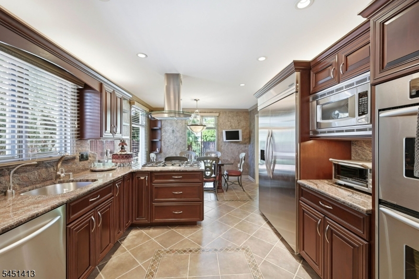
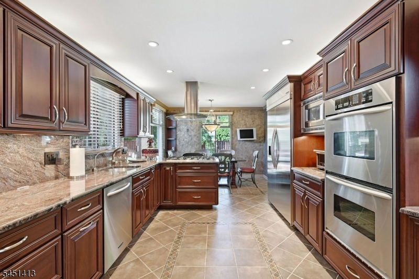
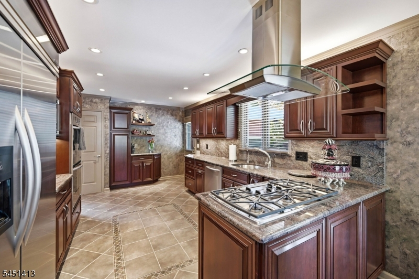
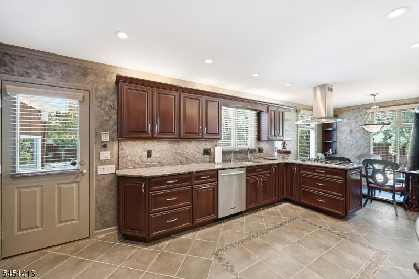
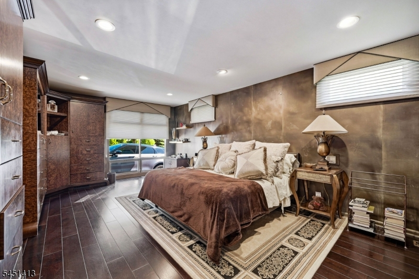
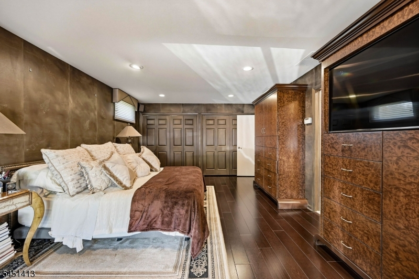
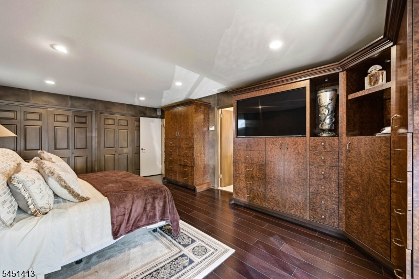
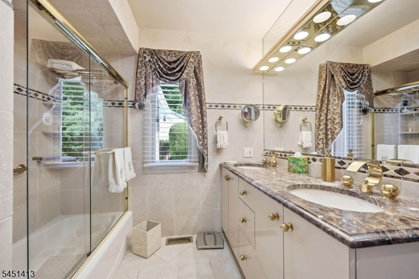
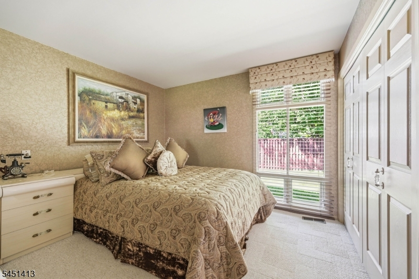
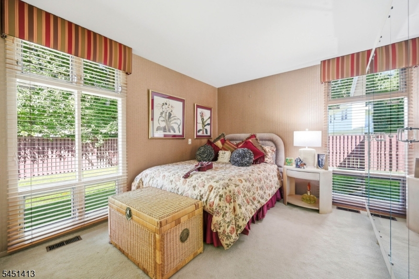
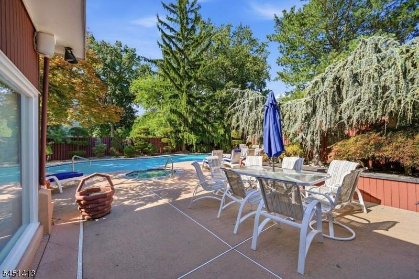
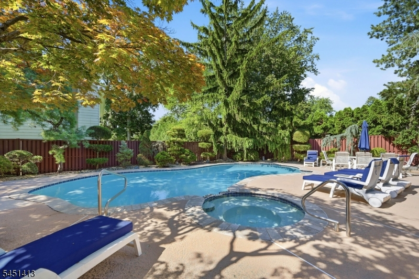
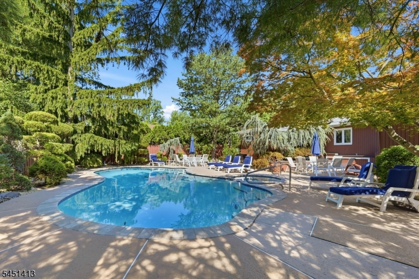
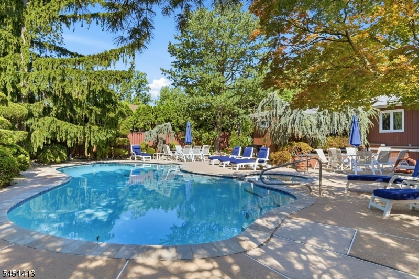
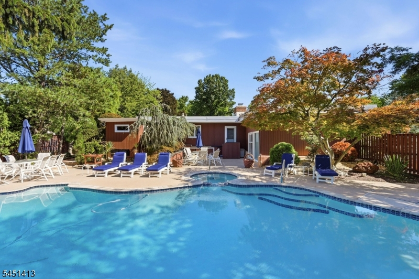
Spectacular Frank Lloyd Wright-inspired contemporary ranch that is far from ordinary! A beautifully designed brick walkway surrounded by vibrant flower beds leads to the impressive double-door entry. Step inside to an open foyer featuring slate floors and a striking custom brick accent wall. This one-of-a-kind home has been thoughtfully customized with exceptional built-ins throughout, including custom wall units, an entertainment center, a built-in desk, and bedroom dressers and armoires. Distinctive finishes include textured wallpaper and ceramic tile designed to replicate alligator skin. The dining room features skylights and a floating dining room buffet (DR light fixture is excluded but may be purchased.) The sunken great room showcases floor-to-ceiling windows that bring in an abundance of natural light, along with a fireplace and custom window coverings. The gourmet kitchen is appointed with cherry cabinetry, granite countertops, stainless-steel appliances, an oversized refrigerator and double ovens. Designed for year-round entertaining, the outdoor space feels like a private oasis with a heated in-ground pool, Jacuzzi, cool decking and a convenient changing room. The breathtaking landscaping completes this truly special property you may never want to leave! Additional features include a two-car garage and utility room. The fireproof file cabinet is included.Rooms Sizes
Kitchen:
25x11 Ground
Dining Room:
13x17 Ground
Living Room:
n/a
Family Room:
20x15 Ground
Den:
n/a
Bedroom 1:
22x14 Ground
Bedroom 2:
15x12 Ground
Bedroom 3:
14x12 Ground
Bedroom 4:
n/a
Room Levels
Basement:
n/a
Ground:
3Bedroom,BathOthr,GarEnter,SeeRem
Level 1:
n/a
Level 2:
n/a
Level 3:
n/a
Level Other:
n/a
Room Features
Kitchen:
Eat-In Kitchen, Pantry
Dining Room:
Formal Dining Room
Master Bedroom:
1st Floor
Bath:
n/a
Interior Features
Square Foot:
n/a
Year Renovated:
n/a
Basement:
No
Full Baths:
2
Half Baths:
1
Appliances:
Carbon Monoxide Detector, Dishwasher, Dryer, Microwave Oven, Range/Oven-Gas, Refrigerator, Washer, Water Softener-Own
Flooring:
Carpeting, Tile, Wood
Fireplaces:
1
Fireplace:
Great Room, Wood Burning
Interior:
Carbon Monoxide Detector, Security System, Skylight, Smoke Detector
Exterior Features
Garage Space:
2-Car
Garage:
Attached Garage
Driveway:
Additional Parking, Blacktop
Roof:
Rubberized
Exterior:
Wood
Swimming Pool:
Yes
Pool:
Heated, In-Ground Pool
Utilities
Heating System:
Forced Hot Air
Heating Source:
Gas-Natural
Cooling:
Central Air
Water Heater:
Gas
Water:
Public Water
Sewer:
Public Sewer
Services:
n/a
Lot Features
Acres:
0.37
Lot Dimensions:
n/a
Lot Features:
n/a
School Information
Elementary:
n/a
Middle:
n/a
High School:
Parsippany High School (9-12)
Community Information
County:
Morris
Town:
Parsippany-Troy Hills Twp.
Neighborhood:
n/a
Application Fee:
n/a
Association Fee:
n/a
Fee Includes:
n/a
Amenities:
n/a
Pets:
n/a
Financial Considerations
List Price:
$875,000
Tax Amount:
$14,873
Land Assessment:
$193,200
Build. Assessment:
$219,500
Total Assessment:
$412,700
Tax Rate:
3.45
Tax Year:
2025
Ownership Type:
Fee Simple
Listing Information
MLS ID:
4045021
List Date:
08-05-2026
Days On Market:
1
Listing Broker:
COMPASS OF NEW JERSEY
Listing Agent:
Jacqueline Scura




Request More Information
Shawn and Diane Fox
RE/MAX American Dream
3108 Route 10 West
Denville, NJ 07834
Call: (973) 277-7853
Web: EdenLaneLiving.com
