11 Devonald Dr
Bethlehem Twp, NJ 08802
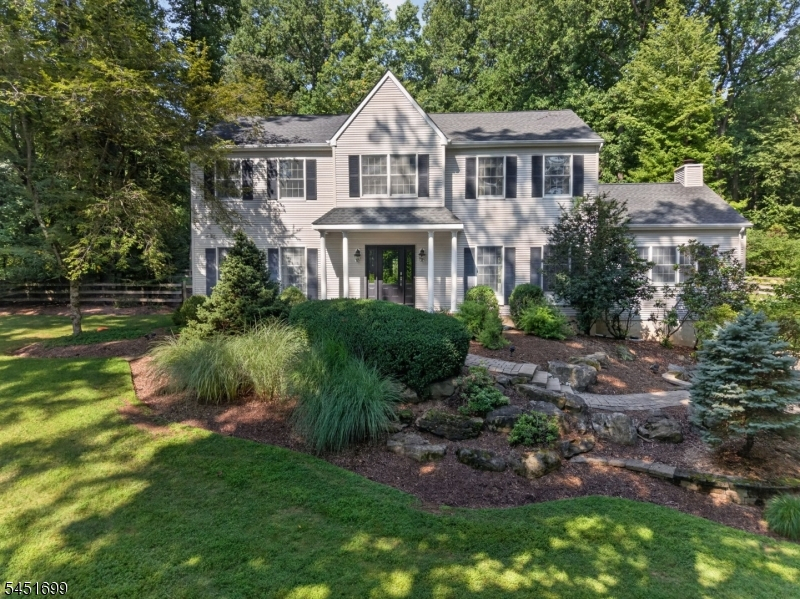
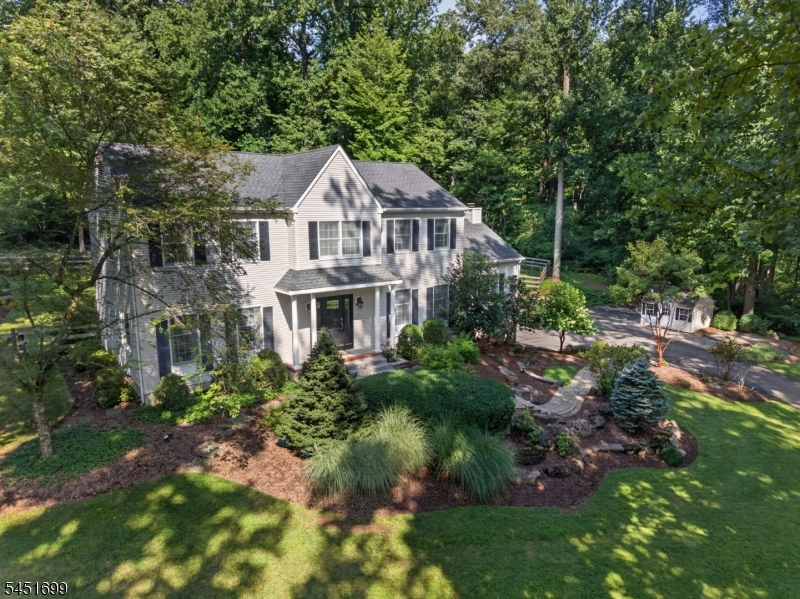
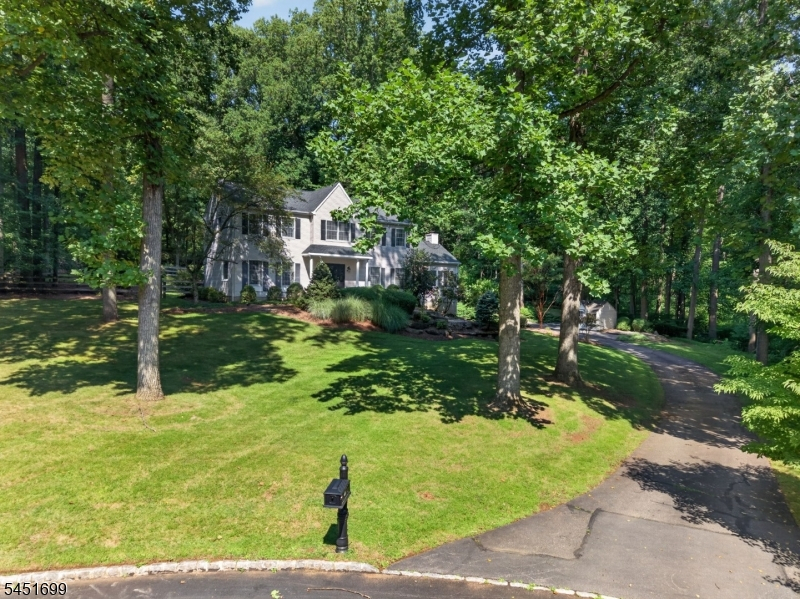
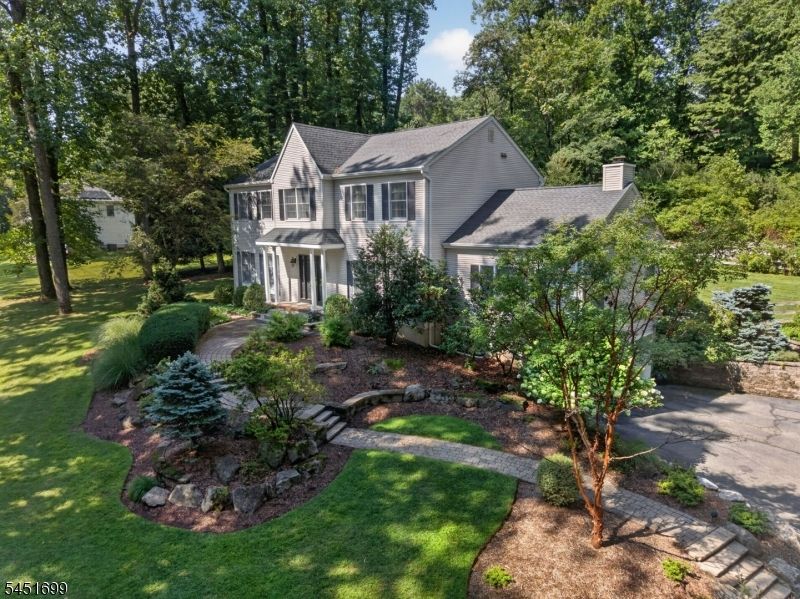
Price: $749,000
GSMLS: 4045040Type: Single Family
Style: Colonial
Beds: 4
Baths: 2 Full & 1 Half
Garage: 2-Car
Year Built: 1992
Acres: 1.40
Property Tax: $16,966
Description
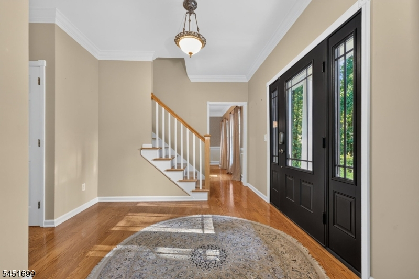
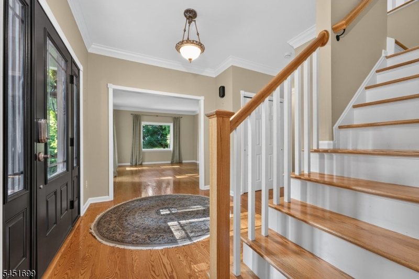
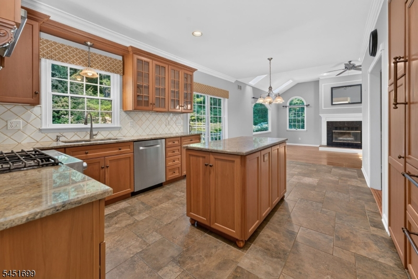
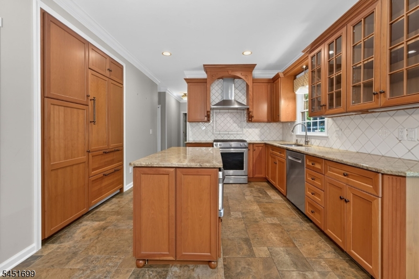
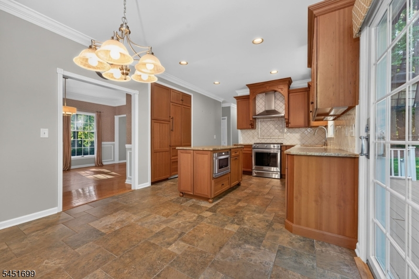
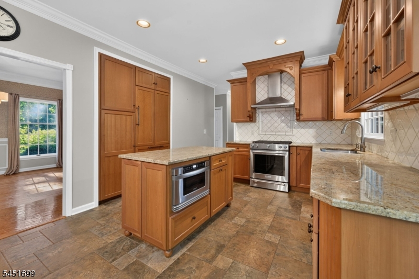
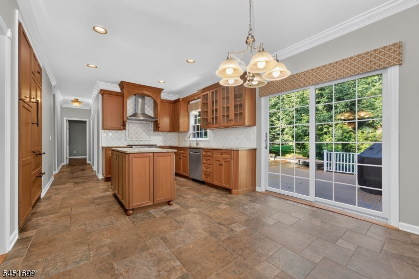
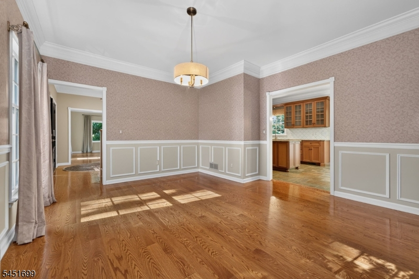
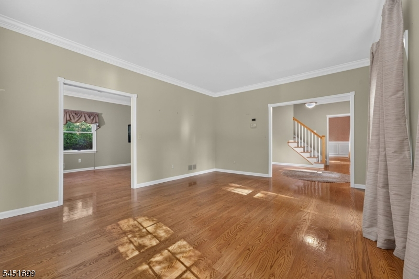
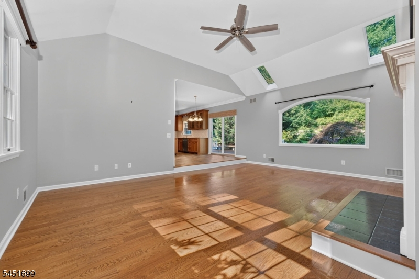
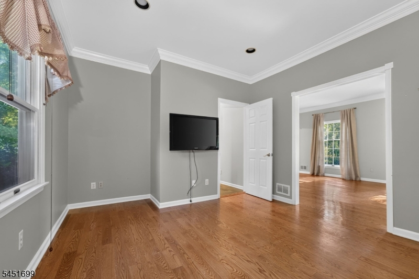
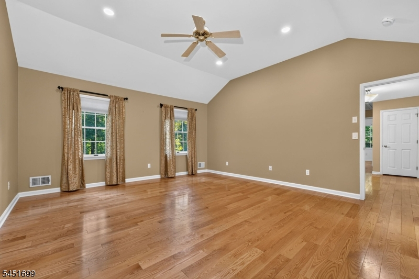
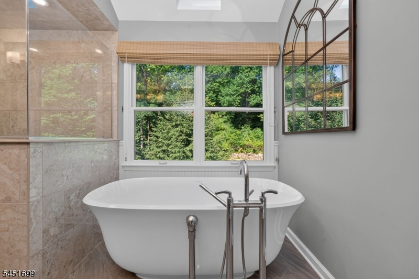
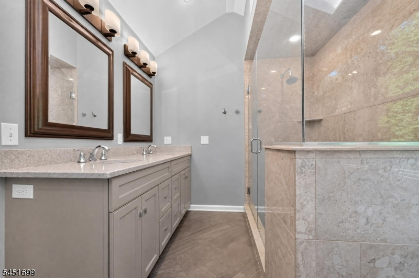
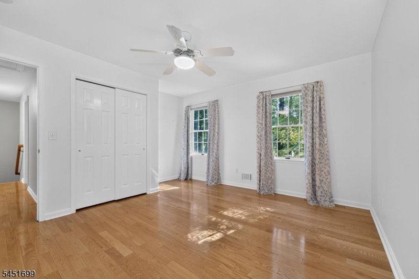
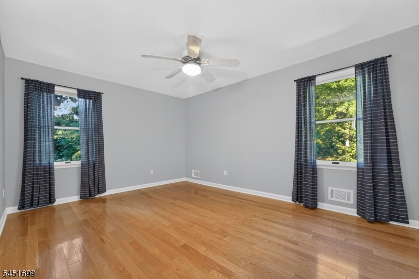
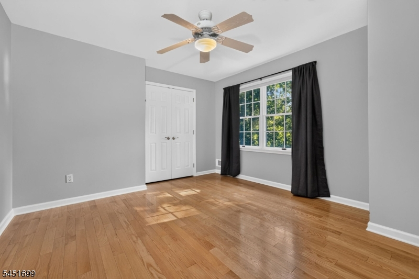
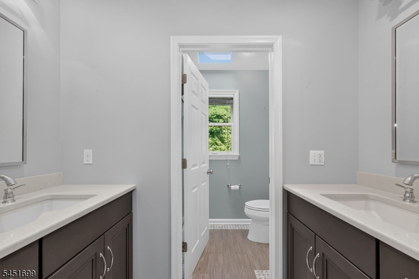
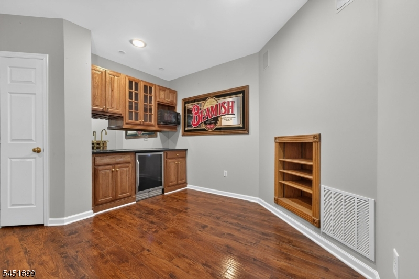
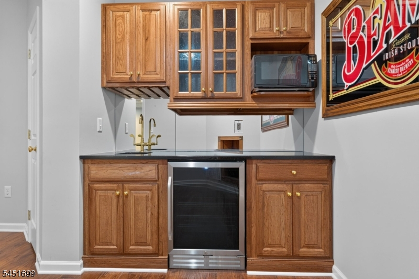
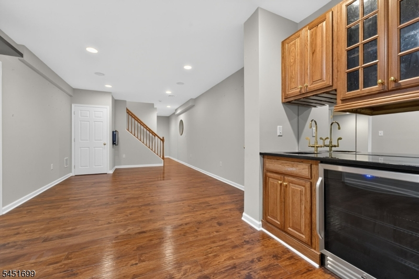
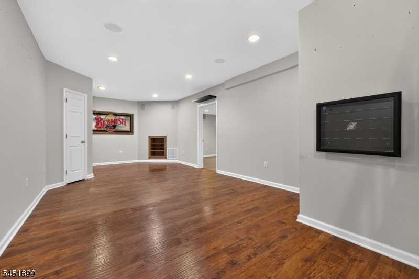
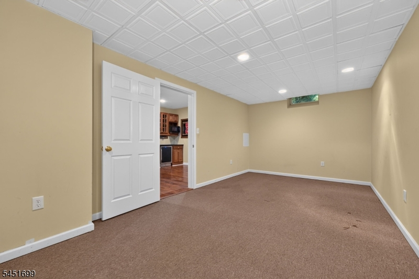
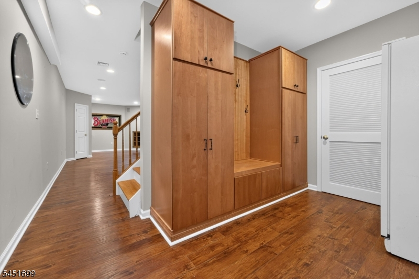
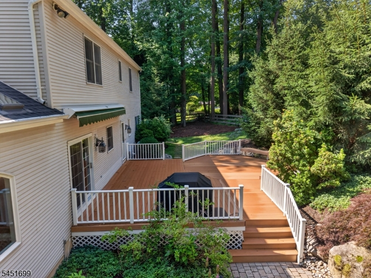
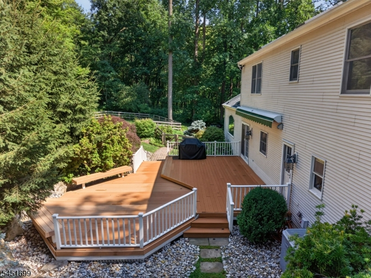
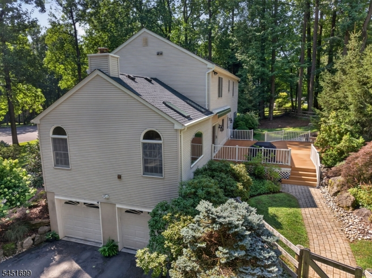
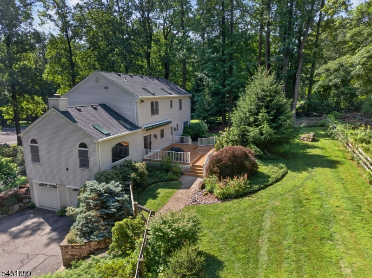
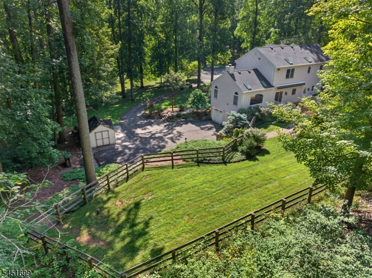
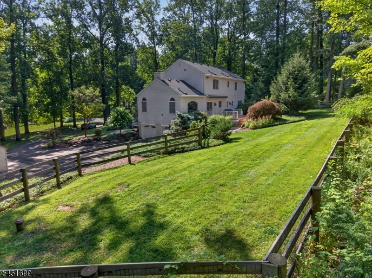
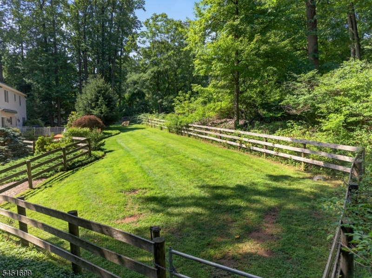
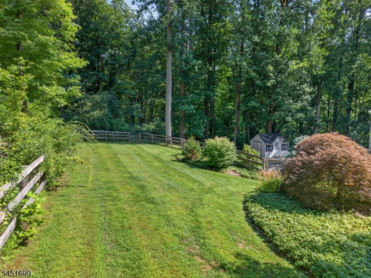
BACK ON THE MARKET DUE TO BUYERS HOME SALE FALL THROUGH. Set on 1.4 acres at the end of a peaceful cul-de-sac, this exceptional 4-bedroom, 2.5-bath home offers a tranquil setting with the perfect blend of comfort & quality. Hardwood floors extend throughout the home, showcasing quality craftsmanship and timeless appeal. The kitchen features custom maple cabinetry, high-end stainless steel appliances, and access to an expansive composite deck overlooking the landscaped, fenced backyard. The main level includes a private den perfect for a home office and a spacious family room with a wood-burning fireplace. Upstairs, you'll find four generously sized bedrooms, including a luxurious primary suite with a large walk-in closet and en suite bath featuring dual vanities, a soaking tub, and stall shower. The main hall bath also offers dual sinks, and hardwood flooring continues throughout all bedrooms. The ground level features a thoughtfully designed mudroom w/ custom built-in cabinetry and convenient garage access. The finished basement provides additional living space complete with a wet bar, wine refrigerator, exercise room, and abundant storage. Major updates include a furnace (2020), roof (2021), well (2021), water heater (2022), and septic system update (2026). *The sellers successfully challenged the property's tax assessment, resulting in a reduction of the annual real estate taxes. Documentation confirming the revised assessment and tax amount is available upon request.
Rooms Sizes
Kitchen:
19x22 First
Dining Room:
15x13 First
Living Room:
16x13 First
Family Room:
17x20 First
Den:
13x11 First
Bedroom 1:
15x16 Second
Bedroom 2:
14x11 Second
Bedroom 3:
13x13 Second
Bedroom 4:
13x11 Second
Room Levels
Basement:
n/a
Ground:
Exercise,MudRoom,RecRoom,Utility
Level 1:
Den, Dining Room, Family Room, Foyer, Kitchen, Laundry Room, Living Room, Powder Room
Level 2:
4 Or More Bedrooms, Bath Main, Bath(s) Other
Level 3:
n/a
Level Other:
n/a
Room Features
Kitchen:
Center Island, Eat-In Kitchen
Dining Room:
Formal Dining Room
Master Bedroom:
Full Bath, Walk-In Closet
Bath:
Soaking Tub, Stall Shower
Interior Features
Square Foot:
n/a
Year Renovated:
2000
Basement:
Yes - Finished, Walkout
Full Baths:
2
Half Baths:
1
Appliances:
Carbon Monoxide Detector, Dishwasher, Dryer, Generator-Hookup, Kitchen Exhaust Fan, Microwave Oven, Range/Oven-Gas, Refrigerator, Washer, Wine Refrigerator
Flooring:
Tile, Wood
Fireplaces:
1
Fireplace:
Family Room, Wood Burning
Interior:
Blinds,CODetect,CeilHigh,Skylight,SmokeDet,SoakTub,StallShw,WlkInCls,WndwTret
Exterior Features
Garage Space:
2-Car
Garage:
Built-In Garage
Driveway:
1 Car Width, Blacktop
Roof:
Asphalt Shingle
Exterior:
Vinyl Siding
Swimming Pool:
n/a
Pool:
n/a
Utilities
Heating System:
1 Unit, Forced Hot Air
Heating Source:
Gas-Propane Leased
Cooling:
1 Unit, Attic Fan, Central Air
Water Heater:
Gas
Water:
Well
Sewer:
Septic 4 Bedroom Town Verified
Services:
Cable TV Available, Garbage Extra Charge
Lot Features
Acres:
1.40
Lot Dimensions:
n/a
Lot Features:
Cul-De-Sac, Mountain View
School Information
Elementary:
T.B.CONLEY
Middle:
E. HOPPOCK
High School:
N.HUNTERDN
Community Information
County:
Hunterdon
Town:
Bethlehem Twp.
Neighborhood:
Hickory Ridge
Application Fee:
n/a
Association Fee:
n/a
Fee Includes:
n/a
Amenities:
n/a
Pets:
Yes
Financial Considerations
List Price:
$749,000
Tax Amount:
$16,966
Land Assessment:
$214,400
Build. Assessment:
$505,600
Total Assessment:
$720,000
Tax Rate:
2.02
Tax Year:
2025
Ownership Type:
Fee Simple
Listing Information
MLS ID:
4045040
List Date:
08-05-2026
Days On Market:
55
Listing Broker:
COLDWELL BANKER REALTY
Listing Agent:
Susan Depalma


Request More Information
Shawn and Diane Fox
RE/MAX American Dream
3108 Route 10 West
Denville, NJ 07834
Call: (973) 277-7853
Web: EdenLaneLiving.com
