15-19 Tichenor Ln
Newark City, NJ 07114
Price: $389,000
GSMLS: 4045058Type: Condo/Townhouse/Co-op
Style: Multi Floor Unit
Beds: 3
Baths: 2 Full
Garage: 1-Car
Year Built: 2008
Acres: 0.03
Property Tax: $7,394
Description
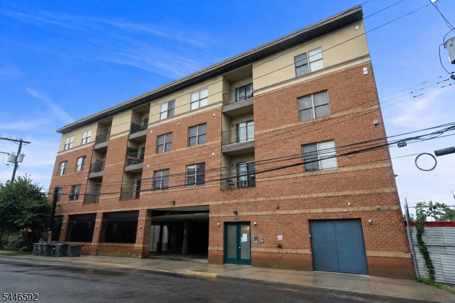
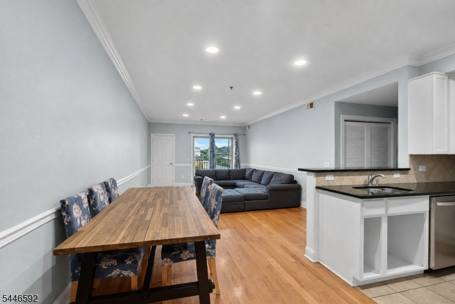
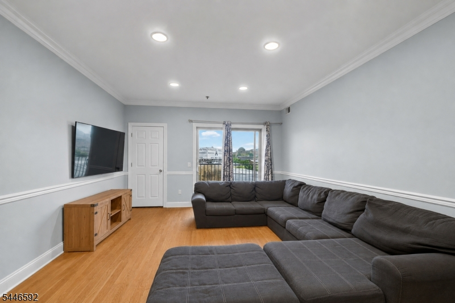
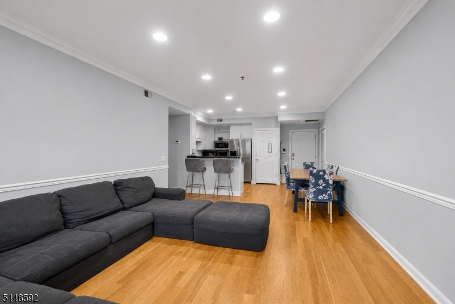
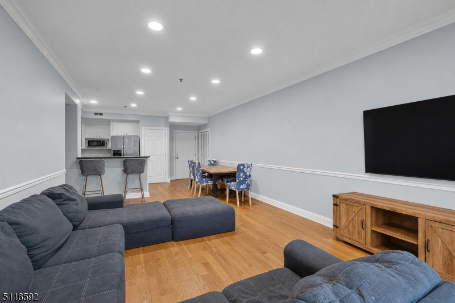
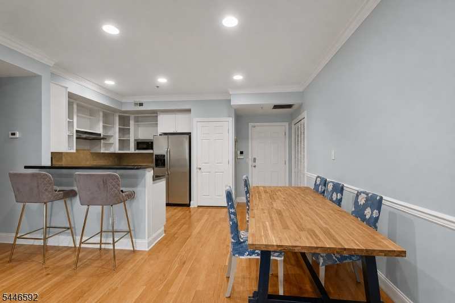
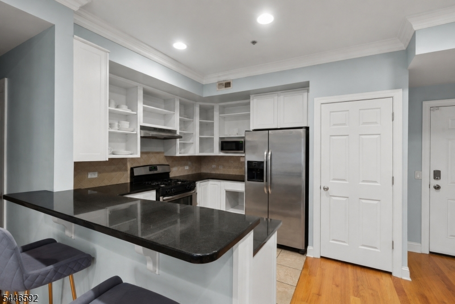
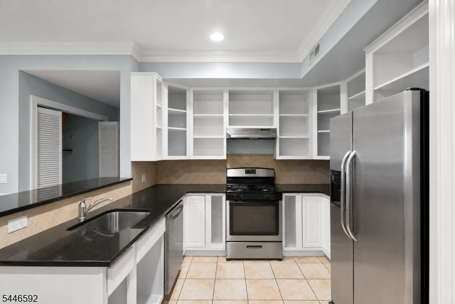
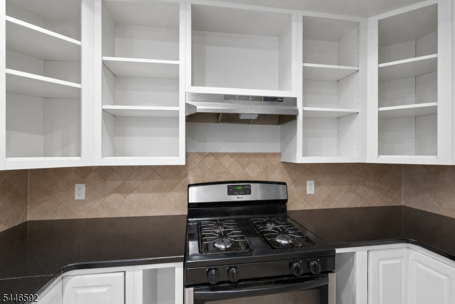
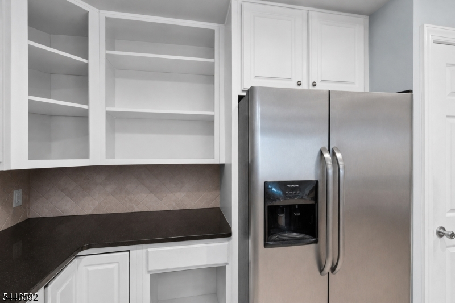
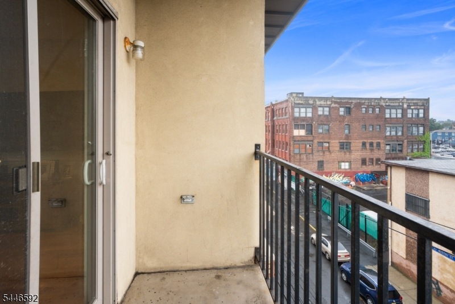
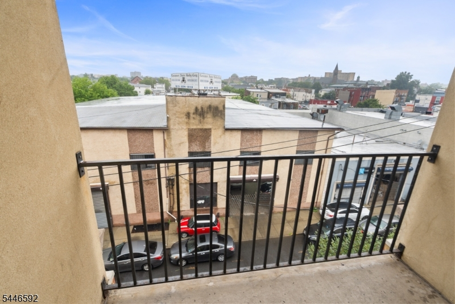
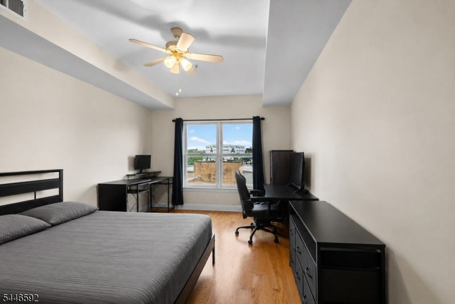
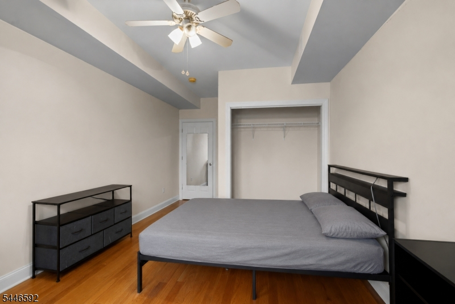
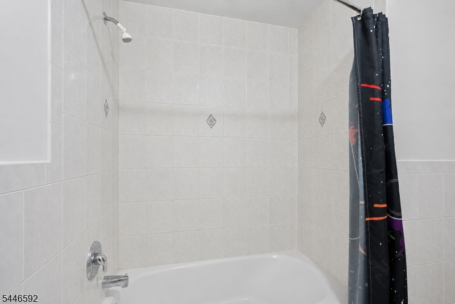
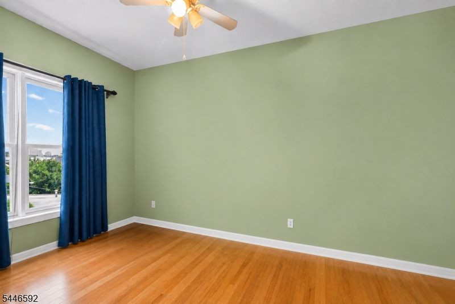
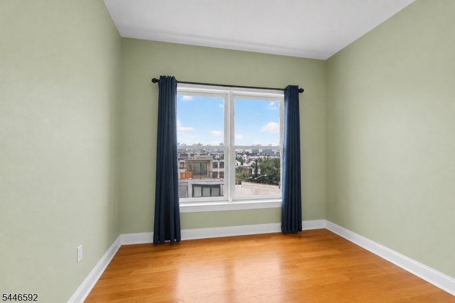
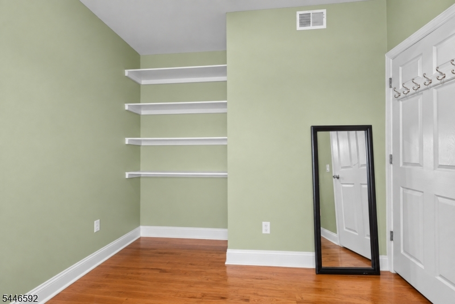
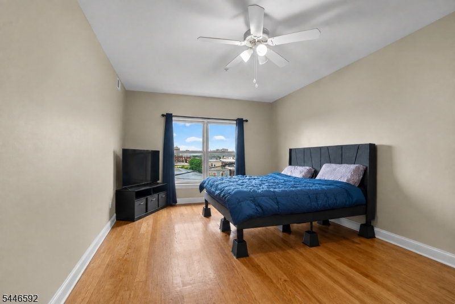
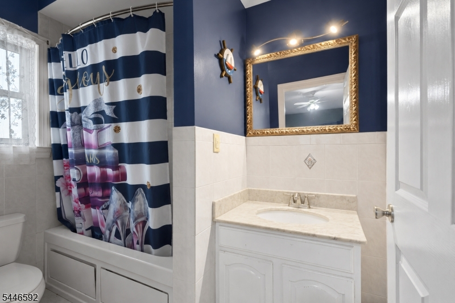
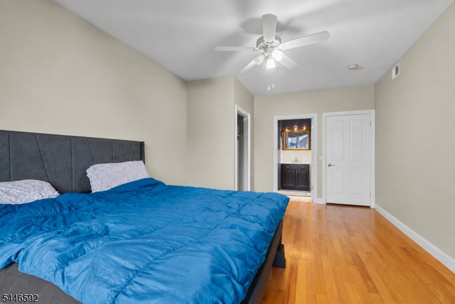
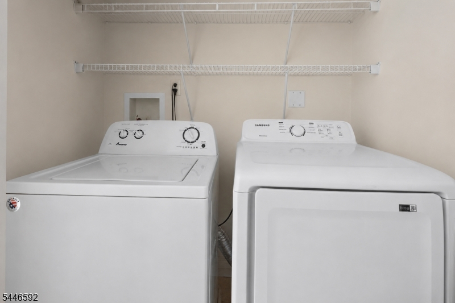
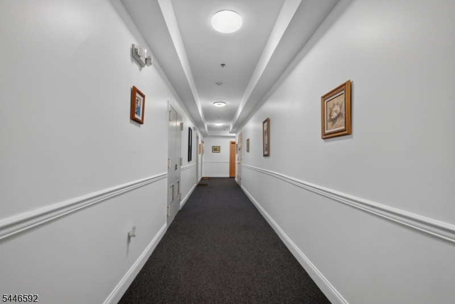
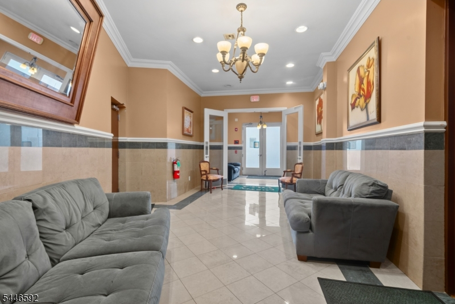
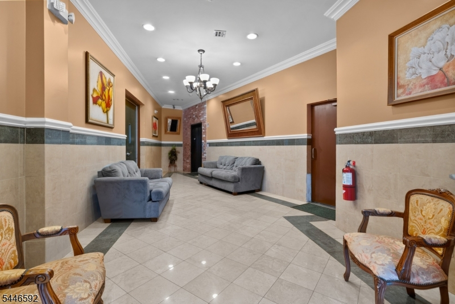
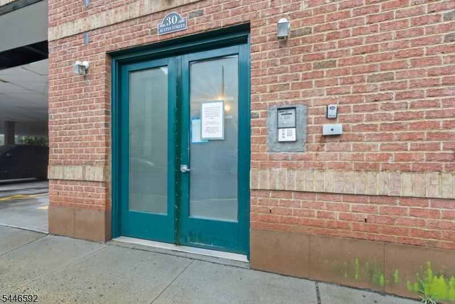
Welcome to this spacious top-floor 3-bedroom, 2-bath condominium offering the perfect blend of comfort, convenience, and city living. The sun-filled open-concept layout features gleaming hardwood floors, crown molding, recessed lighting, and an expansive living and dining area that flows seamlessly to a private balcony. The kitchen is designed for both everyday living and entertaining with granite countertops, stainless steel appliances, abundant cabinetry, a breakfast bar, and a separate pantry for additional storage. The oversized primary suite offers a walk-in closet and an en-suite bath with a relaxing jetted tub, while two additional generously sized bedrooms provide flexibility for guests, a home office, or growing households. Additional highlights include central air, in-unit laundry, elevator access, assigned garage parking, and secure building entry. Ideally located just minutes from Newark Penn Station, NJPAC, Prudential Center, Rutgers-Newark, NJIT, Newark Museum of Art, and the renowned Ironbound District, home to some of New Jersey's best Portuguese, Spanish, and Brazilian restaurants. Enjoy easy access to major highways, Newark Liberty International Airport, shopping, parks, and an easy commute to New York City. Experience spacious, low-maintenance living in one of Newark's most convenient locations.
Rooms Sizes
Kitchen:
n/a
Dining Room:
Third
Living Room:
n/a
Family Room:
Third
Den:
n/a
Bedroom 1:
Third
Bedroom 2:
Third
Bedroom 3:
Third
Bedroom 4:
Third
Room Levels
Basement:
n/a
Ground:
n/a
Level 1:
n/a
Level 2:
n/a
Level 3:
3Bedroom,BathMain,BathOthr,Kitchen,LivDinRm
Level Other:
n/a
Room Features
Kitchen:
Breakfast Bar, Center Island, Pantry
Dining Room:
n/a
Master Bedroom:
n/a
Bath:
n/a
Interior Features
Square Foot:
n/a
Year Renovated:
2024
Basement:
No
Full Baths:
2
Half Baths:
0
Appliances:
Dishwasher, Dryer, Freezer-Freestanding, Kitchen Exhaust Fan, Microwave Oven, Range/Oven-Gas, Refrigerator, Washer
Flooring:
Tile, Wood
Fireplaces:
No
Fireplace:
n/a
Interior:
CODetect,AlrmFire,FireExtg,CeilHigh,Intercom,SmokeDet,StallTub,TubShowr,WlkInCls,WndwTret
Exterior Features
Garage Space:
1-Car
Garage:
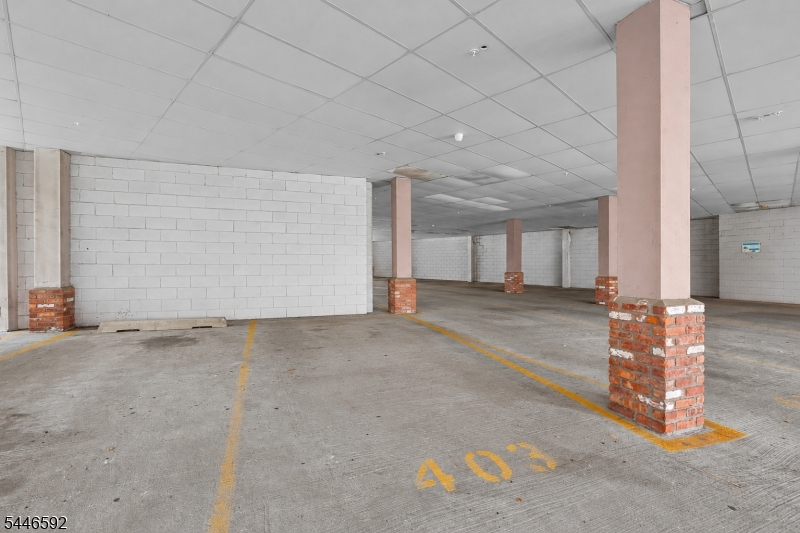
Assigned, Garage Door Opener, Garage Parking, Garage Under, On-Street Parking
Driveway:
1 Car Width, Assigned, Concrete, Off-Street Parking, On-Street Parking
Roof:
Rubberized
Exterior:
Brick, Metal Siding
Swimming Pool:
No
Pool:
n/a
Utilities
Heating System:
1 Unit, Forced Hot Air
Heating Source:
Electric, Gas-Natural
Cooling:
1 Unit, Ceiling Fan, Central Air
Water Heater:
Electric
Water:
Public Water
Sewer:
Public Sewer
Services:
Cable TV Available, Garbage Included
Lot Features
Acres:
0.03
Lot Dimensions:
n/a
Lot Features:
Flag Lot, Level Lot
School Information
Elementary:
ANN ST
Middle:
ANN ST
High School:
ARTS
Community Information
County:
Essex
Town:
Newark City
Neighborhood:
Condominium
Application Fee:
$250
Association Fee:
$620 - Monthly
Fee Includes:
Maintenance-Common Area, Maintenance-Exterior, Sewer Fees, Snow Removal, Trash Collection, Water Fees
Amenities:
Elevator
Pets:
Cats OK, Dogs OK
Financial Considerations
List Price:
$389,000
Tax Amount:
$7,394
Land Assessment:
$40,000
Build. Assessment:
$144,900
Total Assessment:
$184,900
Tax Rate:
4.00
Tax Year:
2025
Ownership Type:
Fee Simple
Listing Information
MLS ID:
4045058
List Date:
08-05-2026
Days On Market:
51
Listing Broker:
EXP REALTY, LLC
Listing Agent:
Justin Kiliszek


Request More Information
Shawn and Diane Fox
RE/MAX American Dream
3108 Route 10 West
Denville, NJ 07834
Call: (973) 277-7853
Web: EdenLaneLiving.com
