48D Beacon Hill Rd
West Milford Twp, NJ 07480
Price: $410,000
GSMLS: 4045070Type: Condo/Townhouse/Co-op
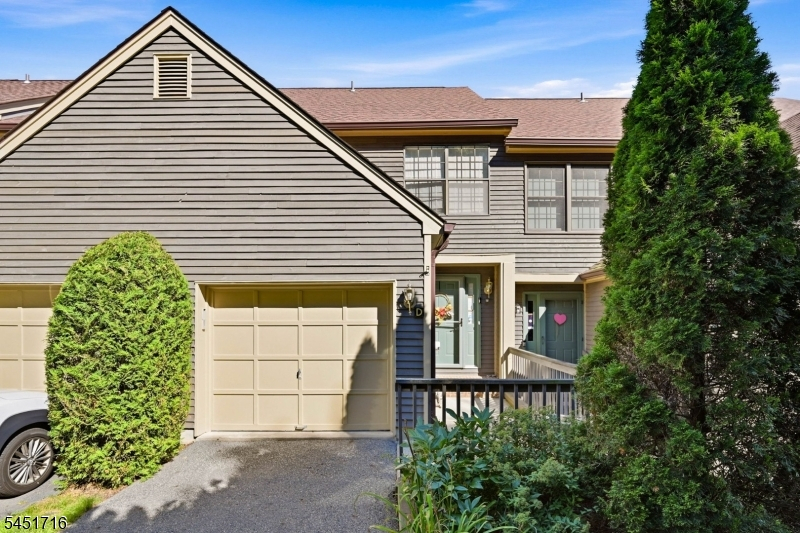
Style: Townhouse-Interior
Beds: 2
Baths: 1 Full & 1 Half
Garage: 1-Car
Year Built: 1993
Acres: 0.00
Property Tax: $8,887
Description
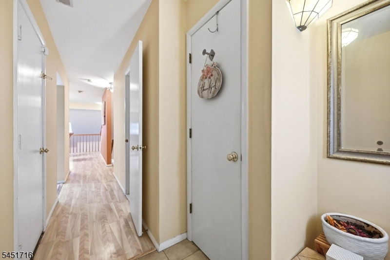
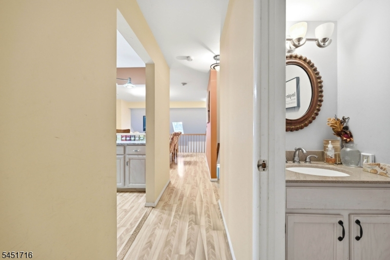
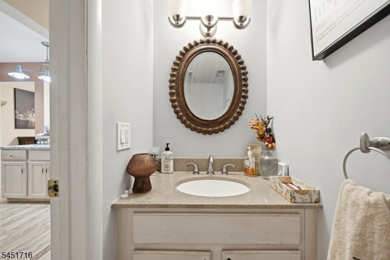
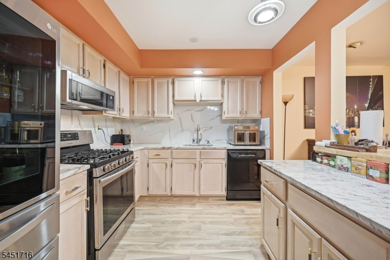
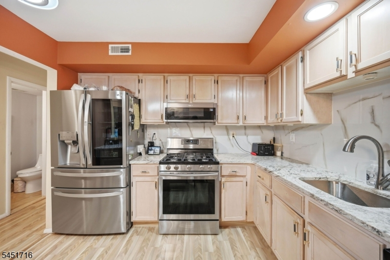
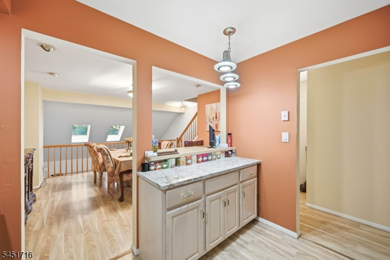
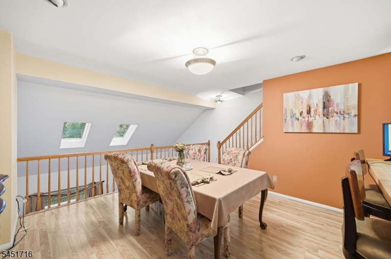
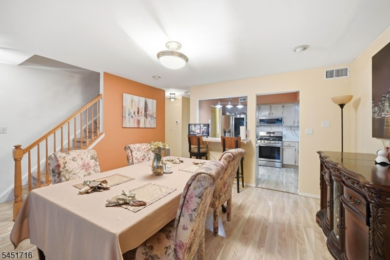
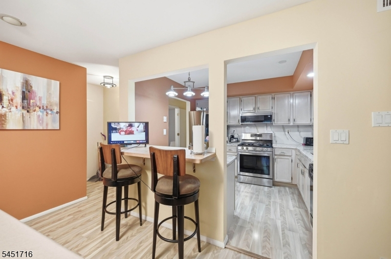
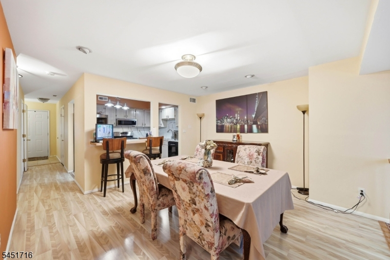
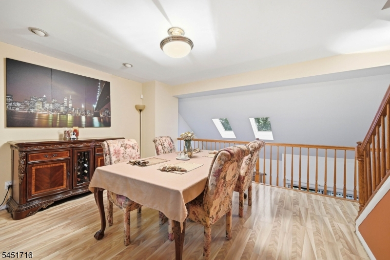
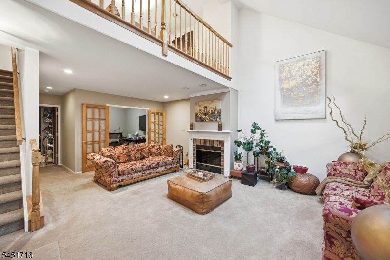
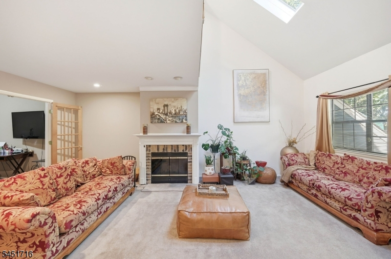
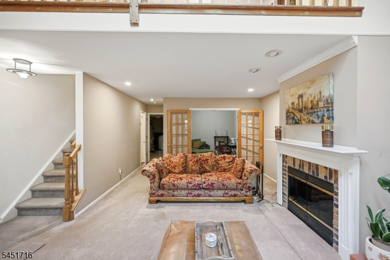
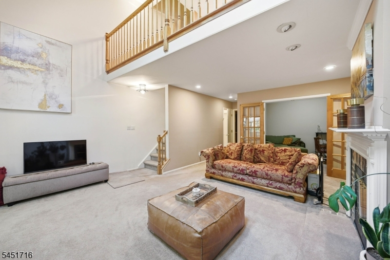
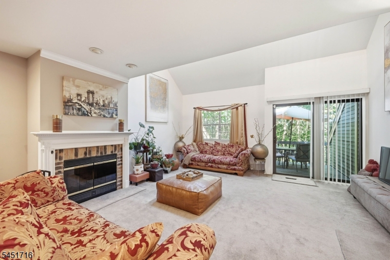
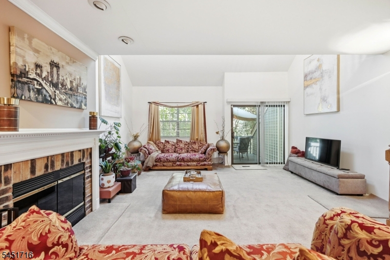
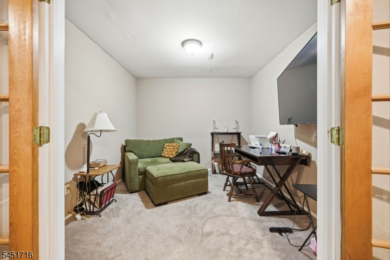
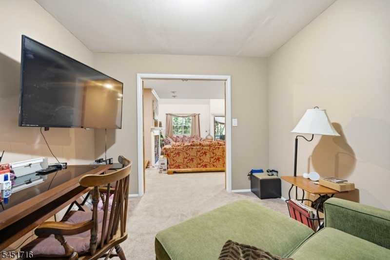
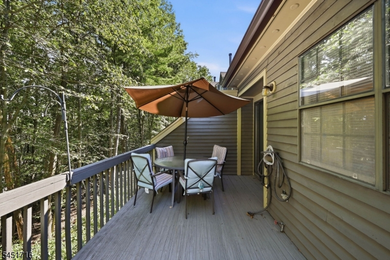
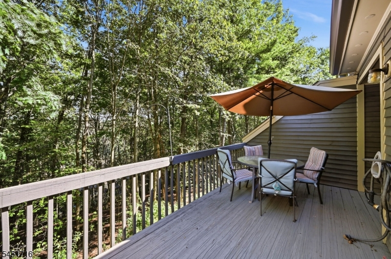
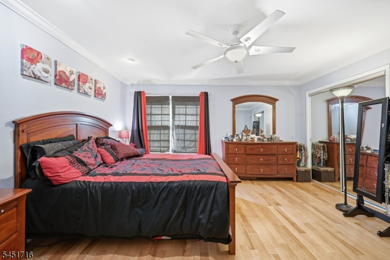
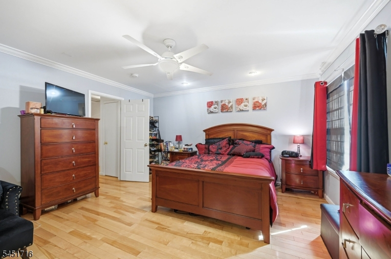
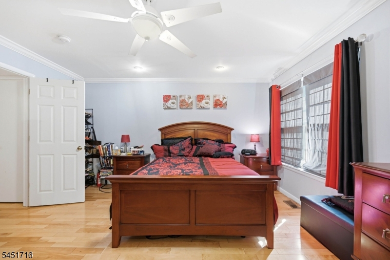
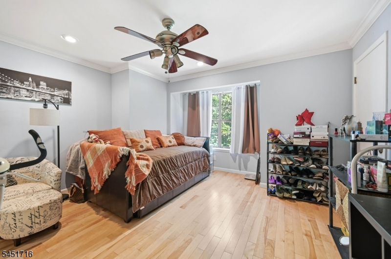
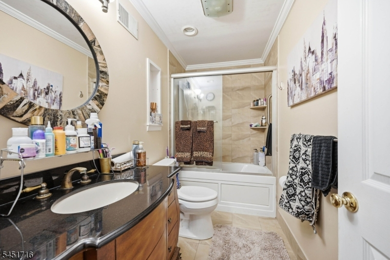
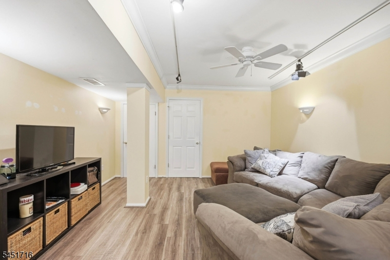
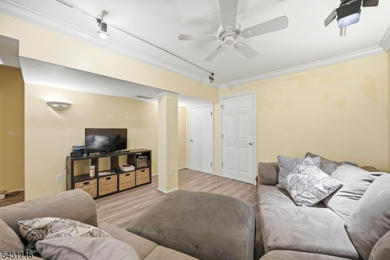
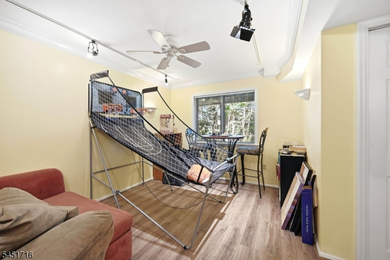
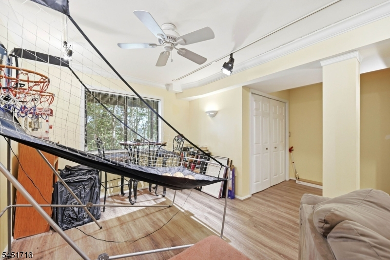
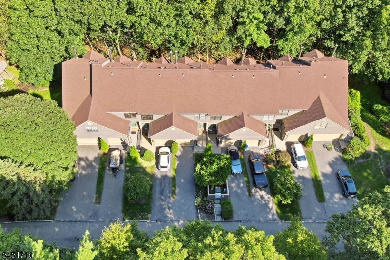
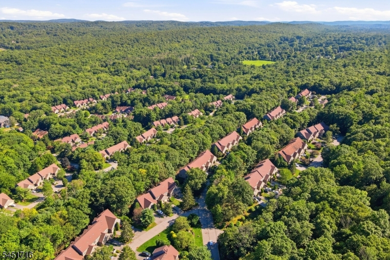
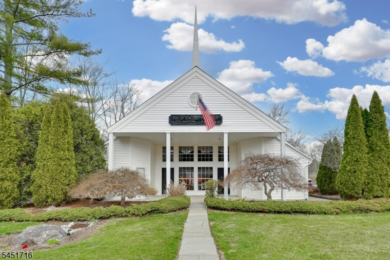
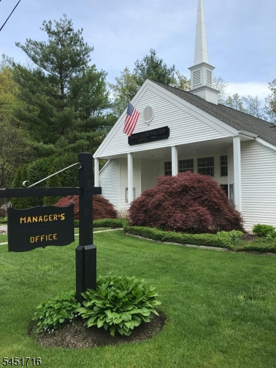
Welcome To This Lovely 4 Story Townhome In Bald Eagle Village, Offering An Exceptional Blend Of Space, Comfort, And Convenience. Designed With Multiple Levels Of Living, This Home Provides An Abundance Of Storage And Flexible Living Areas To Suit Today's Lifestyle. The Main Entry Level Features The Kitchen With A Breakfast Bar, New Countertops & Backsplash, Newer Stainless Steel Appliances, A Formal Dining Room, Powder Room, Coat Closet, And Direct Garage Access. Overlooking The To The Lower Level Living Room, The Dining Room Opens To A Balcony That Enhances The Home's Open And Airy Feel On This Main Level And Skylights That Bring In Warm Natural Lighting. The Living Room Offers A Wood Burning Fireplace, French Doors Into A Versatile Den Or Home Office, Sliding Doors To A Private Deck, And A Separate Laundry/Utility Room. The Finished Basement Recreation Room Provides Even More Living Space, Perfect For A Media Room, Playroom, Or More, Along With Generous Additional Storage Space As Well As 2 Finished Bonus Rooms. The Top Floor Level Features 2 Spacious Bedrooms, Each With Double Closets, A Shared Full Hall Bath, And A Convenient Linen Closet. Additional Highlights Include A New Storm Door, Central Air Conditioning, Natural Gas Heat, Public Water And Sewer, Ceiling Fans, And Low Taxes. Ideally Located In Lower West Milford With Easy Access To Route 23, This Home Offers Low Maintenance Living In A Well Maintained Community With An Excellent Commuter Location.
Rooms Sizes
Kitchen:
First
Dining Room:
First
Living Room:
Ground
Family Room:
n/a
Den:
Ground
Bedroom 1:
Second
Bedroom 2:
Second
Bedroom 3:
n/a
Bedroom 4:
n/a
Room Levels
Basement:
RecRoom,SeeRem,Storage
Ground:
Den, Laundry Room, Living Room, Utility Room, Walkout
Level 1:
DiningRm,GarEnter,Kitchen,PowderRm
Level 2:
2 Bedrooms, Bath Main
Level 3:
n/a
Level Other:
n/a
Room Features
Kitchen:
Breakfast Bar, Separate Dining Area
Dining Room:
Formal Dining Room
Master Bedroom:
n/a
Bath:
n/a
Interior Features
Square Foot:
2,200
Year Renovated:
n/a
Basement:
Yes - Finished
Full Baths:
1
Half Baths:
1
Appliances:
Carbon Monoxide Detector
Flooring:
Carpeting, Vinyl-Linoleum
Fireplaces:
1
Fireplace:
Living Room, Wood Burning
Interior:
Carbon Monoxide Detector, Smoke Detector
Exterior Features
Garage Space:
1-Car
Garage:
Attached,Built-In,InEntrnc
Driveway:
Driveway-Exclusive, Off-Street Parking
Roof:
Asphalt Shingle
Exterior:
Wood
Swimming Pool:
No
Pool:
n/a
Utilities
Heating System:
Forced Hot Air
Heating Source:
Gas-Natural
Cooling:
Ceiling Fan, Central Air
Water Heater:
n/a
Water:
Public Water
Sewer:
Public Sewer
Services:
Cable TV Available, Garbage Included
Lot Features
Acres:
0.00
Lot Dimensions:
n/a
Lot Features:
Irregular Lot
School Information
Elementary:
n/a
Middle:
MACOPIN
High School:
W MILFORD
Community Information
County:
Passaic
Town:
West Milford Twp.
Neighborhood:
Bald Eagle Village
Application Fee:
n/a
Association Fee:
$428 - Monthly
Fee Includes:
Maintenance-Common Area, Maintenance-Exterior
Amenities:
Club House, Playground
Pets:
Cats OK, Dogs OK, Number Limit, Yes
Financial Considerations
List Price:
$410,000
Tax Amount:
$8,887
Land Assessment:
$75,000
Build. Assessment:
$130,300
Total Assessment:
$205,300
Tax Rate:
4.21
Tax Year:
2025
Ownership Type:
Fee Simple
Listing Information
MLS ID:
4045070
List Date:
08-05-2026
Days On Market:
52
Listing Broker:
WERNER REALTY
Listing Agent:
Mark Werner


Request More Information
Shawn and Diane Fox
RE/MAX American Dream
3108 Route 10 West
Denville, NJ 07834
Call: (973) 277-7853
Web: EdenLaneLiving.com
