3 Lawrence Dr
Hackettstown Town, NJ 07840
Price: $430,000
GSMLS: 4045150Type: Single Family
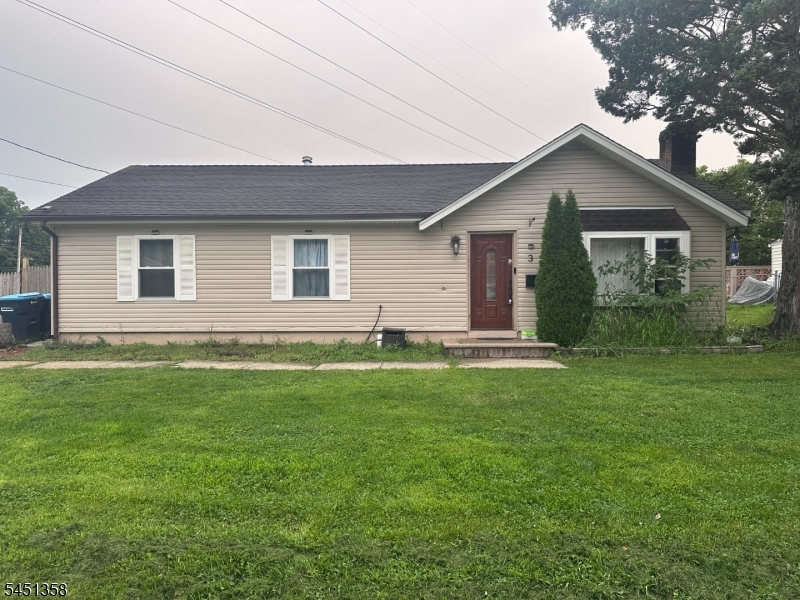
Style: Ranch
Beds: 3
Baths: 1 Full
Garage: No
Year Built: 1981
Acres: 0.45
Property Tax: $8,435
Description
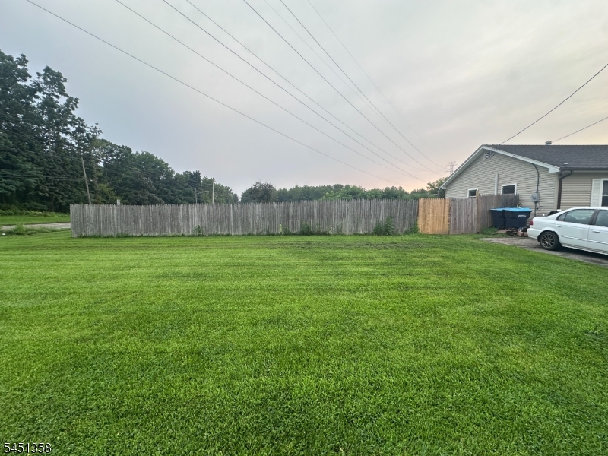
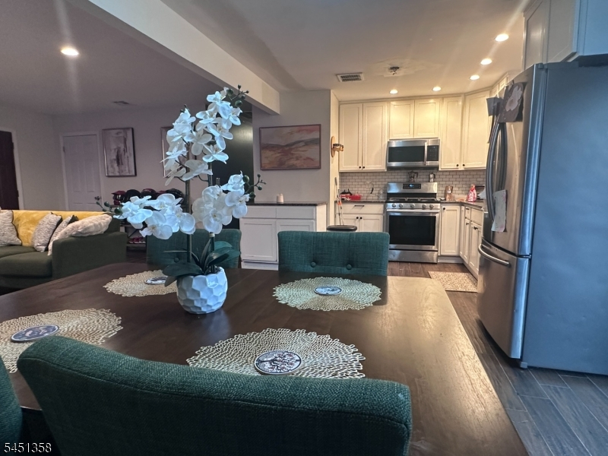
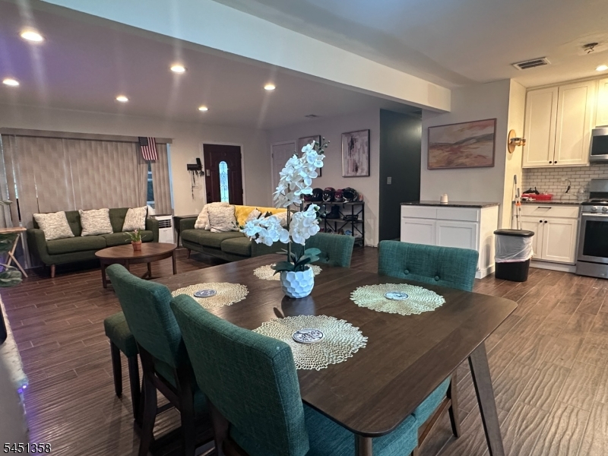
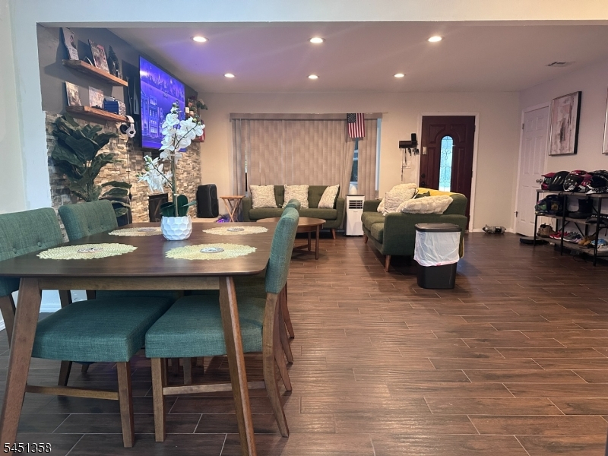
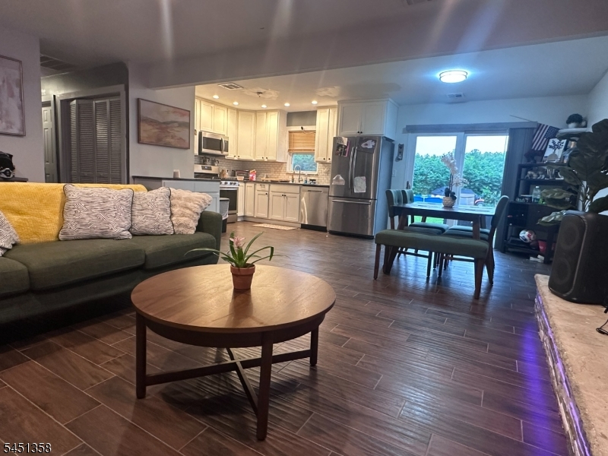
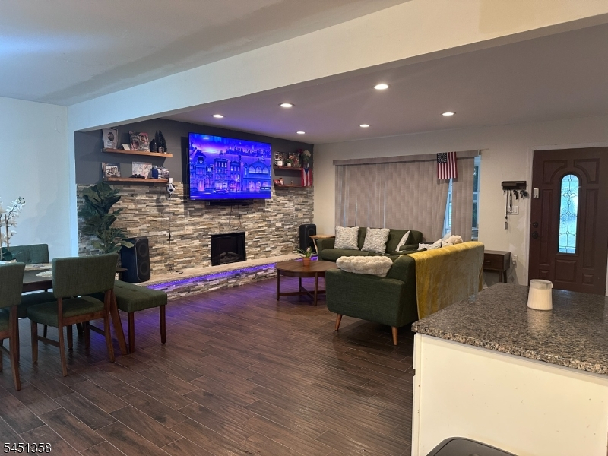
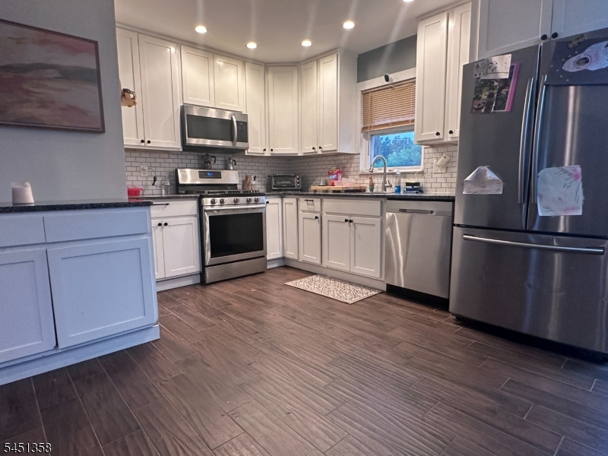
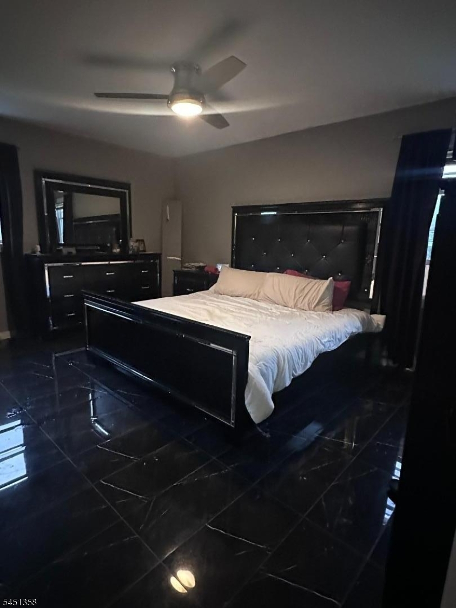
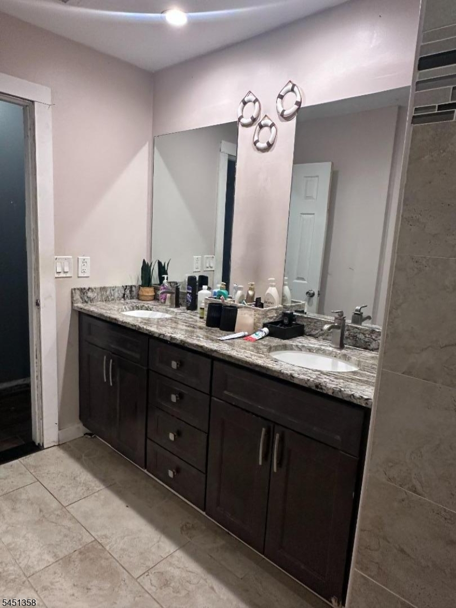
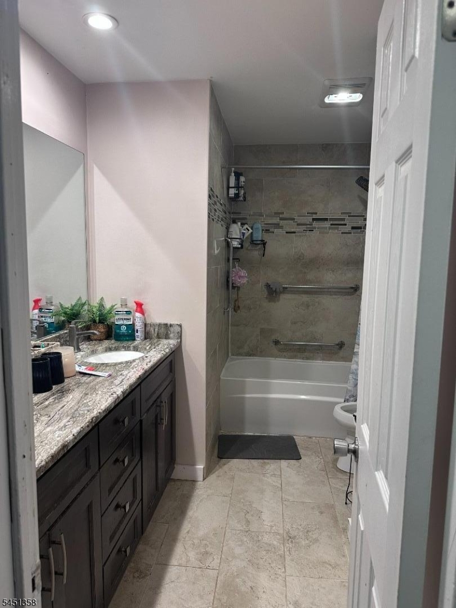
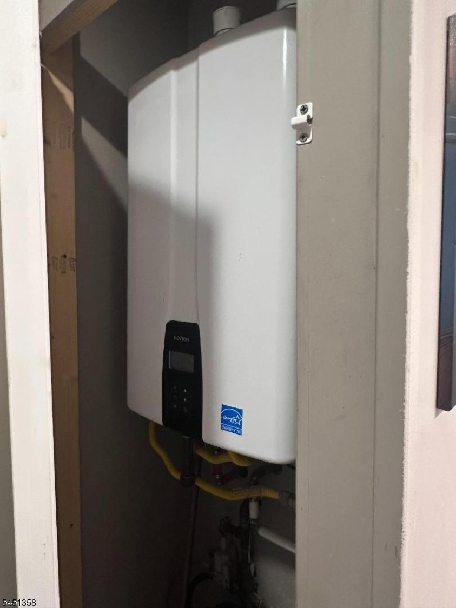
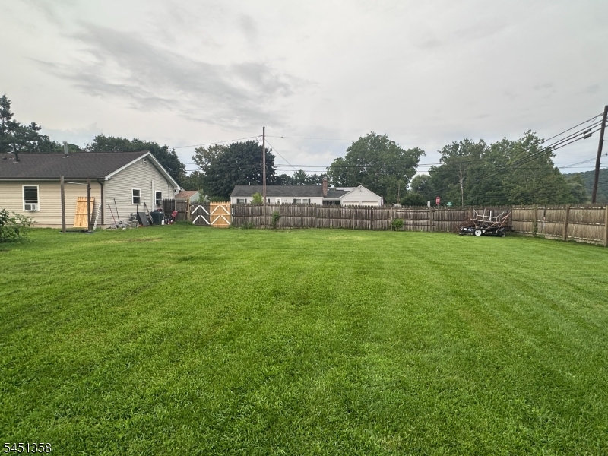
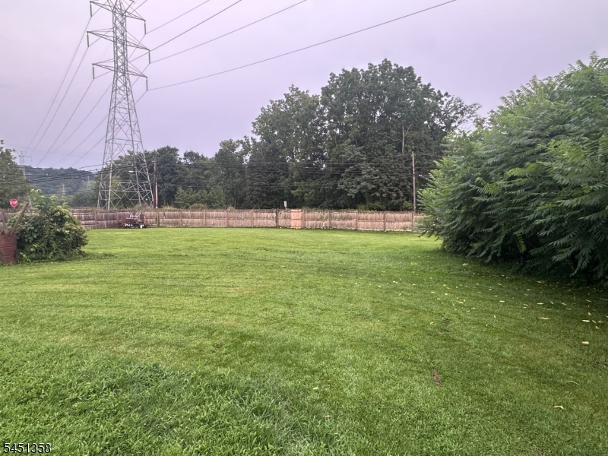

New natural gas furnace, central air, duct work, electric service & panel, New plumbing, bath w/granite & double sinks. Newer kitchen w/ white cab, granite and s/s appl. All you need to do is move in and start enjoying your lovely new home on an oversized lot. Lot is open, backyard fenced & level; a blank slate for your creative ideas. Home is conveniently located to major shopping centers, train and major commuter routes. Possible subdivision for investor, check with town.
Rooms Sizes
Kitchen:
11x11 First
Dining Room:
9x11 First
Living Room:
17x11 First
Family Room:
First
Den:
n/a
Bedroom 1:
16x12 First
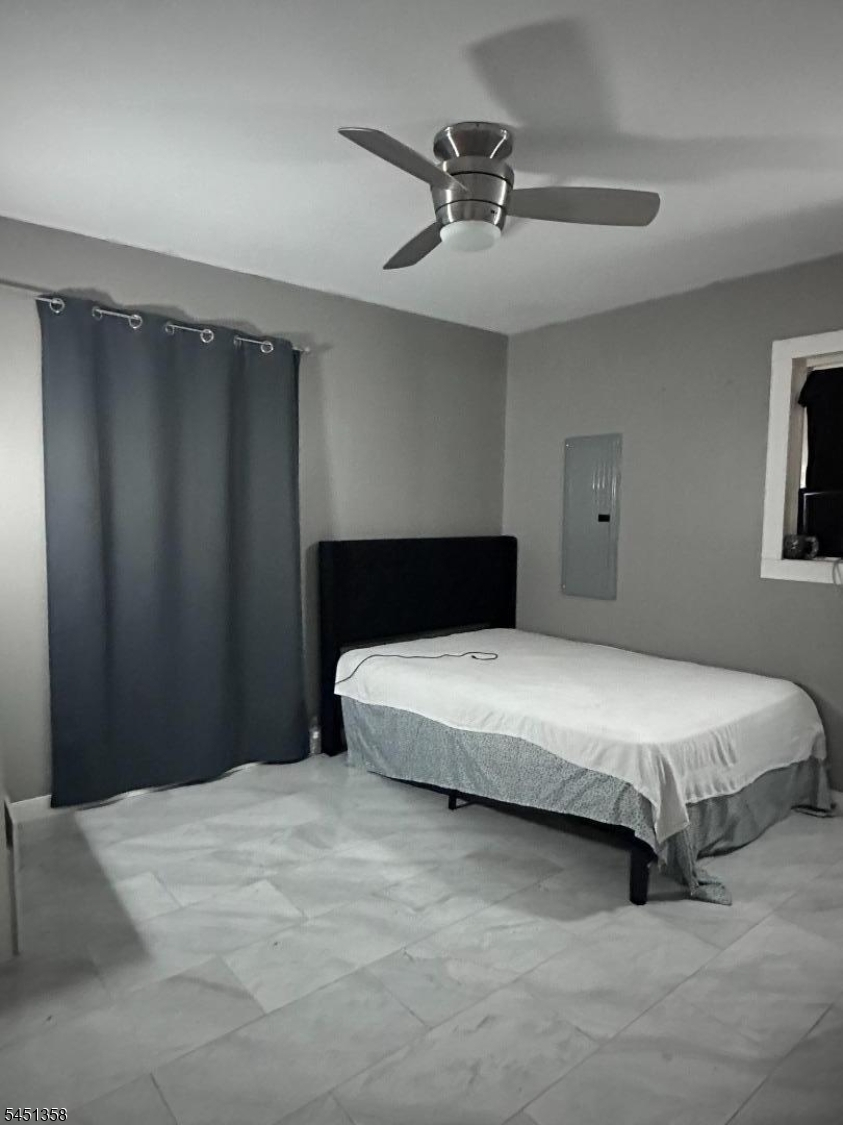
Bedroom 2:
12x10
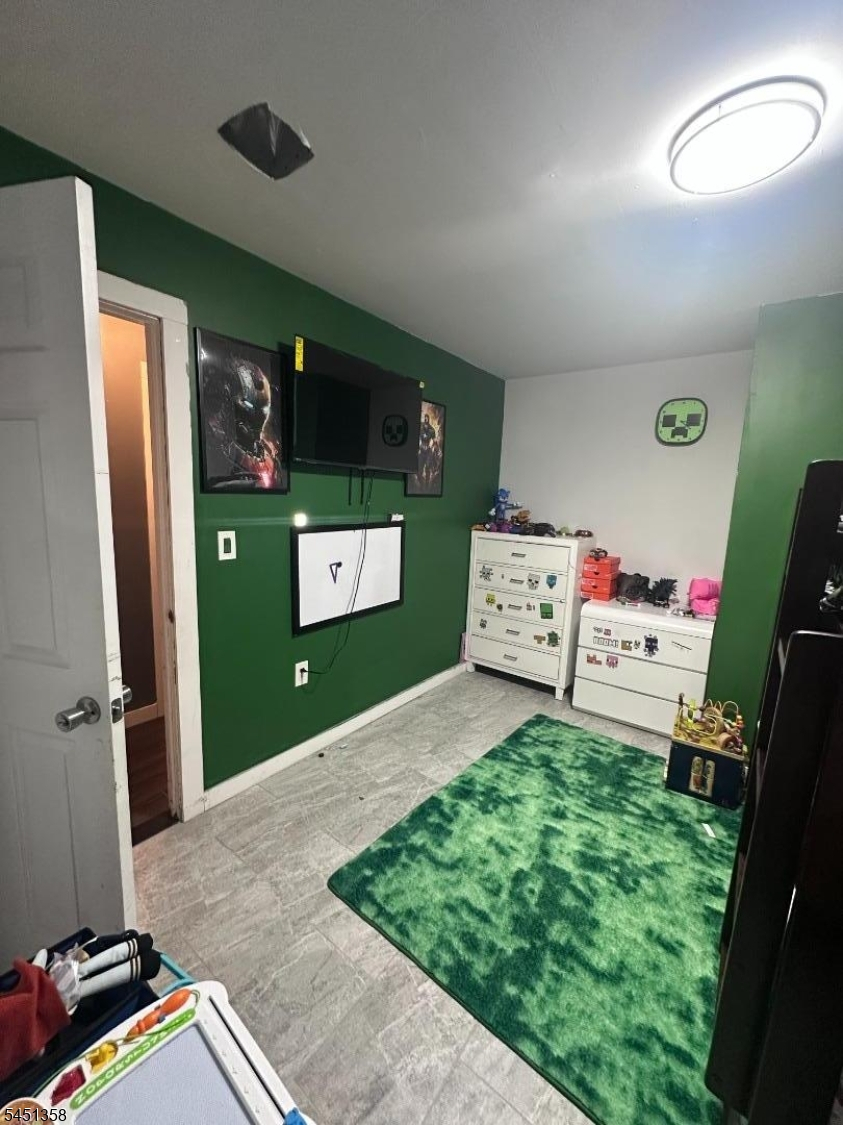
Bedroom 3:
11x11 First
Bedroom 4:
n/a
Room Levels
Basement:
n/a
Ground:
3 Bedrooms, Bath Main, Dining Room, Laundry Room, Living Room, Walkout
Level 1:
Attic
Level 2:
n/a
Level 3:
n/a
Level Other:
n/a
Room Features
Kitchen:
See Remarks
Dining Room:
n/a
Master Bedroom:
1st Floor
Bath:
Tub Shower
Interior Features
Square Foot:
19,720
Year Renovated:
2019
Basement:
No
Full Baths:
1
Half Baths:
0
Appliances:
Carbon Monoxide Detector, Dishwasher, Microwave Oven, Range/Oven-Gas, Self Cleaning Oven
Flooring:
See Remarks, Tile, Wood
Fireplaces:
1
Fireplace:
Living Room
Interior:
CODetect,FireExtg,TubShowr
Exterior Features
Garage Space:
No
Garage:
n/a
Driveway:
Driveway-Exclusive, Off-Street Parking
Roof:
Asphalt Shingle
Exterior:
Vinyl Siding
Swimming Pool:
No
Pool:
n/a
Utilities
Heating System:
1 Unit, Forced Hot Air
Heating Source:
Gas-Natural
Cooling:
Attic Fan, Ceiling Fan, Central Air
Water Heater:
Gas
Water:
Public Water
Sewer:
Public Sewer
Services:
n/a
Lot Features
Acres:
0.45
Lot Dimensions:
145X136
Lot Features:
Corner, Possible Subdivision
School Information
Elementary:
n/a
Middle:
n/a
High School:
n/a
Community Information
County:
Warren
Town:
Hackettstown Town
Neighborhood:
Kenwood Village
Application Fee:
n/a
Association Fee:
n/a
Fee Includes:
n/a
Amenities:
Storage
Pets:
Yes
Financial Considerations
List Price:
$430,000
Tax Amount:
$8,435
Land Assessment:
$116,500
Build. Assessment:
$126,100
Total Assessment:
$242,600
Tax Rate:
3.48
Tax Year:
2025
Ownership Type:
Fee Simple
Listing Information
MLS ID:
4045150
List Date:
08-05-2026
Days On Market:
52
Listing Broker:
LIFESTYLE INTERNATIONAL REALTY
Listing Agent:
Wilman Silvestre Jr


Request More Information
Shawn and Diane Fox
RE/MAX American Dream
3108 Route 10 West
Denville, NJ 07834
Call: (973) 277-7853
Web: EdenLaneLiving.com
