411-419 Chestnut St
Newark City, NJ 07105
Price: $399,000
GSMLS: 4045251Type: Single Family
Style: One Floor Unit
Beds: 2
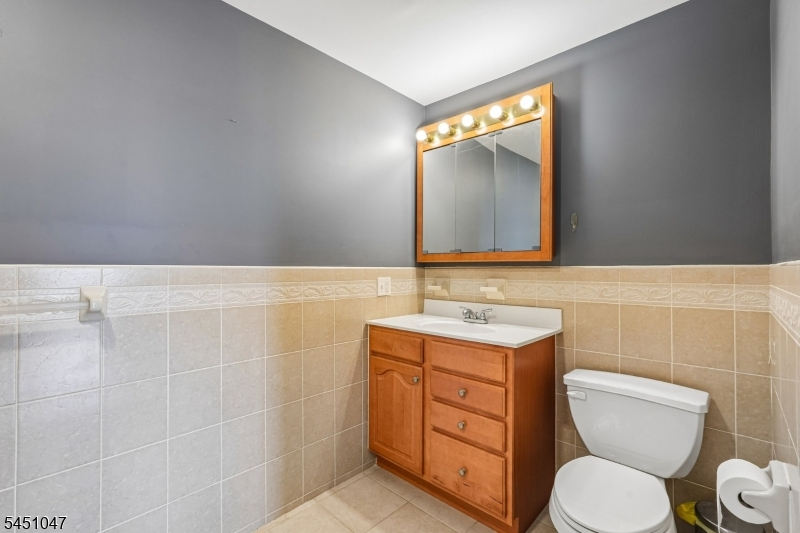
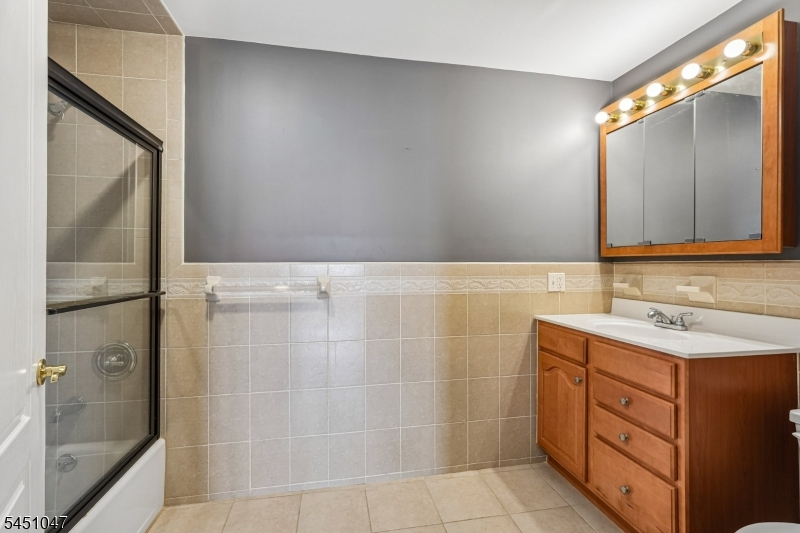
Baths: 2 Full
Garage: No
Year Built: 2008
Acres: 0.03
Property Tax: $8,873
Description
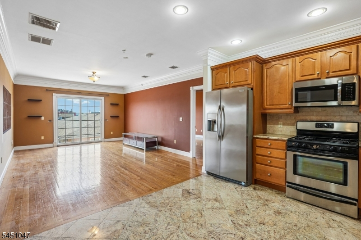
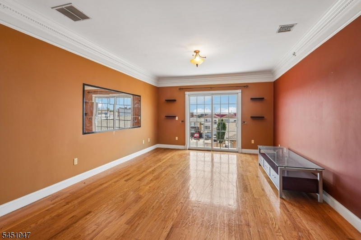
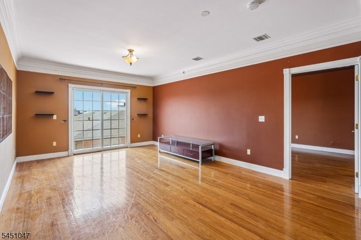
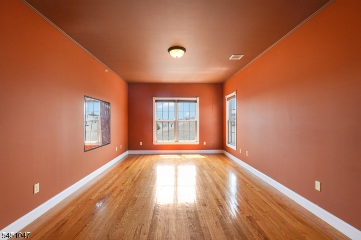
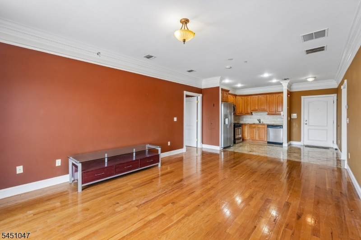
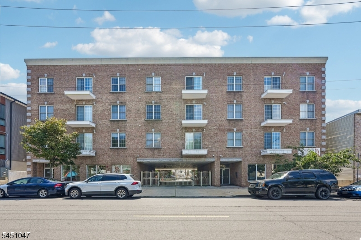
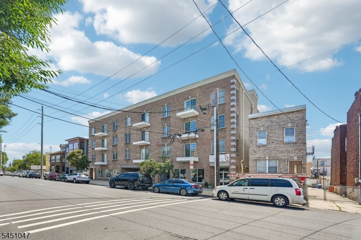
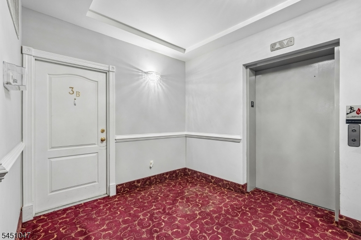
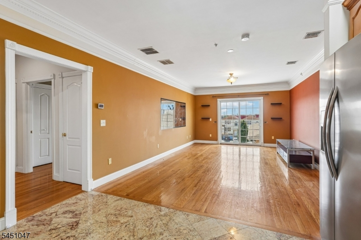
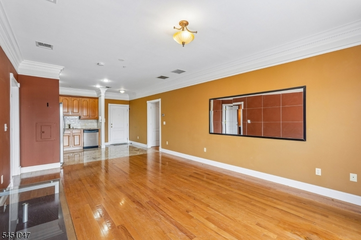
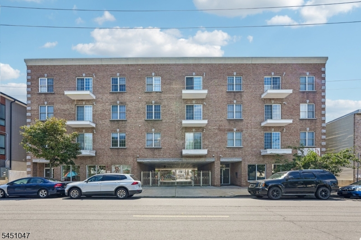
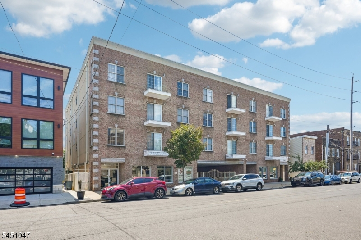
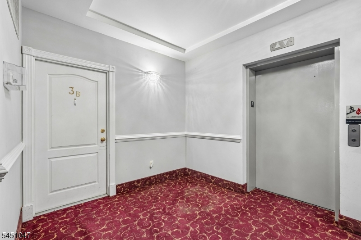
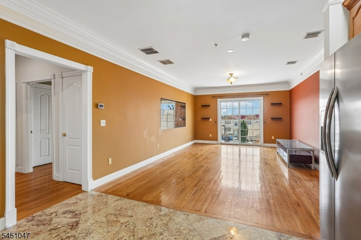
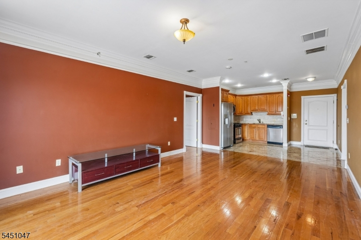
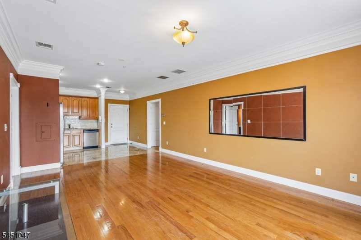
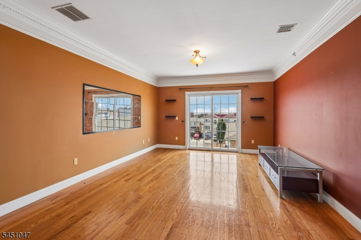
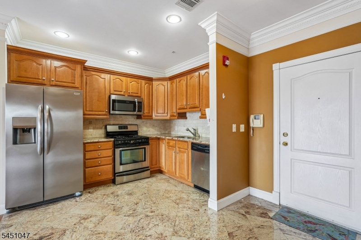
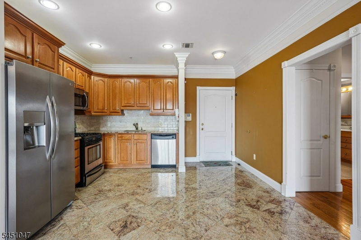
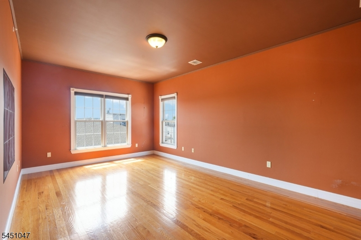
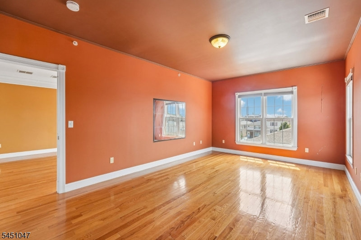
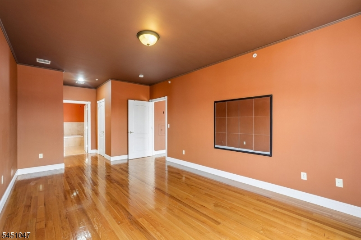
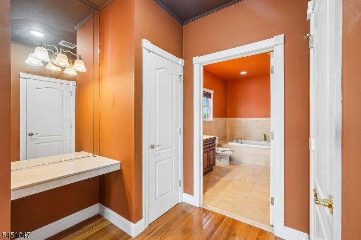
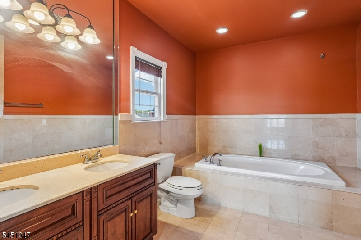
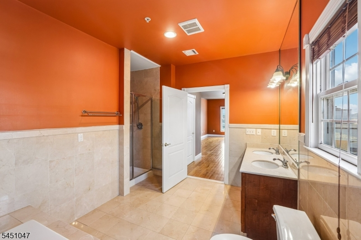
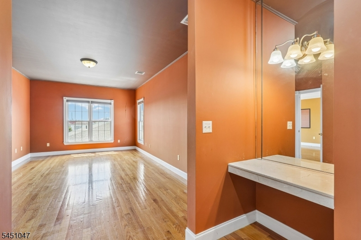
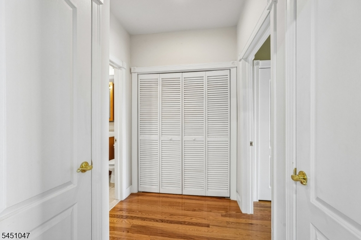
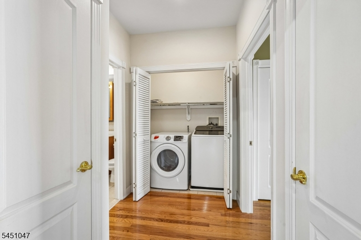
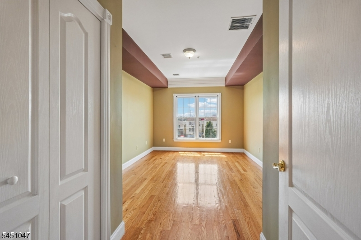
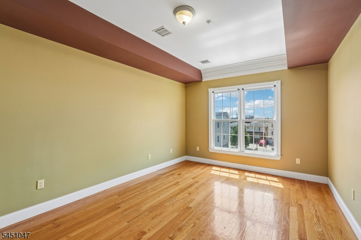
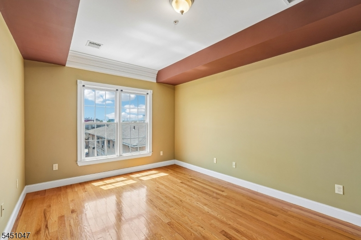
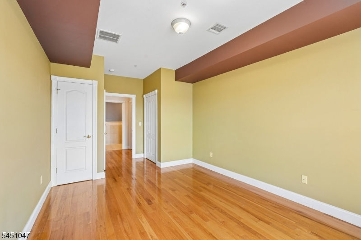
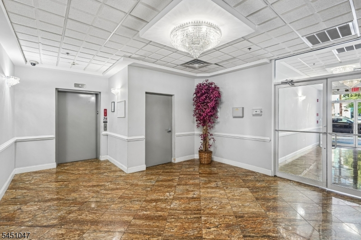
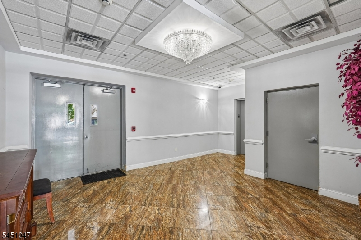
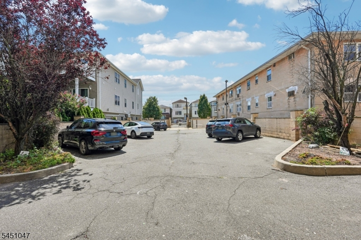
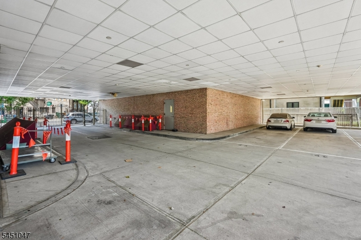
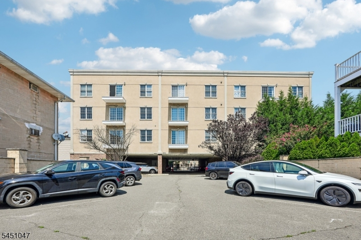
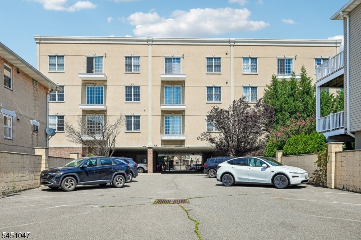
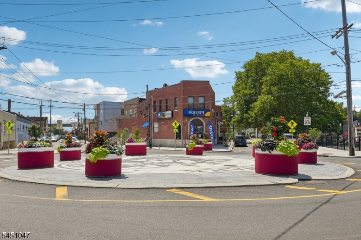
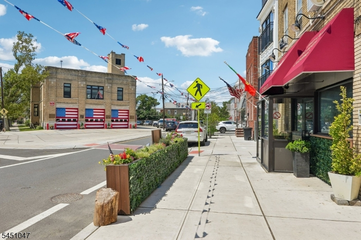
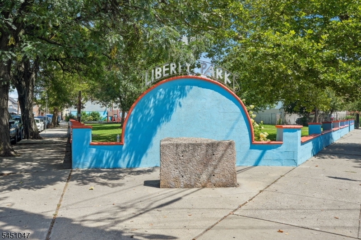
Welcome to Chestnut Point Condominiums in Newark's highly desirable Ironbound neighborhood! This beautifully maintained third-floor condominium offers the perfect combination of style, comfort, and convenience. Ideally located near major highways, Newark Liberty International Airport (EWR), Newark Penn Station, and public transportation, providing an easy commute to New York City. Enjoy being just moments from shopping, restaurants, caf s, bakeries, banks, and all the amenities the Ironbound is known for.Step inside to a bright, open-concept floor plan featuring high ceilings, crown molding, recessed lighting, gleaming hardwood floors, and a spacious living room filled with natural light. The modern kitchen offers custom wood cabinetry, granite countertops, updated appliances, and opens seamlessly to the living area and private rear balcony, perfect for relaxing or entertaining.The spacious bedrooms feature generous closet space, while the luxurious bathroom includes a Whirlpool soaking tub, glass-enclosed shower, and double-sink vanity. Additional highlights include an in-unit washer and dryer, covered ground-level parking, secure building access, elevator service, and direct entry from the parking area to the foyer.A wonderful opportunity to own a move-in-ready condominium in one of Newark's most vibrant and convenient communities!
Rooms Sizes
Kitchen:
11x12 Third
Dining Room:
n/a
Living Room:
21x10 Third
Family Room:
n/a
Den:
n/a
Bedroom 1:
21x10 Third
Bedroom 2:
17x11 Third
Bedroom 3:
n/a
Bedroom 4:
n/a
Room Levels
Basement:
n/a
Ground:
n/a
Level 1:
n/a
Level 2:
n/a
Level 3:
2Bedroom,BathMain,Kitchen,Laundry,LivDinRm,Utility
Level Other:
n/a
Room Features
Kitchen:
Eat-In Kitchen
Dining Room:
Living/Dining Combo
Master Bedroom:
Full Bath
Bath:
Jetted Tub, Stall Shower
Interior Features
Square Foot:
n/a
Year Renovated:
n/a
Basement:
No
Full Baths:
2
Half Baths:
0
Appliances:
Carbon Monoxide Detector, Dishwasher, Dryer, Kitchen Exhaust Fan, Range/Oven-Gas, Refrigerator, Washer
Flooring:
Tile, Wood
Fireplaces:
No
Fireplace:
n/a
Interior:
Blinds,CODetect,Elevator,AlrmFire,FireExtg,CeilHigh,Intercom,JacuzTyp,SmokeDet,StallShw,StallTub,WlkInCls
Exterior Features
Garage Space:
No
Garage:
Built-In Garage
Driveway:
2 Car Width, Assigned, Blacktop, Concrete
Roof:
Flat
Exterior:
Brick, Vinyl Siding
Swimming Pool:
n/a
Pool:
n/a
Utilities
Heating System:
1 Unit, Forced Hot Air
Heating Source:
Gas-Natural
Cooling:
1 Unit, Central Air
Water Heater:
Gas
Water:
Public Water
Sewer:
Public Sewer
Services:
n/a
Lot Features
Acres:
0.03
Lot Dimensions:
n/a
Lot Features:
Level Lot
School Information
Elementary:
ANN ST
Middle:
n/a
High School:
EAST SIDE
Community Information
County:
Essex
Town:
Newark City
Neighborhood:
Ironbound
Application Fee:
n/a
Association Fee:
$400 - Monthly
Fee Includes:
n/a
Amenities:
n/a
Pets:
Yes
Financial Considerations
List Price:
$399,000
Tax Amount:
$8,873
Land Assessment:
$42,500
Build. Assessment:
$179,400
Total Assessment:
$221,900
Tax Rate:
4.00
Tax Year:
2025
Ownership Type:
Condominium
Listing Information
MLS ID:
4045251
List Date:
08-05-2026
Days On Market:
50
Listing Broker:
WEICHERT REALTORS - HOME CITY
Listing Agent:
Augusto Verissimo


Request More Information
Shawn and Diane Fox
RE/MAX American Dream
3108 Route 10 West
Denville, NJ 07834
Call: (973) 277-7853
Web: EdenLaneLiving.com
