40 Newland Ct
Bridgewater Twp, NJ 08807
Price: $1,350,000
GSMLS: 4045310Type: Single Family
Style: Colonial
Beds: 5
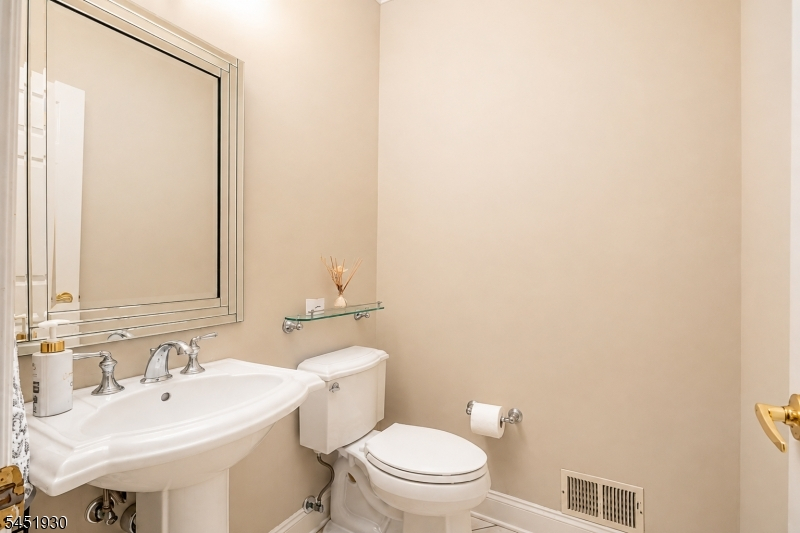
Baths: 3 Full & 1 Half
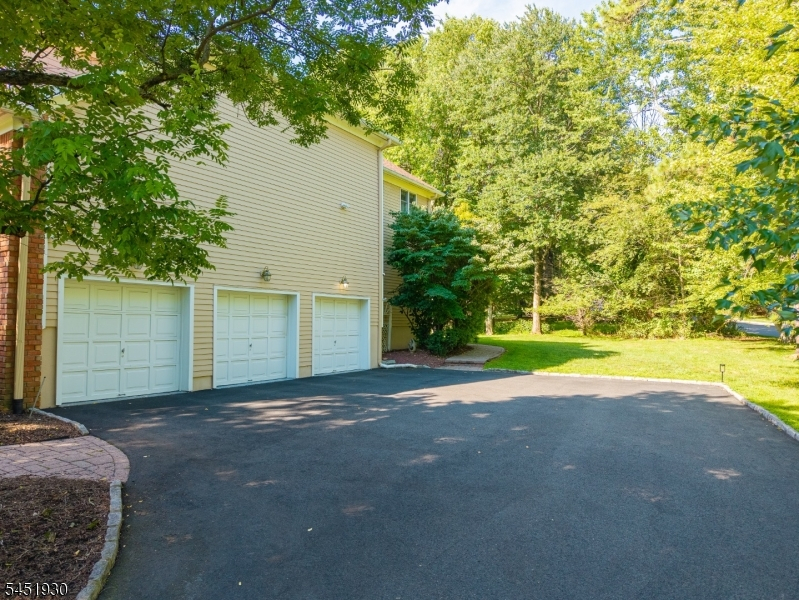
Garage: 3-Car
Year Built: 1993
Acres: 0.47
Property Tax: $21,447
Description
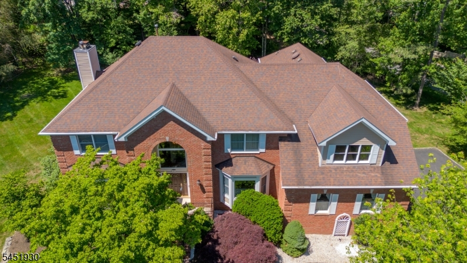
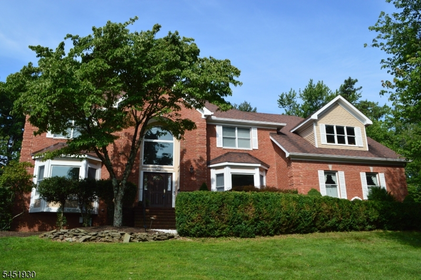
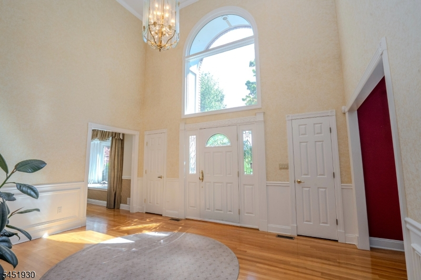
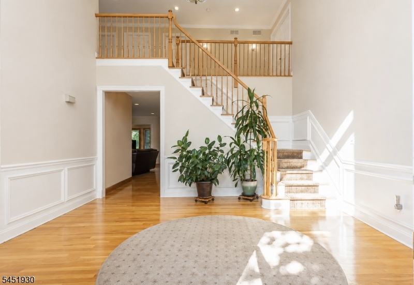
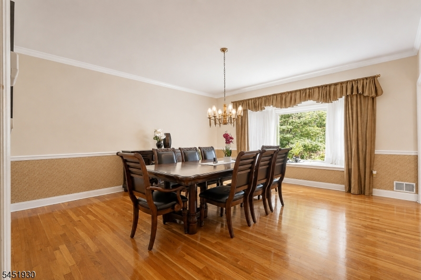
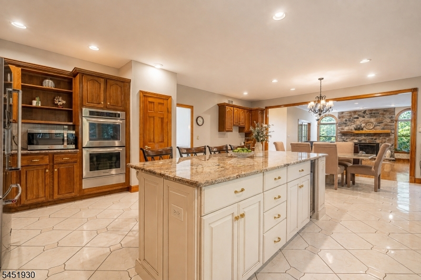
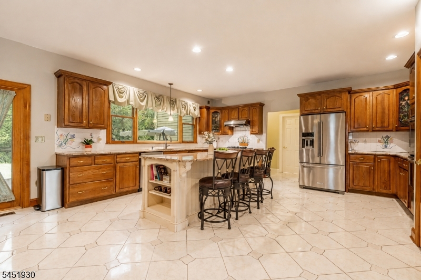
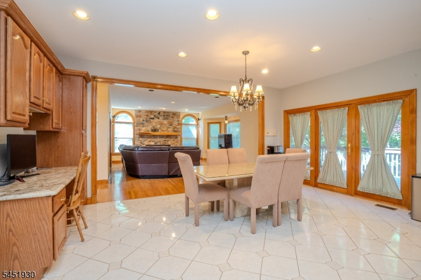
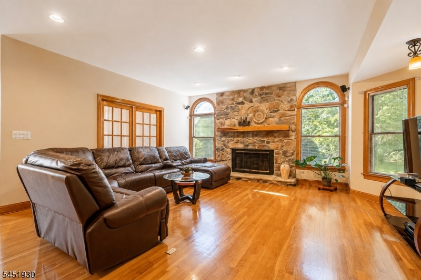
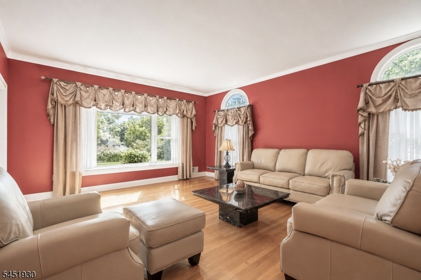
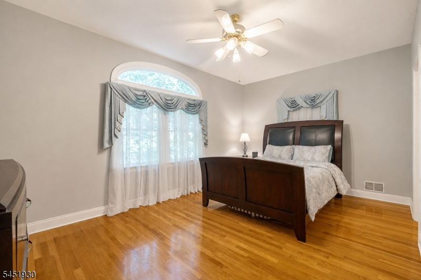
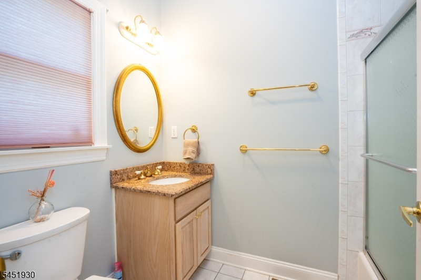
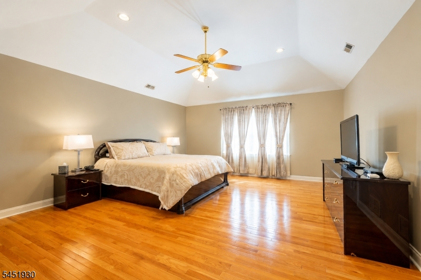
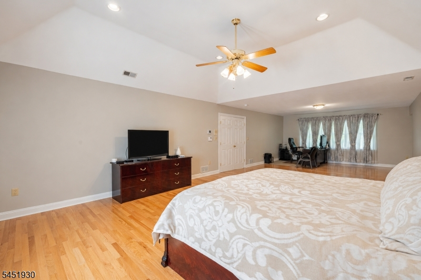
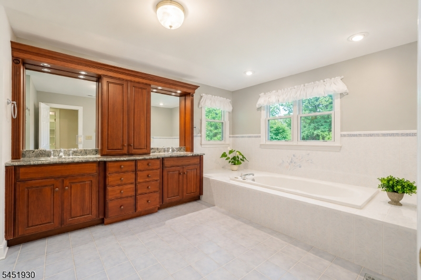
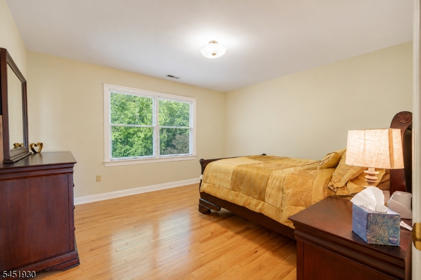
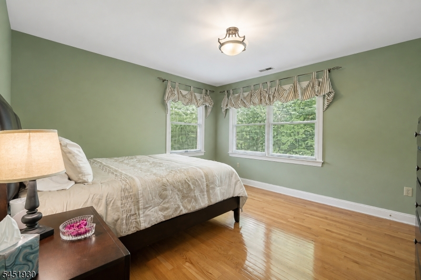
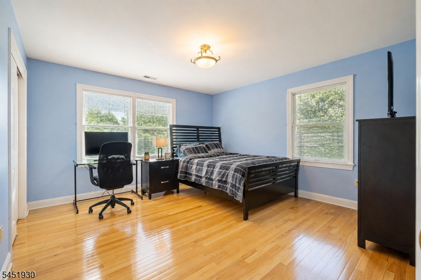
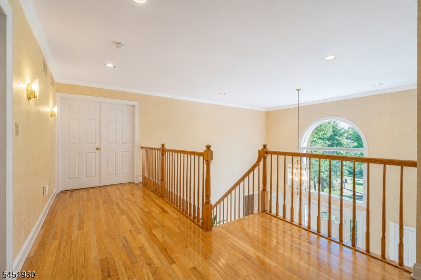
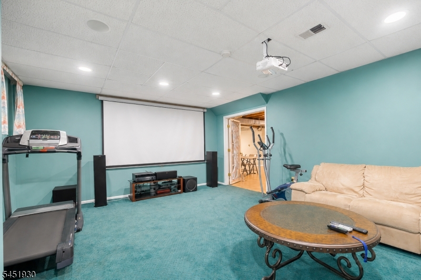
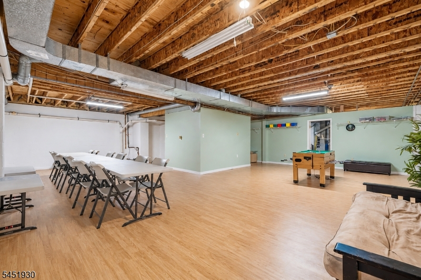
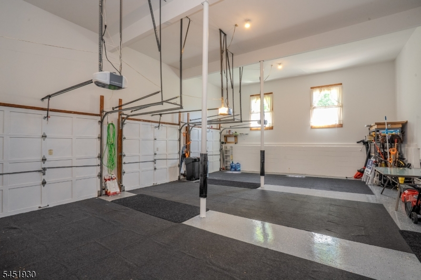
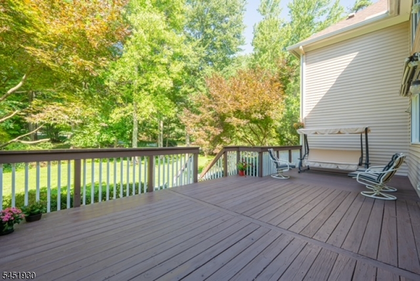
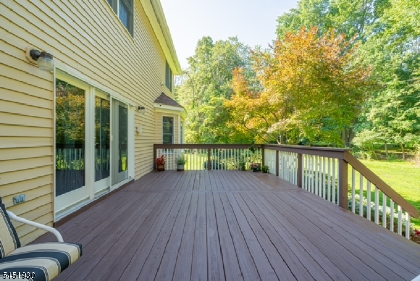
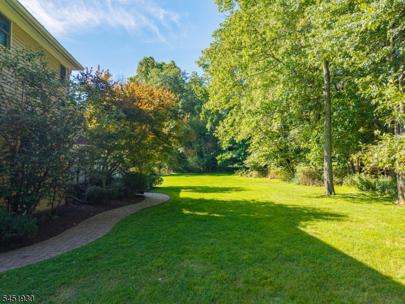
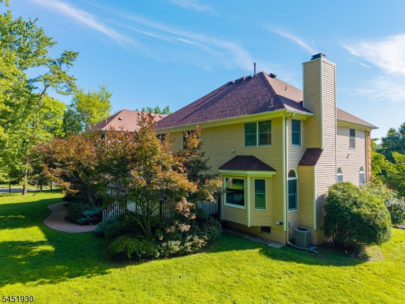
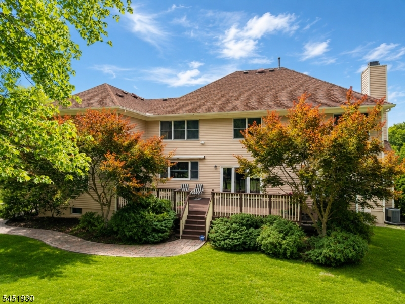
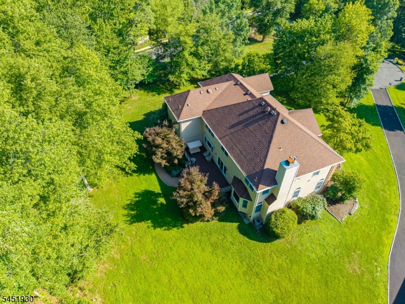
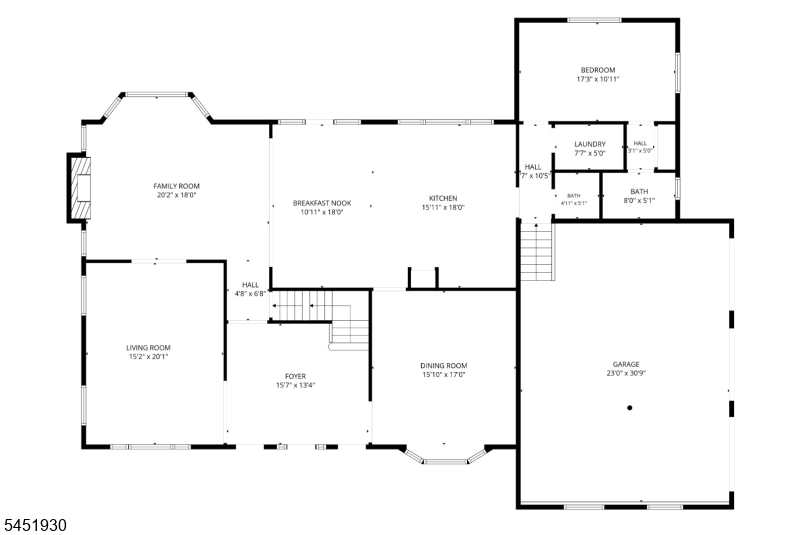
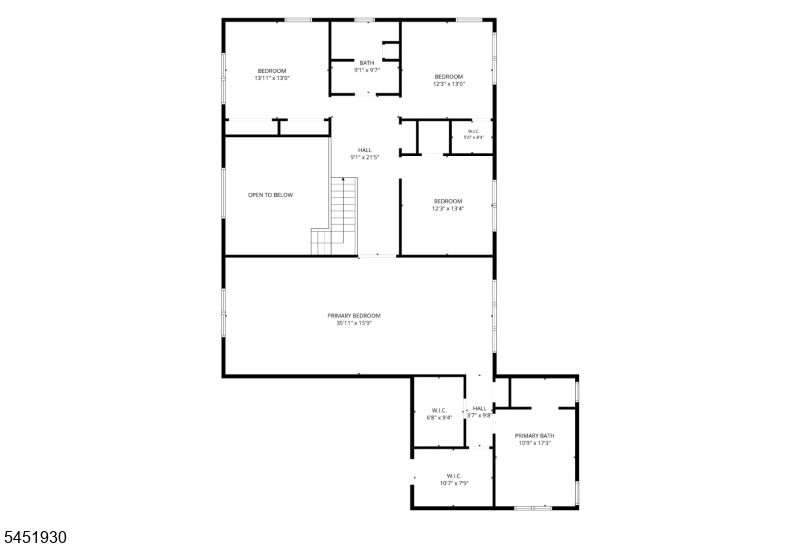
Nestled on a cul-de-sac in Running Brook community of Bridgewater. This NE facing Center Hall Colonial home offers 5 bedrooms, 3.5 baths, and exceptional indoor and outdoor living on .47 acres. The spacious kitchen features abundant cabinet space, a large center island, breakfast area, and built-in office desk perfect for everyday living and entertaining. A first-floor ensuite bedroom with full bath is ideal for guests and the oversized expansive primary suite on second floor includes office/sitting area for added comfort and flexibility. Enjoy the beautifully landscaped property with a deck and elegant brick-paved walkways surrounding the front and back of the home. The partially finished basement includes a media room and offers endless possibilities for additional living or recreation space. A newly painted 3-car garage with epoxy floors completes this exceptional property. Serviced by the highly ranked Bridgewater-Raritan Regional School District. Located in an excellent neighborhood with a peaceful atmosphere, this home truly has it all.
Rooms Sizes
Kitchen:
27x18 First
Dining Room:
17x16 First
Living Room:
20x16 First
Family Room:
21x18 First
Den:
n/a
Bedroom 1:
36x16 Second
Bedroom 2:
14x13 Second
Bedroom 3:
13x13 Second
Bedroom 4:
13x13 Second
Room Levels
Basement:
GameRoom,InsdEntr,Media,SittngRm,Storage,Utility,Workshop
Ground:
n/a
Level 1:
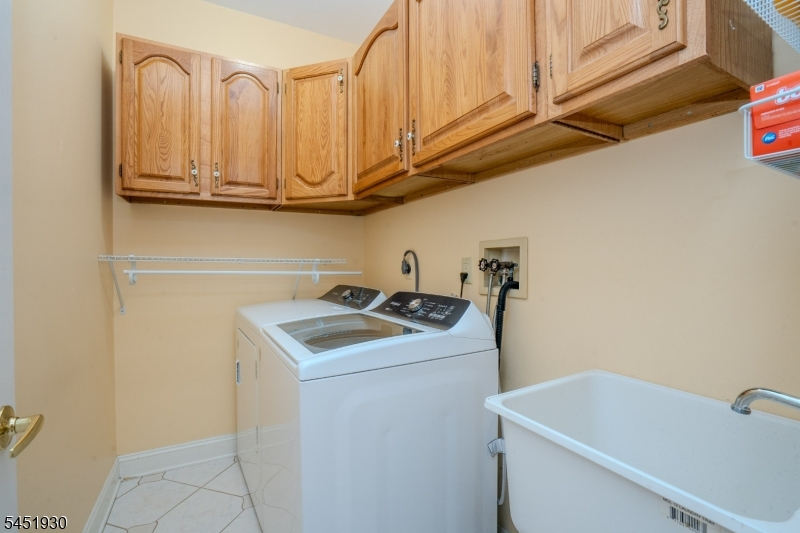
1Bedroom,BathOthr,Breakfst,DiningRm,FamilyRm,Foyer,Kitchen,Laundry,LivingRm,OutEntrn,Pantry,Porch,PowderRm
Level 2:
4 Or More Bedrooms, Attic, Bath Main, Bath(s) Other
Level 3:
Attic
Level Other:
n/a
Room Features
Kitchen:
Center Island, Eat-In Kitchen, Pantry, Separate Dining Area
Dining Room:
Formal Dining Room
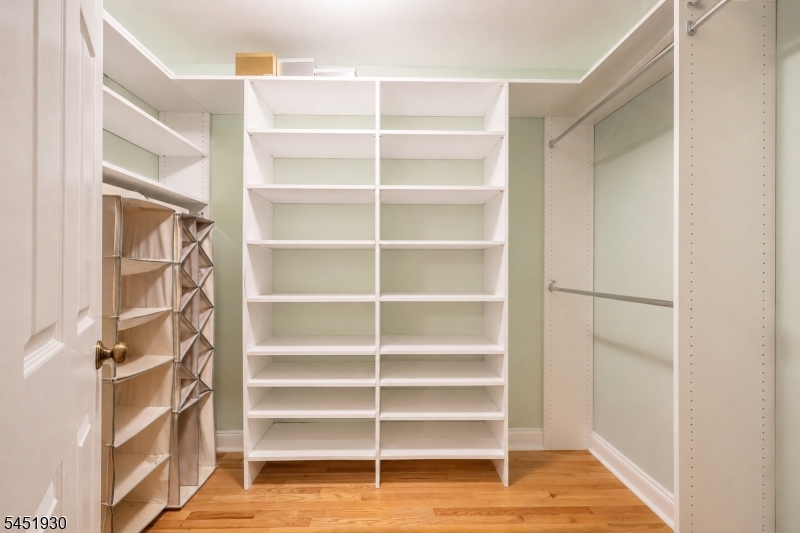
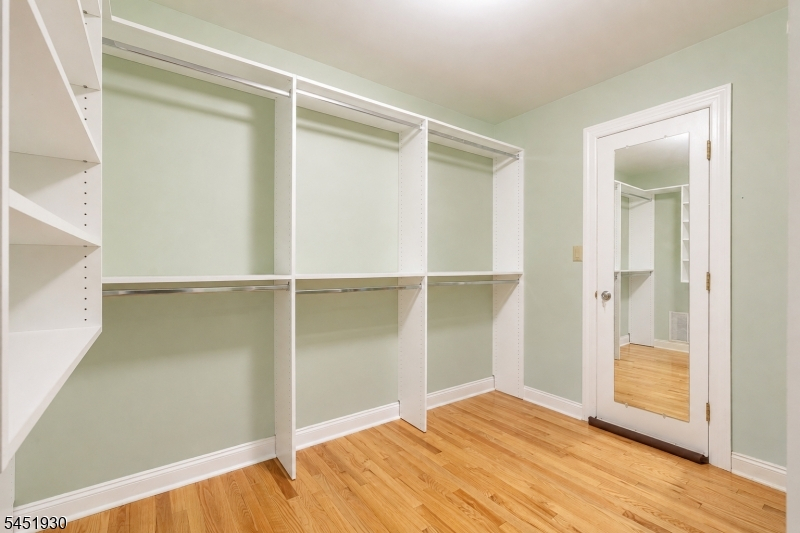
Master Bedroom:
Full Bath, Walk-In Closet
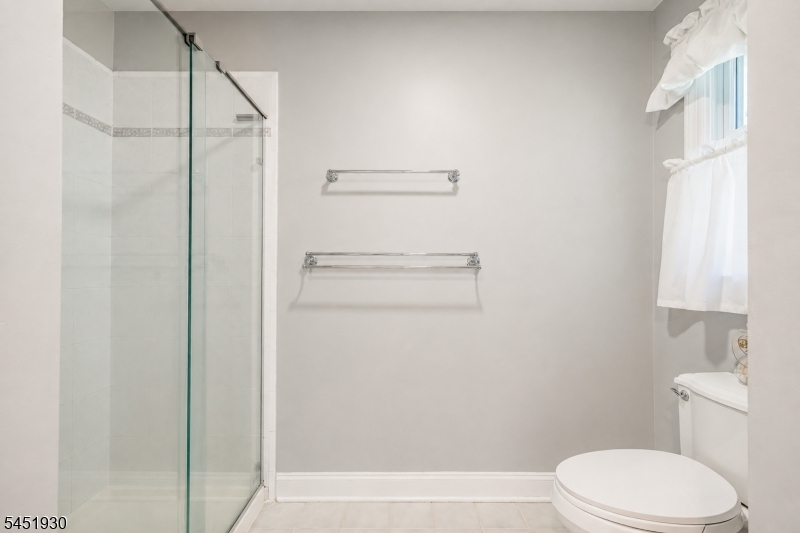
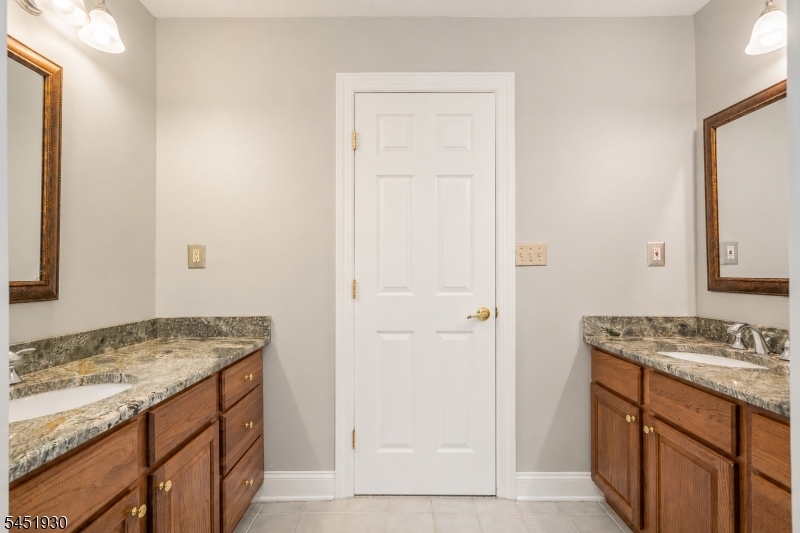
Bath:
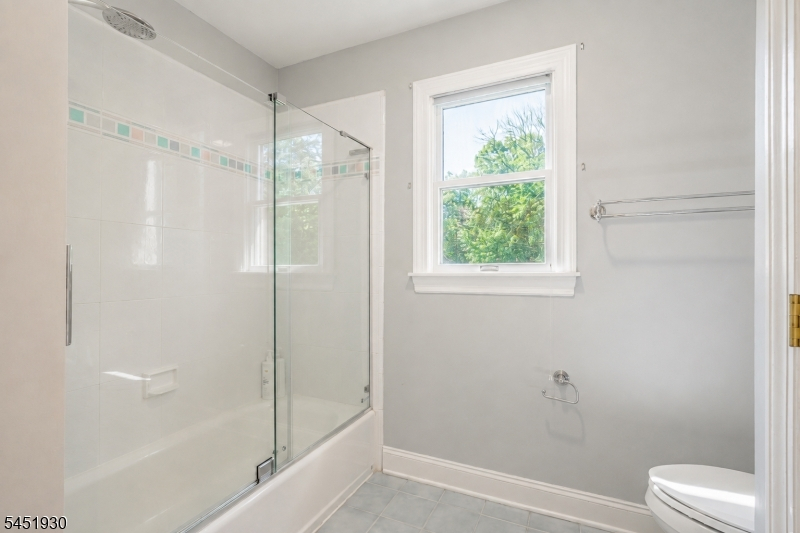
Jetted Tub, Stall Shower
Interior Features
Square Foot:
n/a
Year Renovated:
2026
Basement:
Yes - Finished-Partially, Full
Full Baths:
3
Half Baths:
1
Appliances:
Carbon Monoxide Detector, Central Vacuum, Cooktop - Gas, Dishwasher, Disposal, Dryer, Instant Hot Water, Kitchen Exhaust Fan, Microwave Oven, Refrigerator, Self Cleaning Oven, Wall Oven(s) - Gas, Washer
Flooring:
Tile, Wood
Fireplaces:
1
Fireplace:
Family Room, Wood Burning
Interior:
Blinds,CODetect,Drapes,CeilHigh,SecurSys,SmokeDet,StallShw,TubShowr,WlkInCls,WndwTret
Exterior Features
Garage Space:
3-Car
Garage:
Attached Garage, Finished Garage, Garage Door Opener, Oversize Garage
Driveway:
1 Car Width
Roof:
Composition Shingle
Exterior:
Brick, Clapboard
Swimming Pool:
No
Pool:
n/a
Utilities
Heating System:
2 Units, Forced Hot Air
Heating Source:
Gas-Natural
Cooling:
2 Units, Central Air
Water Heater:
Gas
Water:
Public Water
Sewer:
Public Sewer
Services:
Cable TV Available, Fiber Optic Available, Garbage Extra Charge
Lot Features
Acres:
0.47
Lot Dimensions:
n/a
Lot Features:
Cul-De-Sac, Wooded Lot
School Information
Elementary:
CRIM
Middle:
BRIDG-RAR
High School:
BRIDG-RAR
Community Information
County:
Somerset
Town:
Bridgewater Twp.
Neighborhood:
Running Brook
Application Fee:
n/a
Association Fee:
$1,500 - Annually
Fee Includes:
Maintenance-Common Area
Amenities:
n/a
Pets:
Yes
Financial Considerations
List Price:
$1,350,000
Tax Amount:
$21,447
Land Assessment:
$298,500
Build. Assessment:
$933,400
Total Assessment:
$1,231,900
Tax Rate:
1.90
Tax Year:
2025
Ownership Type:
Fee Simple
Listing Information
MLS ID:
4045310
List Date:
08-06-2026
Days On Market:
52
Listing Broker:
COLDWELL BANKER REALTY
Listing Agent:
Padmini Dave


Request More Information
Shawn and Diane Fox
RE/MAX American Dream
3108 Route 10 West
Denville, NJ 07834
Call: (973) 277-7853
Web: EdenLaneLiving.com
