259 W Warren St
Washington Boro, NJ 07882




Price: $459,900
GSMLS: 4045318Type: Single Family
Style: Split Level
Beds: 4
Baths: 2 Full
Garage: 1-Car
Year Built: 1957
Acres: 0.22
Property Tax: $11,514
Description
Welcome to this beautifully renovated 4-bedroom, 2-bath home, ideally located on a quiet cul-de-sac in a desirable neighborhood in Warren County. Updated from top to bottom, it offers modern finishes, thoughtful design, and true move-in-ready appeal. The bright, open-concept main level seamlessly connects the living room, dining area, kitchen and sunroom-creating an ideal space for both everyday living and entertaining. The updated kitchen features custom cabinetry, granite countertops, huge island and stainless steel appliances, flowing directly into the sunroom with panoramic year-round views. Both full bathrooms have been tastefully renovated with high-end, modern finishes. Designer touches including shiplap accents, custom moldings, fresh paint, hardwood flooring and stylish finishes add warmth and character throughout. Additional living space is found in the newly finished basement (will be completed before closing, including fireplace accent wall, hearth & new paint), complete with industrial-inspired design elements-perfect for a recreation room, home office, or gym. Outside, enjoy a fully fenced backyard with a renovated two-tier deck, ideal for relaxing or entertaining. Major upgrades including a newer roof, siding, and skylights provide lasting peace of mind. Conveniently located near parks, the town pool, public transportation, and shopping, this exceptional home blends style, comfort, and convenience. You will not want to miss this one!
Rooms Sizes
Kitchen:
23x11 First
Dining Room:
12x9 First
Living Room:
19x13 First
Family Room:
25x11 Ground
Den:
n/a
Bedroom 1:
15x12 Second
Bedroom 2:
16x11 Second
Bedroom 3:
11x9 Second
Bedroom 4:
12x10 Ground
Room Levels
Basement:
Rec Room
Ground:
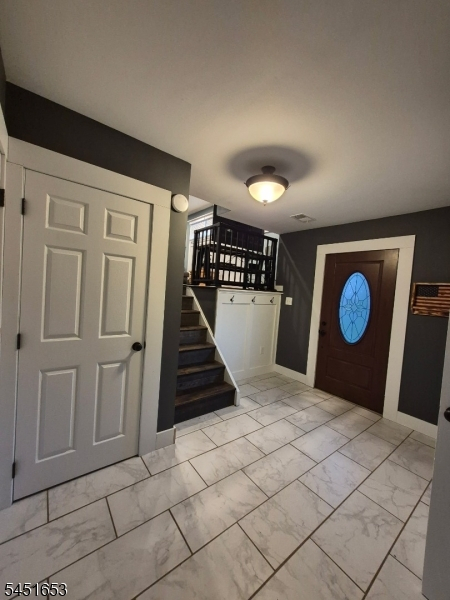
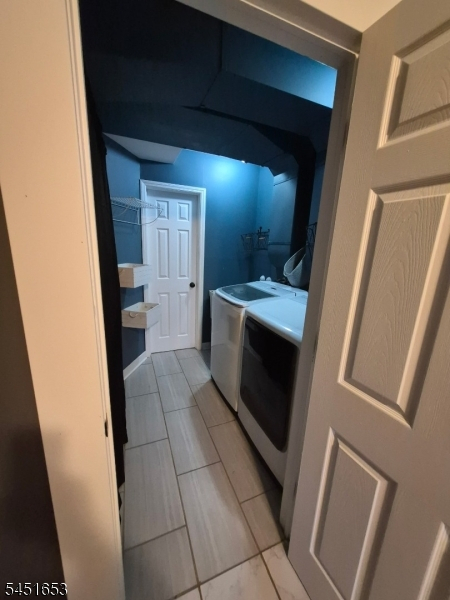
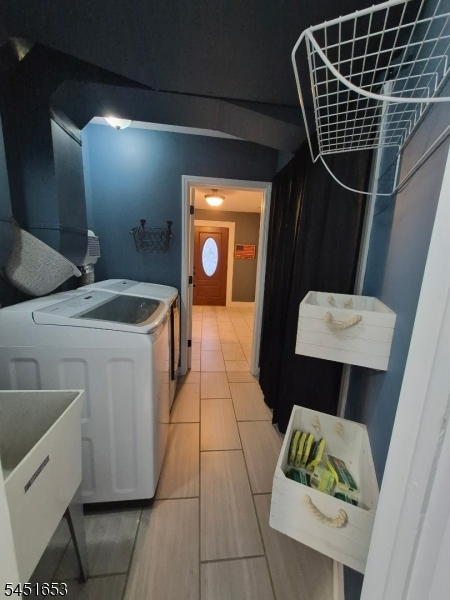
1 Bedroom, Bath(s) Other, Family Room, Foyer, Laundry Room, Walkout
Level 1:
DiningRm,Kitchen,LivingRm,OutEntrn,Sunroom
Level 2:
3 Bedrooms, Bath Main
Level 3:
n/a
Level Other:
n/a
Room Features
Kitchen:
Breakfast Bar, Eat-In Kitchen, Separate Dining Area
Dining Room:
n/a
Master Bedroom:
n/a
Bath:
n/a
Interior Features
Square Foot:
n/a
Year Renovated:
2026
Basement:
Yes - Finished
Full Baths:
2
Half Baths:
0
Appliances:
Carbon Monoxide Detector, Dishwasher, Dryer, Microwave Oven, Range/Oven-Electric, Refrigerator, Sump Pump, Washer
Flooring:
Laminate, Tile, Wood
Fireplaces:
1
Fireplace:
Wood Stove-Freestanding
Interior:
CODetect,FireExtg,Skylight,SmokeDet,StallShw,TubShowr
Exterior Features
Garage Space:
1-Car
Garage:
Attached Garage
Driveway:
2 Car Width, Blacktop
Roof:
Asphalt Shingle
Exterior:
Vinyl Siding
Swimming Pool:
No
Pool:
n/a
Utilities
Heating System:
1 Unit, Forced Hot Air
Heating Source:
Gas-Natural
Cooling:
Ceiling Fan, Central Air
Water Heater:
Electric
Water:
Public Water
Sewer:
Public Sewer
Services:
Cable TV Available, Garbage Extra Charge
Lot Features
Acres:
0.22
Lot Dimensions:
75X128
Lot Features:
Level Lot, Open Lot
School Information
Elementary:
n/a
Middle:
WARRNHILLS
High School:
WARRNHILLS
Community Information
County:
Warren
Town:
Washington Boro
Neighborhood:
n/a
Application Fee:
n/a
Association Fee:
n/a
Fee Includes:
n/a
Amenities:
n/a
Pets:
n/a
Financial Considerations
List Price:
$459,900
Tax Amount:
$11,514
Land Assessment:
$49,400
Build. Assessment:
$146,100
Total Assessment:
$195,500
Tax Rate:
5.89
Tax Year:
2025
Ownership Type:
Fee Simple
Listing Information
MLS ID:
4045318
List Date:
08-06-2026
Days On Market:
6
Listing Broker:
CENTURY 21 VENTURE REAL ESTATE
Listing Agent:
Denise Holleritter


Request More Information
Shawn and Diane Fox
RE/MAX American Dream
3108 Route 10 West
Denville, NJ 07834
Call: (973) 277-7853
Web: EdenLaneLiving.com
