68 Birch Ridge Rd
Hardwick Twp, NJ 07825
Price: $499,000
GSMLS: 4045474Type: Single Family
Style: Custom Home
Beds: 3
Baths: 3 Full
Garage: No
Year Built: 1999
Acres: 3.35
Property Tax: $7,940
Description
Open House Saturday 1PM–4PM.
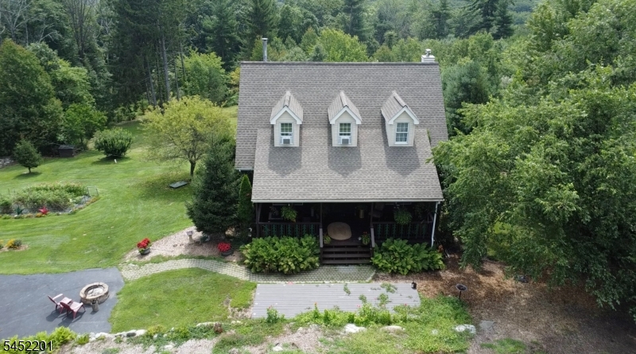
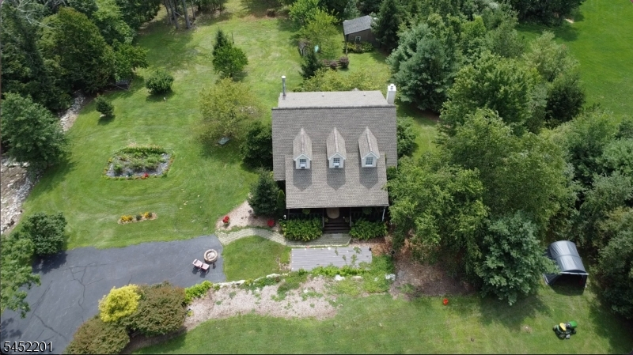
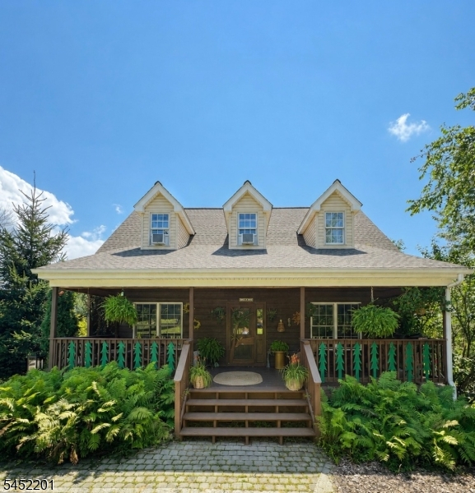
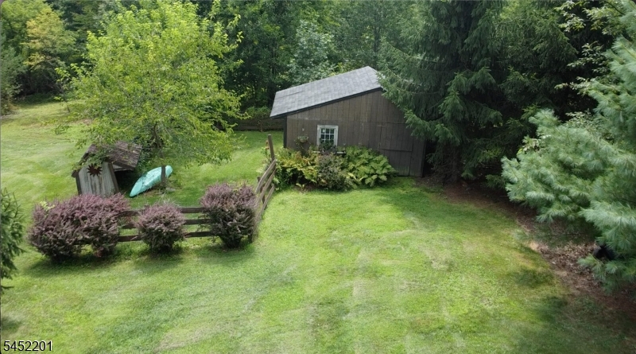
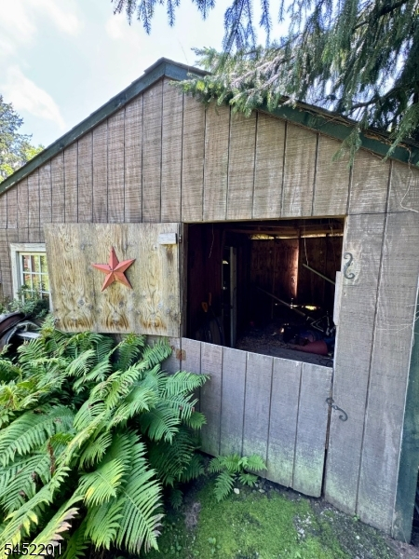
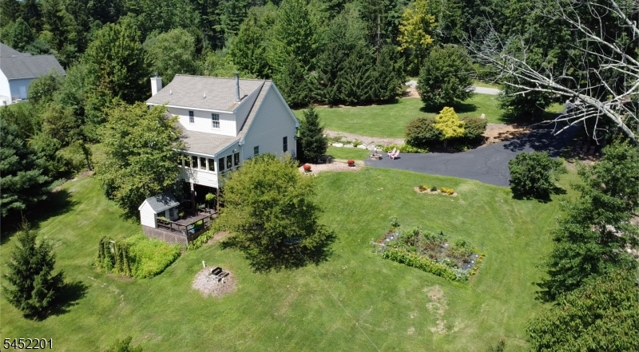
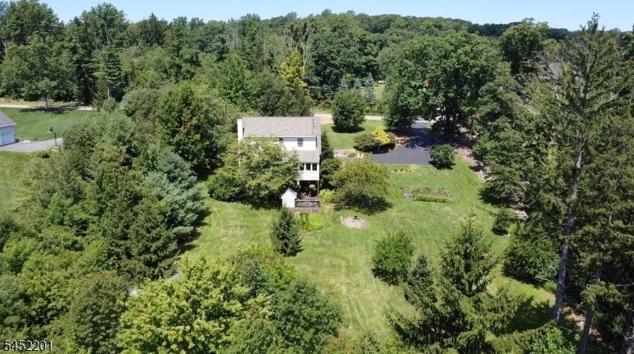
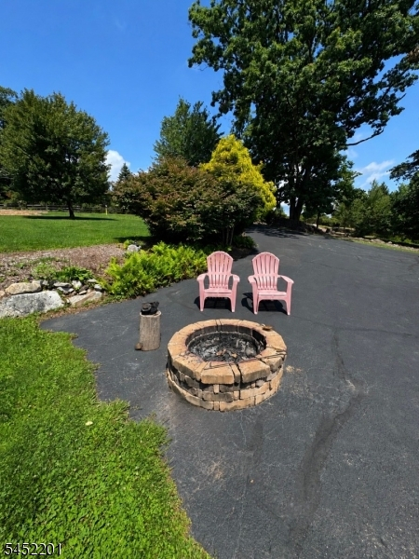
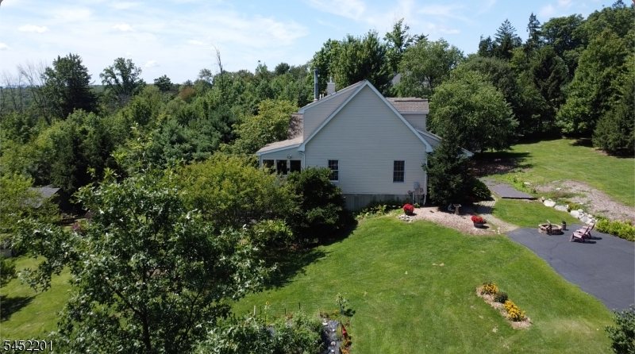
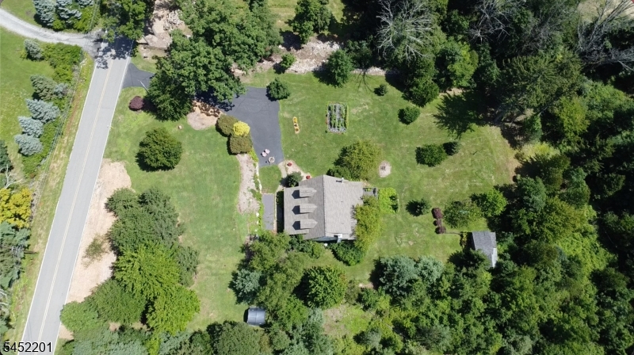
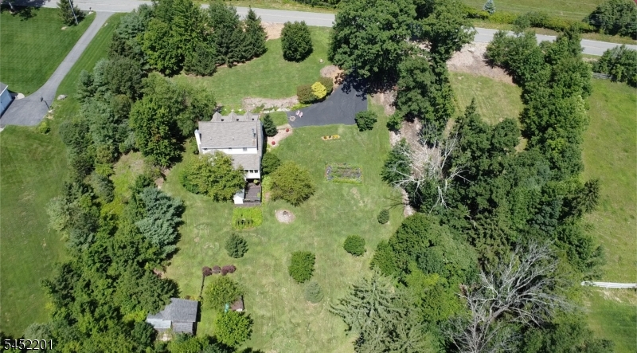

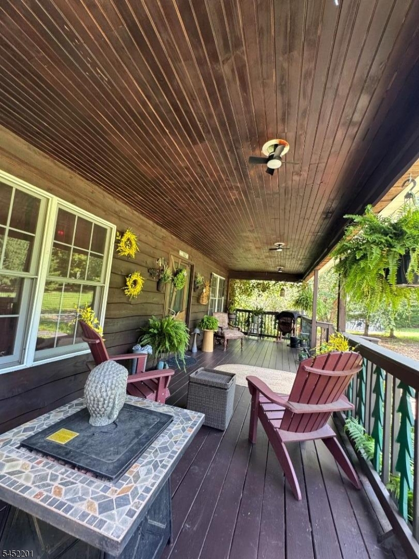
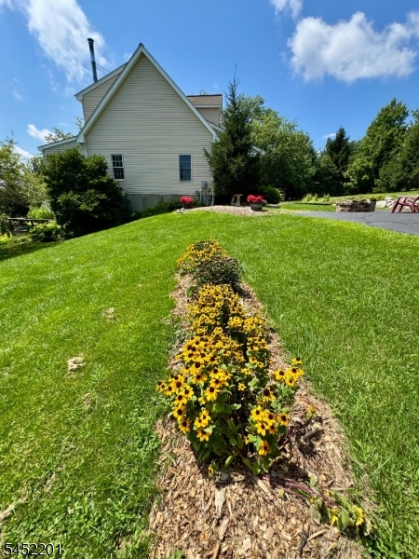
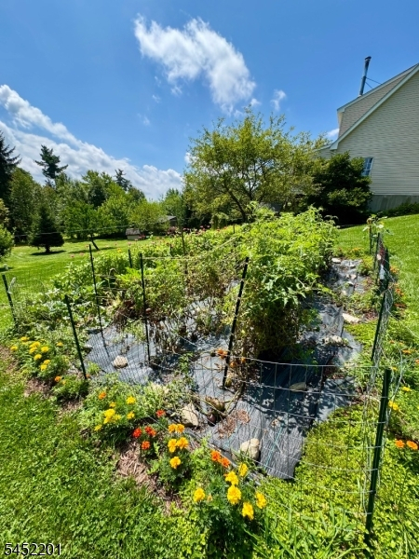
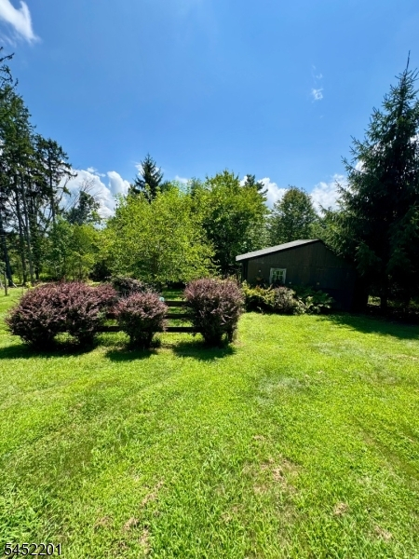
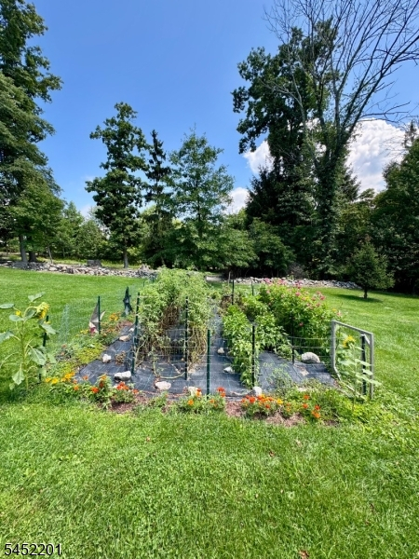
Welcome to your own peaceful retreat in desirable Hardwick, nestled near the Delaware River and Delaware Water Gap National Recreation Area, where natural beauty surrounds you. Enjoy breathtaking sunrises from the comfort of your home, creating a beautiful backdrop throughout the seasons.This lovingly maintained 3-bedroom, 3 full-bath home offers charm, character, and thoughtful updates throughout. Features include 9-foot ceilings, a spacious covered front porch with ceiling fans, and a cozy wood-burning stove that warms much of the first level while adding the perfect touch of rustic charm.The finished basement provides additional living and recreational space and is currently used as a home gym, with endless possibilities for hobbies, an office, or additional living space. The kitchen features newer appliances, and the remodeled Bath Fitter shower adds a modern touch.Outside, enjoy over 3 acres of beautifully maintained property featuring mature pear, peach, and apple trees, gardens, and colorful wildflowers. A versatile barn, once used for livestock, offers options for storage, a workshop, hobbies, or future possibilities.With privacy, scenic views, and a unique blend of country charm and modern updates, this Hardwick property offers a rare opportunity to enjoy a peaceful lifestyle surrounded by nature. Wake up to the sunrise, enjoy the seasons, and come home to a place that feels like a retreat every day.Rooms Sizes
Kitchen:
First
Dining Room:
First
Living Room:
First
Family Room:
First
Den:
n/a
Bedroom 1:
First
Bedroom 2:
Second
Bedroom 3:
Second
Bedroom 4:
n/a
Room Levels
Basement:
Bath(s) Other, Exercise Room, Laundry Room, Utility Room, Walkout
Ground:
n/a
Level 1:
1Bedroom,BathMain,Florida,GreenHse,Kitchen,LivingRm
Level 2:
2 Bedrooms, Attic, Bath(s) Other
Level 3:
n/a
Level Other:
n/a
Room Features
Kitchen:
Eat-In Kitchen
Dining Room:
n/a
Master Bedroom:
1st Floor, Walk-In Closet
Bath:
Stall Shower And Tub
Interior Features
Square Foot:
1,647
Year Renovated:
n/a
Basement:
Yes - Finished, Finished-Partially, Walkout
Full Baths:
3
Half Baths:
0
Appliances:
Range/Oven-Electric
Flooring:
Carpeting, Laminate
Fireplaces:
1
Fireplace:
Kitchen, Wood Stove-Freestanding
Interior:
CeilHigh,StallTub
Exterior Features
Garage Space:
No
Garage:
n/a
Driveway:
Blacktop
Roof:
Asphalt Shingle
Exterior:
Vinyl Siding
Swimming Pool:
No
Pool:
n/a
Utilities
Heating System:
Baseboard - Hotwater
Heating Source:
Oil Tank Above Ground - Inside
Cooling:
Ceiling Fan, Window A/C(s)
Water Heater:
n/a
Water:
Private, Well
Sewer:
Septic
Services:
n/a
Lot Features
Acres:
3.35
Lot Dimensions:
n/a
Lot Features:
Wooded Lot
School Information
Elementary:
n/a
Middle:
n/a
High School:
n/a
Community Information
County:
Warren
Town:
Hardwick Twp.
Neighborhood:
n/a
Application Fee:
n/a
Association Fee:
n/a
Fee Includes:
n/a
Amenities:
n/a
Pets:
Yes
Financial Considerations
List Price:
$499,000
Tax Amount:
$7,940
Land Assessment:
$51,300
Build. Assessment:
$156,300
Total Assessment:
$207,600
Tax Rate:
3.83
Tax Year:
2025
Ownership Type:
Fee Simple
Listing Information
MLS ID:
4045474
List Date:
08-06-2026
Days On Market:
6
Listing Broker:
EXP REALTY, LLC
Listing Agent:
Thomas Peterson


Request More Information
Shawn and Diane Fox
RE/MAX American Dream
3108 Route 10 West
Denville, NJ 07834
Call: (973) 277-7853
Web: EdenLaneLiving.com
