227 Canal Way
Hackettstown Town, NJ 07840
Price: $399,900
GSMLS: 4045496Type: Single Family
Style: Townhouse-Interior
Beds: 2
Baths: 2 Full & 1 Half
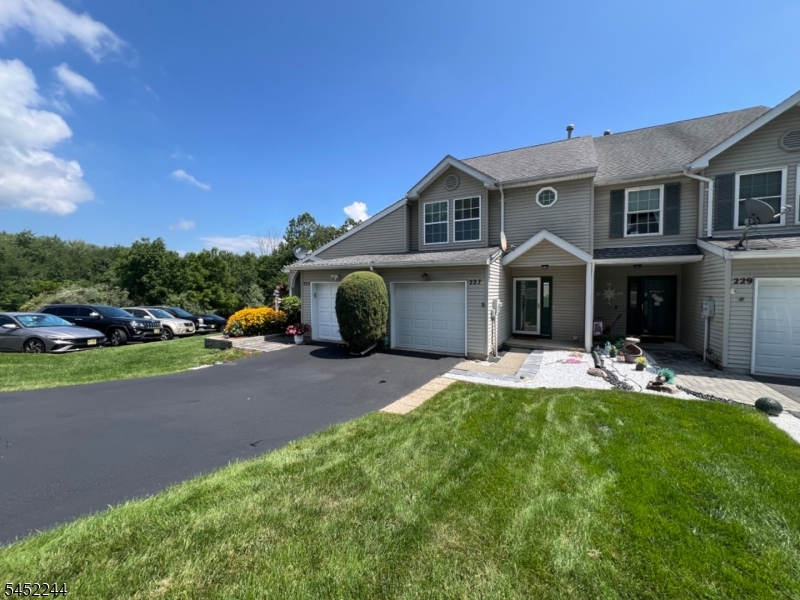
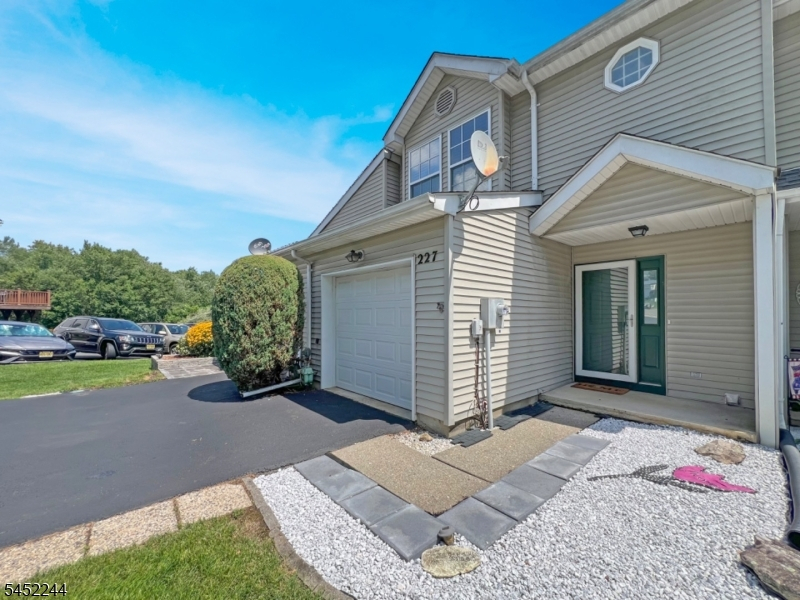
Garage: 1-Car
Year Built: 1992
Acres: 0.06
Property Tax: $7,569
Description
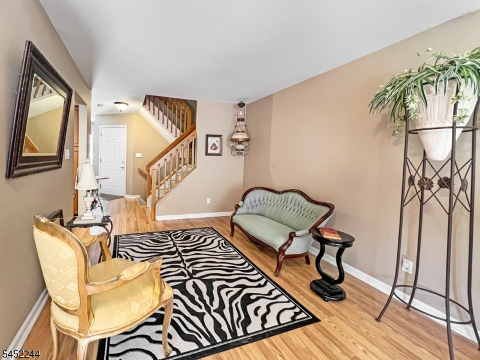
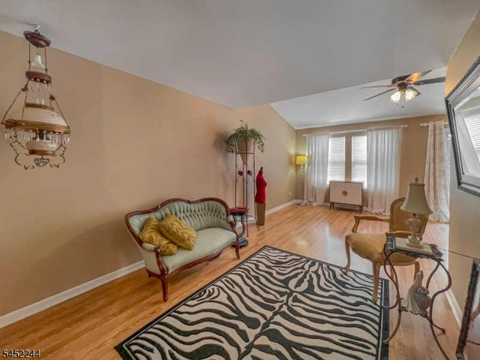
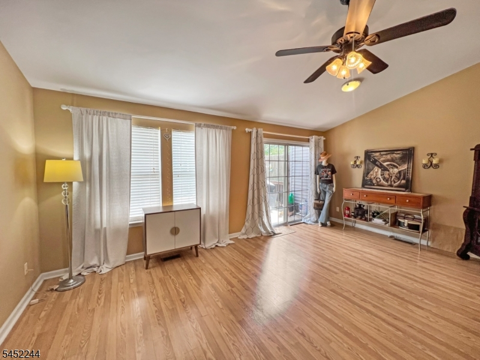
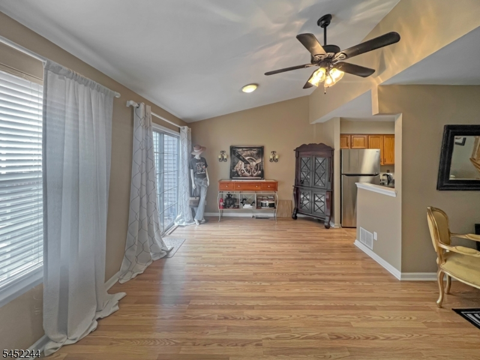
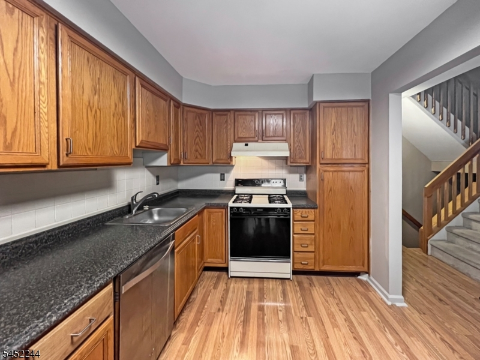
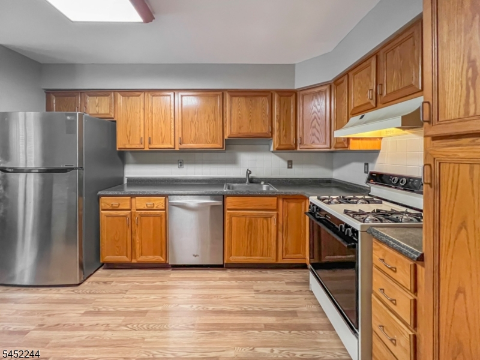
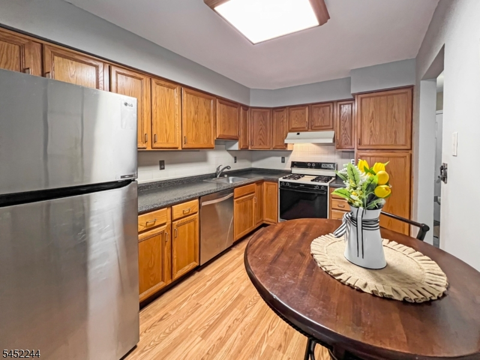
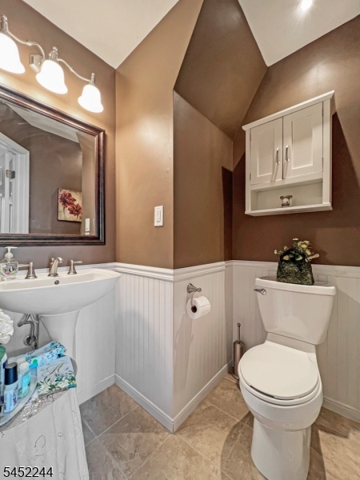
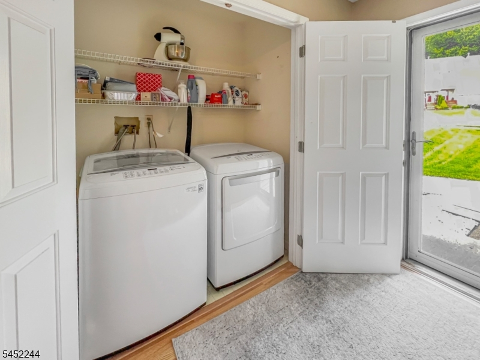
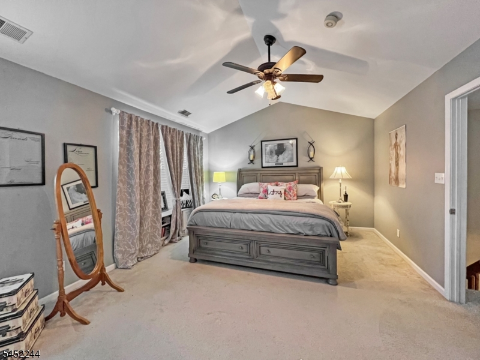
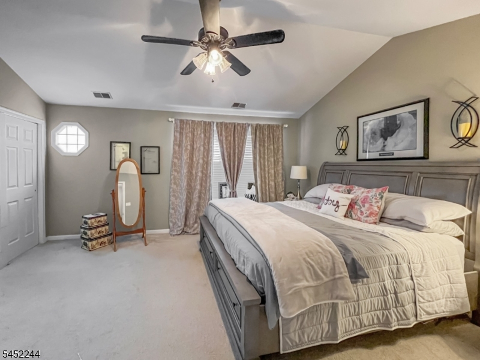
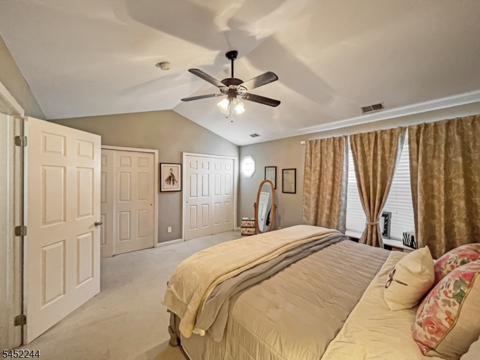
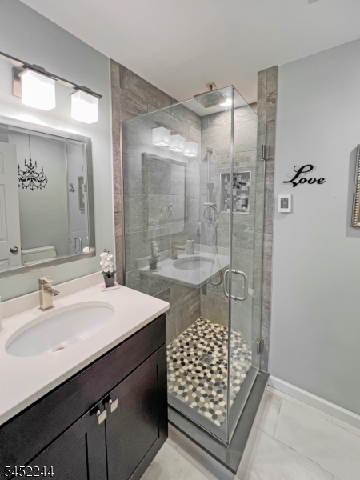
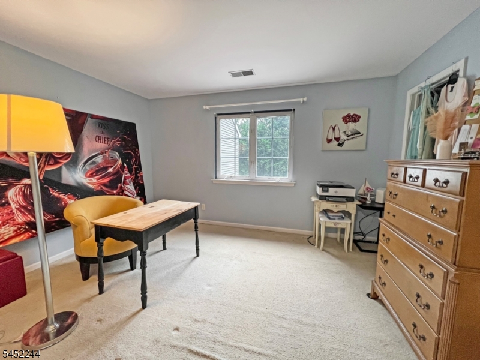
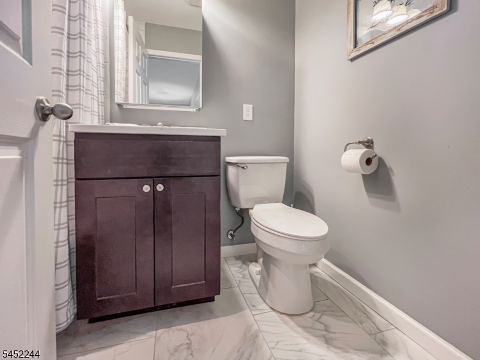
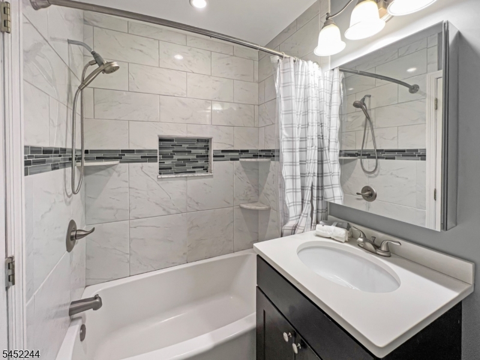
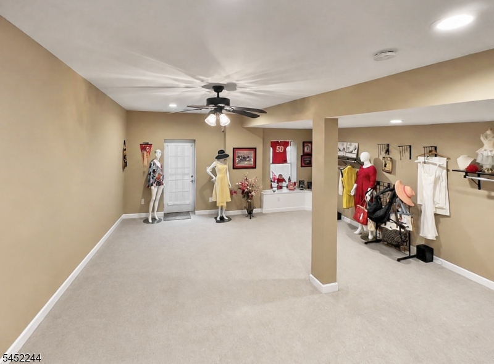
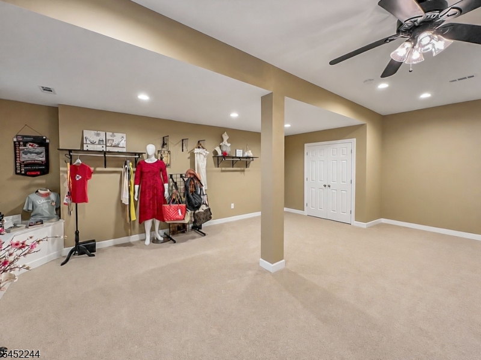
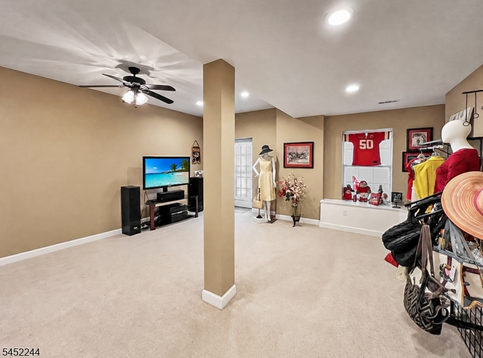

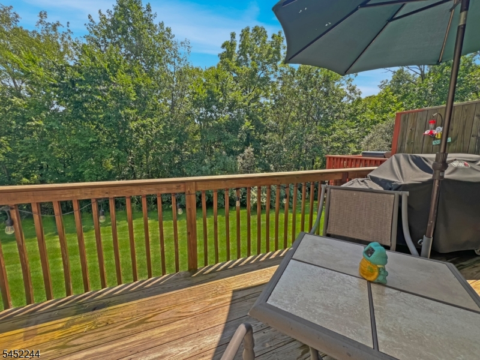
Welcome home to this beautifully maintained 2 bedroom, 2.5 bath townhome offering an ideal combination of style, space, and functionality! Step inside to an open and airy first floor featuring a generously sized living room that's perfect for relaxing or entertaining. The functional kitchen provides plenty of workspace and storage, while the convenient first floor laundry makes everyday living a breeze. Just off the living room, enjoy the expanded deck, creating the perfect spot for morning coffee, outdoor dining, or hosting friends. Upstairs, you'll find two spacious bedrooms, each with its own beautifully remodeled en-suite bathroom, offering comfort and privacy for everyone. The impressive primary suite is a true retreat, boasting a vaulted ceiling, double closets with custom built-in organizers, and a luxurious remodeled bathroom complete with radiant heated floors. The second bedroom also features its own tastefully remodeled private bath. Need even more space? The large finished walkout basement provides endless possibilities. Whether you're looking for a family room, home office, gym, game room, or guest space with direct access to the outdoors. Additional highlights include an attached one car garage, parking for two vehicles on the freshly sealed driveway. This move in ready townhome truly has it all.
Rooms Sizes
Kitchen:
13x9 First
Dining Room:
10x10 First
Living Room:
18x12 First
Family Room:
n/a
Den:
n/a
Bedroom 1:
16x14 Second
Bedroom 2:
14x10 Second
Bedroom 3:
n/a
Bedroom 4:
n/a
Room Levels
Basement:
Family Room, Outside Entrance, Storage Room, Utility Room
Ground:
n/a
Level 1:
Bath(s) Other, Dining Room, Foyer, Kitchen, Laundry Room, Living Room
Level 2:
2 Bedrooms, Bath Main, Bath(s) Other
Level 3:
n/a
Level Other:
n/a
Room Features
Kitchen:
Eat-In Kitchen
Dining Room:
Living/Dining Combo
Master Bedroom:
Full Bath
Bath:
Stall Shower
Interior Features
Square Foot:
n/a
Year Renovated:
n/a
Basement:
Yes - Finished, Walkout
Full Baths:
2
Half Baths:
1
Appliances:
Carbon Monoxide Detector, Dishwasher, Dryer, Kitchen Exhaust Fan, Range/Oven-Gas, Refrigerator, Washer
Flooring:
Carpeting, Laminate, Tile
Fireplaces:
No
Fireplace:
n/a
Interior:
Shades,SmokeDet,TubShowr,WndwTret
Exterior Features
Garage Space:
1-Car
Garage:
Attached Garage
Driveway:
Driveway-Exclusive
Roof:
Asphalt Shingle
Exterior:
Vinyl Siding
Swimming Pool:
No
Pool:
n/a
Utilities
Heating System:
1 Unit, Forced Hot Air
Heating Source:
Gas-Natural
Cooling:
1 Unit, Central Air
Water Heater:
Gas
Water:
Public Water
Sewer:
Public Sewer
Services:
n/a
Lot Features
Acres:
0.06
Lot Dimensions:
20X125
Lot Features:
n/a
School Information
Elementary:
n/a
Middle:
n/a
High School:
HACKTTSTWN
Community Information
County:
Warren
Town:
Hackettstown Town
Neighborhood:
Valley View
Application Fee:
n/a
Association Fee:
$130 - Monthly
Fee Includes:
Maintenance-Common Area
Amenities:
MulSport
Pets:
Cats OK, Dogs OK
Financial Considerations
List Price:
$399,900
Tax Amount:
$7,569
Land Assessment:
$60,000
Build. Assessment:
$157,700
Total Assessment:
$217,700
Tax Rate:
3.48
Tax Year:
2025
Ownership Type:
Fee Simple
Listing Information
MLS ID:
4045496
List Date:
08-07-2026
Days On Market:
3
Listing Broker:
COLDWELL BANKER REALTY
Listing Agent:
Kyle Boylan


Request More Information
Shawn and Diane Fox
RE/MAX American Dream
3108 Route 10 West
Denville, NJ 07834
Call: (973) 277-7853
Web: EdenLaneLiving.com
