28 Mountain Ave
Summit City, NJ 07901
Price: $2,795,000
GSMLS: 4045501Type: Single Family
Style: Colonial
Beds: 5
Baths: 4 Full & 1 Half
Garage: 2-Car
Year Built: 1908
Acres: 0.33
Property Tax: $12,903
Description
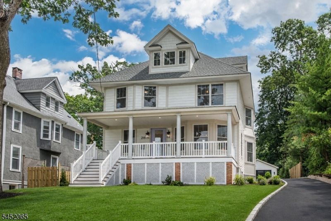
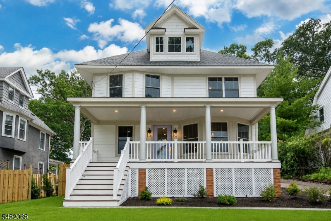
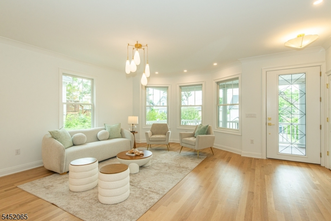
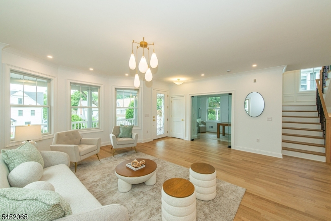
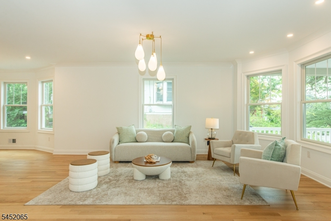
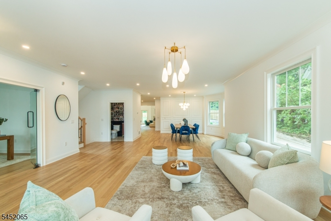
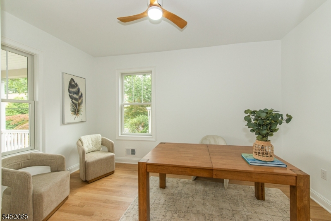
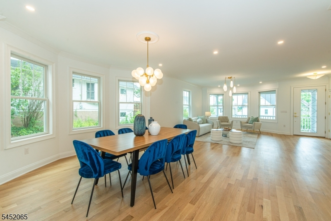
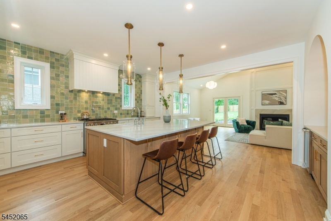
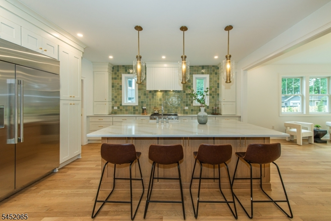
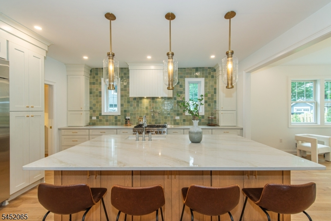
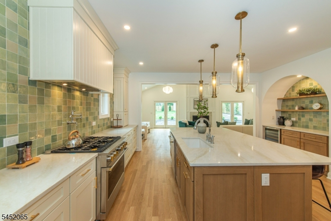
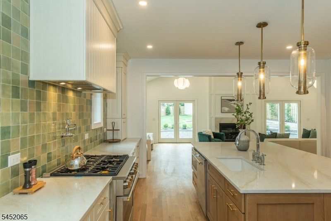
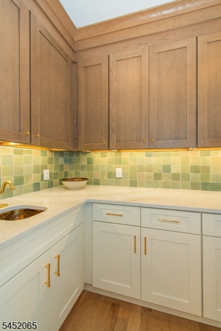
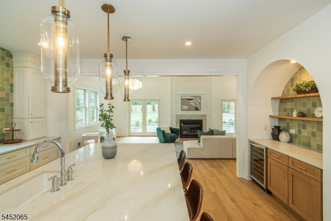
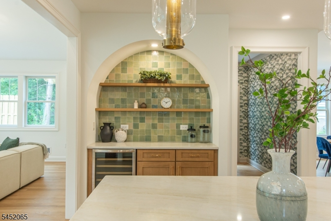
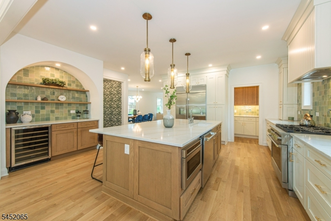
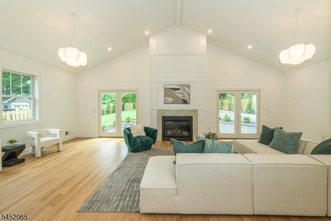
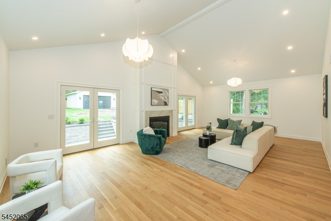
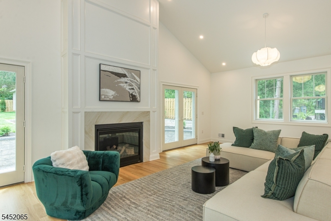
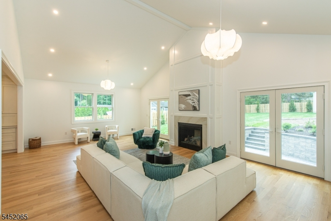
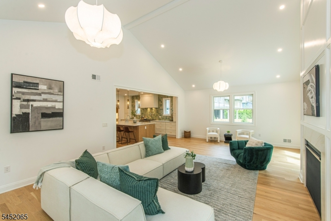
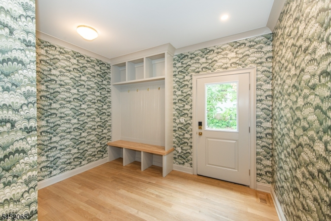
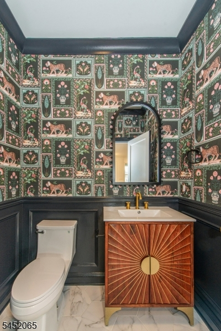
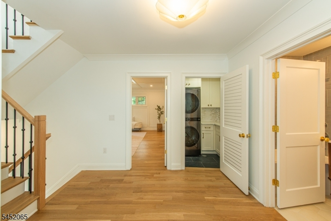
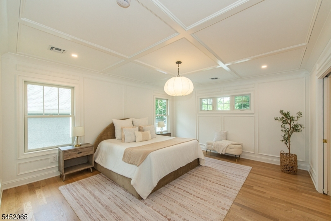
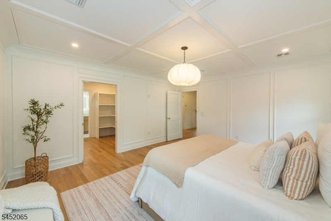
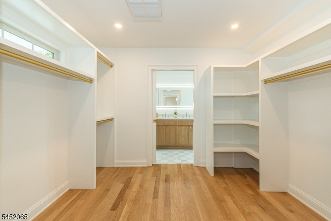
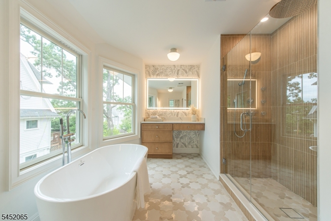
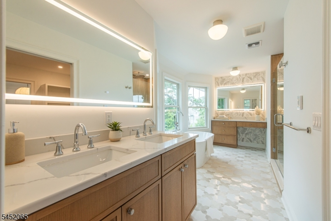
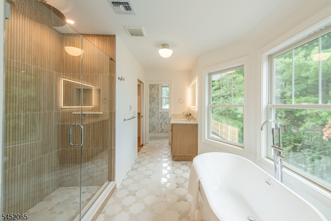
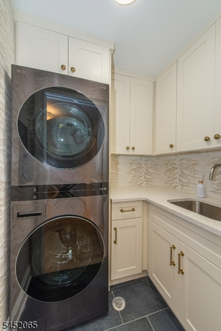
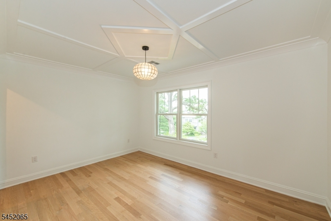
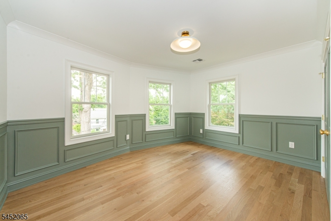
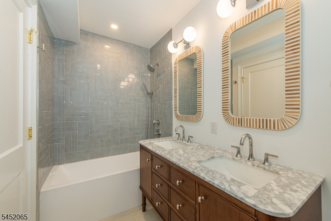
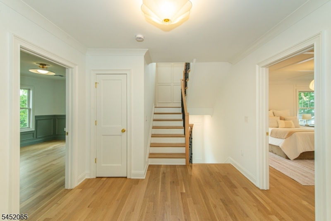
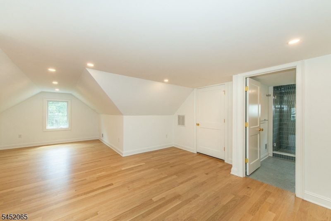
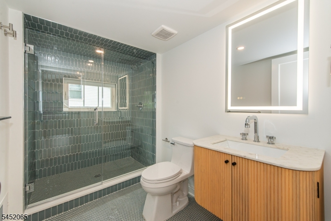
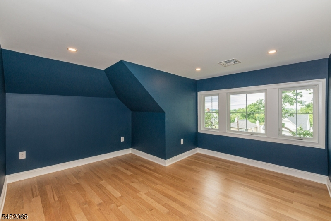
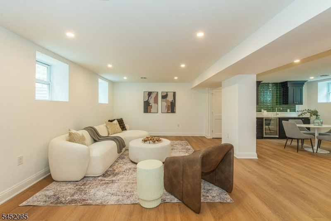
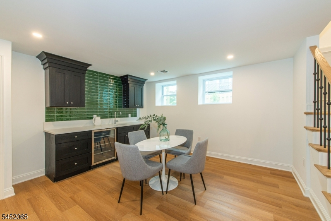
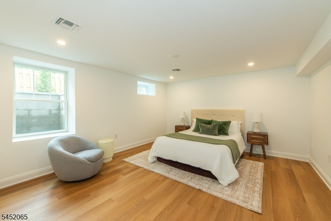
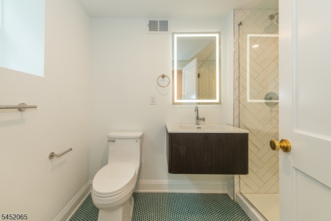
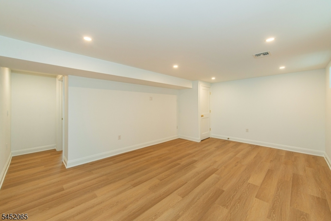
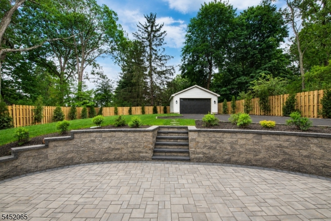
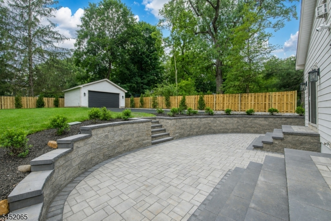
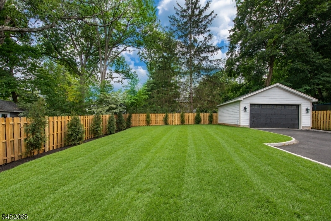
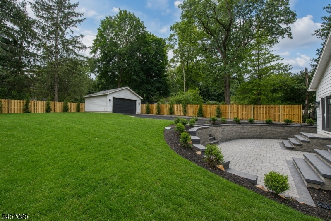
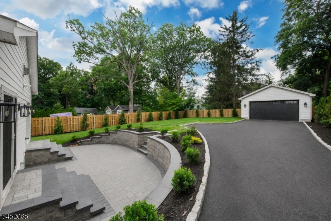
Expertly reimagined and expanded by the highly regarded Lefko Brothers, this exceptional turn-of-the-century Colonial offers nearly 5,000 square feet of beautifully finished living space across four levels in one of Summit's most sought-after walk-to-town neighborhoods. Just moments from vibrant downtown Summit, the Midtown Direct train, top-rated schools, parks, restaurants, and boutique shopping, this home perfectly combines timeless character with modern luxury. Designed for today's lifestyle, the open floor plan features a spectacular chef's kitchen with premium Monogram appliances, an oversized center island, elegant butler's pantry, and stylish dry bar, all flowing seamlessly into the dramatic vaulted family room with a gas fireplace and French doors opening to a sunken patio and level backyard. A private home office, luxurious primary suite, spacious secondary bedrooms, third-floor guest retreat, and an expansive finished lower level with a recreation room, wet bar, bedroom, full bath, and bonus room provide exceptional flexibility for everyday living and entertaining. Additional highlights include an oversized detached two-car garage, Tesla EV charger, mudroom, second-floor laundry room, and smart home features throughout. A rare opportunity to own a beautifully crafted home where outstanding quality, generous living space, and an unbeatable Summit location come together. Taxes to be reassessed.
Rooms Sizes
Kitchen:
18x16 First
Dining Room:
10x16 First
Living Room:
29x34 First
Family Room:
29x17 First
Den:
n/a
Bedroom 1:
14x17 Second
Bedroom 2:
14x12 Second
Bedroom 3:
14x11 Second
Bedroom 4:
15x13 Third
Room Levels
Basement:
1Bedroom,BathOthr,GameRoom,RecRoom,Utility
Ground:
n/a
Level 1:
FamilyRm,Kitchen,LivDinRm,MudRoom,Office,Pantry,Porch,PowderRm
Level 2:
3 Bedrooms, Bath Main, Bath(s) Other, Laundry Room
Level 3:
1 Bedroom, Bath(s) Other, Loft, Utility Room
Level Other:
n/a
Room Features
Kitchen:
Center Island, Pantry
Dining Room:
Living/Dining Combo
Master Bedroom:
Full Bath, Walk-In Closet
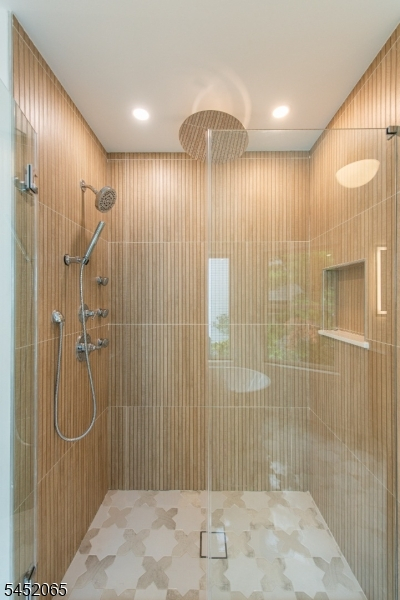
Bath:
Soaking Tub, Stall Shower
Interior Features
Square Foot:
4,301
Year Renovated:
2026
Basement:
Yes - Finished
Full Baths:
4
Half Baths:
1
Appliances:
Carbon Monoxide Detector, Dishwasher, Kitchen Exhaust Fan, Microwave Oven, Range/Oven-Gas, Refrigerator, Stackable Washer/Dryer, Sump Pump, Wine Refrigerator
Flooring:
Tile, Vinyl-Linoleum, Wood
Fireplaces:
1
Fireplace:
Family Room, Gas Fireplace
Interior:
BarDry,CODetect,CeilCath,FireExtg,CeilHigh,SmokeDet,SoakTub,StallShw,StallTub,TubShowr,WlkInCls
Exterior Features
Garage Space:
2-Car
Garage:
Detached Garage, Oversize Garage
Driveway:
Blacktop
Roof:
Asphalt Shingle
Exterior:
Composition Siding
Swimming Pool:
n/a
Pool:
n/a
Utilities
Heating System:
2 Units, Forced Hot Air
Heating Source:
Gas-Natural
Cooling:
2 Units, Ceiling Fan, Central Air
Water Heater:
Gas
Water:
Public Water
Sewer:
Public Sewer
Services:
Garbage Included
Lot Features
Acres:
0.33
Lot Dimensions:
n/a
Lot Features:
Level Lot
School Information
Elementary:
Brayton
Middle:
Summit MS
High School:
Summit HS
Community Information
County:
Union
Town:
Summit City
Neighborhood:
n/a
Application Fee:
n/a
Association Fee:
n/a
Fee Includes:
n/a
Amenities:
n/a
Pets:
n/a
Financial Considerations
List Price:
$2,795,000
Tax Amount:
$12,903
Land Assessment:
$173,500
Build. Assessment:
$115,100
Total Assessment:
$288,600
Tax Rate:
4.47
Tax Year:
2025
Ownership Type:
Fee Simple
Listing Information
MLS ID:
4045501
List Date:
08-07-2026
Days On Market:
2
Listing Broker:
COMPASS NEW JERSEY, LLC
Listing Agent:
Natalya Price


Request More Information
Shawn and Diane Fox
RE/MAX American Dream
3108 Route 10 West
Denville, NJ 07834
Call: (973) 277-7853
Web: EdenLaneLiving.com
