1230 Terrill Rd
Scotch Plains Twp, NJ 07076
Price: $1,299,900
GSMLS: 4045522Type: Single Family
Style: Colonial
Beds: 7
Baths: 4 Full & 2 Half
Garage: 2-Car
Year Built: 1736
Acres: 1.19
Property Tax: $16,055
Description
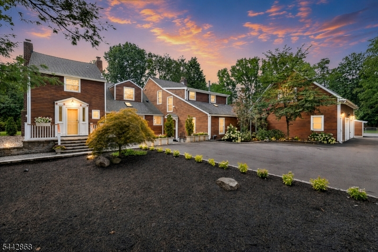
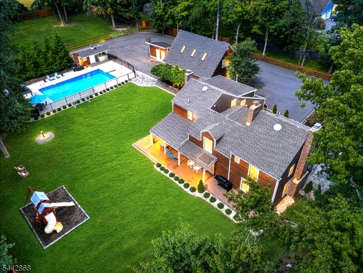
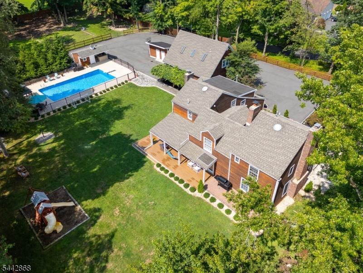
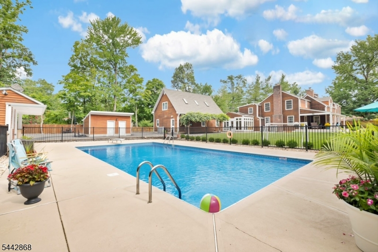
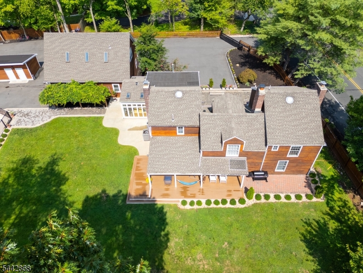
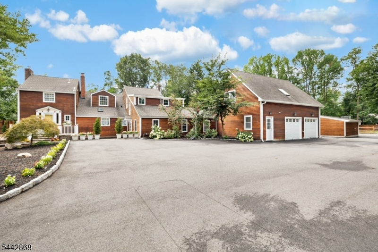
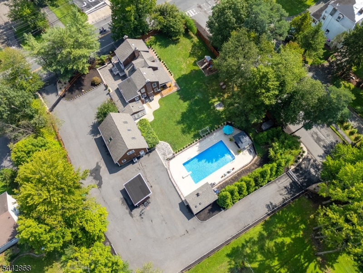
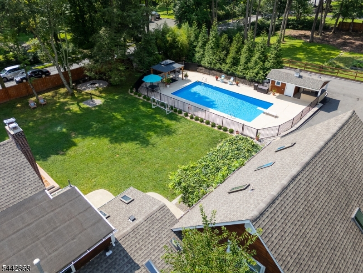
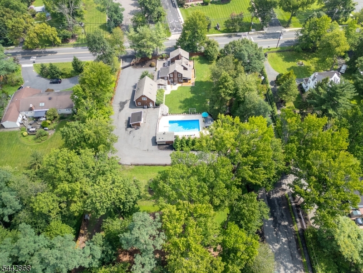
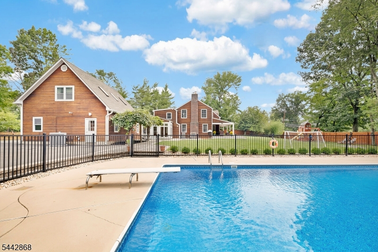
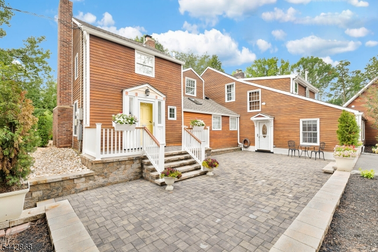
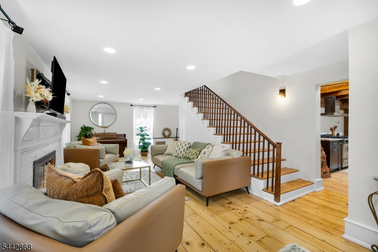
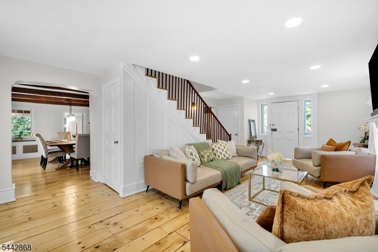
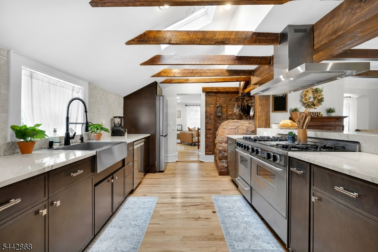
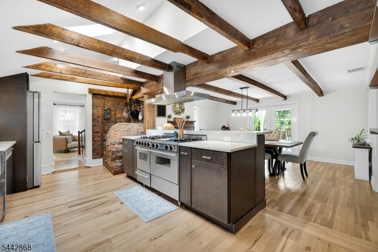
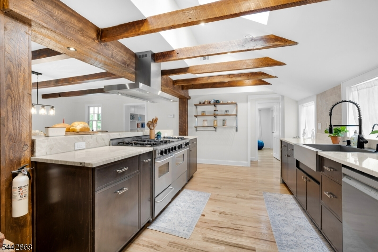
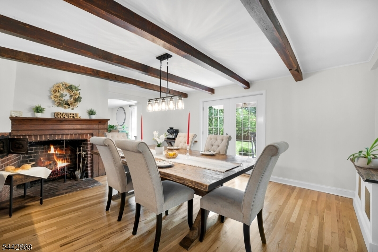
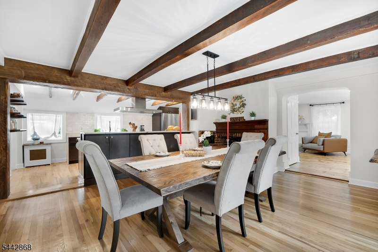
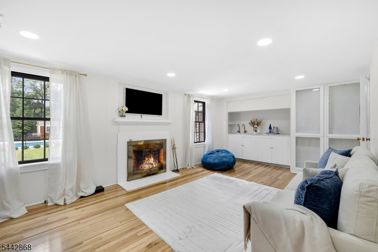
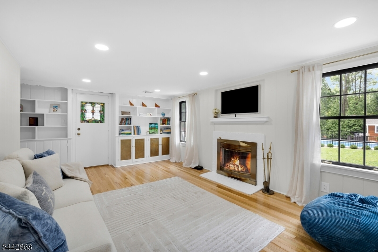
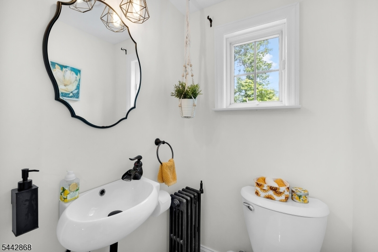
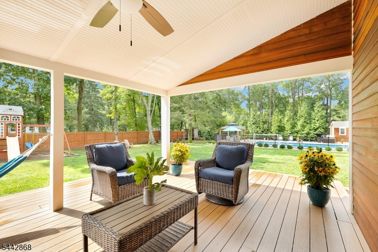
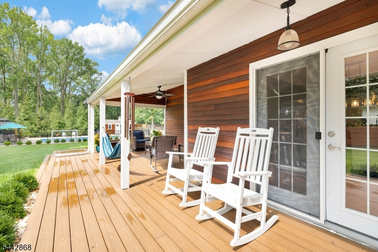
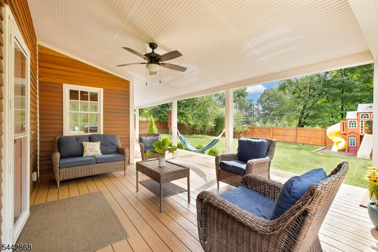
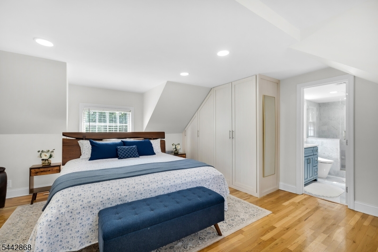
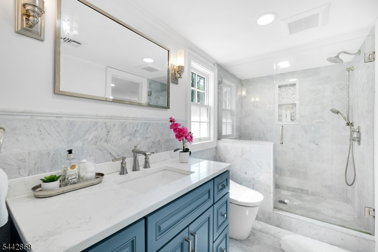
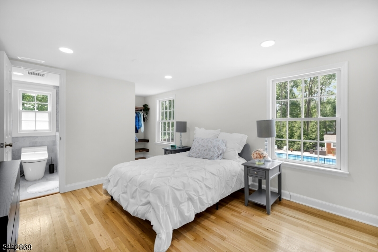
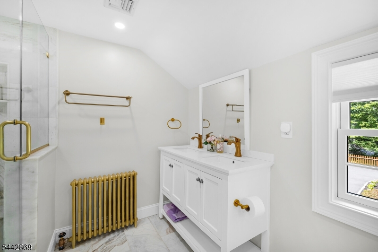
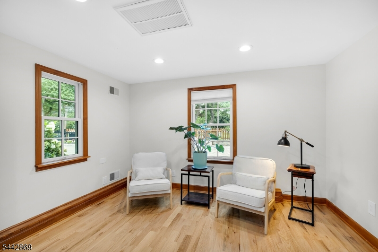
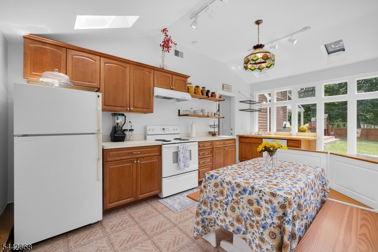
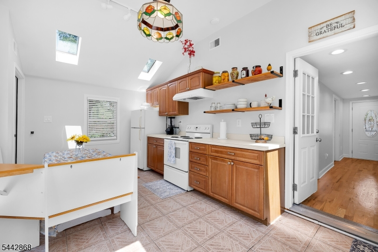
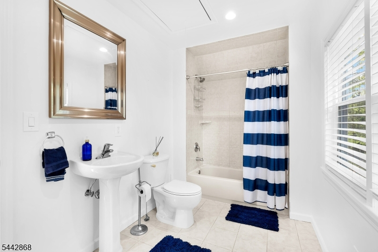
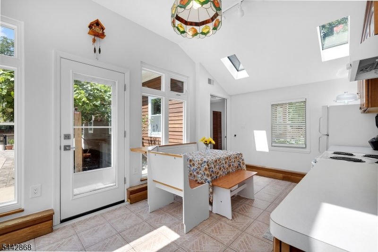
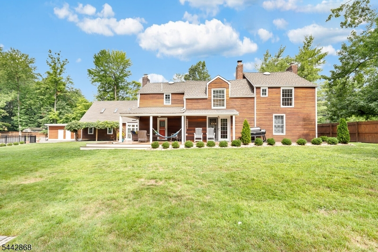
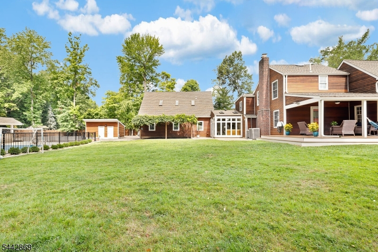
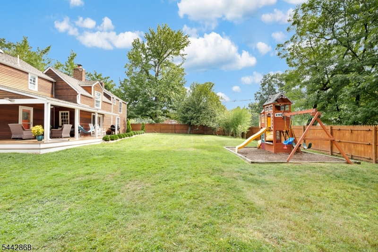

Welcome to this extraordinary farmhouse estate, originally constructed in 1736 and situated on over 1.18 private ac. in the highly desirable Fox Lair section of Sc.Plains. Rich in history and character, this remarkable home blends timeless craftsmanship with comfort and versatility. Featuring 7 bedrooms, 4 full baths, and 2 half baths, this residence offers exceptional flexibility for today's modern living, including a private guest quarter. Historic details abound, including original wide pumpkin pine flooring, exposed hand-hewn beams, a rare beehive oven, and three wood-burning fireplaces that showcase the home's enduring charm.The kitchen serves as the heart of the home, offering an inviting setting for everyday living and entertaining. Throughout the residence, generous living spaces, refinished hardwood flooring, and 3-zone central air conditioning contribute to a comfortable living. Step outside to your own private retreat. The beautifully landscaped grounds feature an in-ground pool, outdoor kitchen/grilling area, a covered deck accessed through elegant French doors, patio, mature landscaping, fruit trees, flourishing vines, and ample space to create your own garden. Two electronically controlled gated entrances provide a grand arrival experience, an unparalleled setting minutes from schools, shopping, dining, and trains to NYC. A rare opportunity to own one of the most distinctive historic estates w/an exceptional combination of history, character, and privacy.
Rooms Sizes
Kitchen:
18x10 First
Dining Room:
18x16 First
Living Room:
16x15 First
Family Room:
21x12 First
Den:
First
Bedroom 1:
19x17 Second
Bedroom 2:
20x11 Second
Bedroom 3:
18x11 Second
Bedroom 4:
14x12 First
Room Levels
Basement:
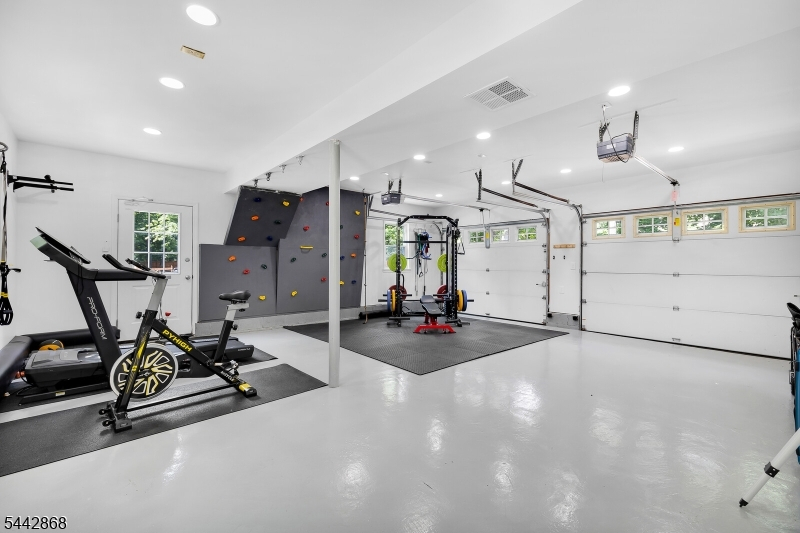
Exercise Room, Laundry Room, Storage Room, Utility Room
Ground:
n/a
Level 1:
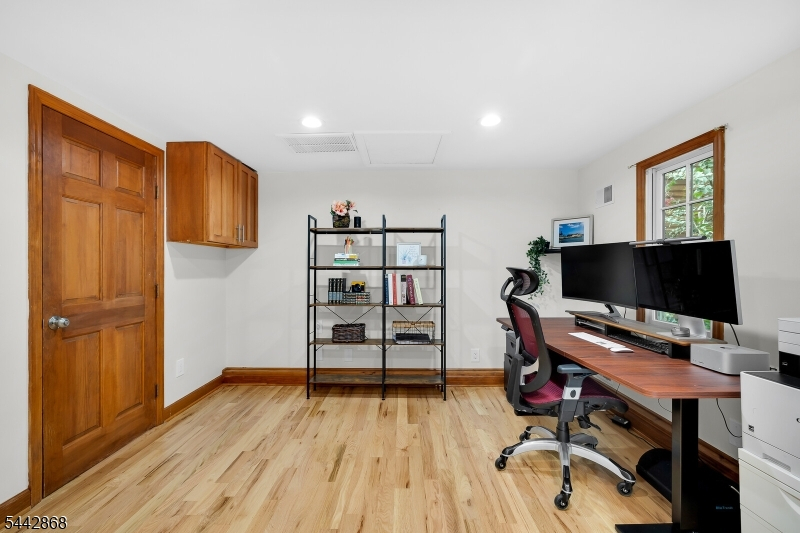
1Bedroom,DiningRm,FamilyRm,GarEnter,InsdEntr,Kitchen,LivingRm,MudRoom,Office,Pantry,Porch,PowderRm,Walkout
Level 2:
4 Or More Bedrooms, Bath Main, Bath(s) Other, Laundry Room
Level 3:
Attic
Level Other:
n/a
Room Features
Kitchen:
Breakfast Bar, Eat-In Kitchen, Pantry, Second Kitchen, Separate Dining Area
Dining Room:
Dining L
Master Bedroom:
Full Bath
Bath:
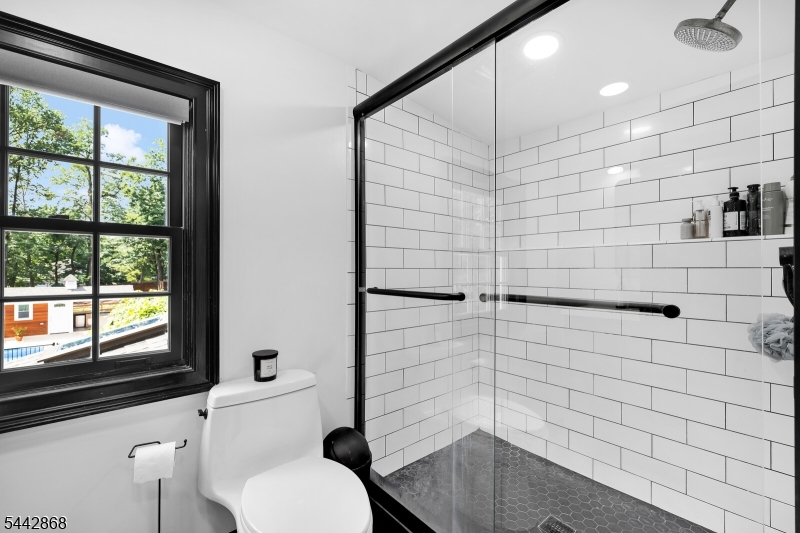
Stall Shower
Interior Features
Square Foot:
4,283
Year Renovated:
2026
Basement:
Yes - Finished
Full Baths:
4
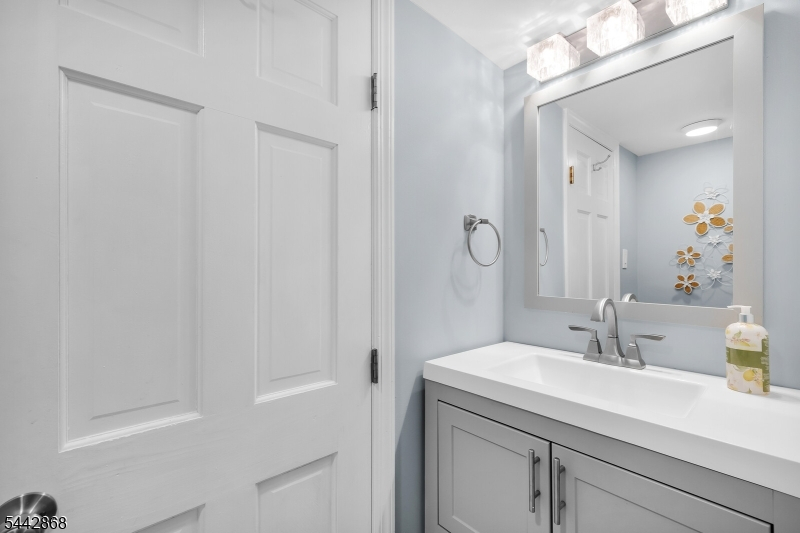
Half Baths:
2
Appliances:
Carbon Monoxide Detector, Dishwasher, Dryer, Kitchen Exhaust Fan, Range/Oven-Gas, Refrigerator, Self Cleaning Oven, Sump Pump, Washer
Flooring:
Marble, Tile, Wood
Fireplaces:
3
Fireplace:
Family Room, Kitchen, Living Room
Interior:
CeilBeam,CODetect,FireExtg,SmokeDet,StallShw,TrckLght
Exterior Features
Garage Space:
2-Car
Garage:
Attached,DoorOpnr,InEntrnc,Oversize
Driveway:
1 Car Width, 2 Car Width, Additional Parking, Blacktop, Driveway-Exclusive, Fencing
Roof:
Asphalt Shingle
Exterior:
CedarSid,WoodShng
Swimming Pool:
Yes
Pool:
In-Ground Pool, Outdoor Pool
Utilities
Heating System:
Forced Hot Air, Multi-Zone
Heating Source:
Gas-Natural
Cooling:
Central Air, Multi-Zone Cooling
Water Heater:
From Furnace, Gas
Water:
Public Water
Sewer:
Public Sewer
Services:
Cable TV, Fiber Optic Available
Lot Features
Acres:
1.19
Lot Dimensions:
n/a
Lot Features:
Corner, Level Lot
School Information
Elementary:
Cole Elem
Middle:
Terrill MS
High School:
SP Fanwood
Community Information
County:
Union
Town:
Scotch Plains Twp.
Neighborhood:
n/a
Application Fee:
n/a
Association Fee:
n/a
Fee Includes:
n/a
Amenities:
Exercise Room, Pool-Outdoor, Storage
Pets:
n/a
Financial Considerations
List Price:
$1,299,900
Tax Amount:
$16,055
Land Assessment:
$53,400
Build. Assessment:
$76,600
Total Assessment:
$130,000
Tax Rate:
12.35
Tax Year:
2025
Ownership Type:
Fee Simple
Listing Information
MLS ID:
4045522
List Date:
08-07-2026
Days On Market:
4
Listing Broker:
WEICHERT REALTORS
Listing Agent:
Maria Dicarlo


Request More Information
Shawn and Diane Fox
RE/MAX American Dream
3108 Route 10 West
Denville, NJ 07834
Call: (973) 277-7853
Web: EdenLaneLiving.com
