11 Cape Ct
Metuchen Boro, NJ 08840
Price: $1,450,000
GSMLS: 4045529Type: Single Family
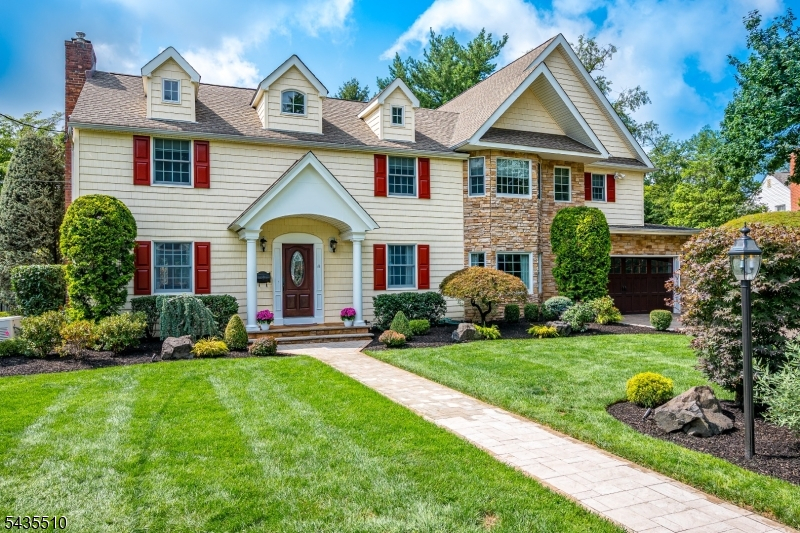
Style: Colonial
Beds: 5
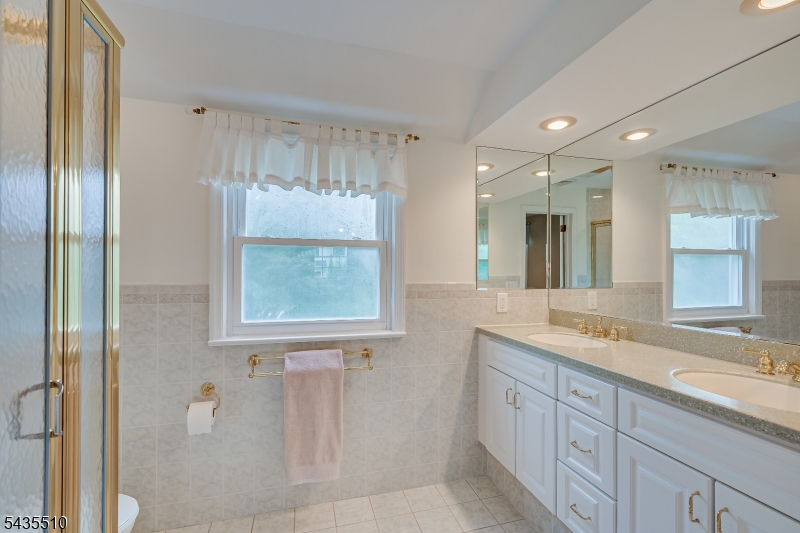
Baths: 4 Full & 1 Half
Garage: 2-Car
Year Built: Unknown
Acres: 0.28
Property Tax: $25,639
Description
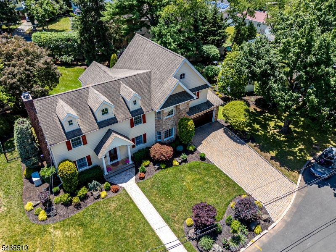
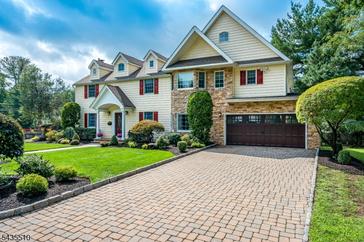
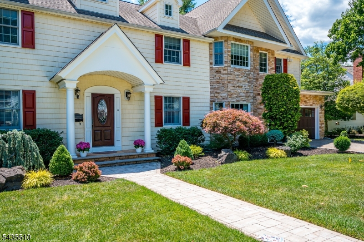
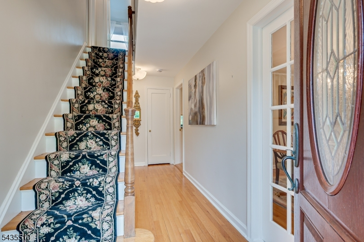
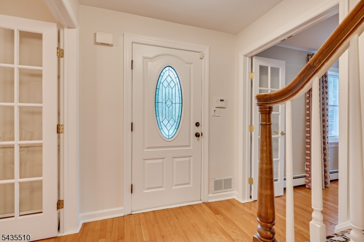
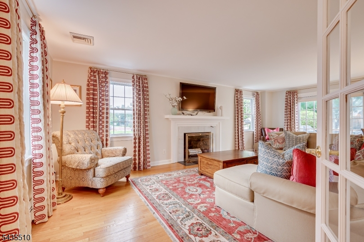
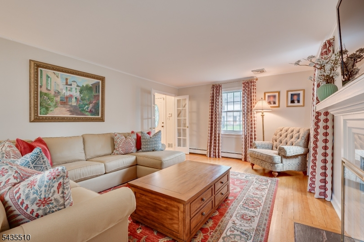
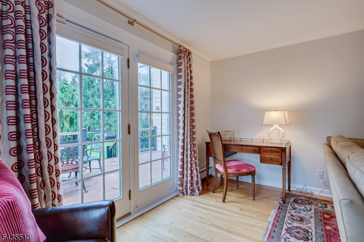
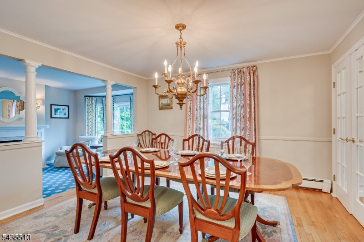
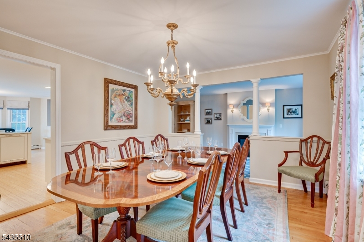
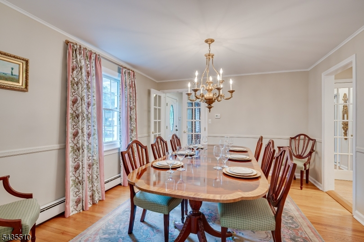
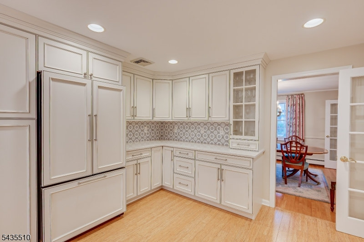
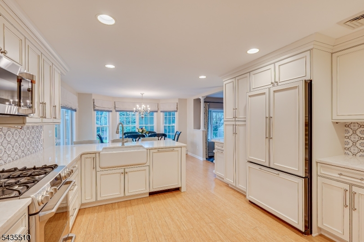
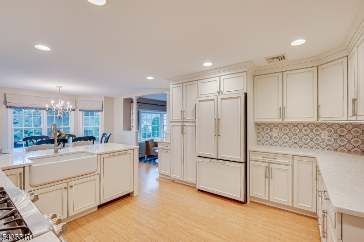
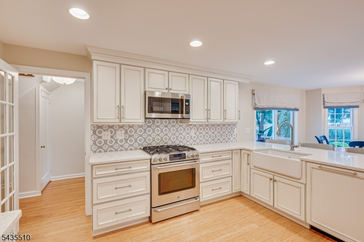
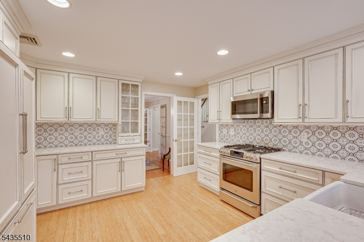
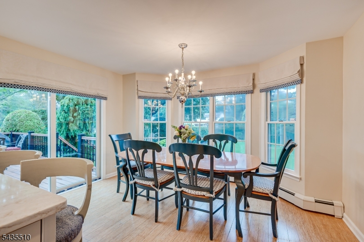
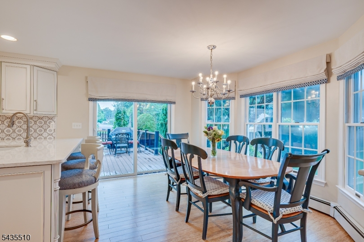
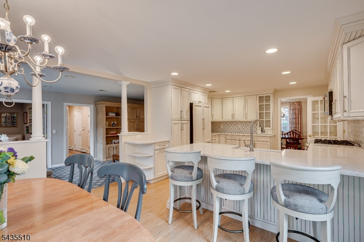
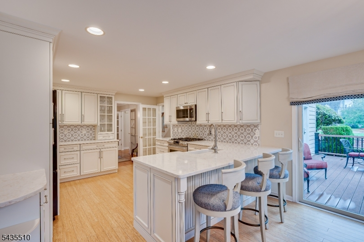
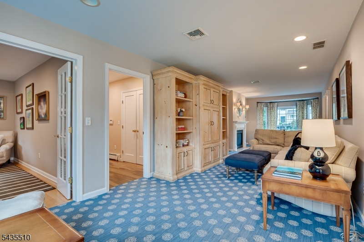
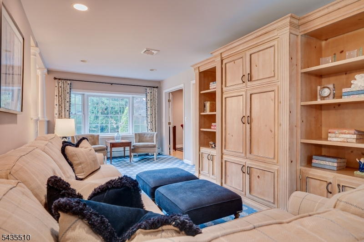
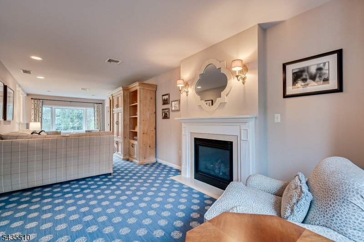
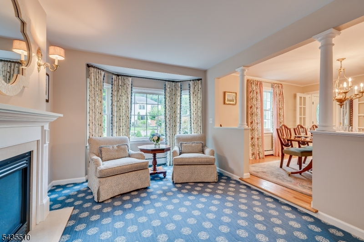
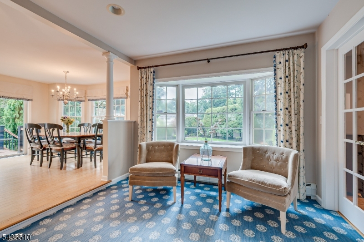
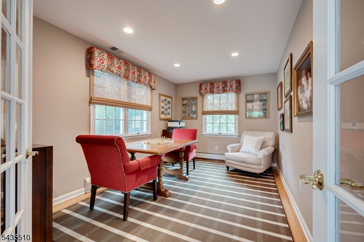
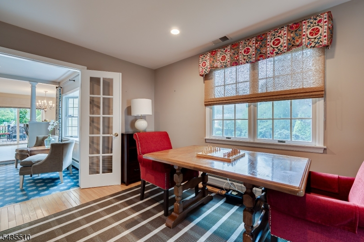
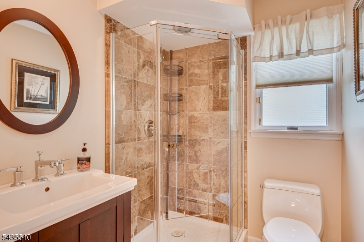
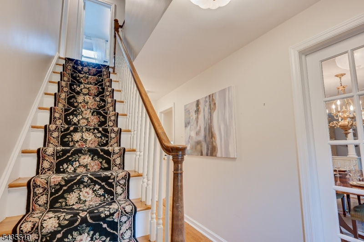

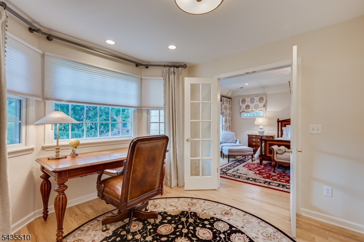
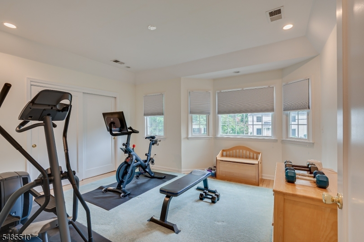
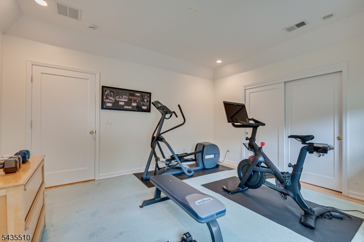
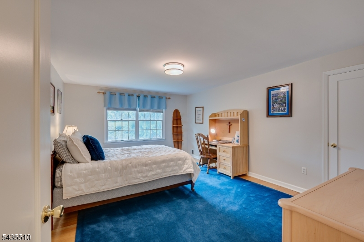
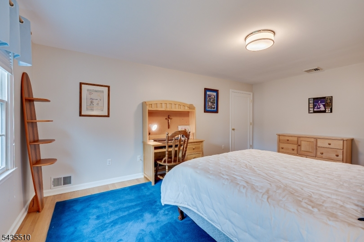
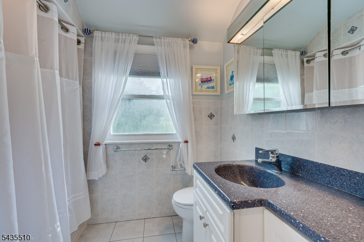
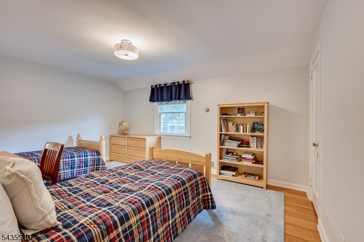
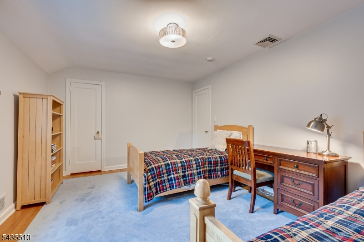
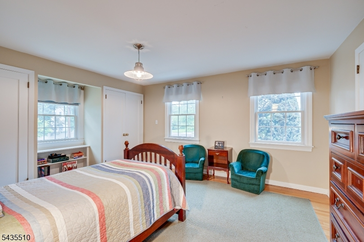
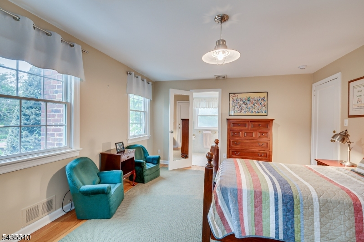
Thoughtfully Expanded. Beautifully Appointed. Perfectly Positioned. Welcome to this thoughtfully expanded colonial, ideally situated on a quiet cul-de-sac in Metuchen's Oak Hills neighborhood, where residents have the opportunity to enjoy the Oak Hills Pool and Social Events. Offering five bedrooms, four and a one half baths, this exceptional home has been thoughtfully designed to blend comfort, style, and functionality, with amenities including a whole-house gas generator for year-round peace of mind. Enter by steping into the welcoming foyer, open to the formal living room featuring French doors opening to the deck and overlooking the professionally landscaped backyard. The formal dining room is conveniently located just off the renovated kitchen, featuring premium GE and Bosch stainless steel appliances, a panel-ready refrigerator that blends seamlessly with the custom cabinetry, designer european tile backsplash, a bright breakfast area with sliding glass doors leading to the deck and beautifully manicured backyard, offering ample space for outdoor entertaining, recreation, or just peaceful relaxation. The lovely family room is filled with natural light from windows at both the front and rear of the home, creating a warm and inviting gathering space. A first floor office offers a possible 5th bedroom on the main level. The added bonus of a full bath just off the hall, adds to the flexibility of this room as a guest bedroom, private home office, or 5th bedroom suite.
Rooms Sizes
Kitchen:
12x13 First
Dining Room:
12x11 First
Living Room:
12x22 First
Family Room:
10x33 First
Den:
n/a
Bedroom 1:
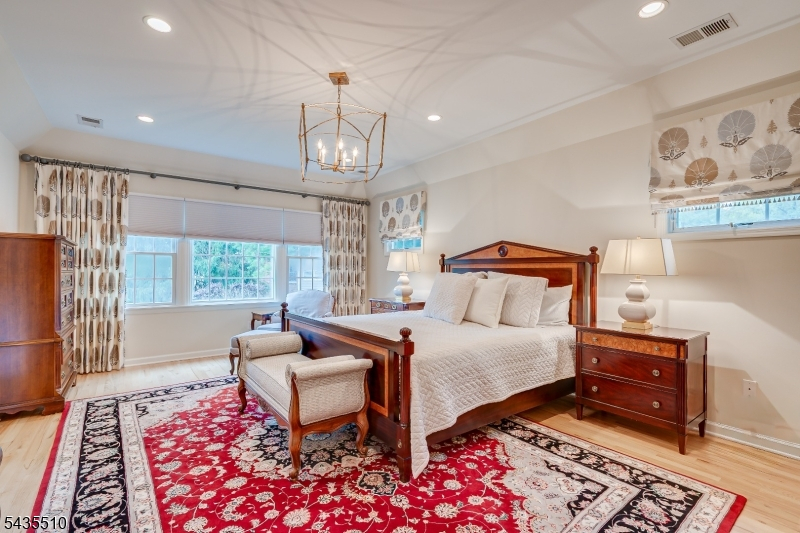
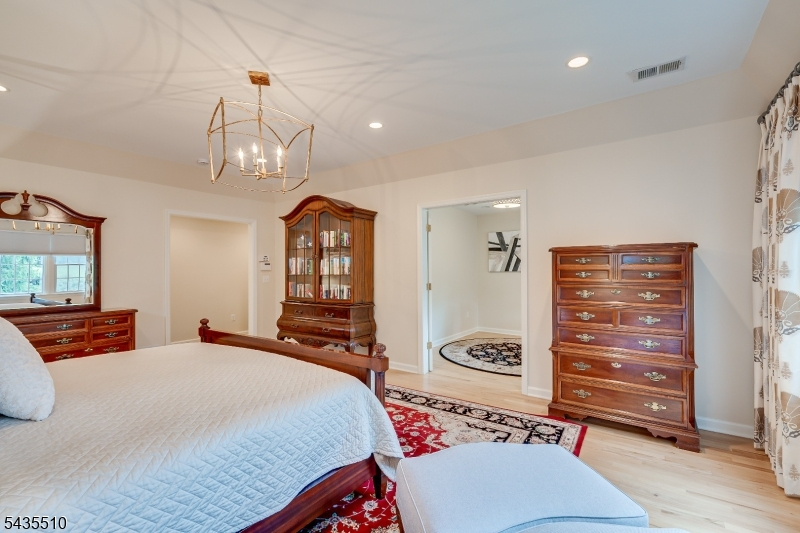
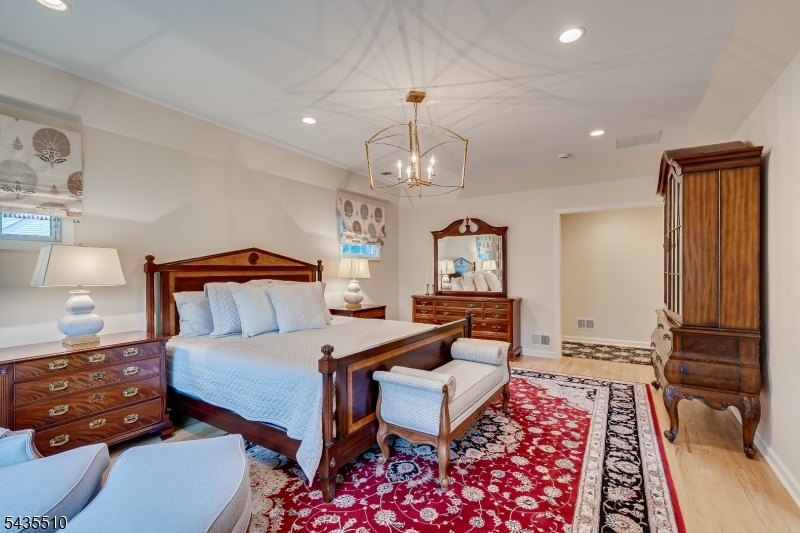
14x20 Second
Bedroom 2:
12x17 Second
Bedroom 3:
12x14 Second
Bedroom 4:
15x11 Second
Room Levels
Basement:
n/a
Ground:
n/a
Level 1:
n/a
Level 2:
n/a
Level 3:
n/a
Level Other:
n/a
Room Features
Kitchen:
Breakfast Bar, Country Kitchen, Eat-In Kitchen, Pantry, Separate Dining Area
Dining Room:
Formal Dining Room
Master Bedroom:
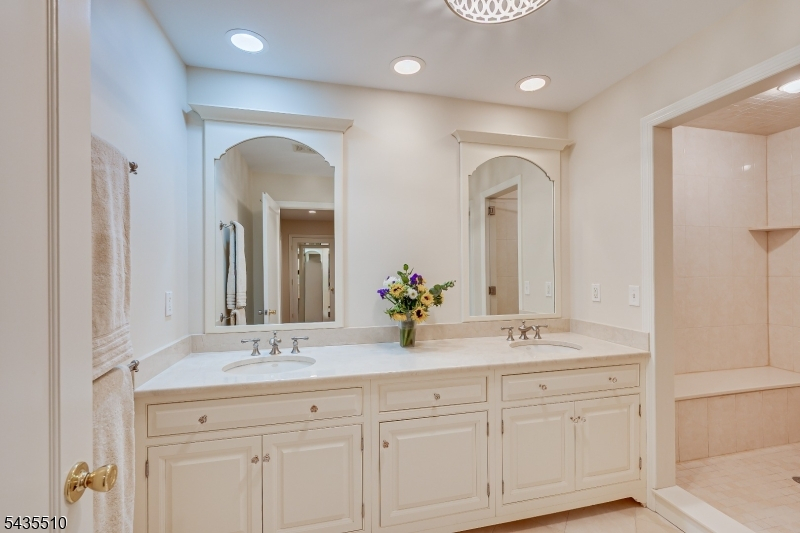
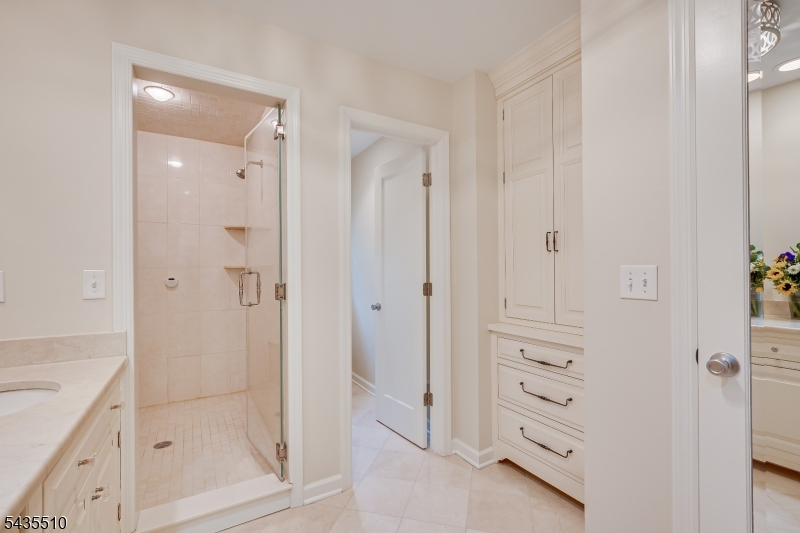
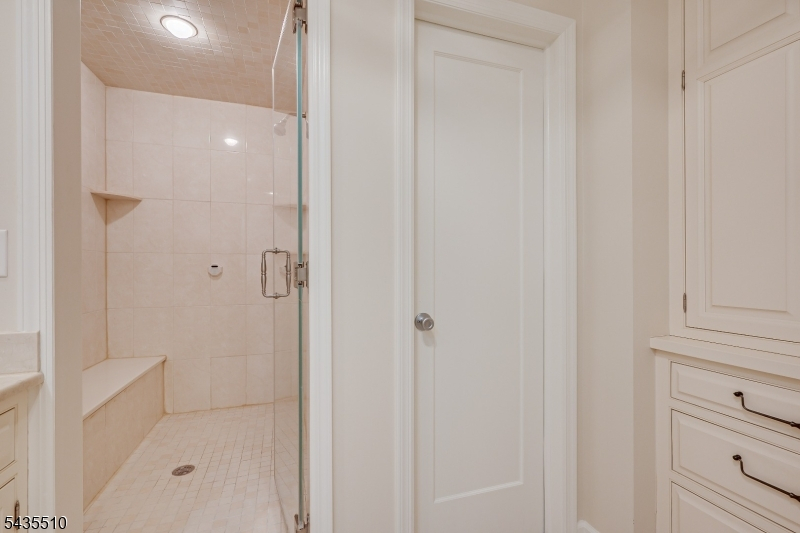
Full Bath, Sitting Room, Walk-In Closet
Bath:
n/a
Interior Features
Square Foot:
3,926
Year Renovated:
n/a
Basement:
Yes - Full
Full Baths:
4
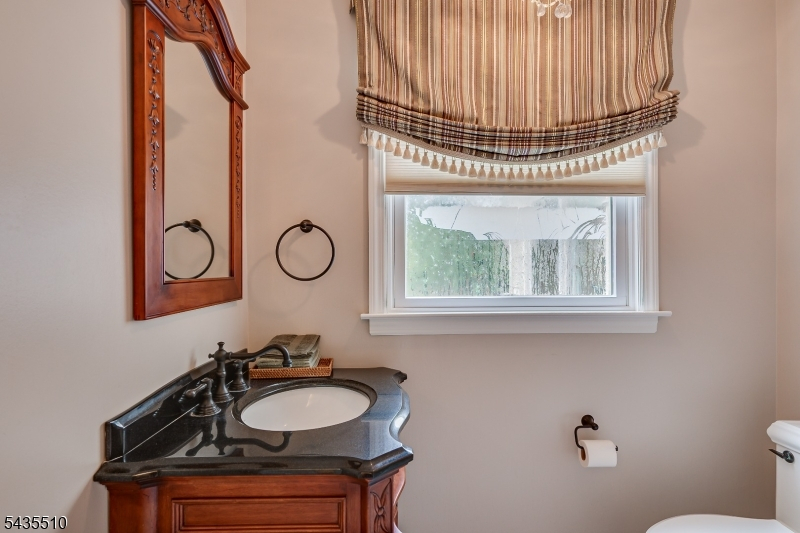
Half Baths:
1
Appliances:
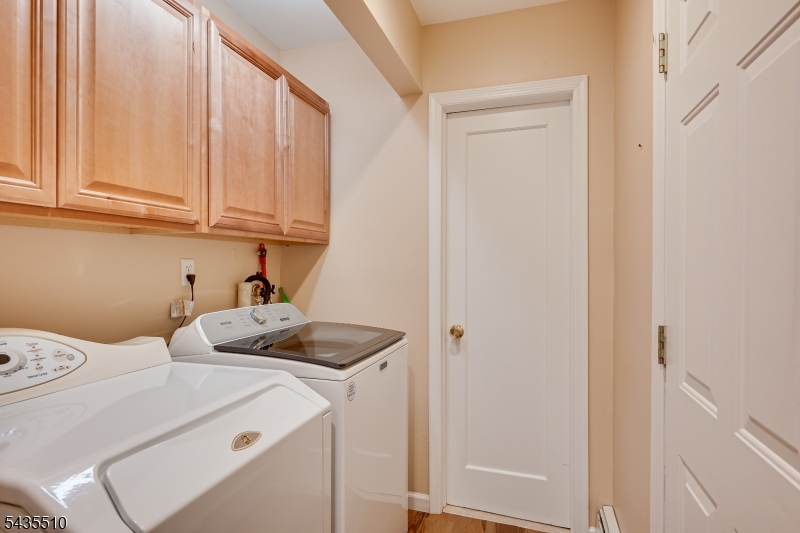
Dishwasher, Disposal, Dryer, Kitchen Exhaust Fan, Microwave Oven, Range/Oven-Gas, Refrigerator, Self Cleaning Oven, Washer
Flooring:
Carpeting, Tile, Wood
Fireplaces:
2
Fireplace:
Wood Burning
Interior:
Blinds, Drapes, Shades
Exterior Features
Garage Space:
2-Car
Garage:
Attached Garage, Built-In Garage, Garage Door Opener, Oversize Garage
Driveway:
2 Car Width, Paver Block
Roof:
Asphalt Shingle
Exterior:
Brick, Vinyl Siding
Swimming Pool:
n/a
Pool:
n/a
Utilities
Heating System:
Baseboard - Hotwater, Forced Hot Air
Heating Source:
Gas-Natural
Cooling:
Central Air
Water Heater:
Gas
Water:
Public Water
Sewer:
Public Sewer
Services:
Cable TV, Garbage Included
Lot Features
Acres:
0.28
Lot Dimensions:
82X150 AVG
Lot Features:
Cul-De-Sac, Flag Lot
School Information
Elementary:
n/a
Middle:
n/a
High School:
n/a
Community Information
County:
Middlesex
Town:
Metuchen Boro
Neighborhood:
n/a
Application Fee:
n/a
Association Fee:
n/a
Fee Includes:
n/a
Amenities:
n/a
Pets:
n/a
Financial Considerations
List Price:
$1,450,000
Tax Amount:
$25,639
Land Assessment:
$134,700
Build. Assessment:
$218,700
Total Assessment:
$353,400
Tax Rate:
7.26
Tax Year:
2025
Ownership Type:
Fee Simple
Listing Information
MLS ID:
4045529
List Date:
08-06-2026
Days On Market:
5
Listing Broker:
EXP REALTY, LLC
Listing Agent:
Lynn Fitzgerald


Request More Information
Shawn and Diane Fox
RE/MAX American Dream
3108 Route 10 West
Denville, NJ 07834
Call: (973) 277-7853
Web: EdenLaneLiving.com
