621 5th St
Belvidere Twp, NJ 07823
Price: $399,900
GSMLS: 4045543Type: Single Family
Style: Cape Cod
Beds: 4
Baths: 1 Full & 1 Half
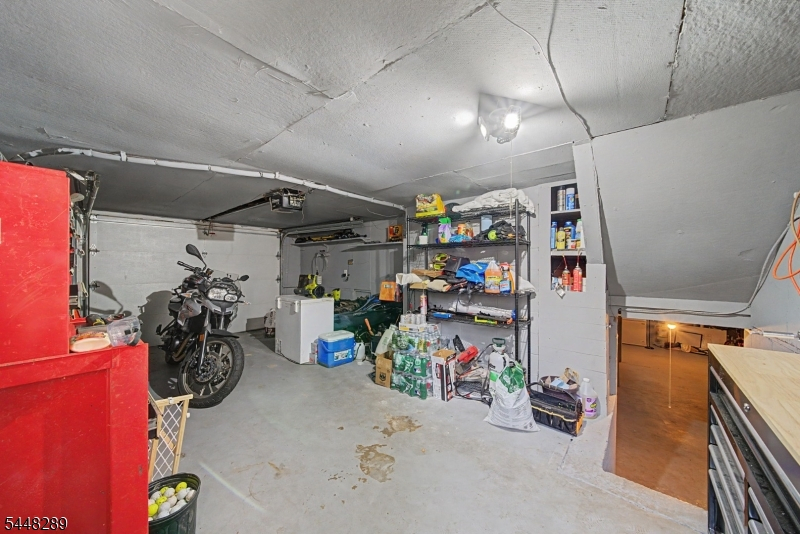
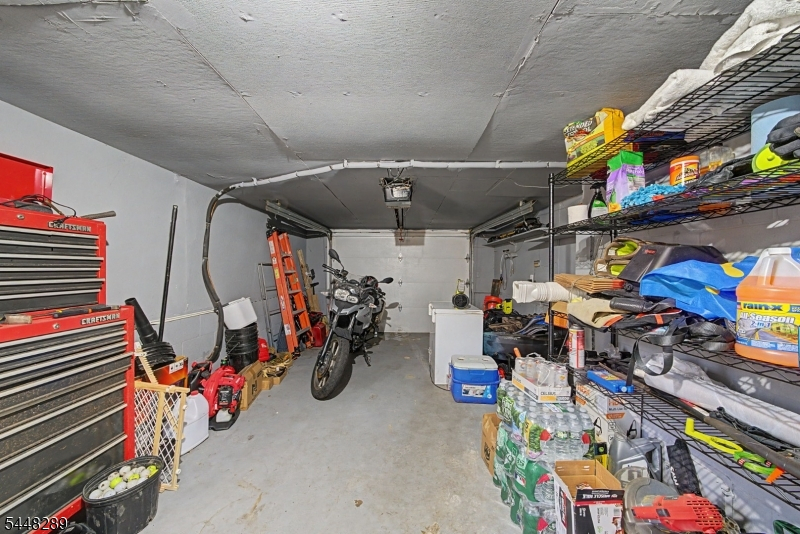
Garage: 1-Car
Year Built: 1963
Acres: 0.27
Property Tax: $9,754
Description
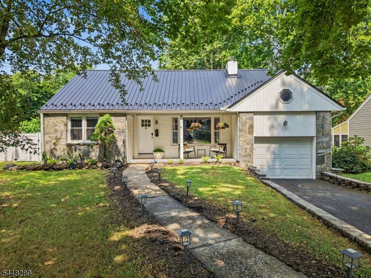
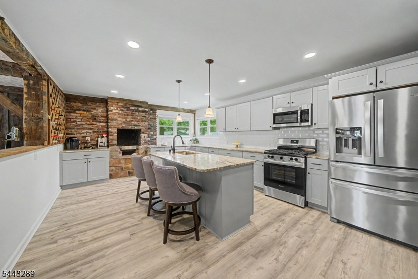
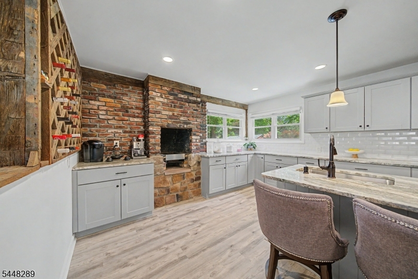
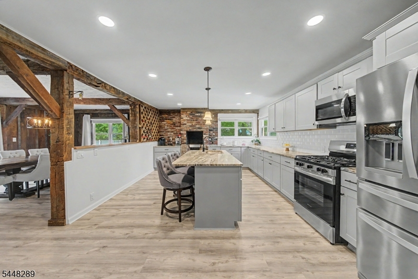
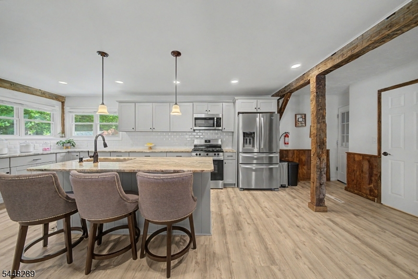
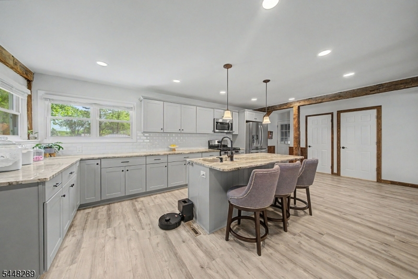
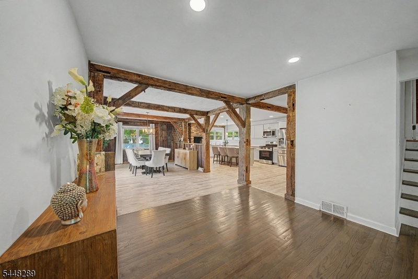
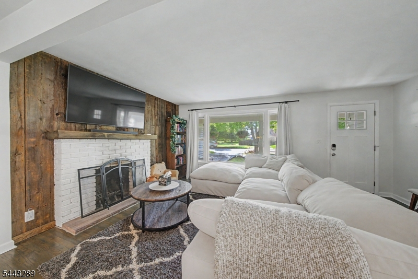
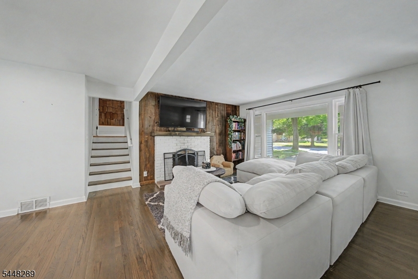
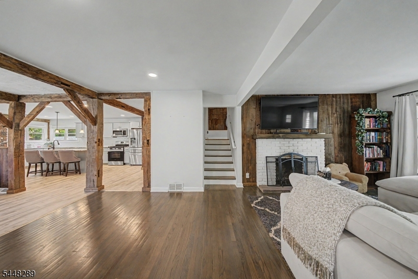
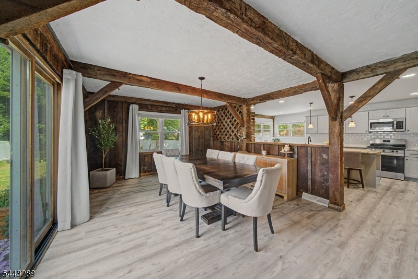
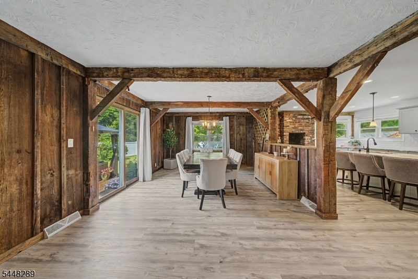
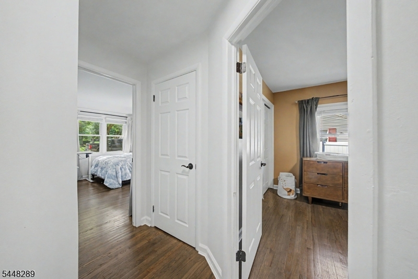
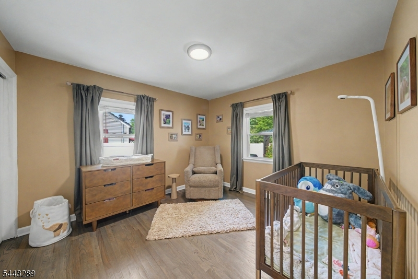
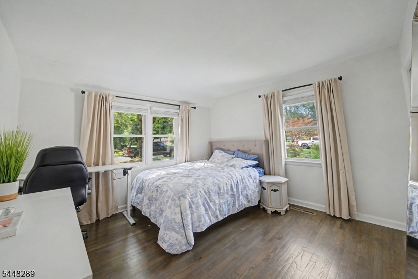
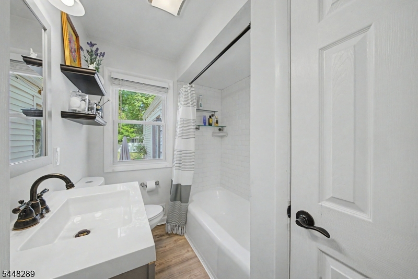
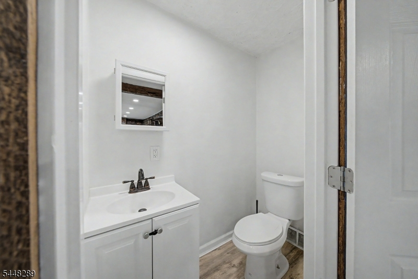
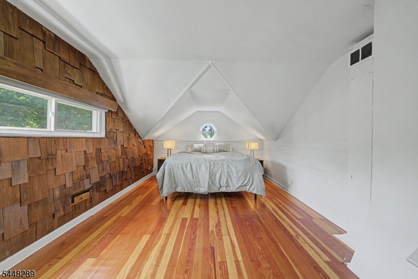
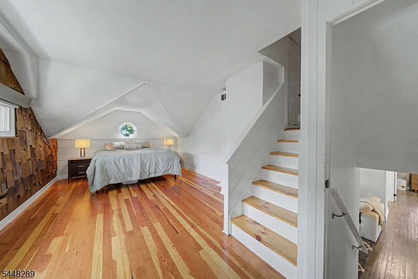
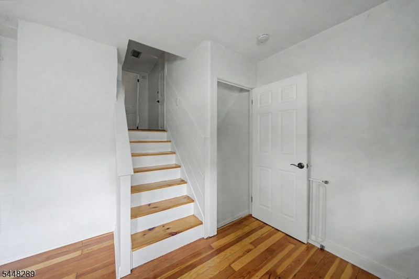

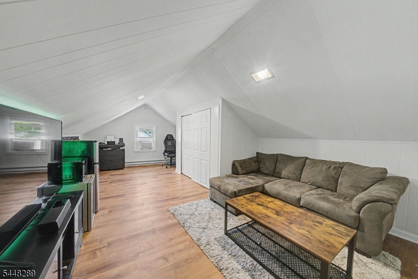
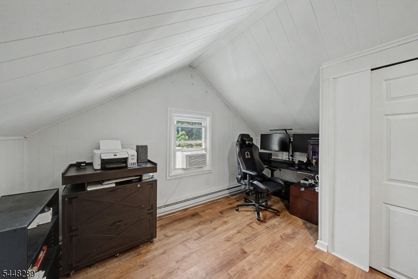
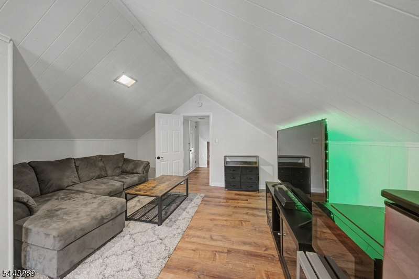
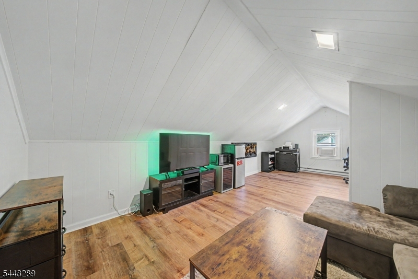
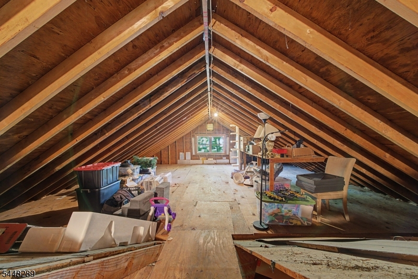
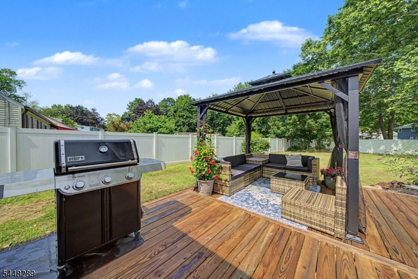
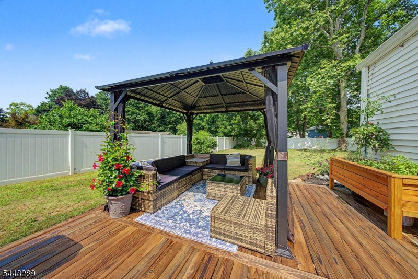
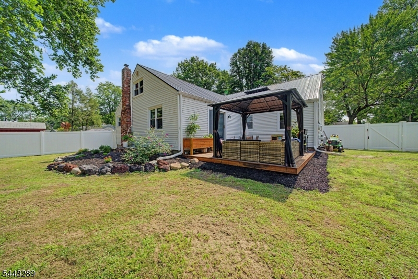
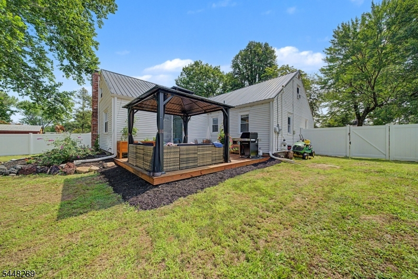
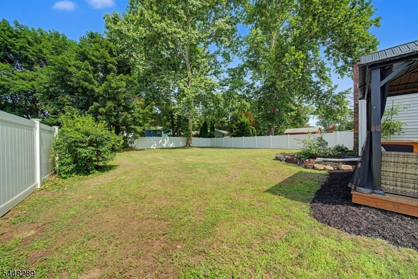
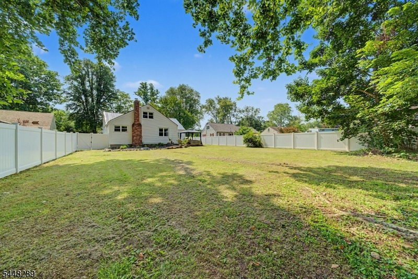
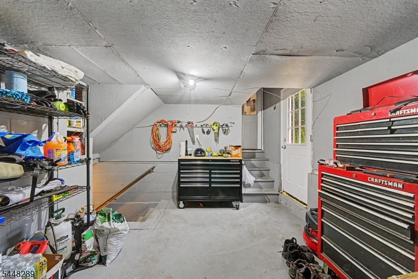
Welcome to this rare opportunity to own a beautifully updated 3 bedroom, 1.5 bath home offering approximately 2,000+ sq. ft. of living space in a quiet neighborhood. Blending modern updates with timeless character, this move-in-ready home has it all.Major improvements include a metal roof (2023), remodeled kitchen and updated bathrooms (2022), updated HVAC (2022), new furnace (2025), duct cleaning (2025), brand-new deck (2025), white PVC privacy fence (2023), new gutters with leaf guards (2023), and chimney damper repair with professional chimney cleaning (2022).The spacious, fully remodeled kitchen features abundant cabinetry, generous counter space, and a functional layout ideal for everyday living and entertaining. Original barn wood beams add warmth and a unique connection to the home's history.The home includes three bedrooms plus a versatile flex room that can serve as a bedroom, office, playroom, guest space, or livingmore area. An unfinished room offers potential for a fourth bedroom or customized living space.A charming original brick pizza oven adds character and is being sold as is.Step outside to a private backyard with a brand-new deck, perfect for relaxing or entertaining. A beautiful perennial garden provides colorful blooms year after year with minimal upkeep.Additional highlights include a one car garage and a convenient location within walking distance of local coffee shops, bakery, park, and BHS. Just 15 min to Route 80,
Rooms Sizes
Kitchen:
25x14 First
Dining Room:
13x19 First
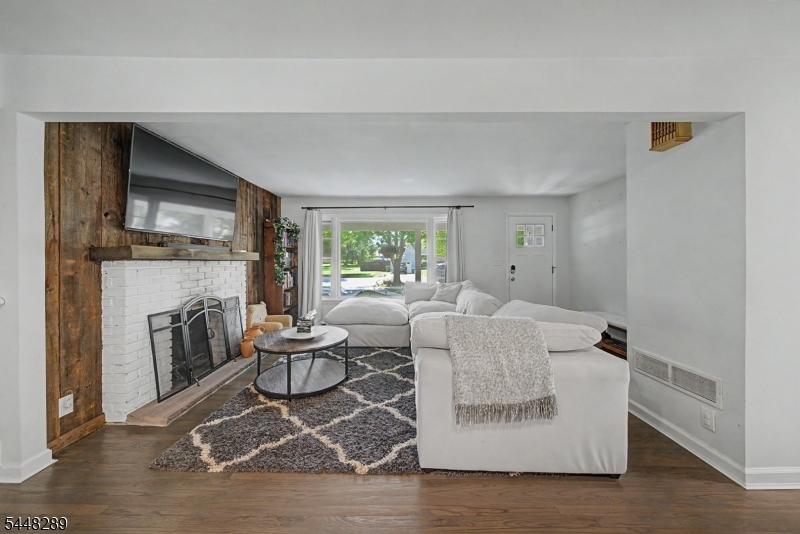
Living Room:
17x23 First
Family Room:
n/a
Den:
n/a
Bedroom 1:
11x12 Second
Bedroom 2:
12x12 First
Bedroom 3:
13x22 Second
Bedroom 4:
Third
Room Levels
Basement:
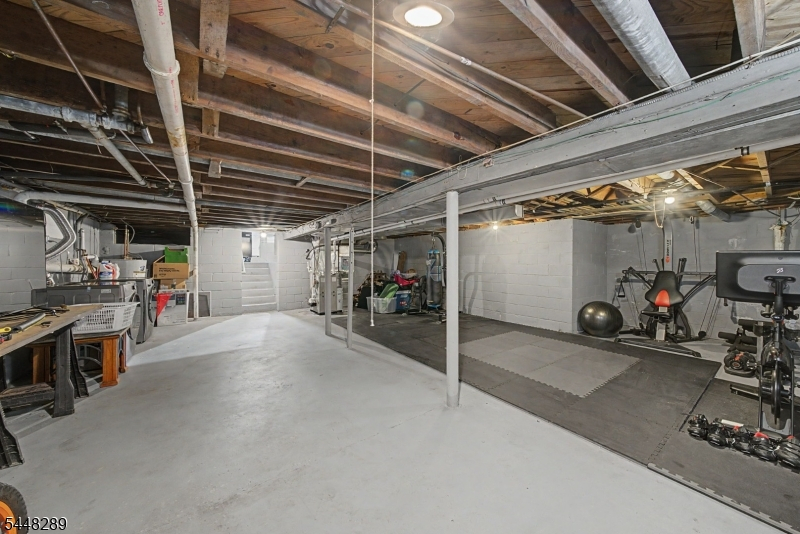
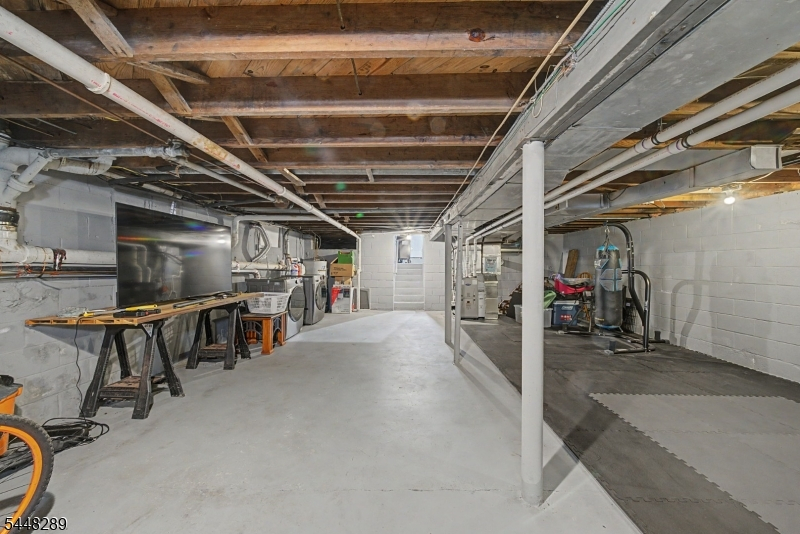
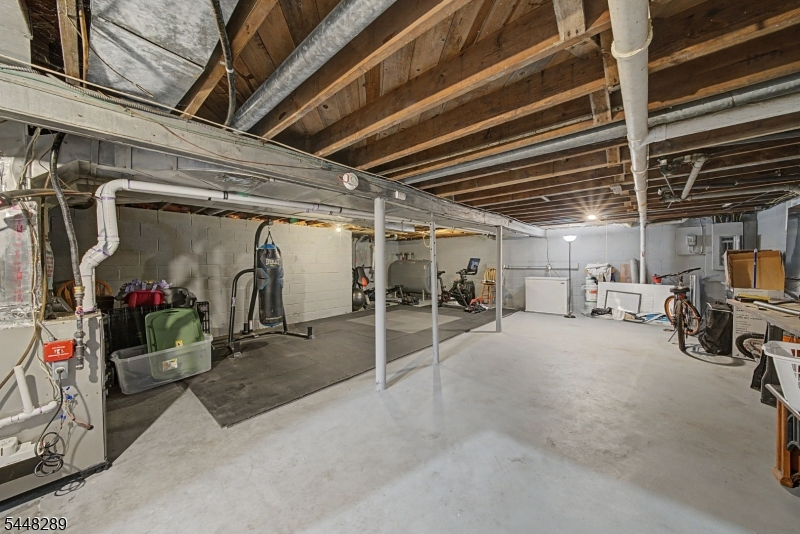
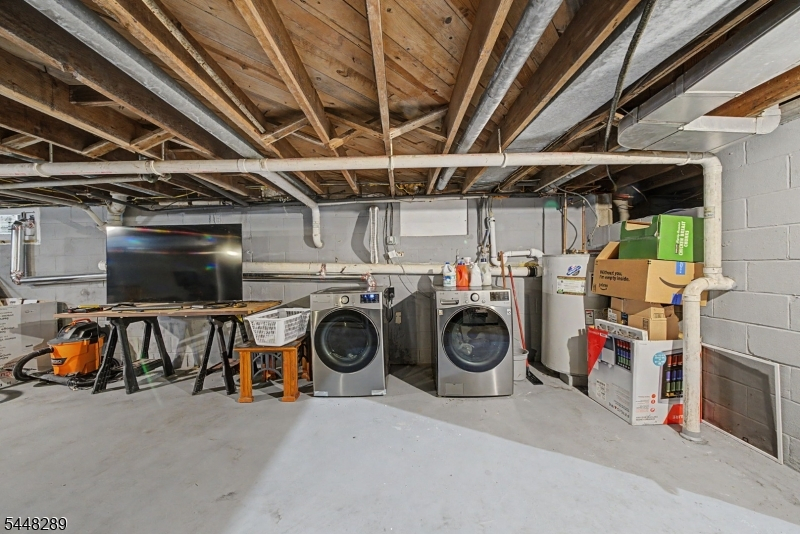
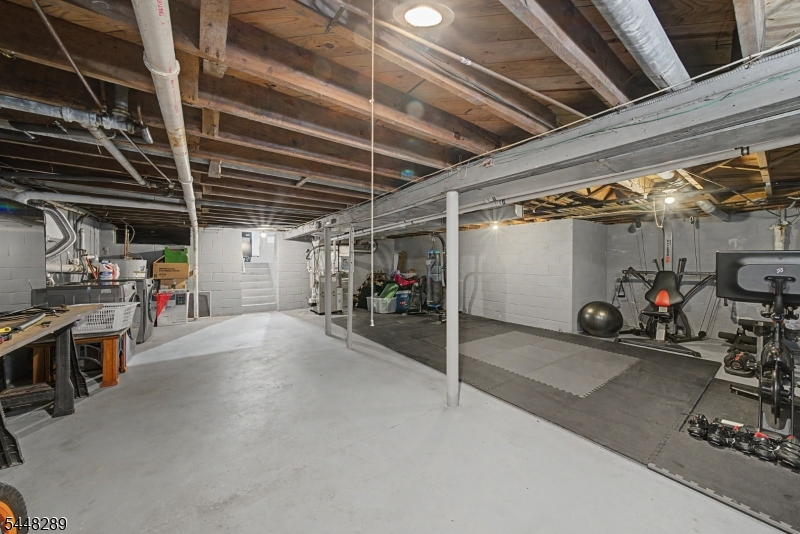
Exercise Room, Inside Entrance, Laundry Room
Ground:
GarEnter
Level 1:
2Bedroom,BathMain,BathOthr,DiningRm,FamilyRm,Foyer,GarEnter,InsdEntr,Kitchen,OutEntrn,Porch
Level 2:
1 Bedroom
Level 3:
1 Bedroom, Attic, Storage Room
Level Other:
n/a
Room Features
Kitchen:
Breakfast Bar, Center Island, Eat-In Kitchen, Pantry
Dining Room:
Formal Dining Room
Master Bedroom:
n/a
Bath:
n/a
Interior Features
Square Foot:
2,100
Year Renovated:
2022
Basement:
Yes - Full, Unfinished
Full Baths:
1
Half Baths:
1
Appliances:
Carbon Monoxide Detector, Cooktop - Gas, Dishwasher, Microwave Oven, Range/Oven-Gas, Self Cleaning Oven
Flooring:
Laminate, Wood
Fireplaces:
1
Fireplace:
Family Room, Wood Burning
Interior:
CeilBeam,Blinds,CODetect,Drapes,CeilHigh,SmokeDet,SoakTub,TubShowr
Exterior Features
Garage Space:
1-Car
Garage:
Attached,DoorOpnr,InEntrnc,OnStreet
Driveway:
2 Car Width, Blacktop, On-Street Parking
Roof:
Metal
Exterior:
Stone, Vinyl Siding
Swimming Pool:
No
Pool:
n/a
Utilities
Heating System:
1 Unit, Forced Hot Air
Heating Source:
Gas-Natural, See Remarks
Cooling:
1 Unit, Central Air
Water Heater:
From Furnace
Water:
Public Water
Sewer:
Public Sewer
Services:
Cable TV Available, Garbage Extra Charge
Lot Features
Acres:
0.27
Lot Dimensions:
75X156
Lot Features:
Open Lot
School Information
Elementary:
BELVIDERE
Middle:
BELVIDERE
High School:
OXFORD ST.
Community Information
County:
Warren
Town:
Belvidere Twp.
Neighborhood:
n/a
Application Fee:
n/a
Association Fee:
n/a
Fee Includes:
n/a
Amenities:
Storage
Pets:
No
Financial Considerations
List Price:
$399,900
Tax Amount:
$9,754
Land Assessment:
$51,600
Build. Assessment:
$243,800
Total Assessment:
$295,400
Tax Rate:
3.30
Tax Year:
2025
Ownership Type:
Fee Simple
Listing Information
MLS ID:
4045543
List Date:
08-07-2026
Days On Market:
3
Listing Broker:
FIEDLER REAL ESTATE
Listing Agent:
Kim Gubernard


Request More Information
Shawn and Diane Fox
RE/MAX American Dream
3108 Route 10 West
Denville, NJ 07834
Call: (973) 277-7853
Web: EdenLaneLiving.com
