102 E Elizabeth Ave
Linden City, NJ 07036
Price: $429,999
GSMLS: 4045611Type: Condo/Townhouse/Co-op
Style: One Floor Unit
Beds: 2
Baths: 2 Full
Garage: No
Year Built: 2015
Acres: 0.00
Property Tax: $8,410
Description
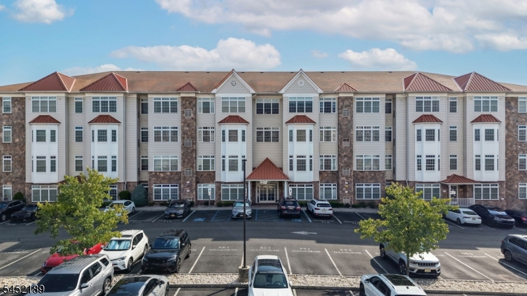
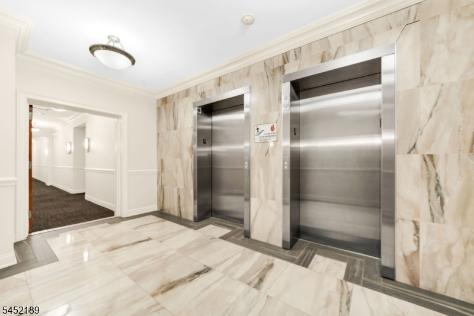
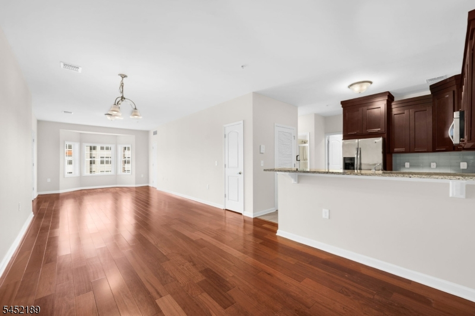
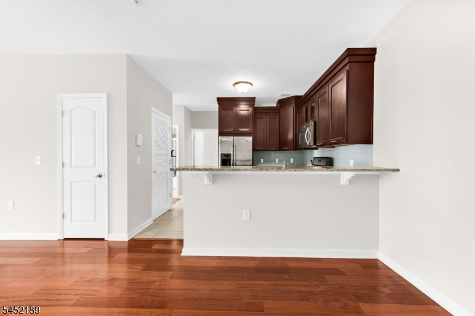
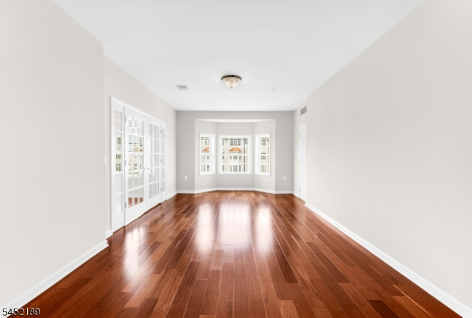
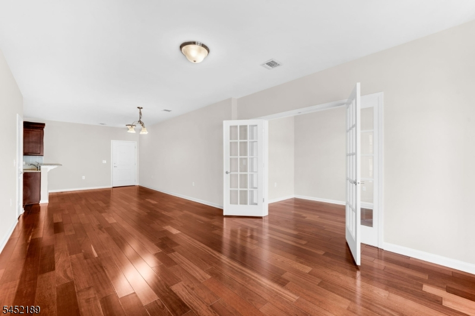
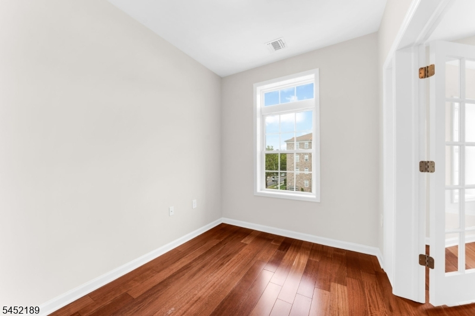
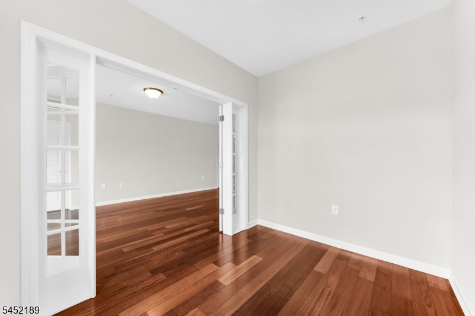
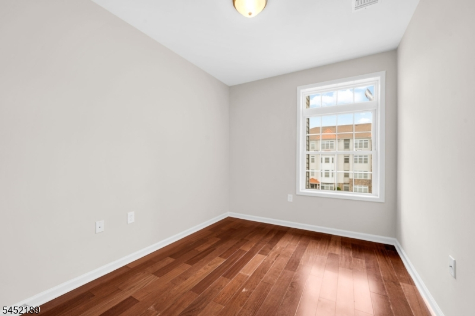
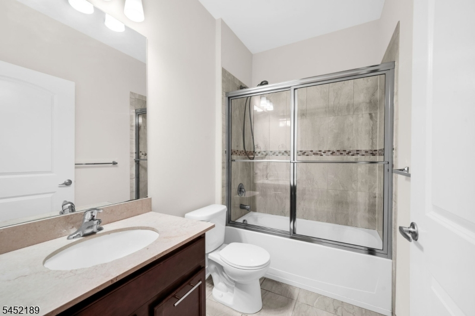
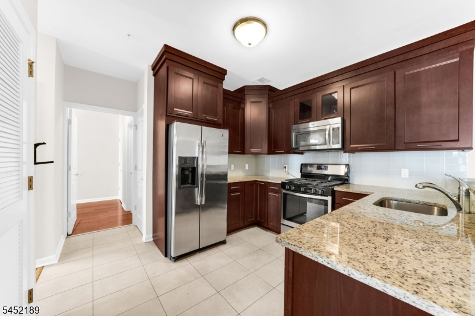
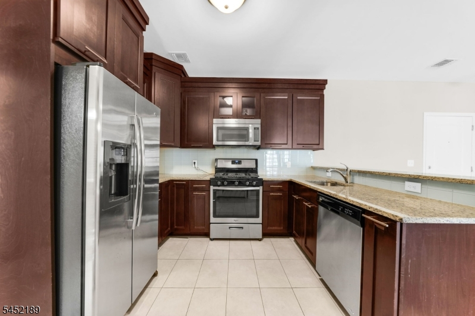
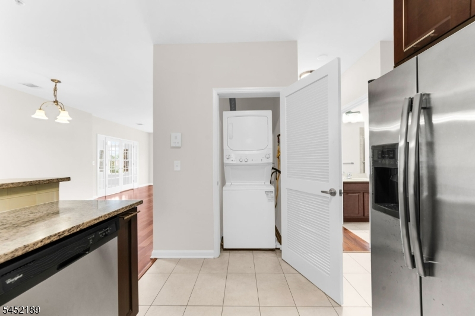
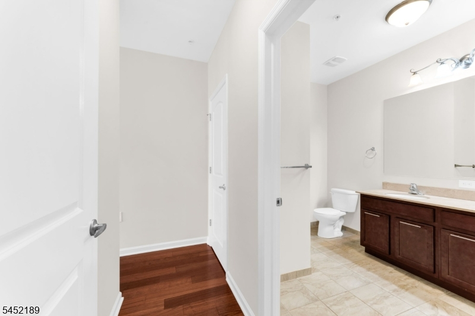
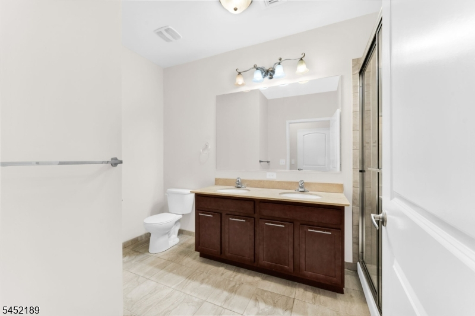
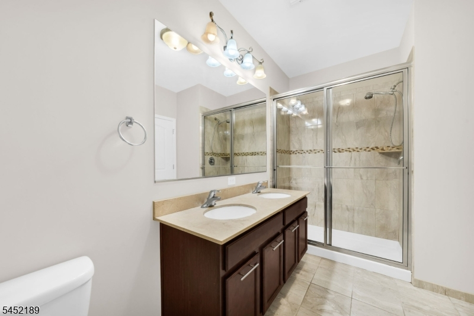
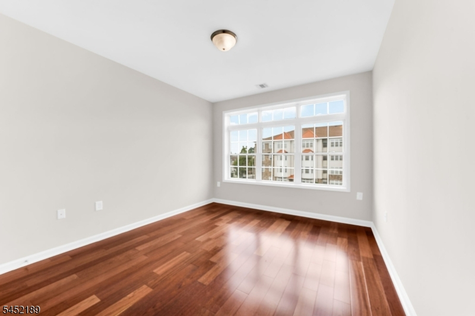
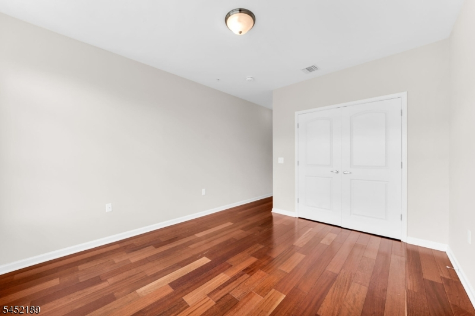
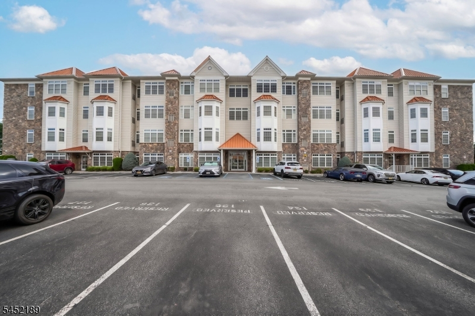
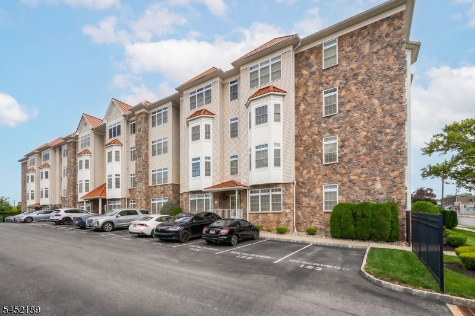
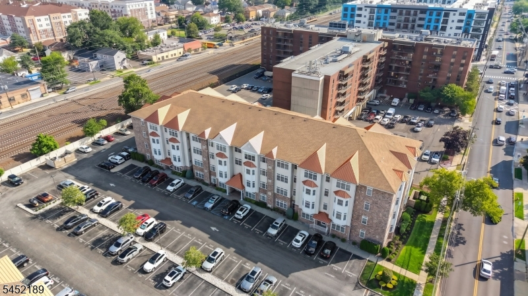
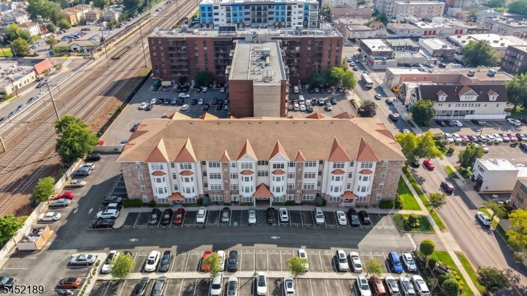
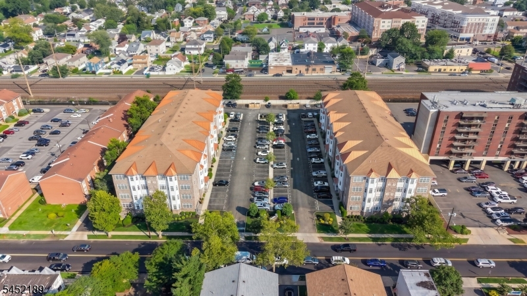

Freshly painted and immaculately maintained, this spacious Emerald model offers approximately 1,249 sq. ft. of well-designed living space in Linden's desirable Parkline community. This bright third-floor condominium features 2 bedrooms, 2 full baths, a separate den with French doors and an open-concept floor plan. Hardwood floors, an oversized bay window and large windows throughout fill the home with natural light. The kitchen features granite countertops, stainless steel appliances, gas cooking, plenty of cabinet space and a breakfast bar overlooking the spacious living and dining area, making it ideal for everyday living and entertaining. The generous primary suite offers an oversized walk-in closet and private bath with double vanity, while the second bedroom and full bath provide flexibility for guests or a home office. Additional highlights include in-unit laundry, central air, generous closet space, private basement storage, one assigned parking space and ample guest parking. Residents enjoy a secure elevator building with controlled access, intercom system, security cameras, marble lobby, fitness center and community room. Ideally located in the heart of downtown Linden, just blocks from NJ Transit trains and buses, shopping, restaurants, parks and major highways, with about a 40-minute commute to New York City. Move right in and enjoy the perfect combination of space, style, comfort and convenience.
Rooms Sizes
Kitchen:
11x8 Third
Dining Room:
12x18 Third
Living Room:
12x18 Third
Family Room:
n/a
Den:
8x10 Third
Bedroom 1:
11x13 Third
Bedroom 2:
9x11 Third
Bedroom 3:
n/a
Bedroom 4:
n/a
Room Levels
Basement:
Storage Room
Ground:
n/a
Level 1:
2Bedroom,BathMain,BathOthr,Den,Kitchen,Laundry,LivDinRm
Level 2:
n/a
Level 3:
n/a
Level Other:
n/a
Room Features
Kitchen:
Breakfast Bar, Separate Dining Area
Dining Room:
Living/Dining Combo
Master Bedroom:
Full Bath
Bath:
Stall Shower
Interior Features
Square Foot:
1,249
Year Renovated:
2026
Basement:
No
Full Baths:
2
Half Baths:
0
Appliances:
Dishwasher, Microwave Oven, Range/Oven-Gas, Refrigerator, Stackable Washer/Dryer
Flooring:
Wood
Fireplaces:
No
Fireplace:
n/a
Interior:
CODetect,SmokeDet,TubShowr
Exterior Features
Garage Space:
No
Garage:
n/a
Driveway:
Additional Parking, Assigned, Blacktop, Parking Lot-Exclusive
Roof:
Asphalt Shingle
Exterior:
Aluminum Siding, Stone
Swimming Pool:
No
Pool:
n/a
Utilities
Heating System:
1 Unit, Forced Hot Air
Heating Source:
Gas-Natural
Cooling:
1 Unit, Central Air
Water Heater:
n/a
Water:
Public Water
Sewer:
Public Sewer
Services:
Cable TV Available
Lot Features
Acres:
0.00
Lot Dimensions:
n/a
Lot Features:
n/a
School Information
Elementary:
n/a
Middle:
n/a
High School:
n/a
Community Information
County:
Union
Town:
Linden City
Neighborhood:
Parkline
Application Fee:
n/a
Association Fee:
$319 - Monthly
Fee Includes:
n/a
Amenities:
Elevator, Exercise Room, Storage
Pets:
Call
Financial Considerations
List Price:
$429,999
Tax Amount:
$8,410
Land Assessment:
$25,000
Build. Assessment:
$89,500
Total Assessment:
$114,500
Tax Rate:
7.35
Tax Year:
2025
Ownership Type:
Condominium
Listing Information
MLS ID:
4045611
List Date:
08-07-2026
Days On Market:
4
Listing Broker:
CENTURY 21 THE CROSSING
Listing Agent:
Jacqueline Haynes


Request More Information
Shawn and Diane Fox
RE/MAX American Dream
3108 Route 10 West
Denville, NJ 07834
Call: (973) 277-7853
Web: EdenLaneLiving.com
