70 Mading Ter.
Hillside Twp, NJ 07205
Price: $525,000
GSMLS: 4045661Type: Single Family
Style: Colonial
Beds: 4
Baths: 2 Full
Garage: 2-Car
Year Built: 1924
Acres: 0.07
Property Tax: $10,954
Description
Open House Saturday 1PM–3PM.
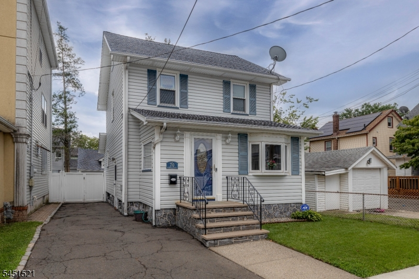
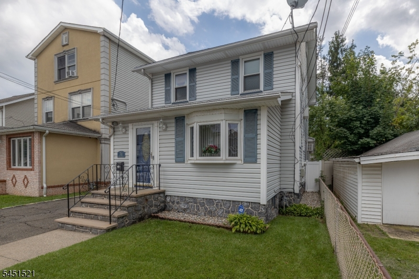
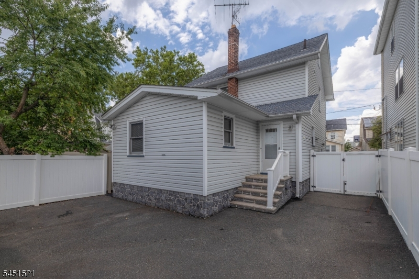
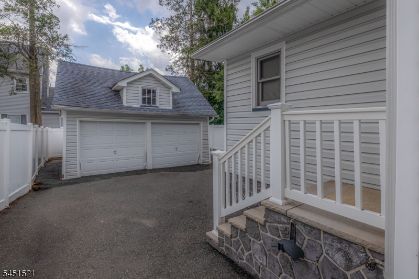
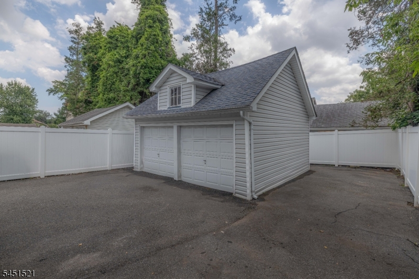
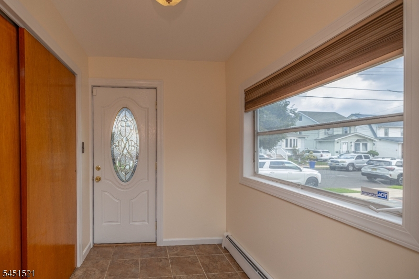
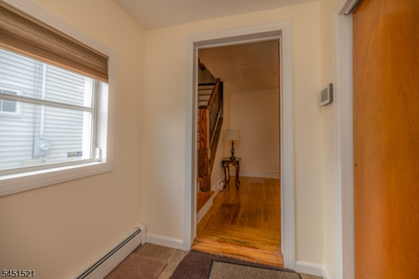
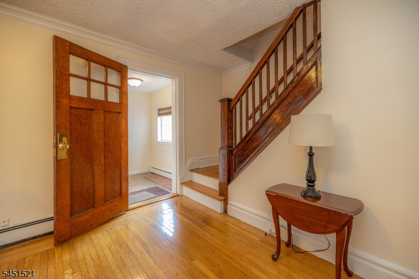
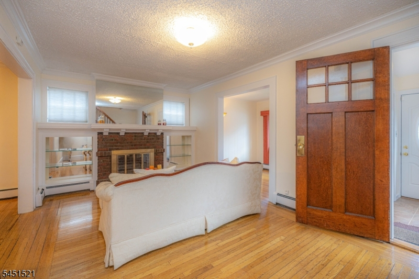
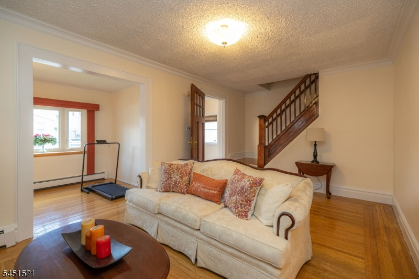
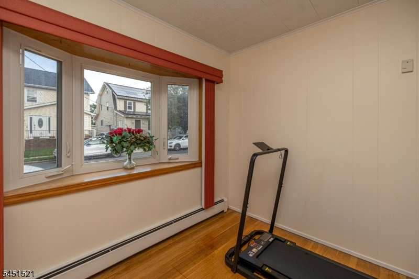
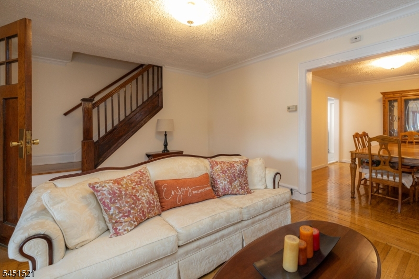
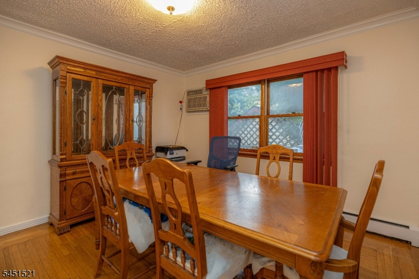
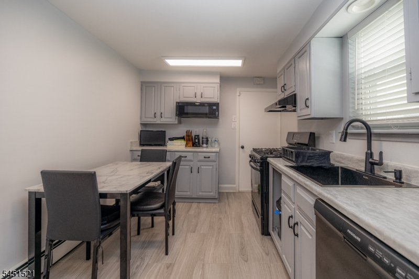
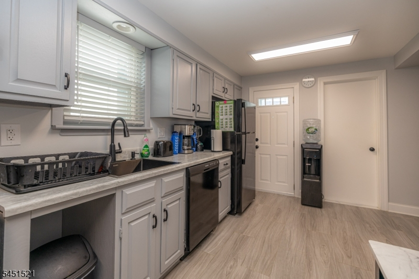
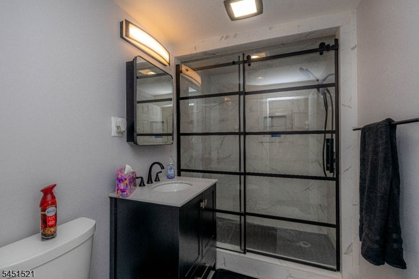
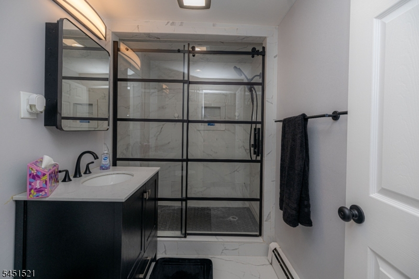
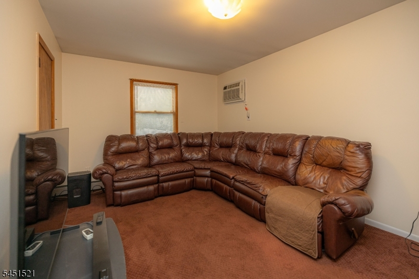
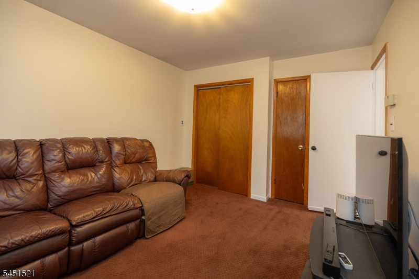
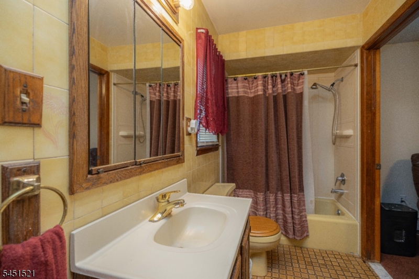
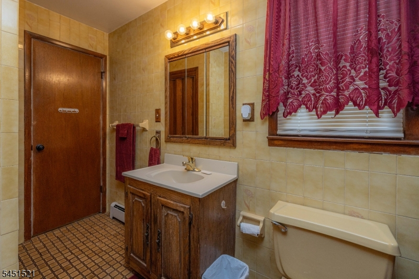
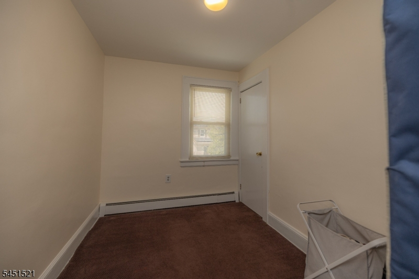
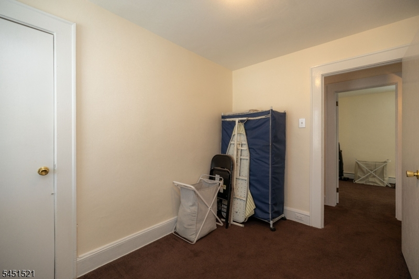
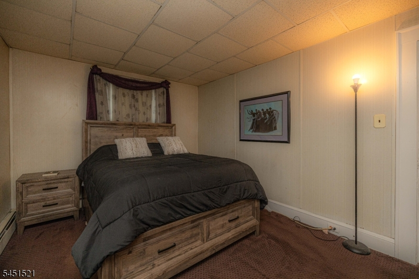
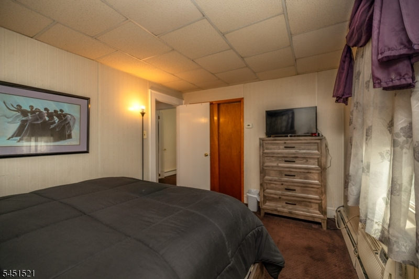
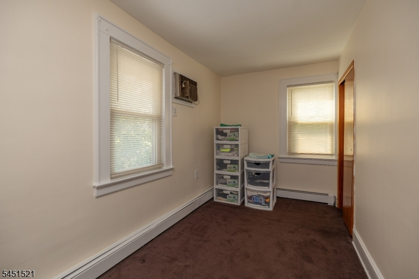
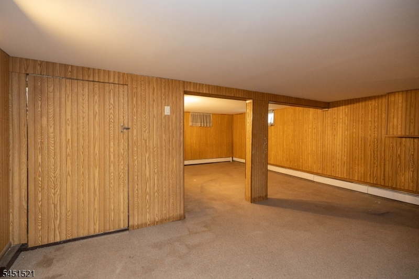
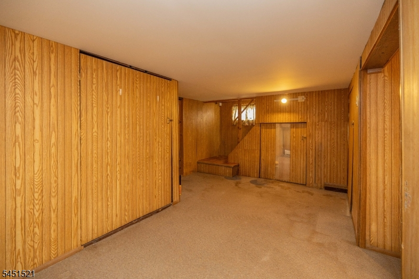
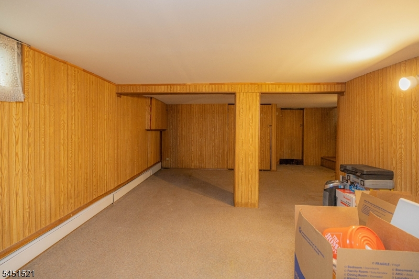
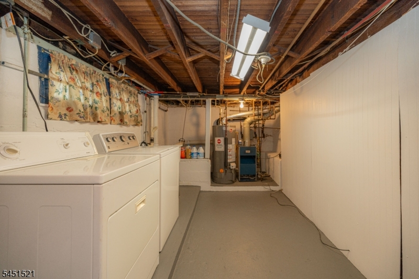
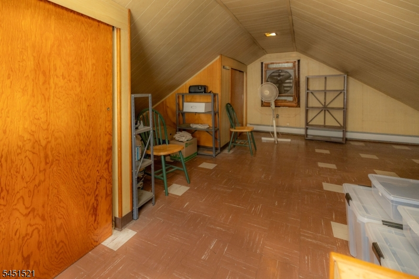
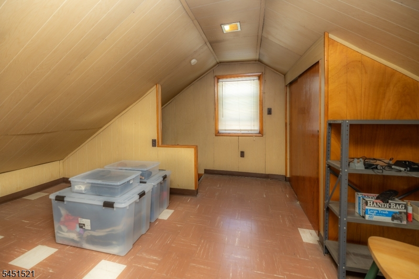
Welcome to this well-maintained 1,799 sq. ft. home, situated on a dead-end street near the Westminster area in Hillside Township. Offering spacious living areas, a flexible floor plan, and convenient access to major highways and public transportation, this home provides an appealing combination of space and convenience with access to NYC and surrounding areas. The first floor features a welcoming foyer with a large coat closet, a spacious living room with a decorative fireplace mantel, formal dining room, renovated kitchen (2024), sunroom/den, full bathroom, and a first-floor bedroom that can also serve as a primary bedroom. The second floor offers two spacious bedrooms, a fully renovated bathroom (2024), and an additional versatile room that can be used as a bedroom, home office, or study. The walk-out basement adds valuable living and functional space with a finished recreation room, laundry/utility area, and direct access to the backyard. A partially finished attic provides additional storage, including two cedar closets, with potential for future use. Outside, enjoy a private backyard with space for outdoor entertaining, along with a detached two-car garage providing parking and additional storage. Conveniently located near Conant Park, shopping, schools, transportation options, and everyday amenities. A versatile home with generous space, multiple-use areas, and thoughtful updates throughout ready for its next owner to make it their own.Rooms Sizes
Kitchen:
First
Dining Room:
First
Living Room:
First
Family Room:
First
Den:
First
Bedroom 1:
First
Bedroom 2:
Second
Bedroom 3:
Second
Bedroom 4:
Second
Room Levels
Basement:
Inside Entrance, Laundry Room, Outside Entrance, Rec Room, Storage Room, Utility Room
Ground:
n/a
Level 1:
1 Bedroom, Bath(s) Other, Den, Dining Room, Family Room, Foyer, Kitchen, Living Room
Level 2:
2 Bedrooms, Bath Main, Office
Level 3:
Attic, Storage Room
Level Other:
n/a
Room Features
Kitchen:
Eat-In Kitchen
Dining Room:
Formal Dining Room
Master Bedroom:
n/a
Bath:
n/a
Interior Features
Square Foot:
1,799
Year Renovated:
2024
Basement:
Yes - Crawl Space, Finished, Full, Walkout
Full Baths:
2
Half Baths:
0
Appliances:
Carbon Monoxide Detector, Dishwasher, Dryer, Microwave Oven, Range/Oven-Gas, Refrigerator, Washer
Flooring:
Carpeting, Tile, Wood
Fireplaces:
1
Fireplace:
Imitation, Living Room, See Remarks
Interior:
Blinds,CODetect,CedrClst,FireExtg,CeilHigh,SecurSys,SmokeDet,StallTub
Exterior Features
Garage Space:
2-Car
Garage:
Detached Garage
Driveway:
1 Car Width
Roof:
Asphalt Shingle
Exterior:
Vinyl Siding
Swimming Pool:
No
Pool:
n/a
Utilities
Heating System:
1 Unit, Baseboard - Cast Iron, Multi-Zone
Heating Source:
Gas-Natural
Cooling:
4+ Units, Wall A/C Unit(s)
Water Heater:
Gas
Water:
Public Water
Sewer:
Public Sewer
Services:
Garbage Included
Lot Features
Acres:
0.07
Lot Dimensions:
33X99
Lot Features:
n/a
School Information
Elementary:
A.P.Morris
Middle:
HurdenLook
High School:
Hillside
Community Information
County:
Union
Town:
Hillside Twp.
Neighborhood:
n/a
Application Fee:
n/a
Association Fee:
n/a
Fee Includes:
n/a
Amenities:
n/a
Pets:
n/a
Financial Considerations
List Price:
$525,000
Tax Amount:
$10,954
Land Assessment:
$49,500
Build. Assessment:
$73,600
Total Assessment:
$123,100
Tax Rate:
8.90
Tax Year:
2025
Ownership Type:
Fee Simple
Listing Information
MLS ID:
4045661
List Date:
08-07-2026
Days On Market:
6
Listing Broker:
RE/MAX NEW MILLENNIUM GROUP
Listing Agent:
Rogeria Pereira


Request More Information
Shawn and Diane Fox
RE/MAX American Dream
3108 Route 10 West
Denville, NJ 07834
Call: (973) 277-7853
Web: EdenLaneLiving.com
