25 Tall Timber Ln
Bernards Twp, NJ 07920
Price: $4,350,000
GSMLS: 4045699Type: Single Family
Style: Colonial
Beds: 7
Baths: 7 Full & 2 Half
Garage: 4-Car
Year Built: 2011
Acres: 3.15
Property Tax: $63,835
Description
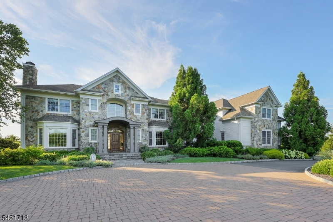
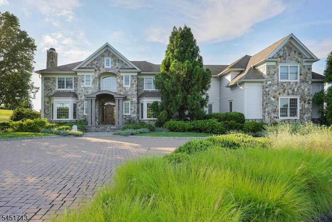
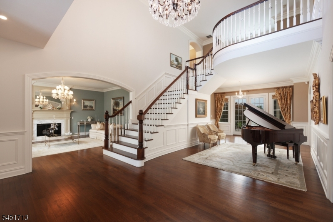
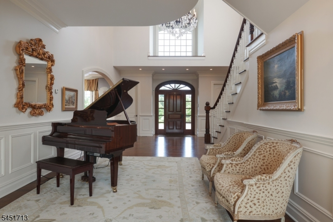
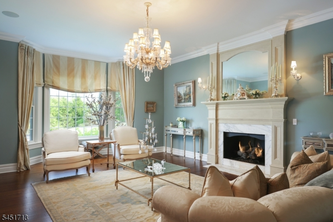
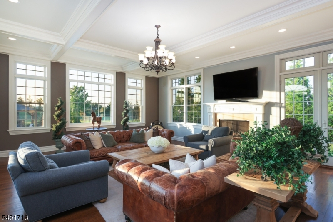
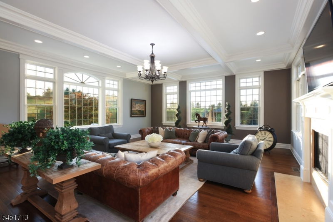
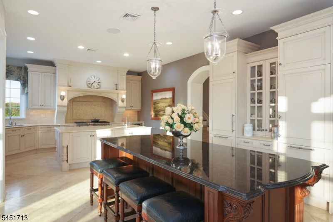
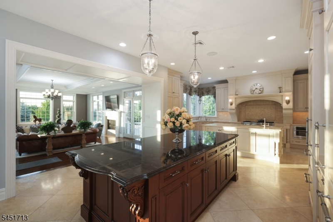
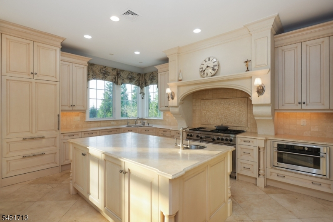
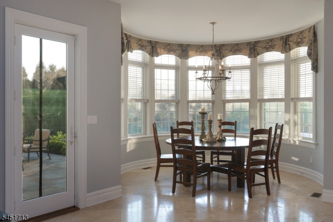
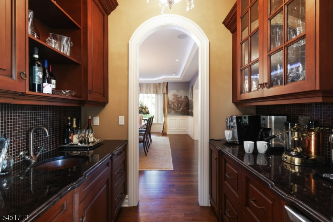
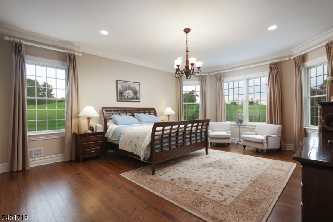
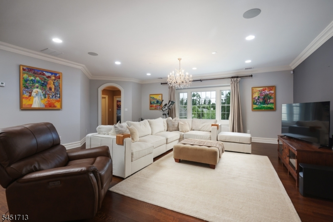
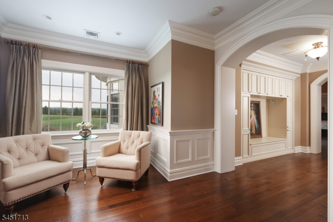
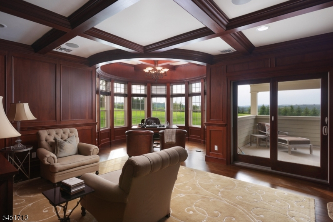
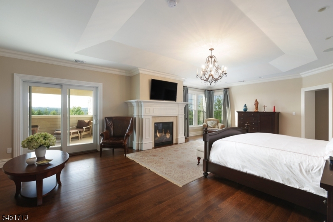
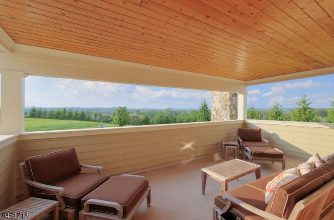
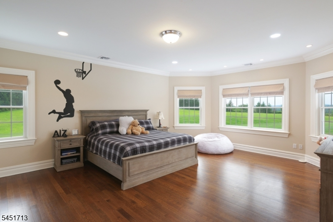
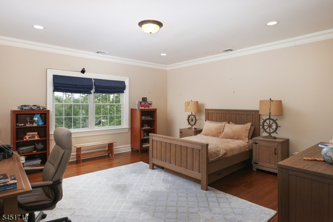
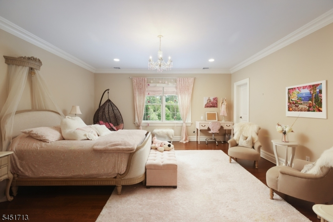
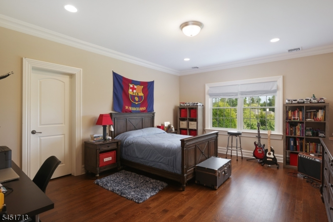
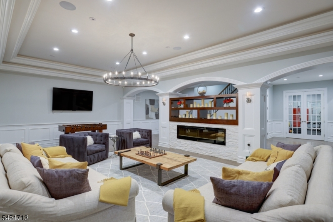
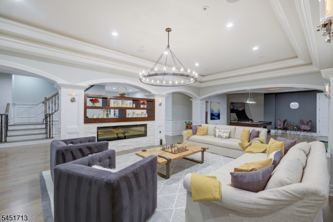
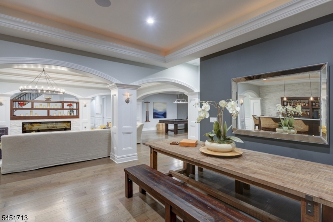
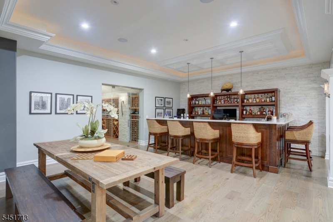
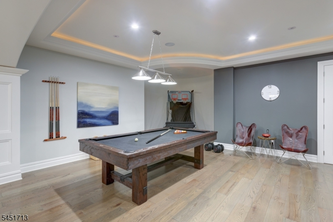
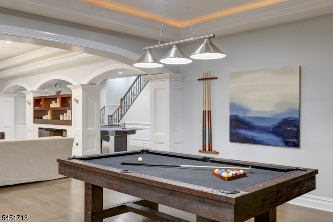
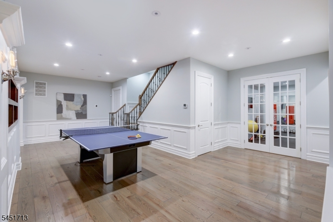
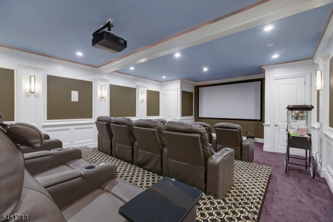
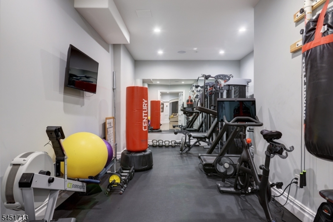
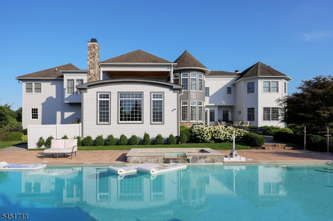
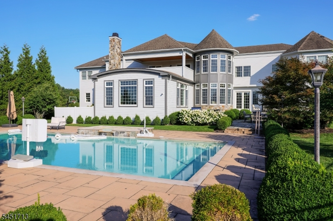
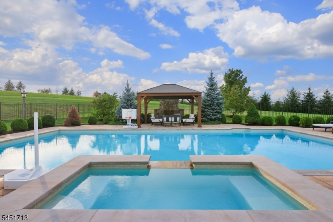
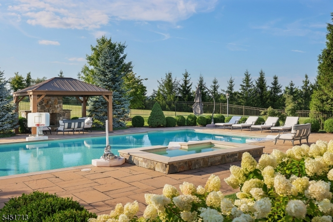
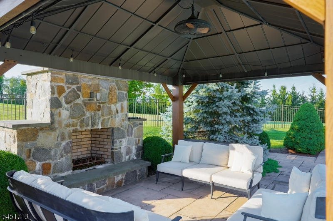
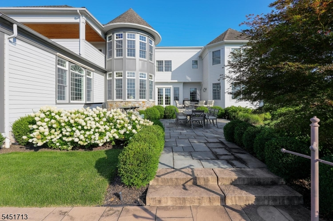
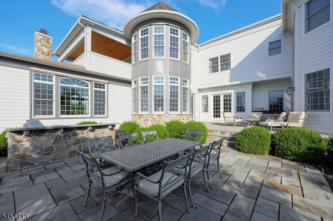
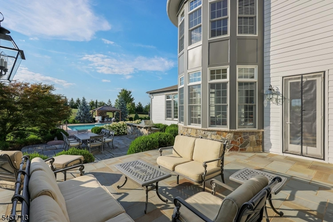
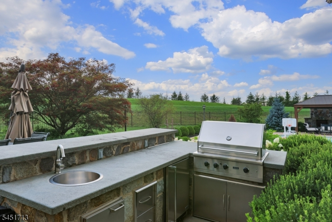
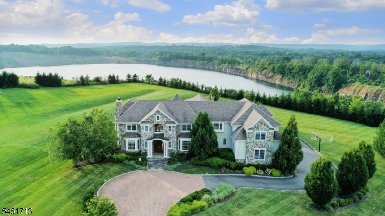
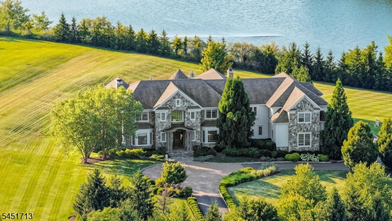
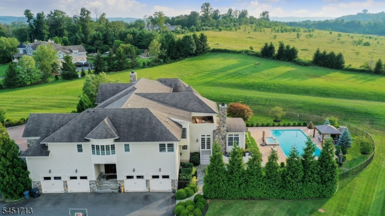
Welcome to an exceptional custom Colonial in prestigious River Edge Estates, where timeless elegance meets luxurious modern living. This magnificent residence offers 7BR, 7.2BA with beautiful hardwood floors, expansive windows & abundant natural light throughout. Multiple fireplaces enhance the living room, great room, primary suite, & recreation room, creating warmth & sophistication at every turn. Kitchen is a true culinary showpiece designed for both everyday enjoyment & sophisticated entertaining. It features premium appliances - range, refrigerator along with 2 dishwashers & two generously sized islands offering abundant workspace and seating. A charming sun-filled circular breakfast area, surrounded by windows creates an inviting setting for casual dining while capturing beautiful view of the outdoors. Whole-house floor heating & a generator provide year-round comfort & peace of mind. The spectacular finished lower level is designed for entertainment and leisure, featuring a home theater, exercise room, playroom, recreation room, wine cellar & wet bar. Outdoors, enjoy a private resort-style retreat with a saltwater pool, Pergola with an outdoor fireplace, all set against a beautifully secluded backyard offering exceptional privacy. Additional amenities include a security alarm system with cameras, whole house speaker system & sprinkler system. A truly remarkable home offering an unparalleled combination of luxury, comfort, privacy, and effortless indoor-outdoor living.
Rooms Sizes
Kitchen:
40x17 First
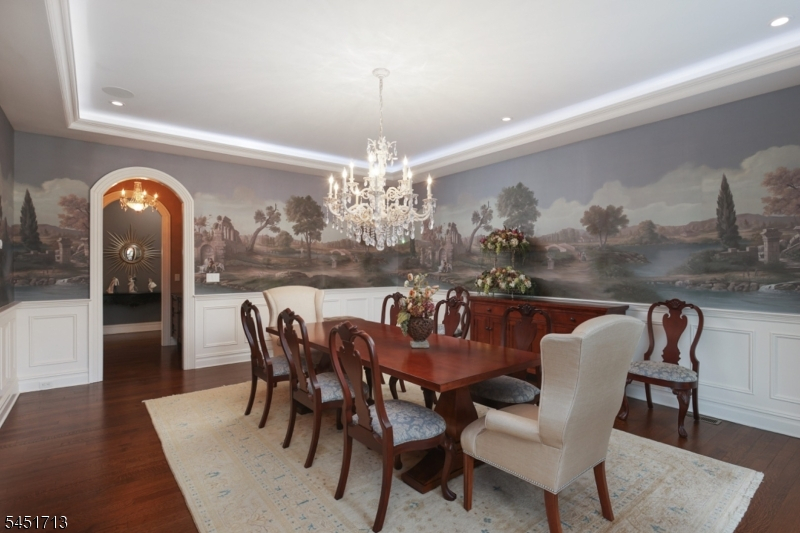
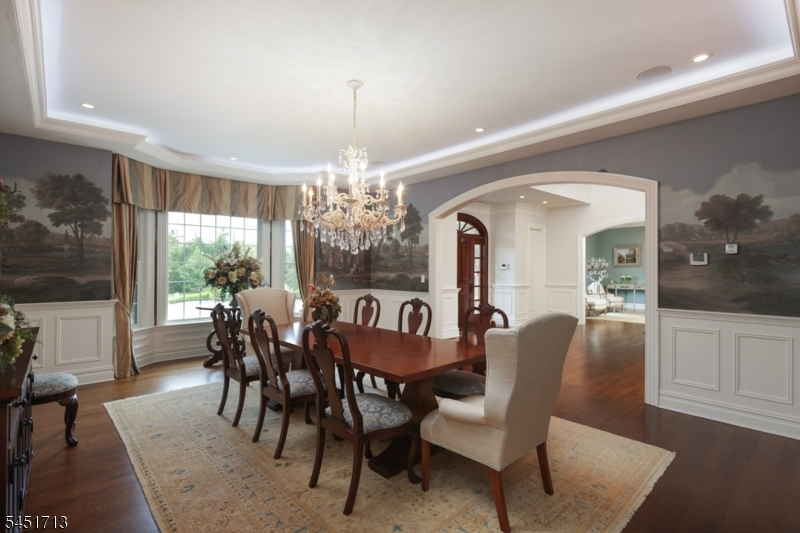
Dining Room:
21x17 First
Living Room:
20x17 First
Family Room:
30x22 First
Den:
n/a
Bedroom 1:
30x18 Second
Bedroom 2:
22x17 First
Bedroom 3:
21x17 Second
Bedroom 4:
18x17 Second
Room Levels
Basement:
1Bedroom,BathOthr,Exercise,Media,RecRoom,SeeRem,Storage,Utility
Ground:
n/a
Level 1:
1Bedroom,BathOthr,DiningRm,FamilyRm,Foyer,Kitchen,Laundry,LivingRm,MudRoom,Pantry,PowderRm
Level 2:
4+Bedrms,BathMain,BathOthr,Loft,SittngRm
Level 3:
n/a
Level Other:
n/a
Room Features
Kitchen:
Center Island, Eat-In Kitchen, Separate Dining Area
Dining Room:
Formal Dining Room
Master Bedroom:
Full Bath, Sitting Room, Walk-In Closet
Bath:
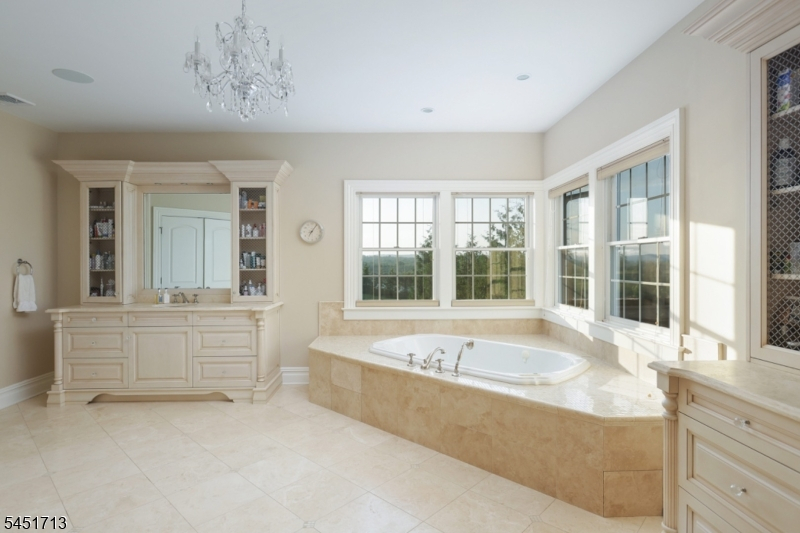
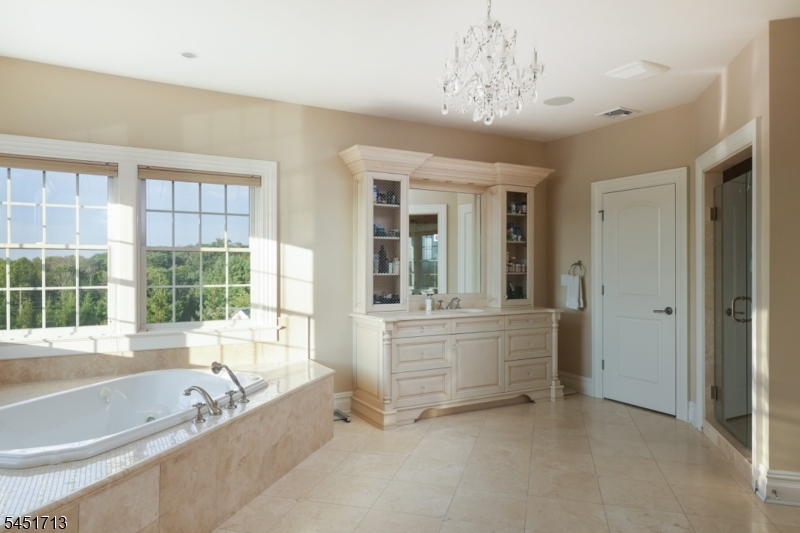
Soaking Tub, Stall Shower
Interior Features
Square Foot:
n/a
Year Renovated:
n/a
Basement:
Yes - Finished, Full
Full Baths:
7
Half Baths:
2
Appliances:
Carbon Monoxide Detector, Central Vacuum, Dishwasher, Disposal, Dryer, Generator-Built-In, Microwave Oven, Range/Oven-Gas, Refrigerator, Sump Pump, Wall Oven(s) - Electric, Washer, Wine Refrigerator
Flooring:
Carpeting, Tile, Wood
Fireplaces:
4
Fireplace:
Bedroom 1, Gas Fireplace, Great Room, Living Room, Rec Room, See Remarks
Interior:
Bar-Wet, Beam Ceilings, Carbon Monoxide Detector
Exterior Features
Garage Space:
4-Car
Garage:
Attached Garage, Finished Garage, Garage Door Opener, Oversize Garage
Driveway:
Blacktop, Paver Block
Roof:
Asphalt Shingle
Exterior:
Composition Siding, Stone
Swimming Pool:
Yes
Pool:
Gunite, Heated, In-Ground Pool
Utilities
Heating System:
4+ Units, Radiators - Hot Water
Heating Source:
Electric, Gas-Natural
Cooling:
4+ Units, Central Air
Water Heater:
Gas
Water:
Public Water
Sewer:
Public Sewer
Services:
Cable TV Available, Garbage Extra Charge
Lot Features
Acres:
3.15
Lot Dimensions:
n/a
Lot Features:
Cul-De-Sac, Level Lot
School Information
Elementary:
CEDAR HILL
Middle:
W ANNIN
High School:
RIDGE
Community Information
County:
Somerset
Town:
Bernards Twp.
Neighborhood:
River's Edge Estates
Application Fee:
n/a
Association Fee:
n/a
Fee Includes:
n/a
Amenities:
n/a
Pets:
n/a
Financial Considerations
List Price:
$4,350,000
Tax Amount:
$63,835
Land Assessment:
$804,500
Build. Assessment:
$3,368,300
Total Assessment:
$4,172,800
Tax Rate:
1.69
Tax Year:
2025
Ownership Type:
Fee Simple
Listing Information
MLS ID:
4045699
List Date:
08-07-2026
Days On Market:
48
Listing Broker:
KL SOTHEBY'S INT'L. REALTY
Listing Agent:
Siu Y. Wong


Request More Information
Shawn and Diane Fox
RE/MAX American Dream
3108 Route 10 West
Denville, NJ 07834
Call: (973) 277-7853
Web: EdenLaneLiving.com
