77 Pine St
Newton Town, NJ 07860







Price: $459,000
GSMLS: 4045756Type: Single Family
Style: Split Level
Beds: 3
Baths: 1 Full & 1 Half
Garage: 2-Car
Year Built: 1954
Acres: 0.26
Property Tax: $9,926
Description
Open House Sunday 12PM–2PM.
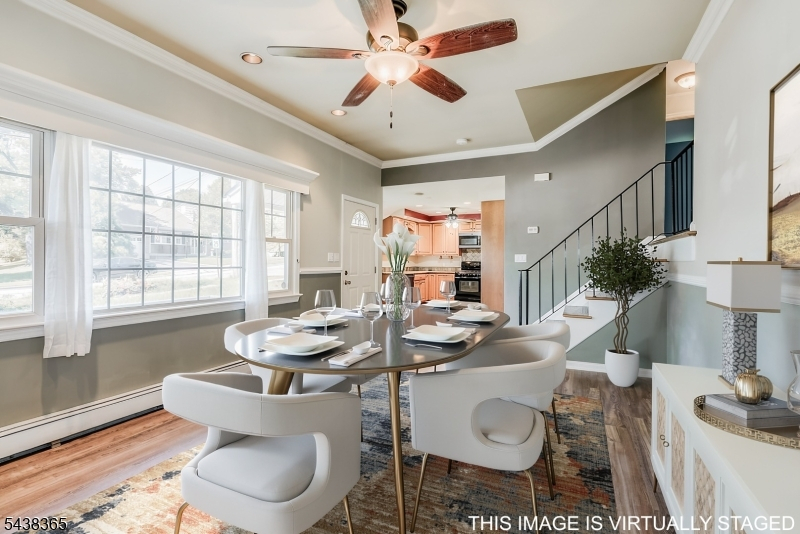
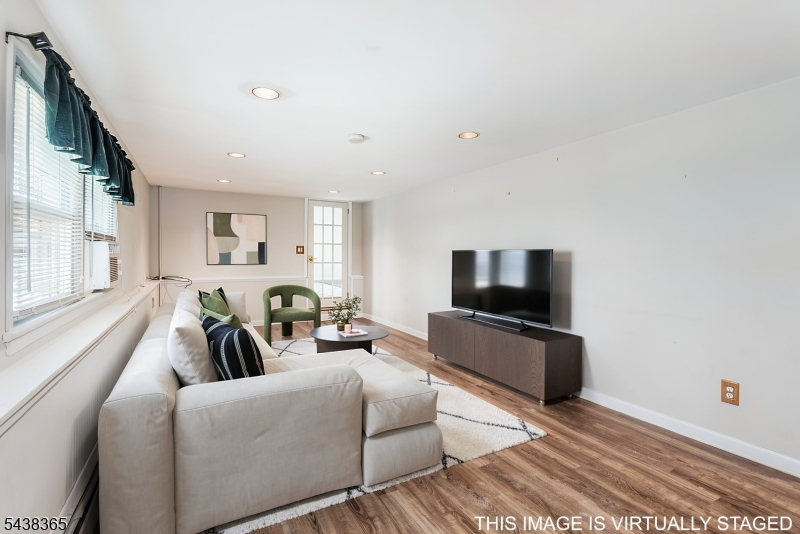
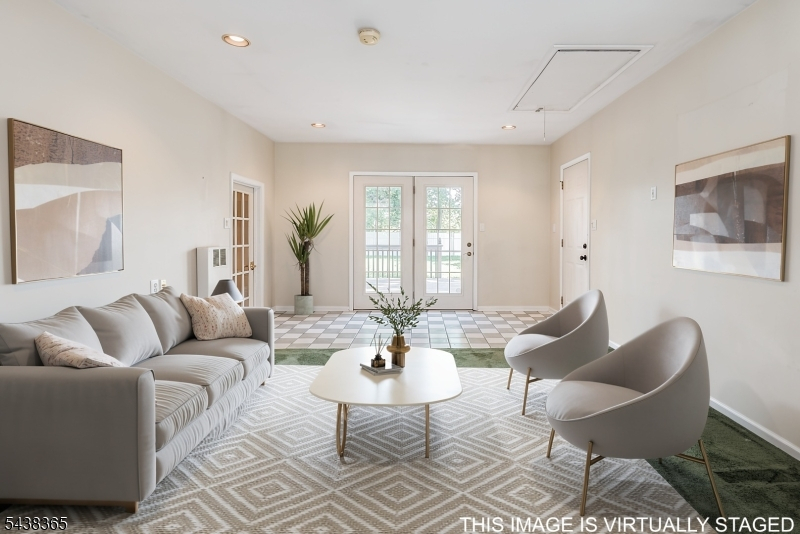
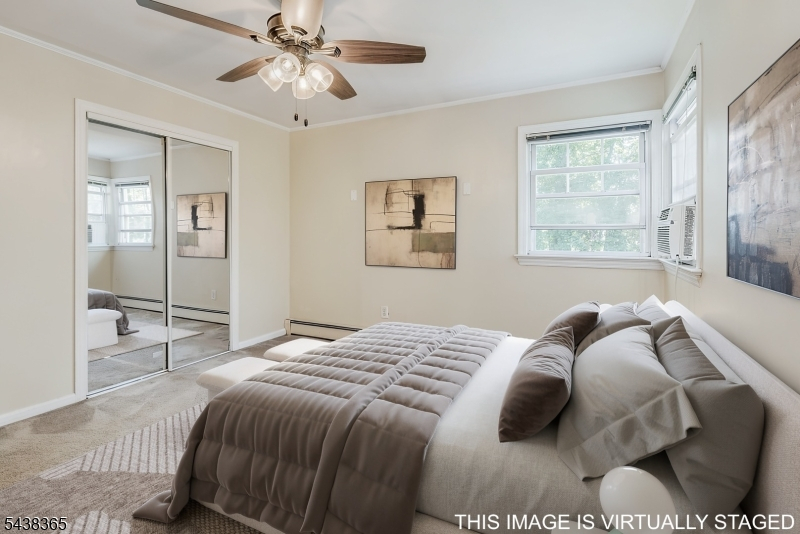
Welcome to this charming split-level home. The home has a great sense of arrival as soon as you pull in the driveway. Located within walking distance of Pine Street Park and Newton's grade schools. Enjoy sitting on your porch on a quiet, tree-lined street, taking in all this lovely section offers. This residence features 3 bedrooms and 1.1 bathrooms, spanning approximately 1,800 square feet, a 2-car garage, public water, sewer, & Natural Gas. The Floor plan is versatile for varied use. The 1st floor offers a large Dining or Living Rm (whichever you prefer to use it for) and the eat-in kitchen. The ground level has a half bath, laundry room, a large Family Rm or Dining room (whichever you prefer to use it for), and a well-sized Rec Rm with sliding doors that open to the large deck. Walkout to the garage is on this ground level. The 2nd level offers 3 bedrooms and a full bath. The expansive, fenced-in, and private backyard is perfect for outdoor gatherings. The roof is approx 15 years old, and the bathroom has been updated. Enjoy both hardwood and vinyl plank flooring in most of the home. Easy access to shopping, restaurants, and Hampton House Rd /206 with all the big box stores, and historic Spring St. Also, a stone's throw away from Sparta's Lake Mohawk Plaza with the boardwalk, restaurants, and shops. A great place to enjoy, kick back, and feel like you are on vacation. WOW! Alfresco dining in season. Sold as is.Rooms Sizes
Kitchen:
n/a
Dining Room:
n/a
Living Room:
n/a
Family Room:
n/a
Den:
n/a
Bedroom 1:
n/a
Bedroom 2:
n/a
Bedroom 3:
n/a
Bedroom 4:
n/a
Room Levels
Basement:
n/a
Ground:
n/a
Level 1:
n/a
Level 2:
n/a
Level 3:
n/a
Level Other:
n/a
Room Features
Kitchen:
Eat-In Kitchen, Separate Dining Area
Dining Room:
Formal Dining Room
Master Bedroom:
n/a
Bath:
n/a
Interior Features
Square Foot:
n/a
Year Renovated:
2015
Basement:
No - Crawl Space
Full Baths:
1
Half Baths:
1
Appliances:
Carbon Monoxide Detector, Microwave Oven, Range/Oven-Gas, Refrigerator, Self Cleaning Oven
Flooring:
Carpeting, Tile, Wood
Fireplaces:
No
Fireplace:
n/a
Interior:
CODetect,SmokeDet,StallTub
Exterior Features
Garage Space:
2-Car
Garage:
Attached Garage, Garage Door Opener
Driveway:
2 Car Width, Blacktop
Roof:
Asphalt Shingle
Exterior:
Vinyl Siding
Swimming Pool:
No
Pool:
n/a
Utilities
Heating System:
1 Unit, Baseboard - Hotwater
Heating Source:
Gas-Natural
Cooling:
Window A/C(s)
Water Heater:
From Furnace
Water:
Public Water
Sewer:
Public Sewer
Services:
Cable TV Available, Garbage Extra Charge
Lot Features
Acres:
0.26
Lot Dimensions:
n/a
Lot Features:
Level Lot, Open Lot
School Information
Elementary:
MERRIAM AV
Middle:
HALSTED ST
High School:
NEWTON
Community Information
County:
Sussex
Town:
Newton Town
Neighborhood:
n/a
Application Fee:
n/a
Association Fee:
n/a
Fee Includes:
n/a
Amenities:
Playground
Pets:
n/a
Financial Considerations
List Price:
$459,000
Tax Amount:
$9,926
Land Assessment:
$127,000
Build. Assessment:
$266,800
Total Assessment:
$393,800
Tax Rate:
2.66
Tax Year:
2025
Ownership Type:
Fee Simple
Listing Information
MLS ID:
4045756
List Date:
08-08-2026
Days On Market:
4
Listing Broker:
WEICHERT REALTORS
Listing Agent:
Pamela Sleppin


Request More Information
Shawn and Diane Fox
RE/MAX American Dream
3108 Route 10 West
Denville, NJ 07834
Call: (973) 277-7853
Web: EdenLaneLiving.com
