45 Burke Ave
Deptford Twp, NJ 08096
Price: $375,000
GSMLS: 4045792Type: Single Family
Style: Detached
Beds: 3
Baths: 1 Full & 1 Half
Garage: No
Year Built: 1960
Acres: 0.17
Property Tax: $4,401
Description
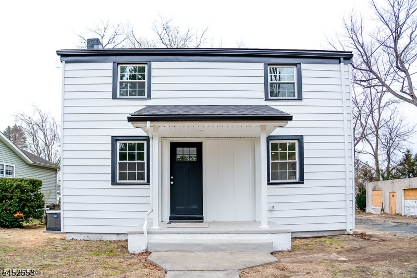
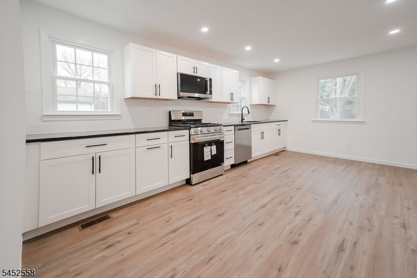
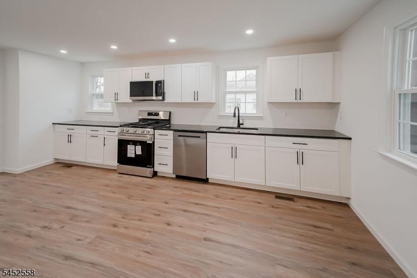
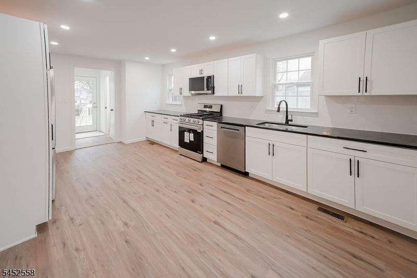
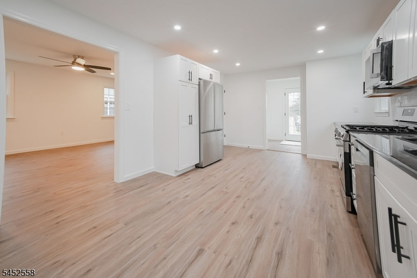
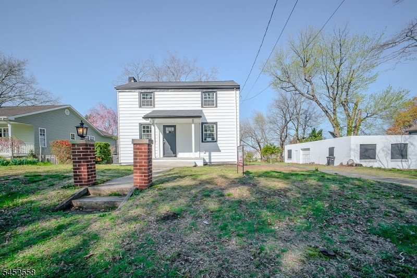
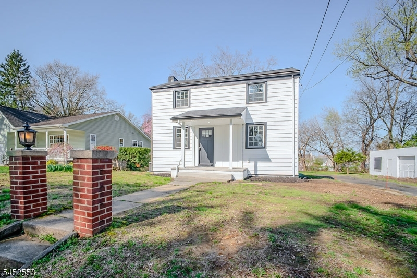
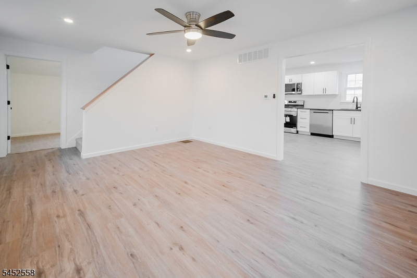
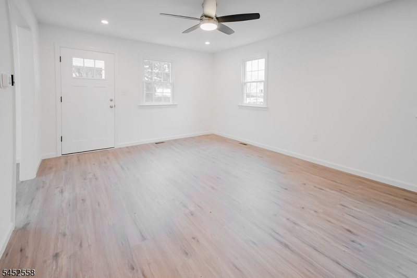
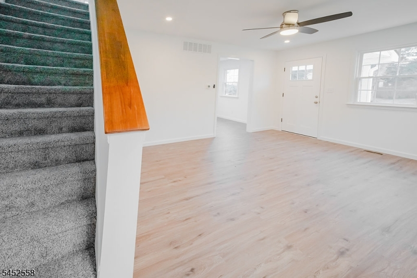
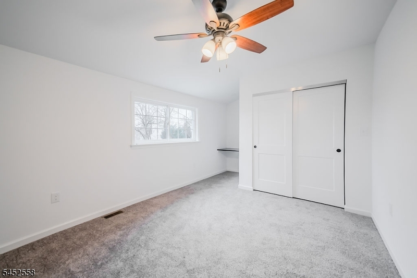
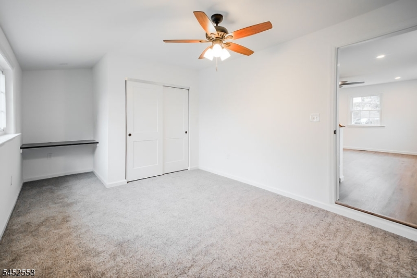
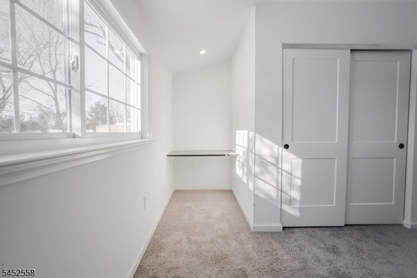
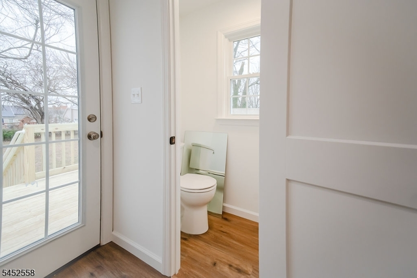
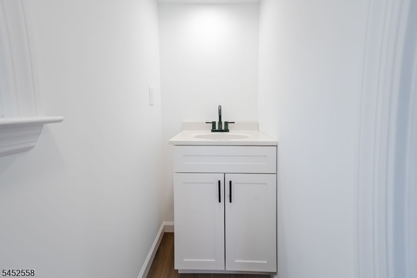
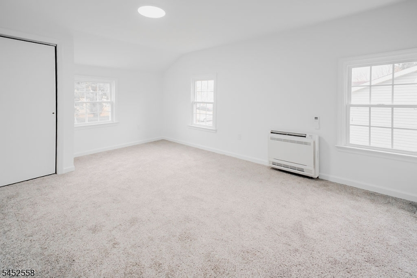
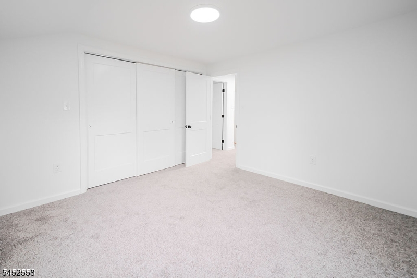
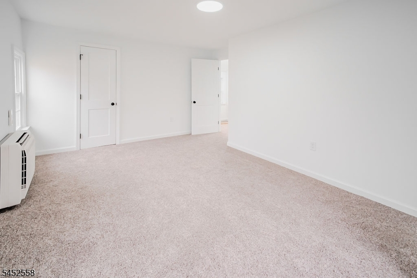
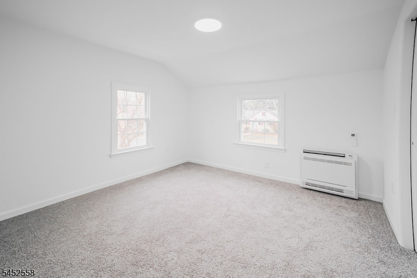
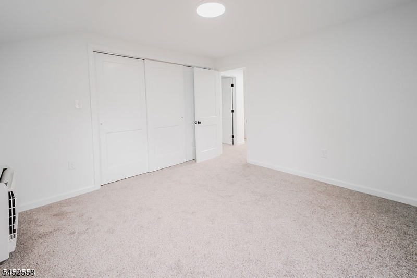
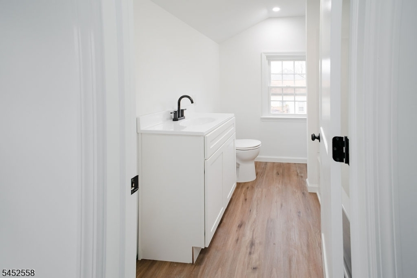
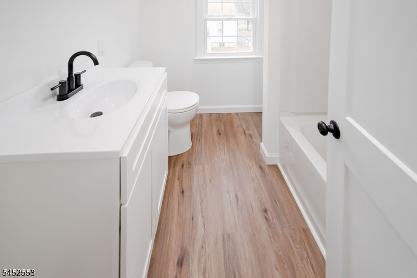
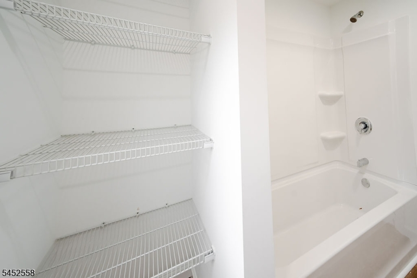
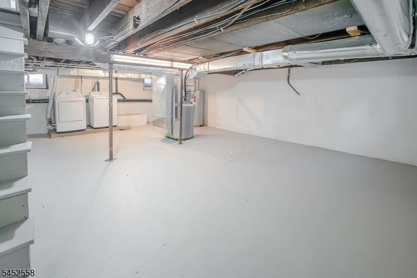
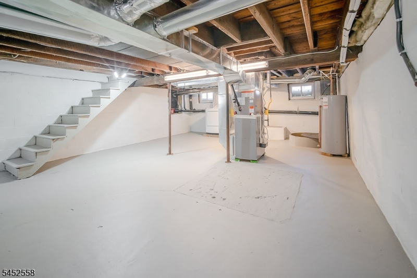
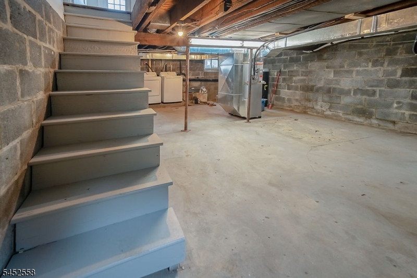
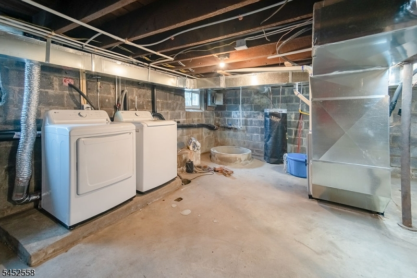
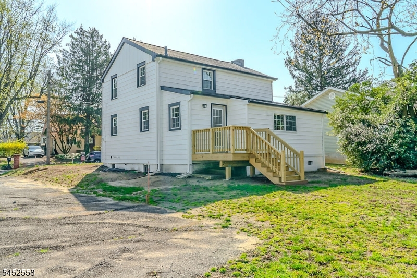
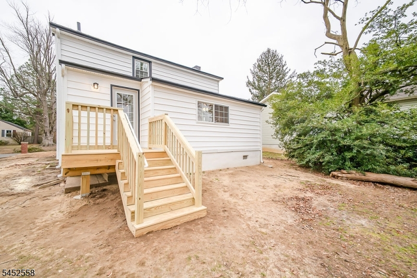
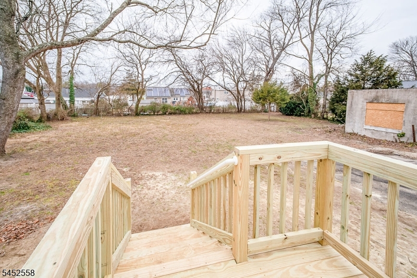
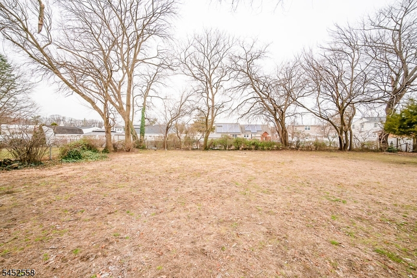
Welcome to 45 Burke with features almost too many to list. Exceptionally water resistant LVP FLOORING, a HIGH-PERFORMANCE, FUNCTIONAL KITCHEN featuring an OPEN LAYOUT and complete, FOUR-PIECE (fridge, stove, microwave, dishwasher) ENERGY STAR RATED APPLIANCE SUITE, a high-capacity, deep-basin sink, GRANITE COUNTERTOPS, a southeast-facing living room which floods with gentle sunlight in the AM, a SUNKEN BEDROOM featuring comfortable, wall-to-wall carpeting, a built-in workspace/storage area, and a sliding door CLOSET equipped with INTERIOR LIGHTS, a utilitarian HALF BATH adjoining the kitchen, the second floor's MAIN BATH showcasing an immaculate BLACK AND WHITE DESIGN with bold fixtures contrasting sharply against pristine, cultured marble, RECESSED LED LIGHTING throughout the, a primary bedroom providing a CEDAR CLOSET space for the natural moisture/odor absorption and protection of your wardrobe, a TWO-ZONE, MINI-SPLIT HVAC system allowing first floor and second floor to independently set the climate to their liking, an EXPANSIVE, BONE-DRY BASEMENT, which has a ceiling height that easily accommodates 6+ footers, housing a NEW HVAC system, NEW ELECTRIC HOT WATER HEATER and NEW WASHER AND DRYER, NEW ELECTRICAL WIRING throughout and a NEW ASPHALT SHINGLE ROOF! Relax on the BACK DECK overlooking the SPRAWLING YARD that spans almost a fifth of an acre. Purchase comes with a TWO-YEAR HOME WARRANTY! Centrally located just minutes away from the Deptford Mall and major highways.
Rooms Sizes
Kitchen:
First
Dining Room:
n/a
Living Room:
First
Family Room:
n/a
Den:
n/a
Bedroom 1:
Second
Bedroom 2:
First
Bedroom 3:
Second
Bedroom 4:
n/a
Room Levels
Basement:
Laundry Room, Utility Room
Ground:
n/a
Level 1:
1 Bedroom, Bath(s) Other, Kitchen, Living Room
Level 2:
2 Bedrooms, Bath Main
Level 3:
n/a
Level Other:
n/a
Room Features
Kitchen:
Eat-In Kitchen, Pantry, See Remarks
Dining Room:
n/a
Master Bedroom:
1st Floor
Bath:
Tub Shower
Interior Features
Square Foot:
1,218
Year Renovated:
2025
Basement:
Yes - Full, Unfinished
Full Baths:
1
Half Baths:
1
Appliances:
Carbon Monoxide Detector, Dishwasher, Dryer, Microwave Oven, Range/Oven-Gas, Refrigerator, See Remarks, Washer
Flooring:
Carpeting, Vinyl-Linoleum
Fireplaces:
No
Fireplace:
n/a
Interior:
CODetect,CedrClst,FireExtg,SmokeDet,TubShowr,WlkInCls
Exterior Features
Garage Space:
No
Garage:
None
Driveway:
1 Car Width, Blacktop, Driveway-Exclusive, Off-Street Parking
Roof:
Asphalt Shingle
Exterior:
Aluminum Siding
Swimming Pool:
No
Pool:
n/a
Utilities
Heating System:
Forced Hot Air, Multi-Zone, See Remarks
Heating Source:
Electric, Gas-Natural
Cooling:
Ceiling Fan, Ductless Split AC, Multi-Zone Cooling, See Remarks
Water Heater:
Electric
Water:
Public Water
Sewer:
Public Sewer
Services:
n/a
Lot Features
Acres:
0.17
Lot Dimensions:
50X150
Lot Features:
Level Lot
School Information
Elementary:
n/a
Middle:
n/a
High School:
n/a
Community Information
County:
Gloucester
Town:
Deptford Twp.
Neighborhood:
Gardenville
Application Fee:
n/a
Association Fee:
n/a
Fee Includes:
n/a
Amenities:
n/a
Pets:
Yes
Financial Considerations
List Price:
$375,000
Tax Amount:
$4,401
Land Assessment:
$36,100
Build. Assessment:
$84,100
Total Assessment:
$120,200
Tax Rate:
3.44
Tax Year:
2025
Ownership Type:
Fee Simple
Listing Information
MLS ID:
4045792
List Date:
08-08-2026
Days On Market:
48
Listing Broker:
RE/MAX NEW MILLENNIUM GROUP
Listing Agent:
David A Shaw


Request More Information
Shawn and Diane Fox
RE/MAX American Dream
3108 Route 10 West
Denville, NJ 07834
Call: (973) 277-7853
Web: EdenLaneLiving.com
