930 W 5th St
Plainfield City, NJ 07063
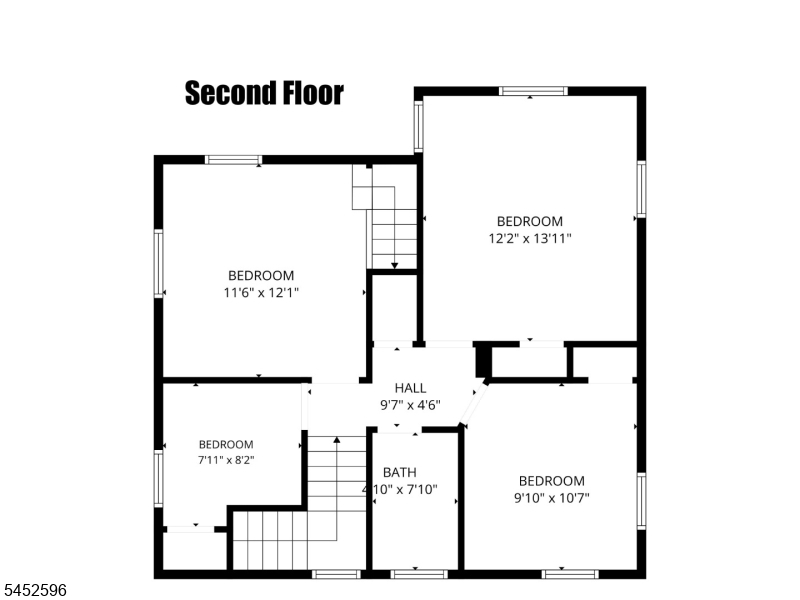
Price: $540,000
GSMLS: 4045885Type: Single Family
Style: Colonial
Beds: 5
Baths: 2 Full & 2 Half
Garage: No
Year Built: 1926
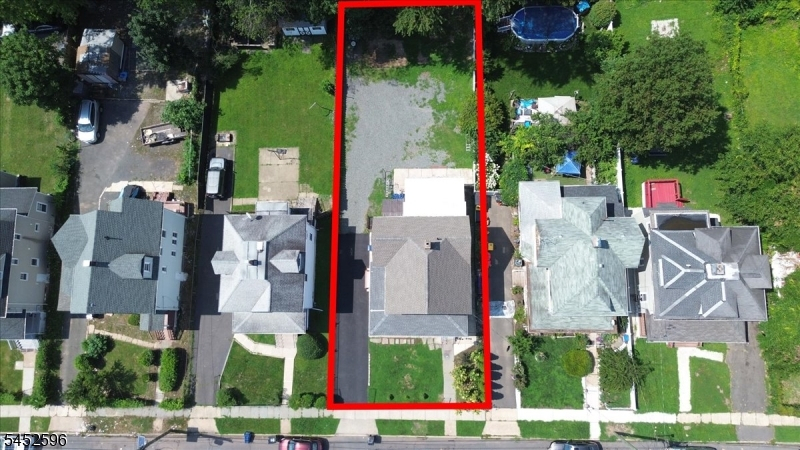
Acres: 0.17
Property Tax: $6,694
Description
Open House Saturday 1PM–3PM.
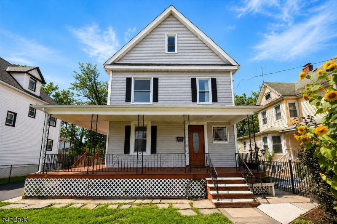
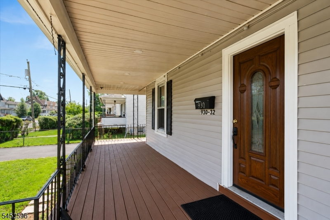
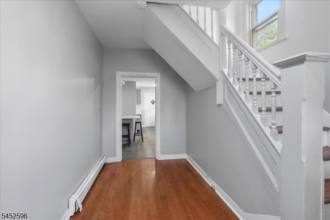
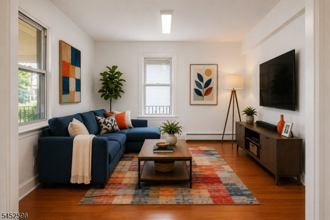
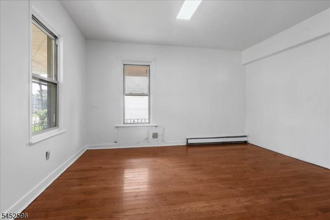
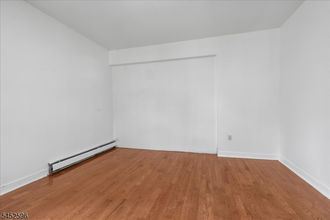
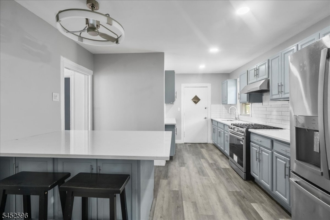
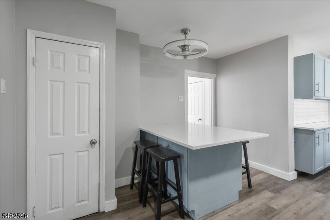
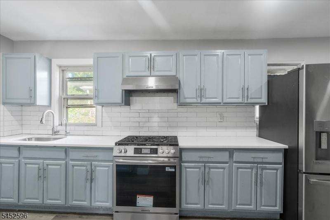
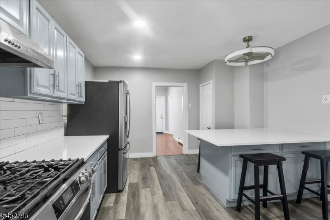
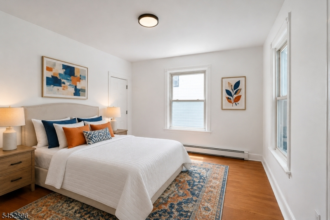
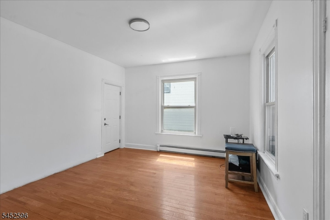
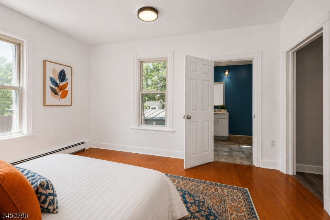
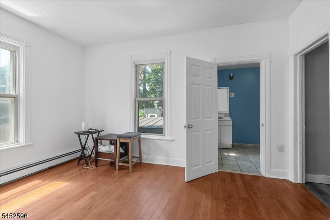
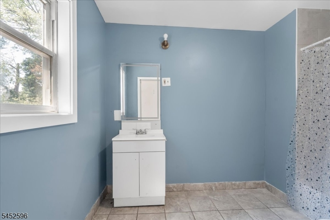
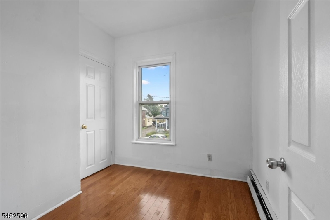
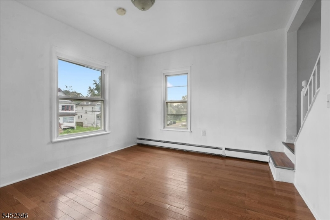
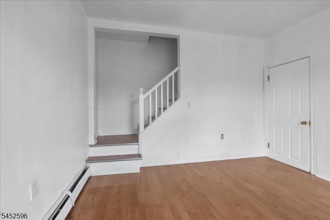
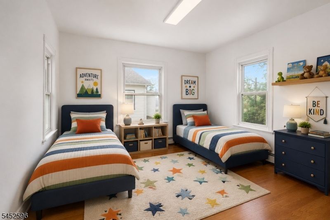
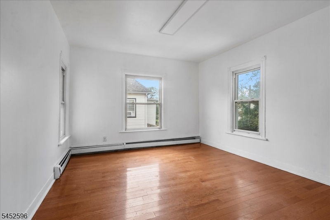
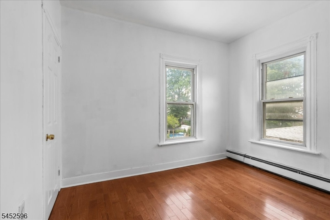
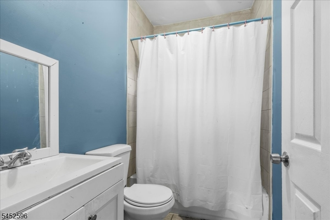
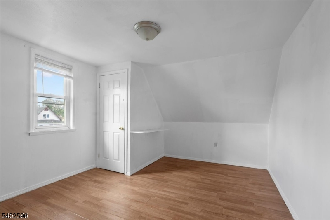
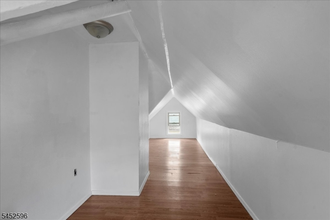
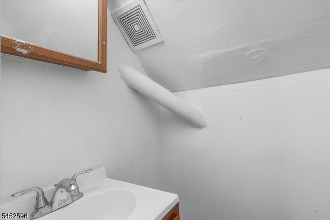
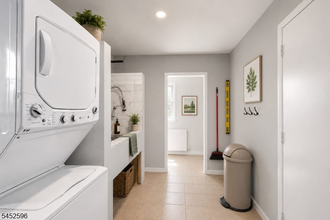
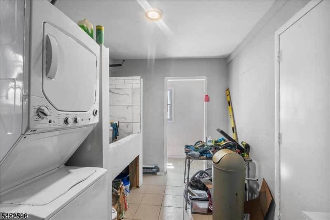
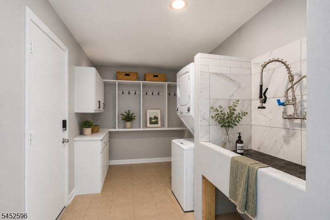
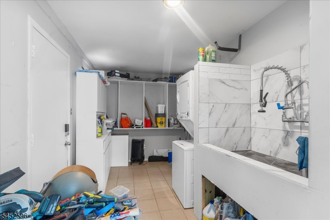
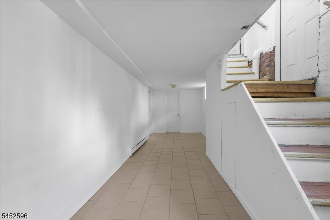
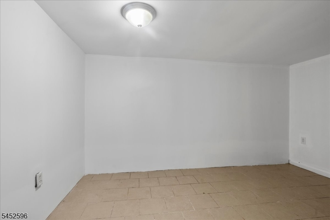
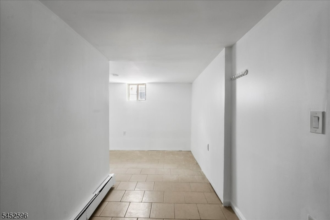
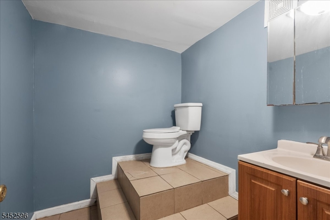
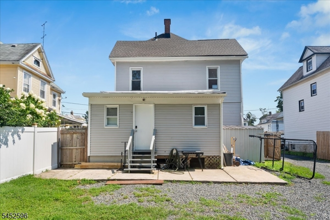
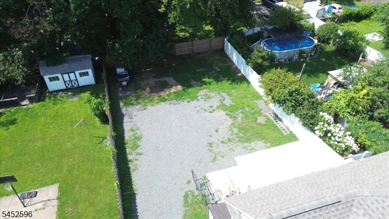
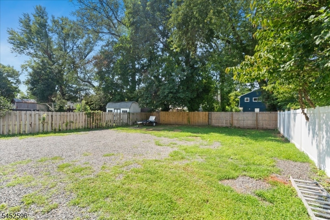
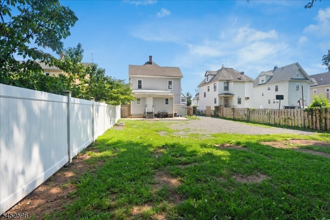
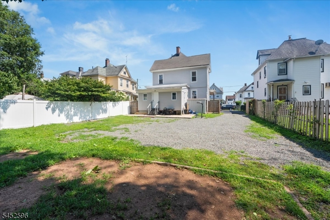
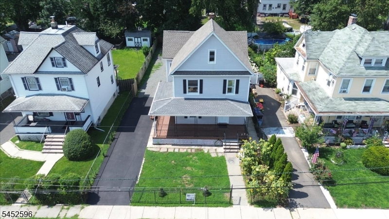
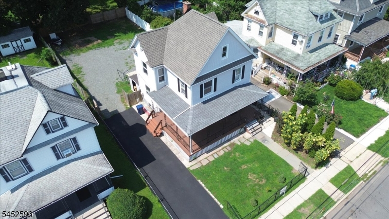
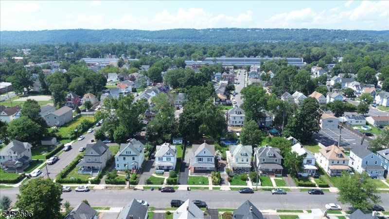
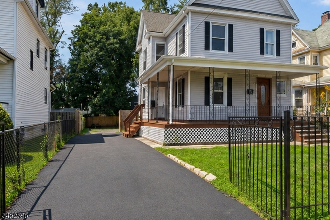
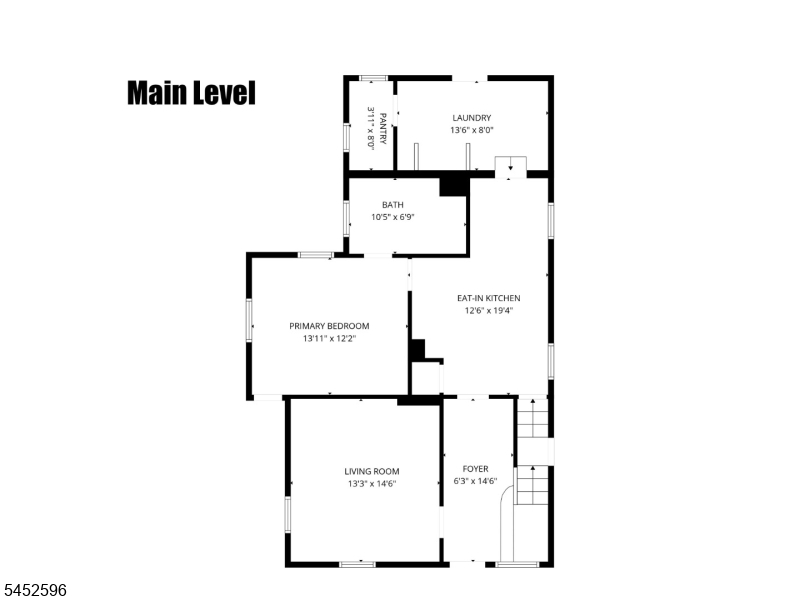
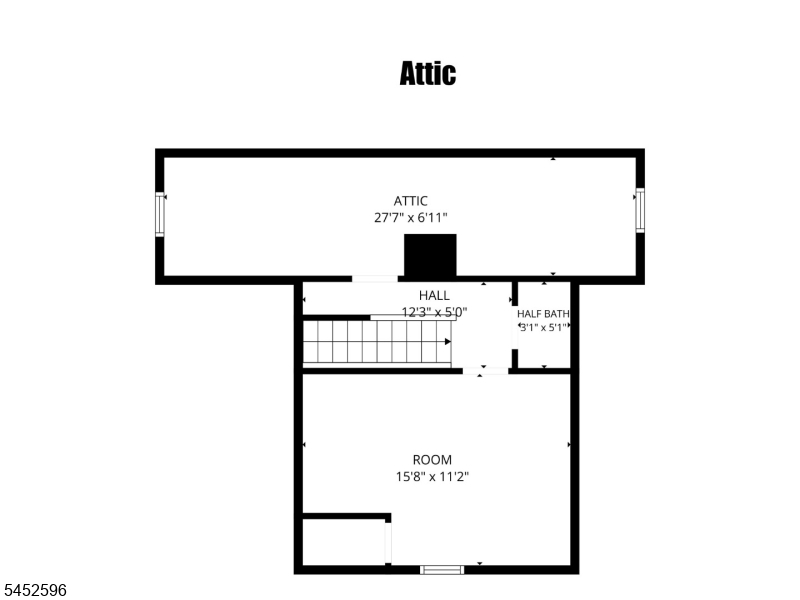
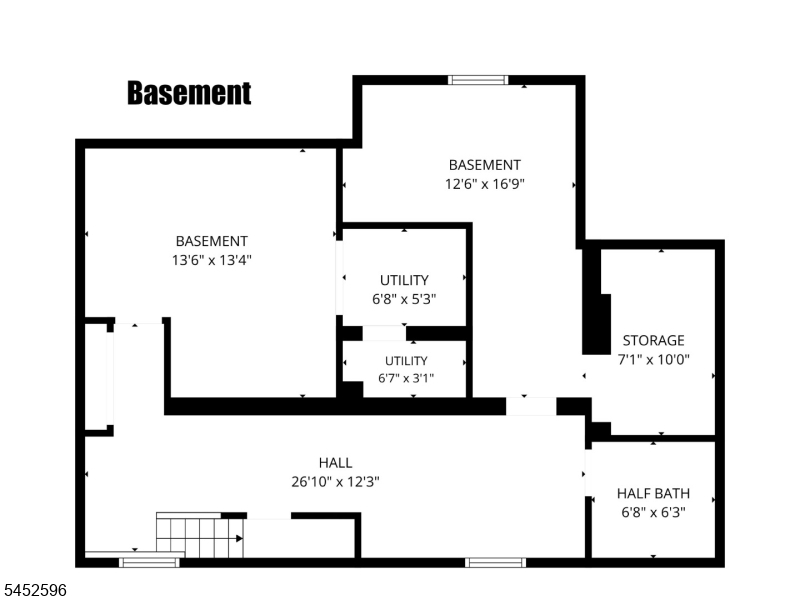
Freshly updated, vacant and move-in ready! Welcome to 930 W. 5th St. in Plainfield. This spacious 5-bedroom, 2 full and 2 half bath home has been freshly painted throughout and offers the space and flexibility today's buyers are looking for. Step inside to an inviting open foyer, a 1st fl primary bedroom with an en suite bathroom, generous living and dining areas, and an updated kitchen with modern appliances. The finished attic and basement provide additional flexible space for home offices, recreation, guests, hobbies or storage. A dedicated laundry/utility area includes a stackable washer/dryer and commercial-style sink for everyday convenience. Major bonus: a NEW ROOF installed April 2026 and newer hot water heater for added peace of mind. Outside, enjoy a welcoming wraparound porch, large fully fenced yard with gated access and off-street parking for up to 10 vehicles, a rare feature in this area. Convenient to public transportation, major highways, shopping, restaurants, parks and schools. Lots of space. Lots of possibilities. Ready for its next owner. If you've been waiting for a home with room to live and room to grow, this one deserves a look.Rooms Sizes
Kitchen:
n/a
Dining Room:
n/a
Living Room:
n/a
Family Room:
n/a
Den:
n/a
Bedroom 1:
n/a
Bedroom 2:
n/a
Bedroom 3:
n/a
Bedroom 4:
n/a
Room Levels
Basement:
2 Bedrooms, Bath(s) Other, Storage Room, Utility Room
Ground:
n/a
Level 1:
1Bedroom,BathMain,Foyer,Kitchen,Laundry,LivingRm,MudRoom,OutEntrn,Pantry
Level 2:
4 Or More Bedrooms, Bath(s) Other
Level 3:
2 Bedrooms, Bath(s) Other
Level Other:
n/a
Room Features
Kitchen:
Center Island, Eat-In Kitchen
Dining Room:
n/a
Master Bedroom:
1st Floor, Full Bath
Bath:
Tub Shower
Interior Features
Square Foot:
n/a
Year Renovated:
n/a
Basement:
Yes - Finished, Full
Full Baths:
2
Half Baths:
2
Appliances:
Carbon Monoxide Detector, Kitchen Exhaust Fan, Range/Oven-Gas, Refrigerator, Stackable Washer/Dryer
Flooring:
Tile, Vinyl-Linoleum, Wood
Fireplaces:
No
Fireplace:
n/a
Interior:
FireExtg,SmokeDet,TubShowr
Exterior Features
Garage Space:
No
Garage:
None
Driveway:
1 Car Width, Blacktop, Fencing, Gravel
Roof:
Asphalt Shingle
Exterior:
Composition Siding
Swimming Pool:
n/a
Pool:
n/a
Utilities
Heating System:
1 Unit, Baseboard - Hotwater
Heating Source:
Gas-Natural
Cooling:
Ceiling Fan, Window A/C(s)
Water Heater:
n/a
Water:
Public Water
Sewer:
Public Sewer
Services:
n/a
Lot Features
Acres:
0.17
Lot Dimensions:
50X150.02
Lot Features:
Level Lot
School Information
Elementary:
n/a
Middle:
n/a
High School:
n/a
Community Information
County:
Union
Town:
Plainfield City
Neighborhood:
n/a
Application Fee:
n/a
Association Fee:
n/a
Fee Includes:
n/a
Amenities:
n/a
Pets:
n/a
Financial Considerations
List Price:
$540,000
Tax Amount:
$6,694
Land Assessment:
$30,000
Build. Assessment:
$45,000
Total Assessment:
$75,000
Tax Rate:
8.93
Tax Year:
2025
Ownership Type:
Fee Simple
Listing Information
MLS ID:
4045885
List Date:
08-10-2026
Days On Market:
3
Listing Broker:
EXP REALTY, LLC
Listing Agent:
Kelly Arthur


Request More Information
Shawn and Diane Fox
RE/MAX American Dream
3108 Route 10 West
Denville, NJ 07834
Call: (973) 277-7853
Web: EdenLaneLiving.com
