6 Stark Dr
Harding Twp, NJ 07960
Price: $1,499,000
GSMLS: 4045917Type: Single Family
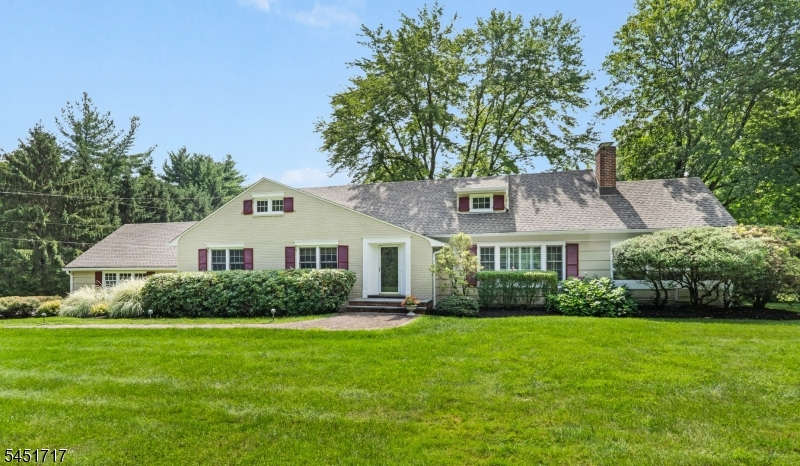
Style: Raised Ranch
Beds: 4
Baths: 3 Full
Garage: 2-Car
Year Built: 1955
Acres: 3.00
Property Tax: $10,286
Description
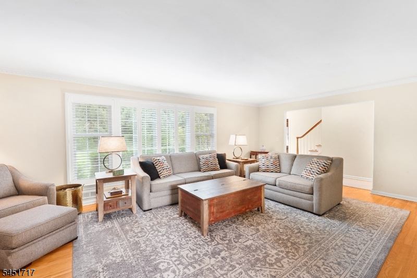
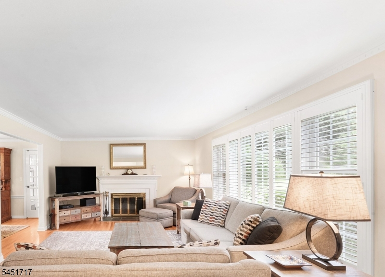
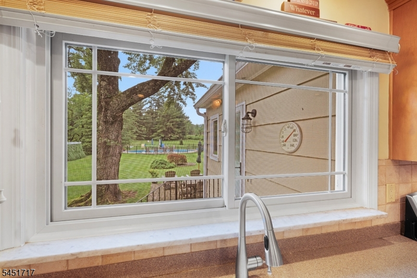
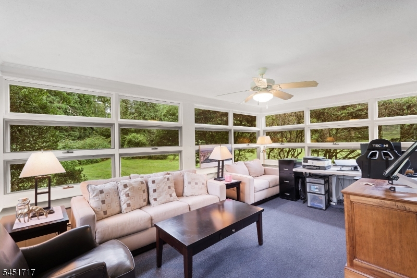
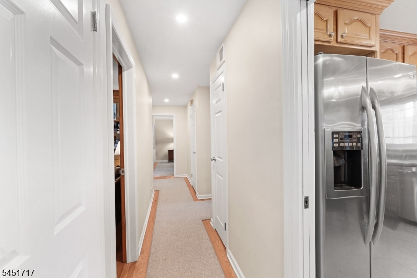
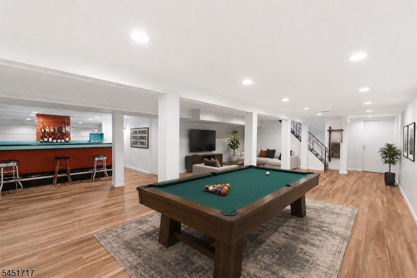
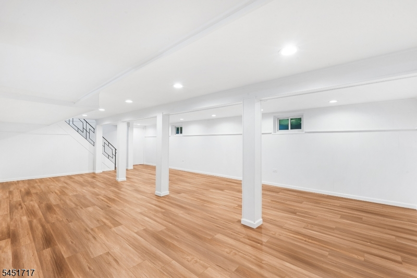
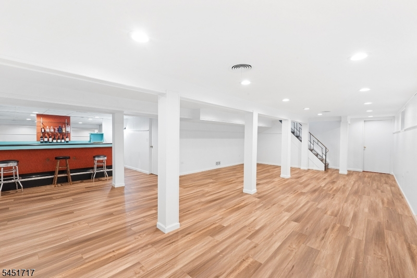
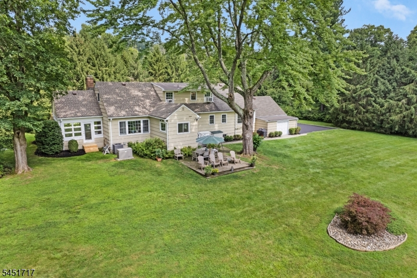
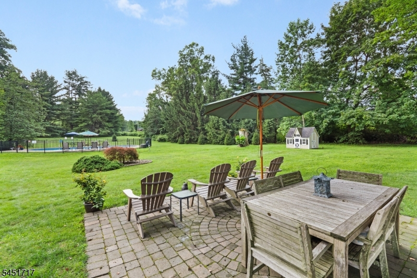
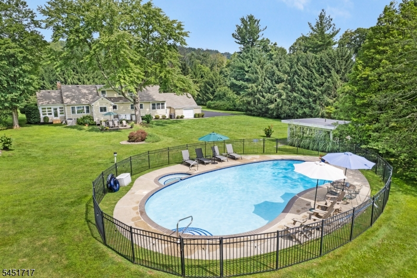
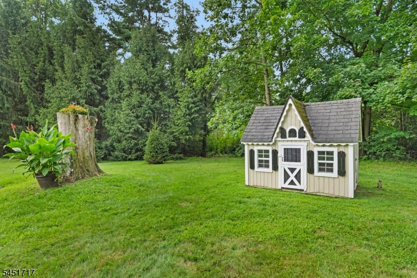
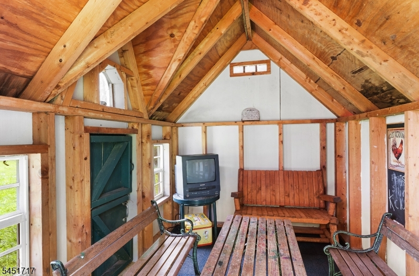
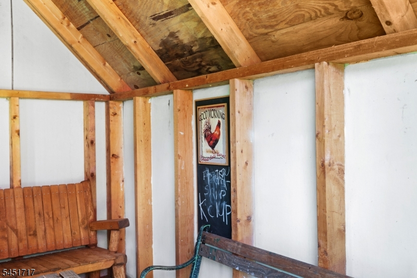
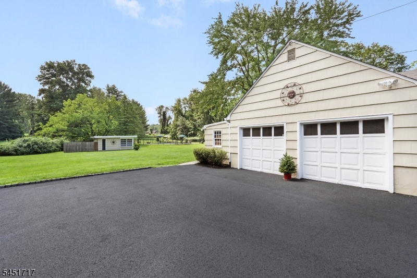
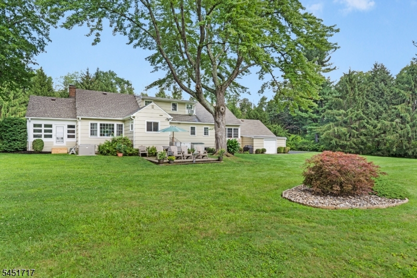
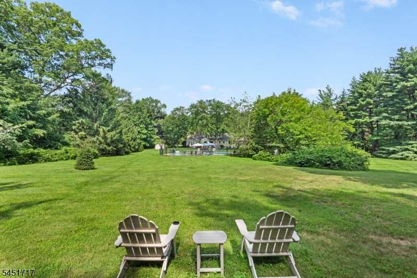
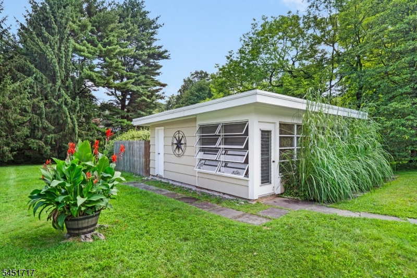
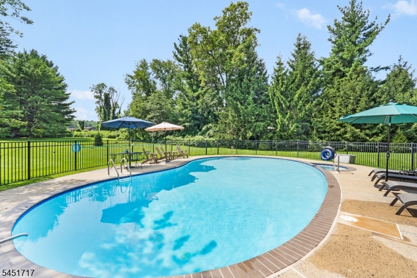
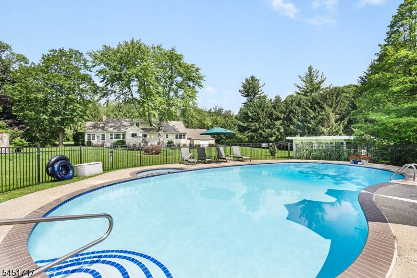
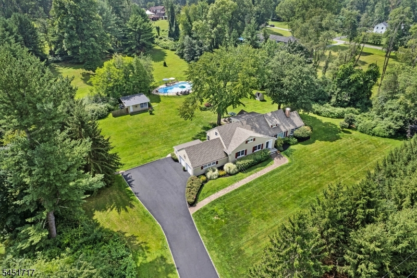
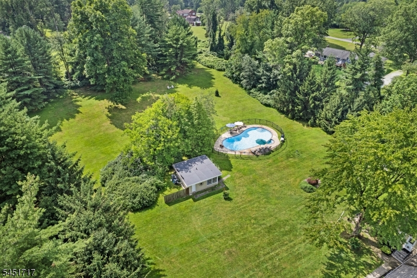
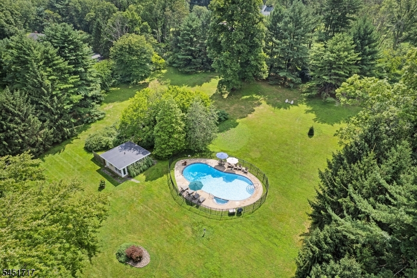
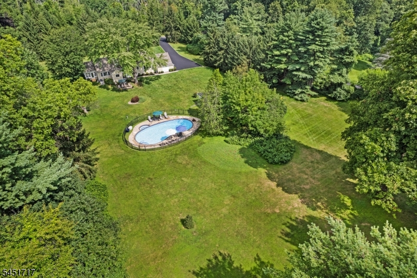
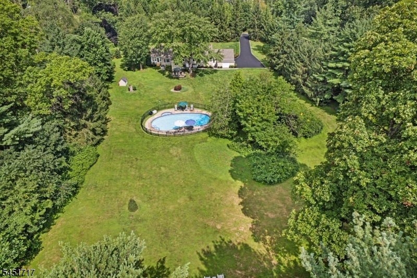
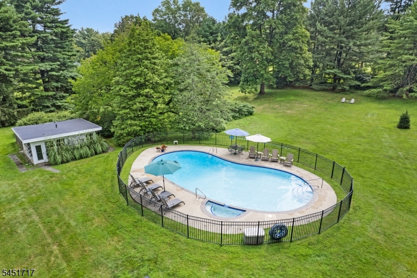
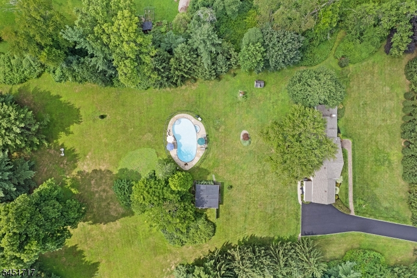
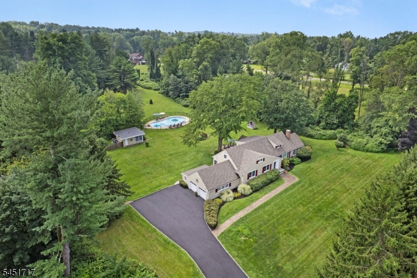
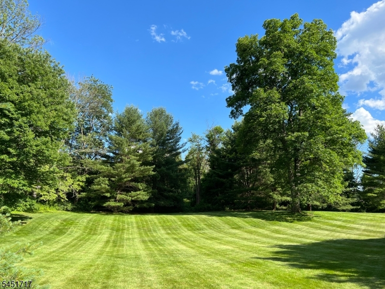
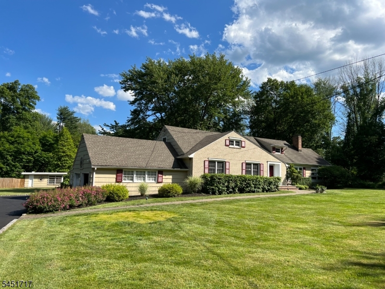
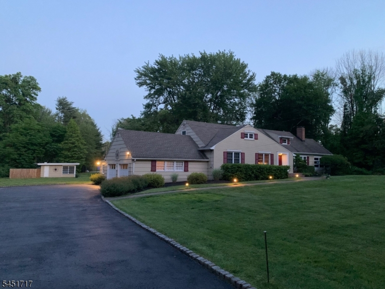
Tucked away on a cul-de-sac, this beautifully maintained 4-bedroom, 3-full-bath home offers privacy, space, and exceptional pride of ownership. Set on 3 meticulously landscaped acres, the property has been beautifully manicured and thoughtfully cared for and enhanced by the owner, including the planting of more than 70 pine trees that create a private, picturesque setting.The recently refurbished pool, completed in 2024, provides the perfect backdrop for summer entertaining. A separate pool house features a bathroom and its own dedicated septic system, adding convenience for guests and poolside gatherings.Inside, the home offers hardwood floors throughout, wood burning fireplace, large 3 season porch and a fully finished walk-out basement, providing additional living and recreational space. A whole-house generator offers peace of mind and reliable backup power.With its private setting, mature landscaping, extensive outdoor amenities, and meticulous care, this property is truly a special place to call home. Additionally offering low taxes and excellent school system. FIre place, chimney, and Pool house sold "AS IS" with no known defects.
Rooms Sizes
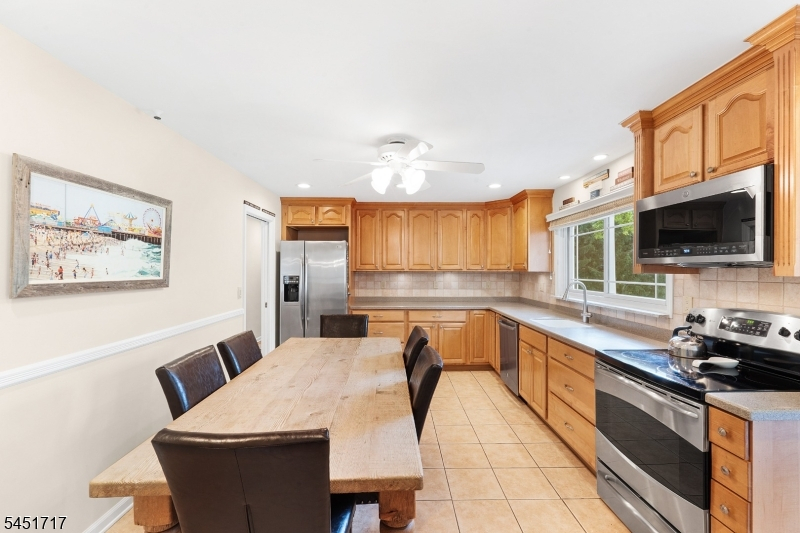
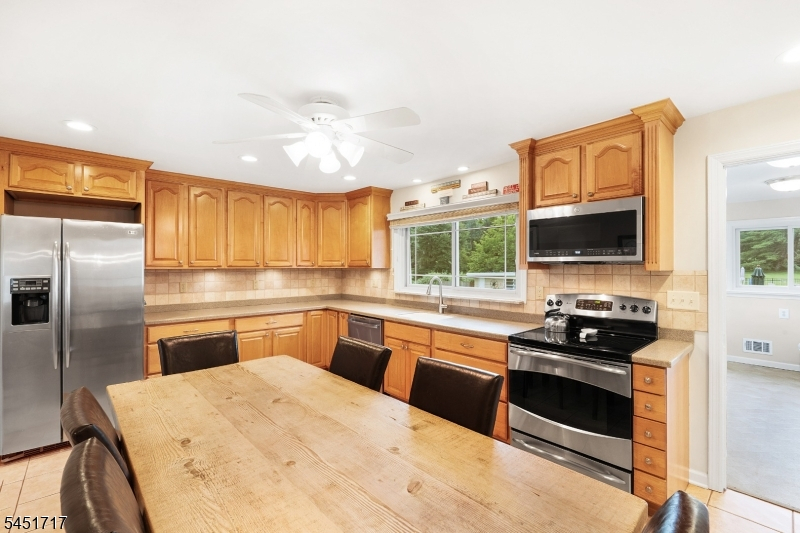
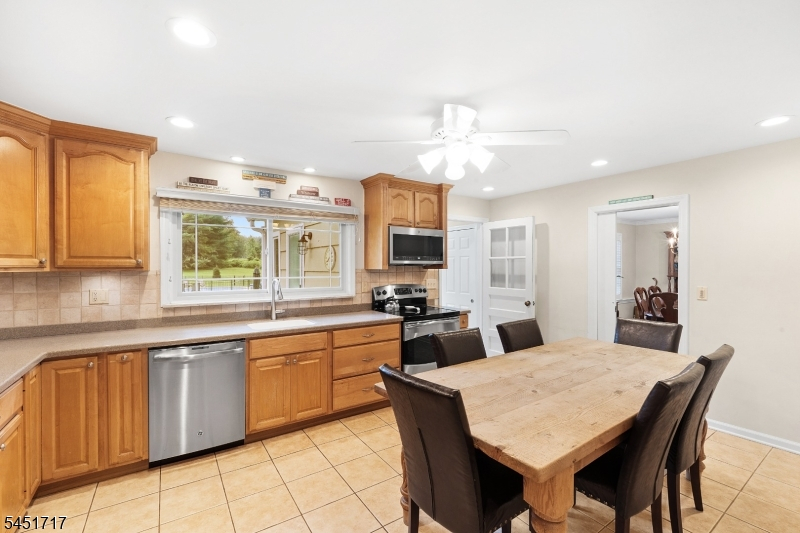
Kitchen:
16x10 First
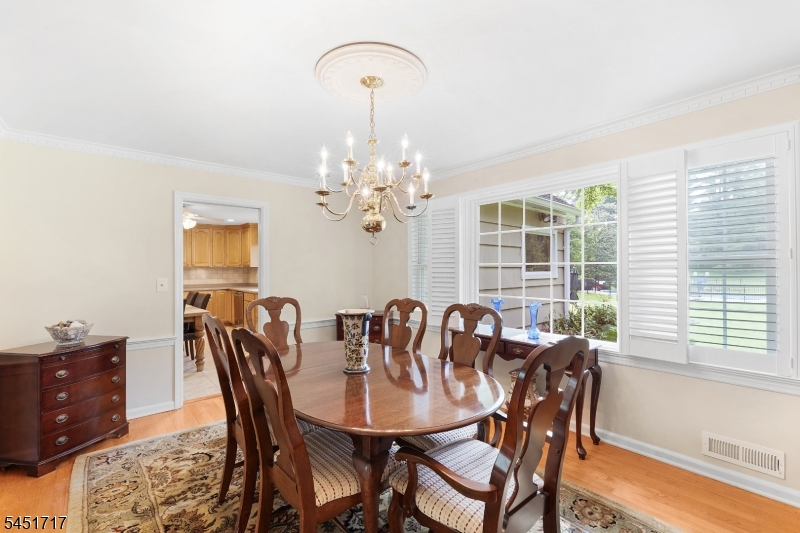
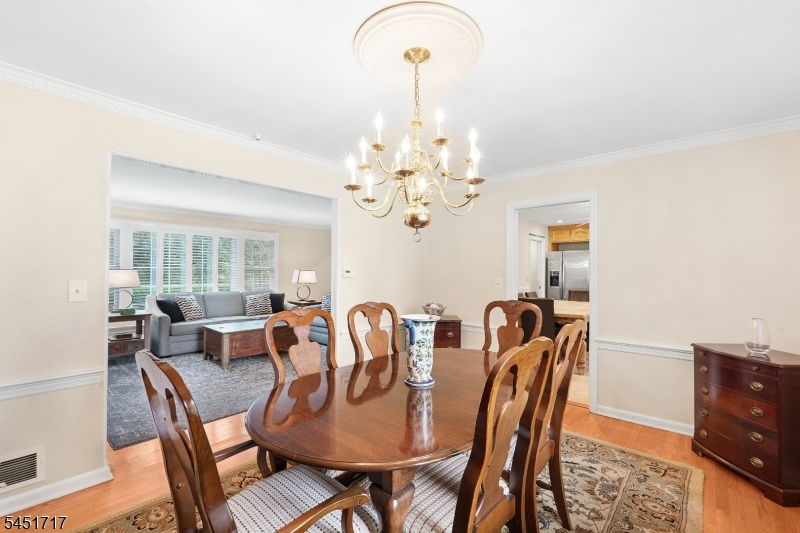
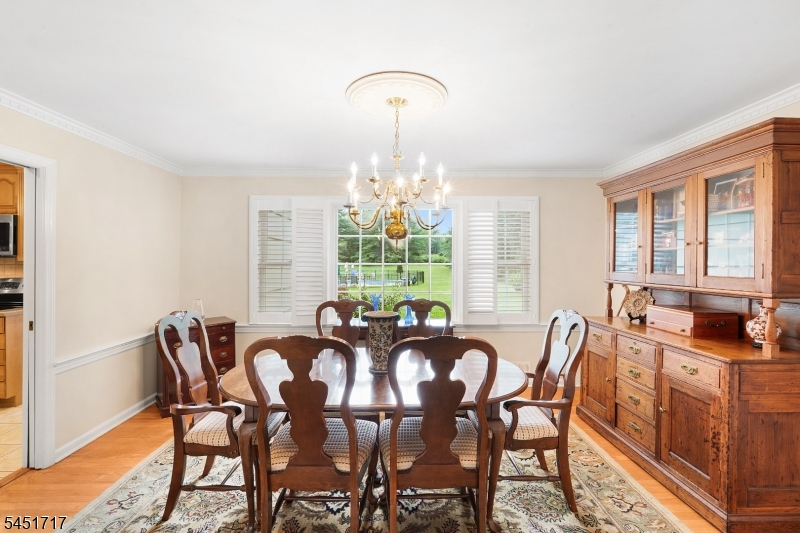
Dining Room:
15x12 First
Living Room:
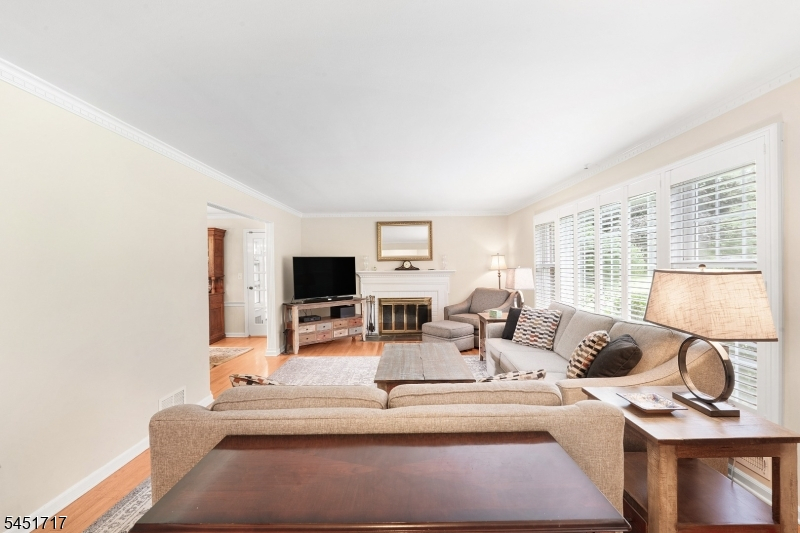
22x13 First
Family Room:
n/a
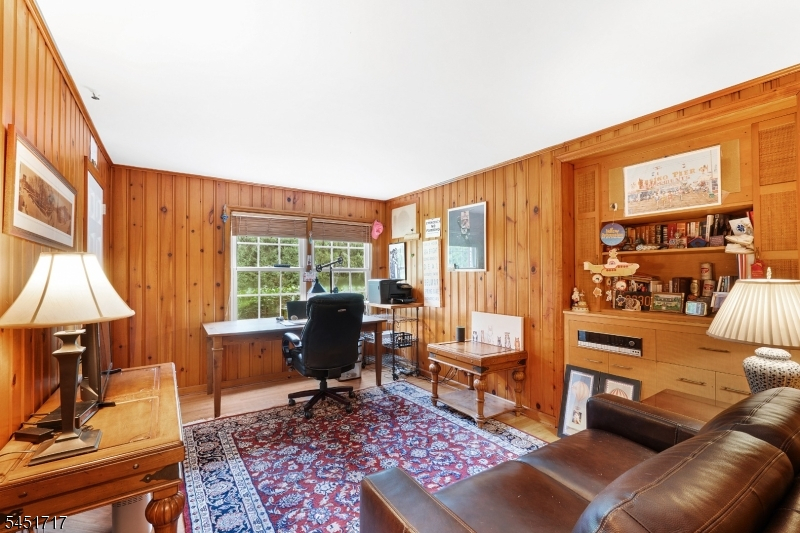
Den:
14x10 First
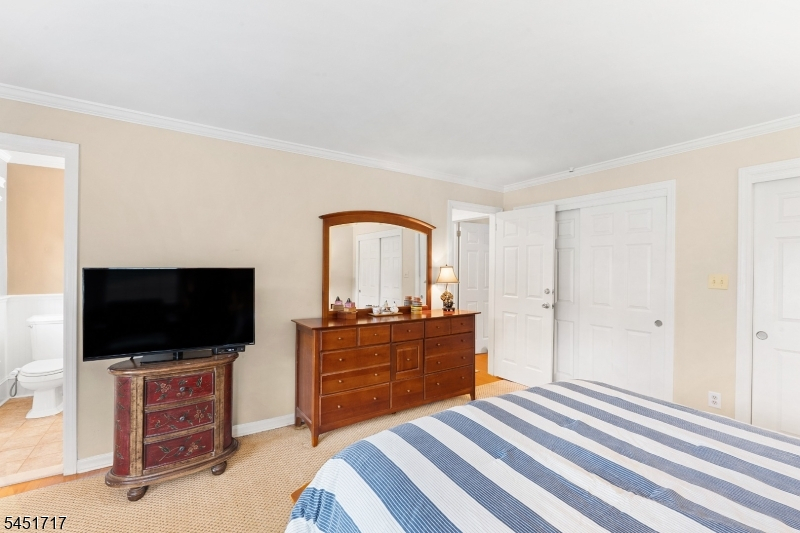
Bedroom 1:
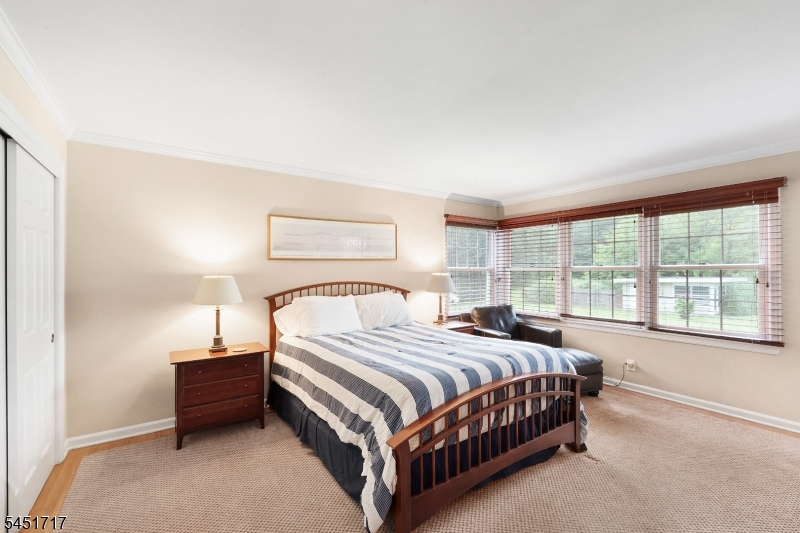
16x13 First
Bedroom 2:
16x11 First
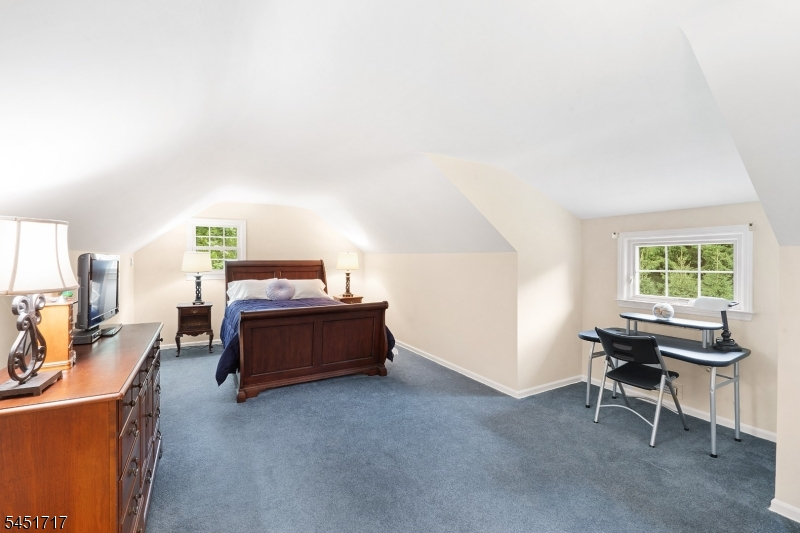
Bedroom 3:
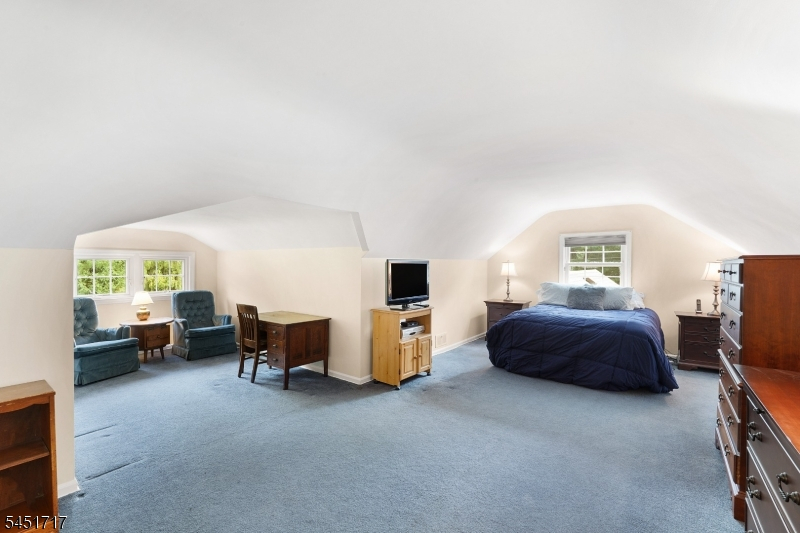
23x12 Second
Bedroom 4:
24x12 Second
Room Levels
Basement:
Rec Room, Storage Room
Ground:
n/a
Level 1:
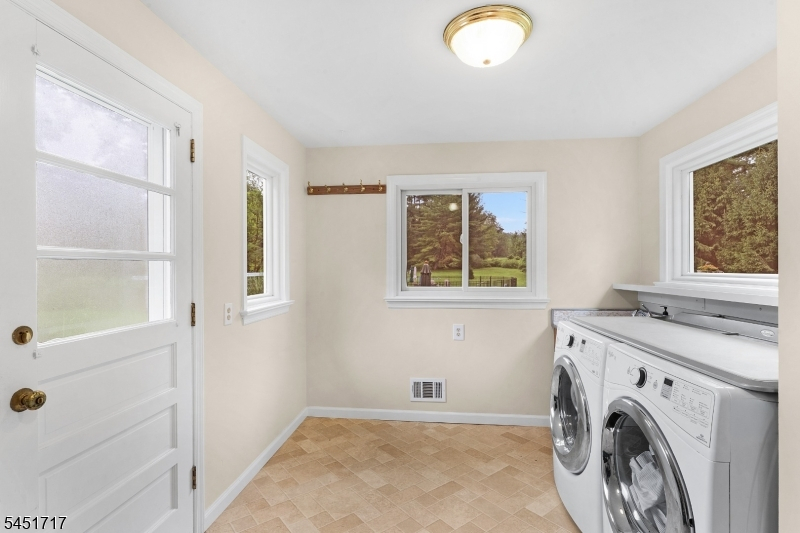
2 Bedrooms, Bath Main, Bath(s) Other, Den, Dining Room, Florida/3Season, Laundry Room, Living Room
Level 2:
2 Bedrooms, Attic, Bath(s) Other
Level 3:
n/a
Level Other:
n/a
Room Features
Kitchen:
Eat-In Kitchen, Pantry, Separate Dining Area
Dining Room:
Formal Dining Room
Master Bedroom:
1st Floor, Full Bath
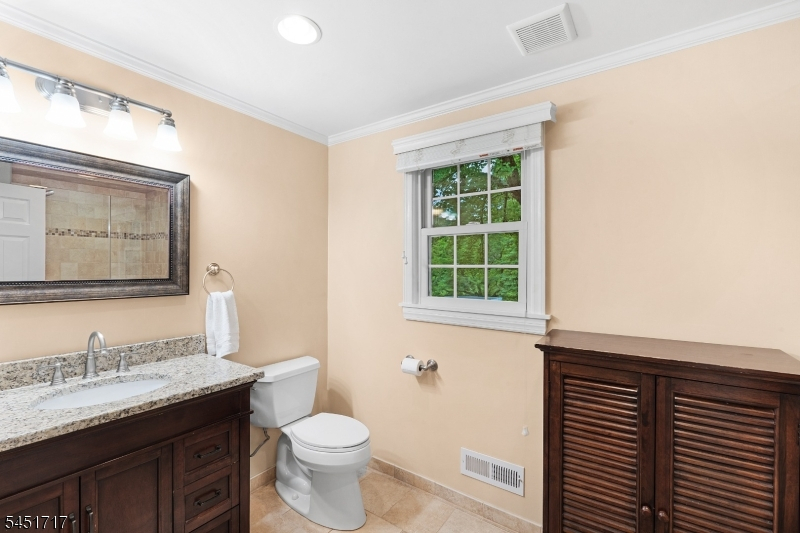
Bath:
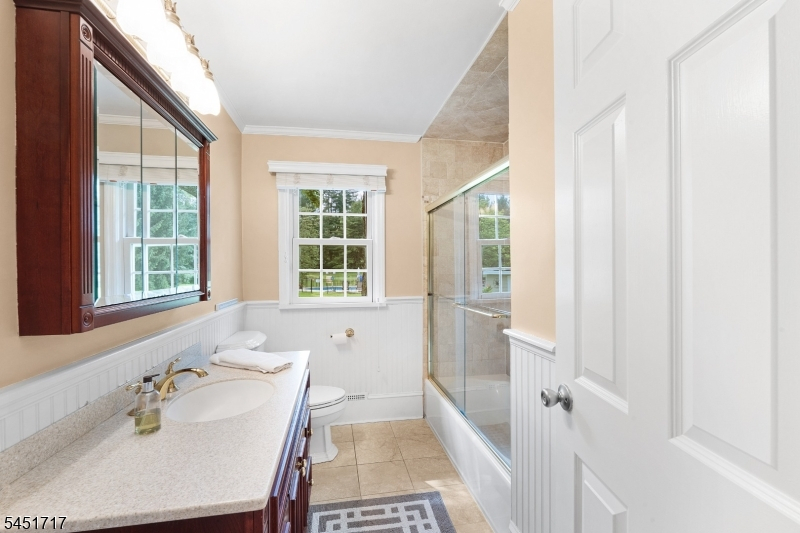
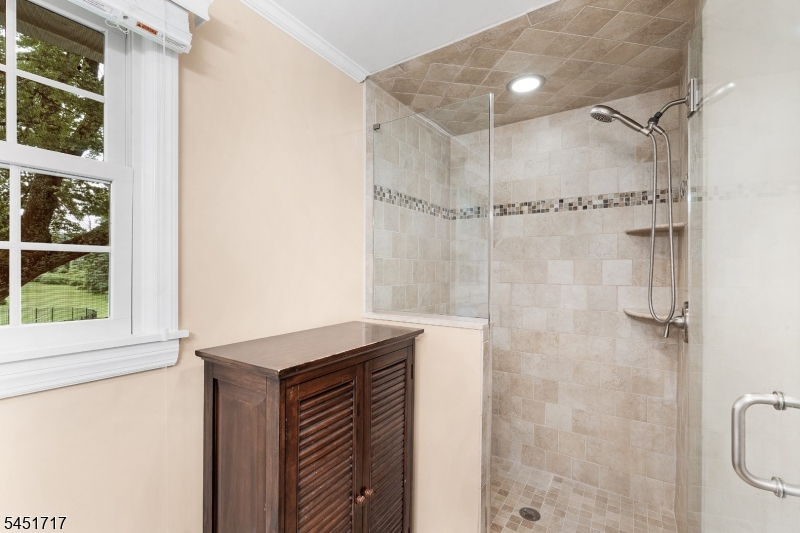
Stall Shower
Interior Features
Square Foot:
n/a
Year Renovated:
n/a
Basement:
Yes - Finished, Full
Full Baths:
3
Half Baths:
0
Appliances:
Carbon Monoxide Detector, Cooktop - Electric, Dishwasher, Dryer, Freezer-Freestanding, Generator-Built-In, Kitchen Exhaust Fan, Microwave Oven, Range/Oven-Electric, Refrigerator, Self Cleaning Oven, Sump Pump, Washer
Flooring:
Carpeting, Laminate, Tile, Wood
Fireplaces:
1
Fireplace:
Living Room, Wood Burning
Interior:
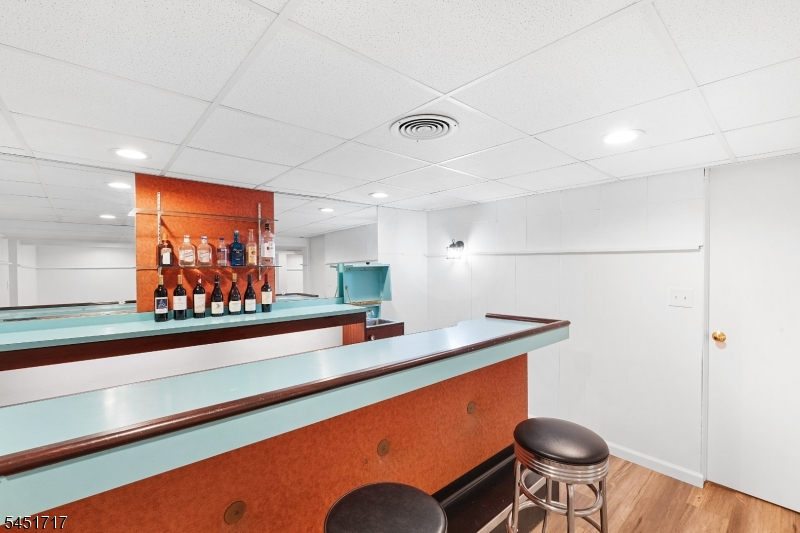
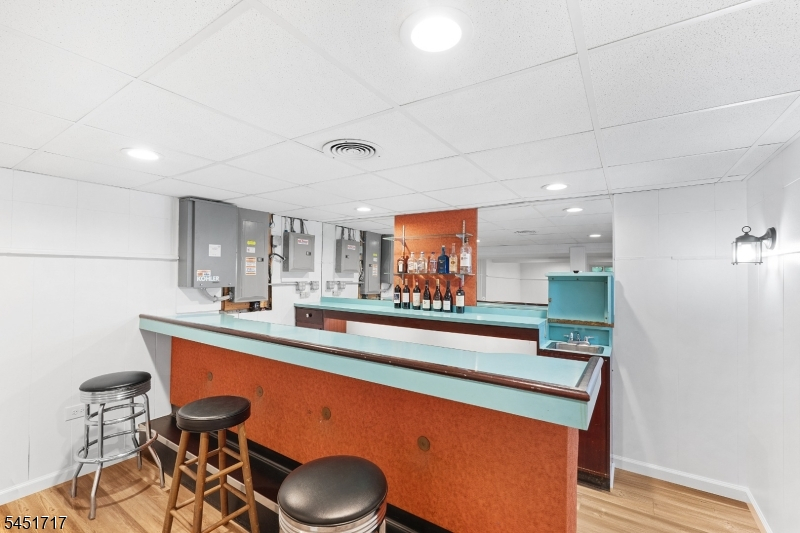
BarWet,Blinds,CODetect,FireExtg,SmokeDet,StallShw,TubShowr,WlkInCls
Exterior Features
Garage Space:
2-Car
Garage:
Attached Garage
Driveway:
2 Car Width, Additional Parking, Blacktop
Roof:
Asphalt Shingle
Exterior:
Brick, Wood
Swimming Pool:
Yes
Pool:
Gunite, Heated, In-Ground Pool, Outdoor Pool
Utilities
Heating System:
1 Unit, Forced Hot Air
Heating Source:
Electric, Gas-Natural
Cooling:
Central Air, Window A/C(s)
Water Heater:
Gas
Water:
Public Water
Sewer:
See Remarks, Septic 4 Bedroom Town Verified
Services:
n/a
Lot Features
Acres:
3.00
Lot Dimensions:
n/a
Lot Features:
Cul-De-Sac, Level Lot, Open Lot
School Information
Elementary:
Harding Township School (K-8)
Middle:
Harding Township School (K-8)
High School:
Madison High Sch0ol (9-12)
Community Information
County:
Morris
Town:
Harding Twp.
Neighborhood:
new Vernon
Application Fee:
n/a
Association Fee:
n/a
Fee Includes:
n/a
Amenities:
n/a
Pets:
n/a
Financial Considerations
List Price:
$1,499,000
Tax Amount:
$10,286
Land Assessment:
$385,000
Build. Assessment:
$448,600
Total Assessment:
$833,600
Tax Rate:
1.23
Tax Year:
2025
Ownership Type:
Fee Simple
Listing Information
MLS ID:
4045917
List Date:
08-10-2026
Days On Market:
1
Listing Broker:
RE/MAX ACHIEVERS
Listing Agent:
Robert J. Pike




Request More Information
Shawn and Diane Fox
RE/MAX American Dream
3108 Route 10 West
Denville, NJ 07834
Call: (973) 277-7853
Web: EdenLaneLiving.com
