3 Jean St
Vernon Twp, NJ 07462
Price: $449,900
GSMLS: 4045981Type: Single Family
Style: Bi-Level
Beds: 3
Baths: 1 Full & 1 Half
Garage: 2-Car
Year Built: 1971
Acres: 0.27
Property Tax: $7,942
Description
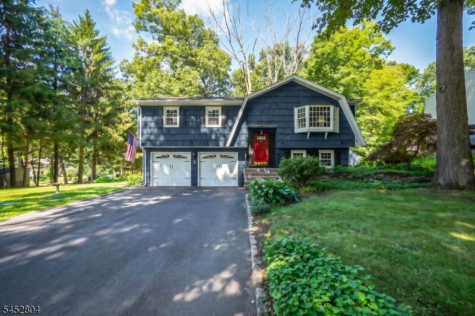
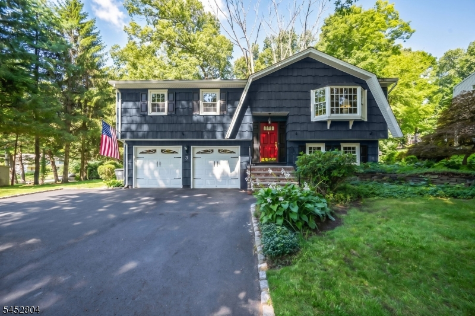
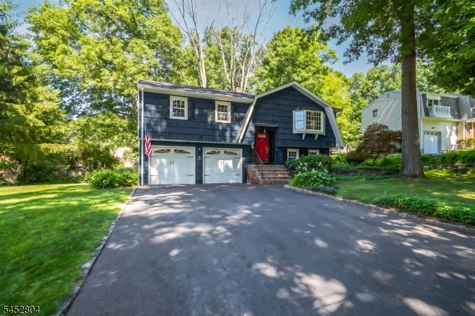
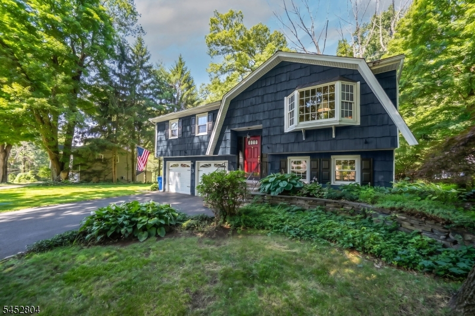
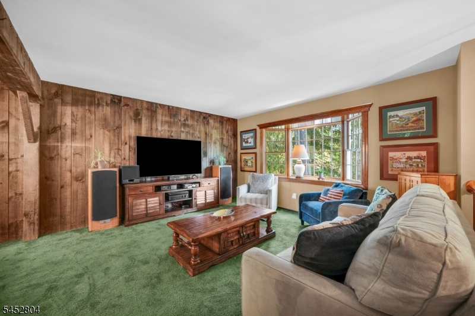
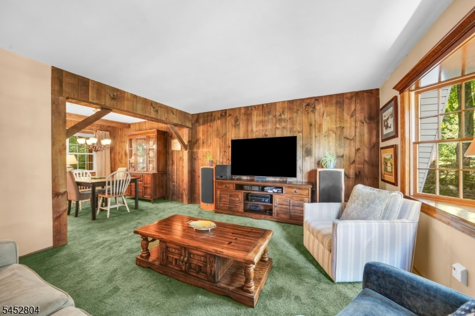
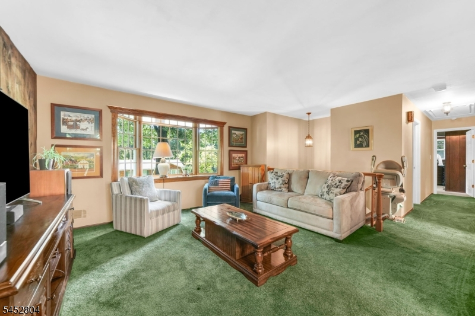
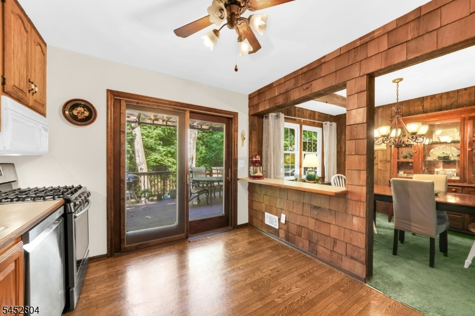
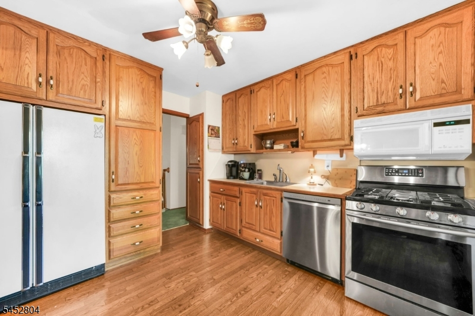
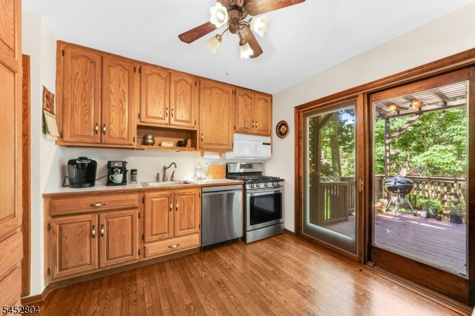
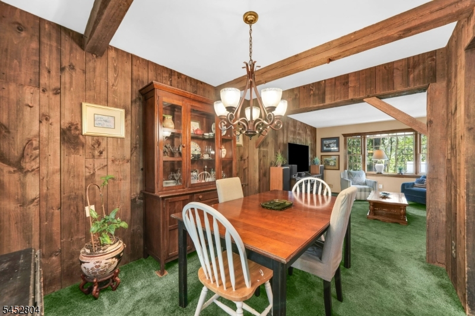
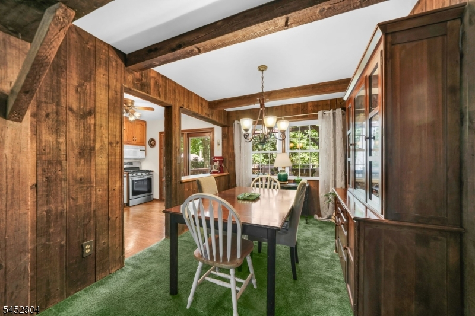
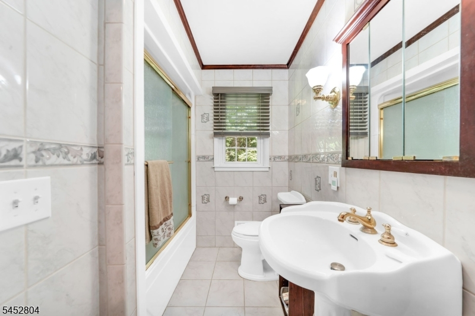
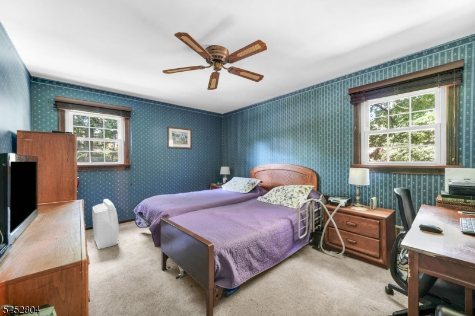
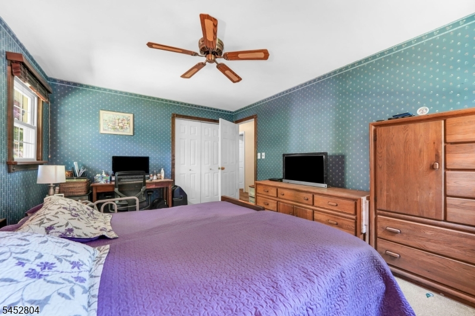
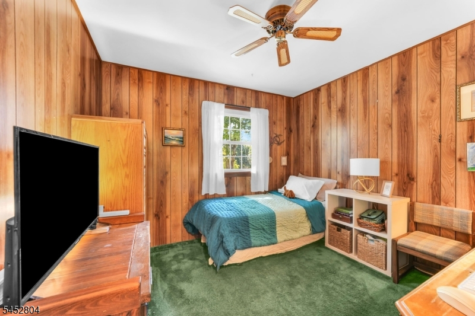
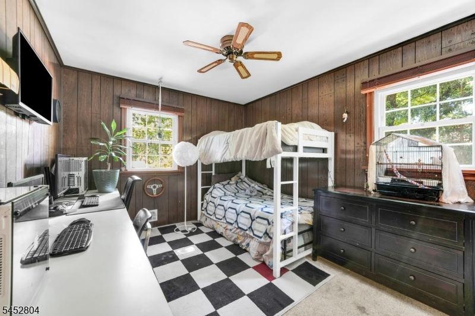
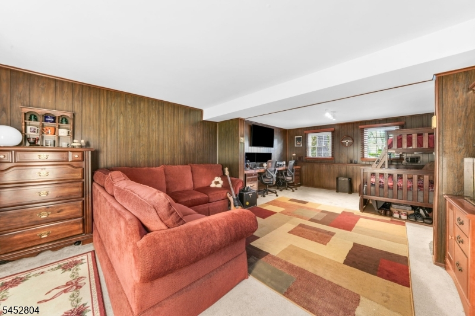
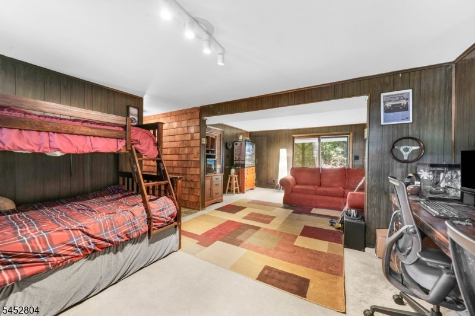
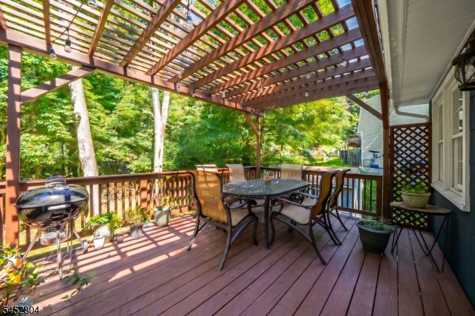
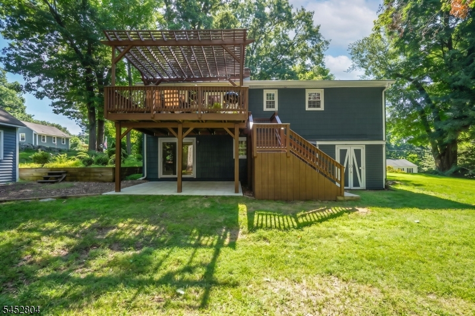
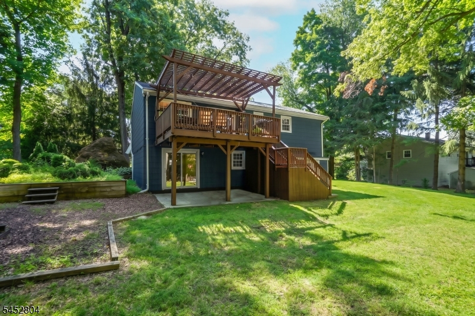
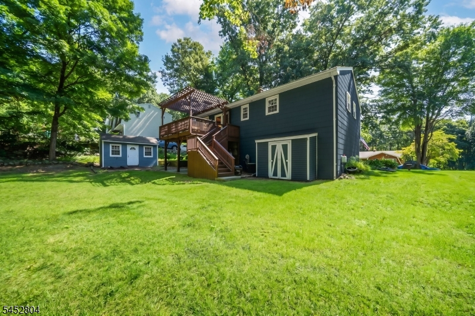
Your Vernon retreat awaits on a peaceful dead-end street with mountain views and room to make it your own! Welcome to 3 Jean Street, a well-maintained 3-bedroom, 1.5-bath bi-level tucked away on a quiet dead-end street in Vernon Township. Featuring a brand-new septic, this home sits on a desirable flat lot and offers plenty of potential to make it your own. The main level features a sun-filled living room with mountain views, a formal dining area, and a kitchen with access to a private deck. Hardwood floors are waiting to be uncovered beneath the carpeting. The lower level provides additional living/entertaining space, a laundry area, and a half bath. Enjoy a spacious 2-car garage, central air, a detached workshop with electricity, a raised garden, and a deck with a pergola. Conveniently located near Vernon's year-round recreation, including skiing, golf, hiking, wineries, and more. Great location and endless possibilities! BRAND NEW SEPTIC!!
Rooms Sizes
Kitchen:
First
Dining Room:
First
Living Room:
First
Family Room:
Ground
Den:
n/a
Bedroom 1:
First
Bedroom 2:
First
Bedroom 3:
First
Bedroom 4:
n/a
Room Levels
Basement:
n/a
Ground:
BathOthr,FamilyRm,GarEnter,Laundry
Level 1:
3 Bedrooms, Bath Main, Dining Room, Kitchen, Living Room
Level 2:
n/a
Level 3:
n/a
Level Other:
n/a
Room Features
Kitchen:
Eat-In Kitchen
Dining Room:
n/a
Master Bedroom:
n/a
Bath:
n/a
Interior Features
Square Foot:
n/a
Year Renovated:
n/a
Basement:
No
Full Baths:
1
Half Baths:
1
Appliances:
Carbon Monoxide Detector, Dishwasher, Dryer, Microwave Oven, Range/Oven-Gas, Refrigerator, Washer
Flooring:
Carpeting, Wood
Fireplaces:
No
Fireplace:
n/a
Interior:
CeilBeam,CODetect,FireExtg,SmokeDet,TubShowr,WndwTret
Exterior Features
Garage Space:
2-Car
Garage:
Built-In Garage
Driveway:
2 Car Width, Blacktop, Off-Street Parking
Roof:
Asphalt Shingle
Exterior:
Composition Shingle
Swimming Pool:
n/a
Pool:
n/a
Utilities
Heating System:
Forced Hot Air
Heating Source:
Gas-Natural
Cooling:
Central Air
Water Heater:
Gas
Water:
Public Water
Sewer:
Septic
Services:
n/a
Lot Features
Acres:
0.27
Lot Dimensions:
n/a
Lot Features:
Cul-De-Sac, Level Lot, Mountain View
School Information
Elementary:
n/a
Middle:
n/a
High School:
n/a
Community Information
County:
Sussex
Town:
Vernon Twp.
Neighborhood:
n/a
Application Fee:
n/a
Association Fee:
n/a
Fee Includes:
n/a
Amenities:
n/a
Pets:
n/a
Financial Considerations
List Price:
$449,900
Tax Amount:
$7,942
Land Assessment:
$207,700
Build. Assessment:
$131,000
Total Assessment:
$338,700
Tax Rate:
2.35
Tax Year:
2025
Ownership Type:
Fee Simple
Listing Information
MLS ID:
4045981
List Date:
08-10-2026
Days On Market:
47
Listing Broker:
BLUE FLAGS REALTY LLC
Listing Agent:
Kurt A. Wubbenhorst


Request More Information
Shawn and Diane Fox
RE/MAX American Dream
3108 Route 10 West
Denville, NJ 07834
Call: (973) 277-7853
Web: EdenLaneLiving.com
