305 Springbrook Trl
Sparta Twp, NJ 07871
Price: $499,102
GSMLS: 4046088Type: Single Family
Style: Cape Cod
Beds: 4
Baths: 2 Full
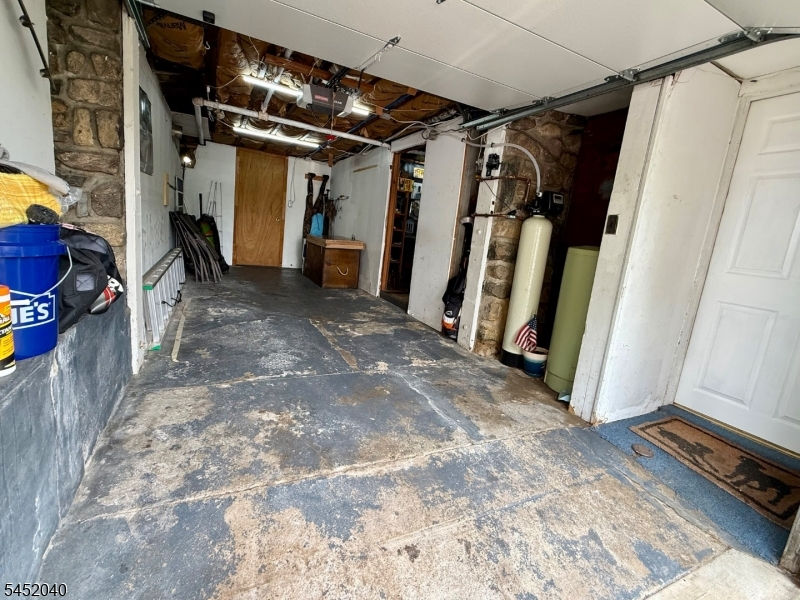
Garage: 1-Car
Year Built: 1938
Acres: 0.21
Property Tax: $9,749
Description
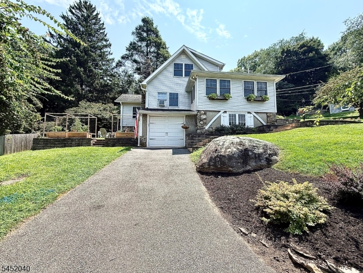
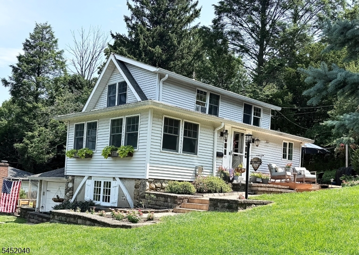
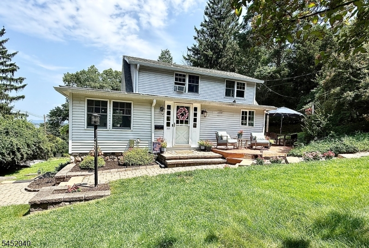
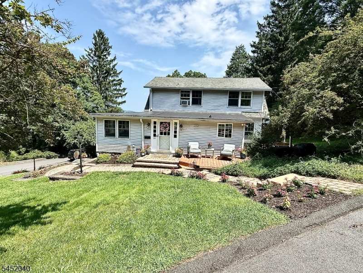
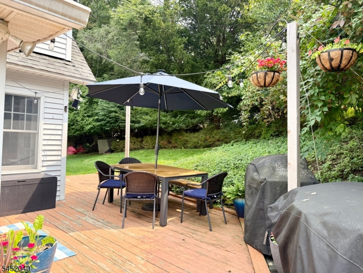
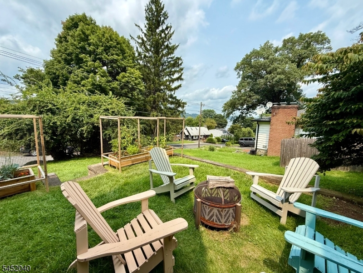
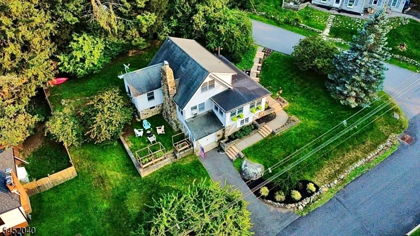
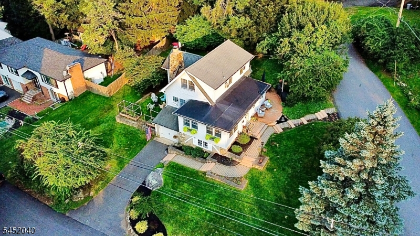
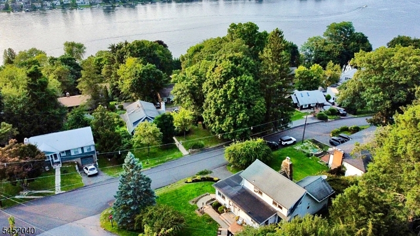
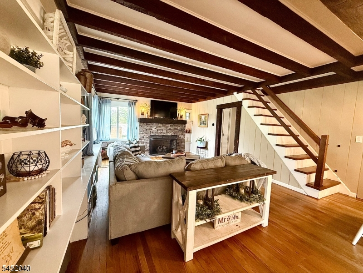
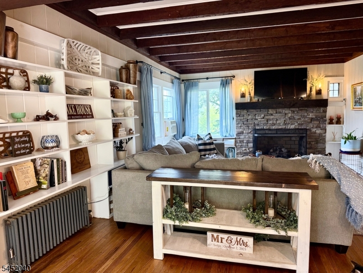
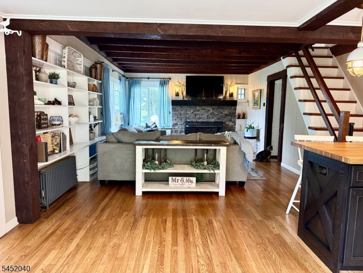
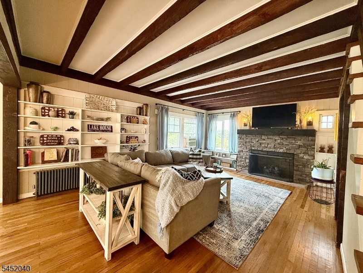
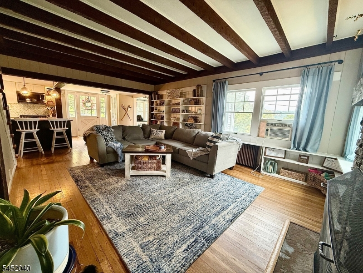
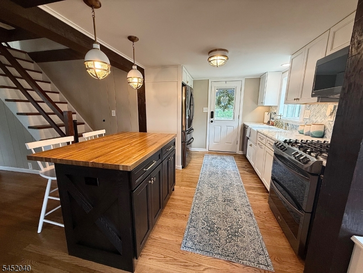
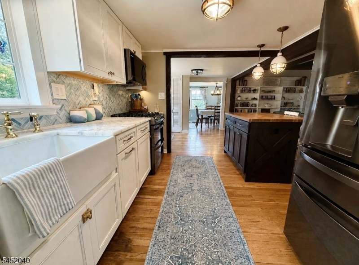
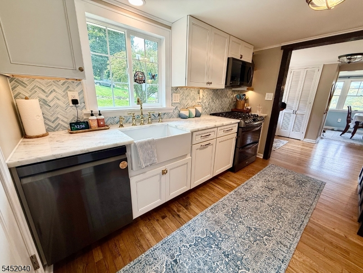
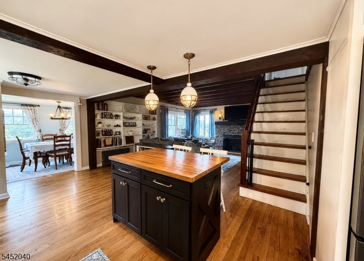
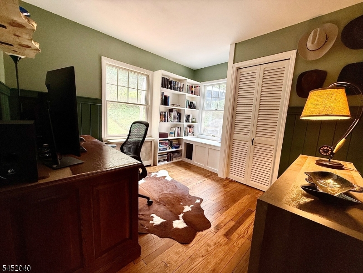
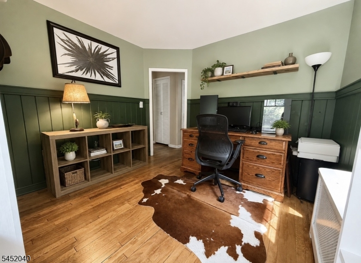
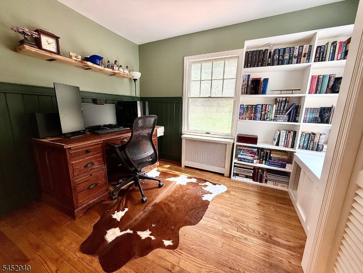
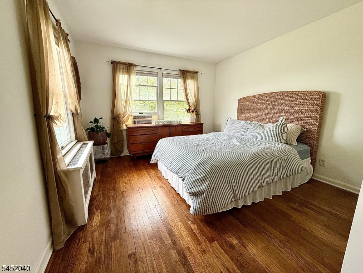
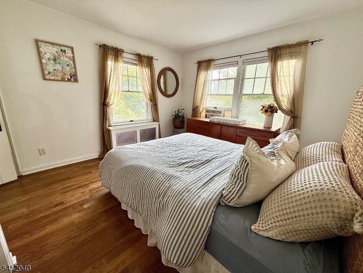
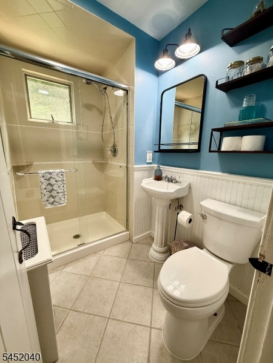
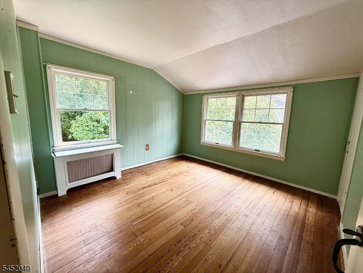
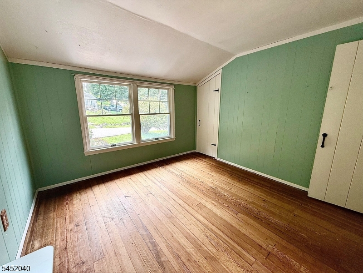
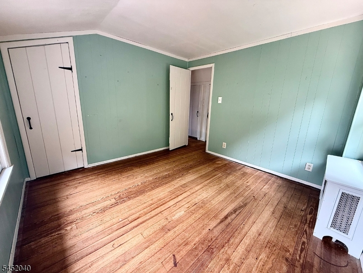
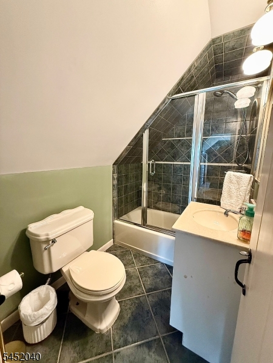
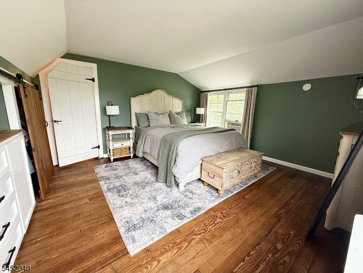
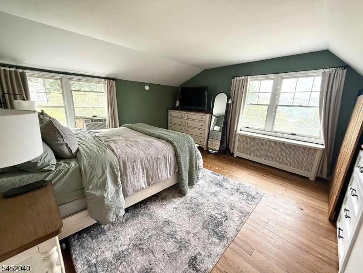
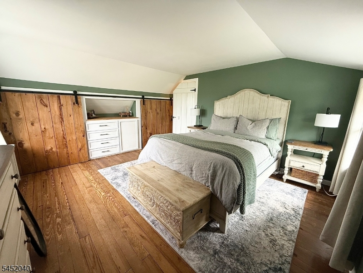
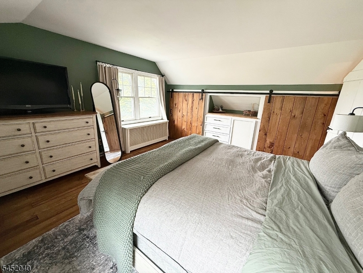
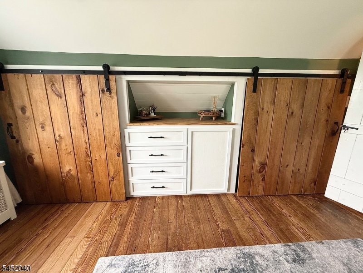
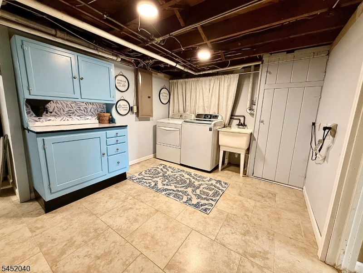
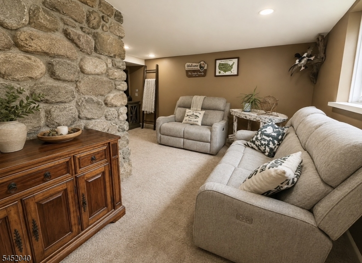
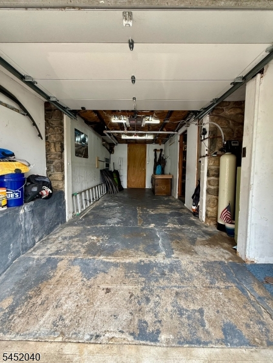
Located on a charming corner lot with BEAUTIFUL lake views year-round, this lovingly maintained cape feels like the kind of home you don't just visit you SETTLE DOWN into. Wood floors, a stone fireplace, and inviting living spaces create an atmosphere that is equal parts cozy and effortlessly charming. With FOUR bedrooms and two full baths, there's plenty of room to gather, relax, and make the most of lake living. The finished lower level offers additional space for guests, hobbies, or movie nights, while two outdoor entertaining areas provide the GREATEST spots for morning coffee, evening drinks, or lingering conversations with friends. A one-car garage adds everyday convenience, and the BRAND NEW septic system to be installed offers added peace of mind. From its welcoming curb appeal to its TIMELESS character and year-round lake views, this is a special little home with the warmth and personality that make a place TRULY memorable.
Rooms Sizes
Kitchen:
11x9 Ground
Dining Room:
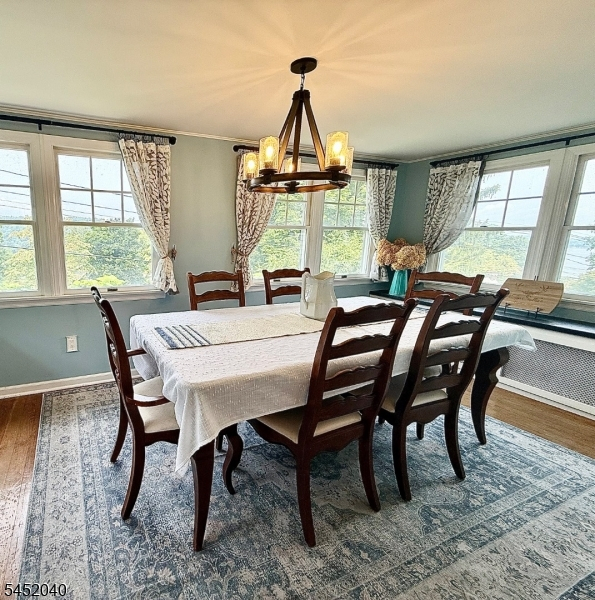
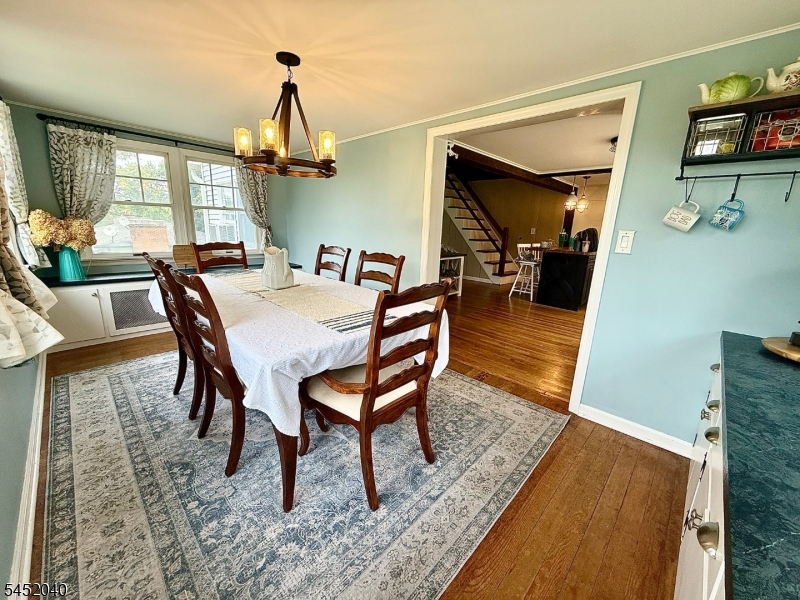
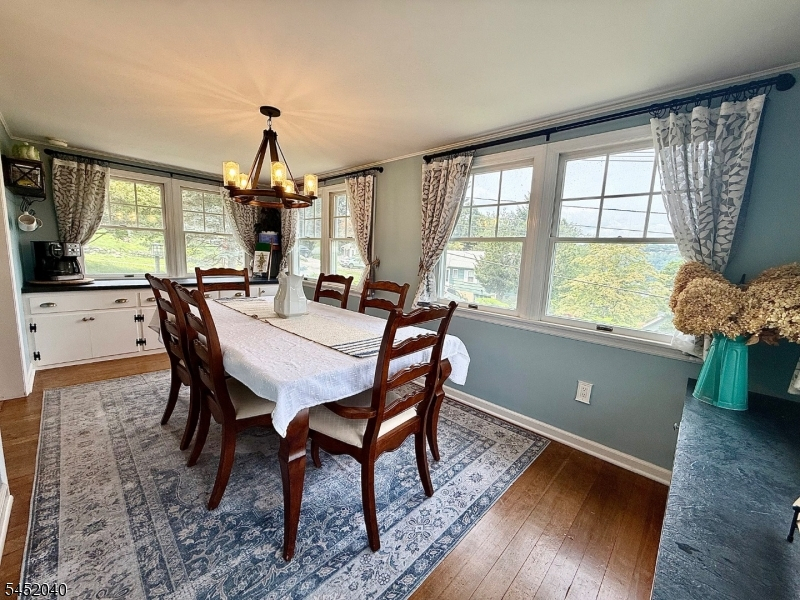
8x17 Ground
Living Room:
13x18 Ground
Family Room:
16x13 Basement
Den:
n/a
Bedroom 1:
13x13 First
Bedroom 2:
10x10 First
Bedroom 3:
9x10 Ground
Bedroom 4:
11x13 Ground
Room Levels
Basement:
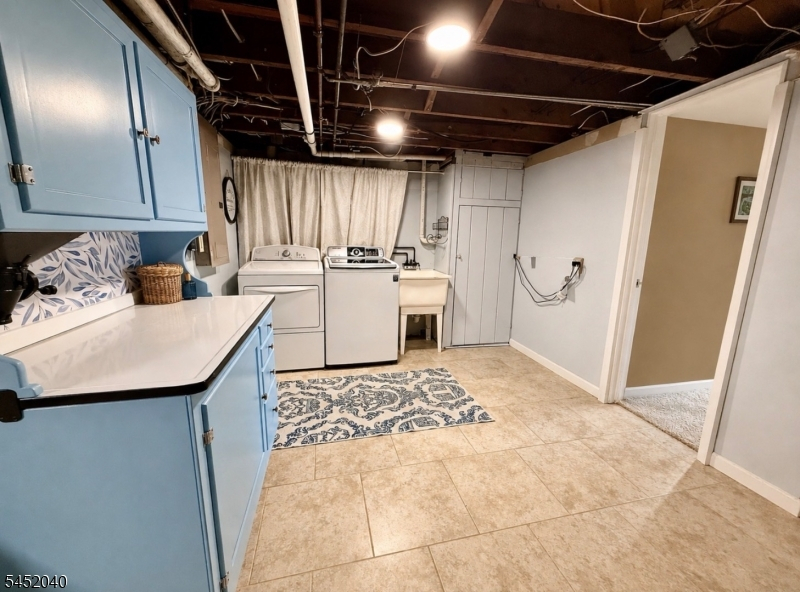
FamilyRm,GarEnter,Laundry,Utility
Ground:
2 Bedrooms, Bath Main, Dining Room, Kitchen, Living Room
Level 1:
2 Bedrooms, Bath(s) Other
Level 2:
n/a
Level 3:
n/a
Level Other:
GarEnter
Room Features
Kitchen:
Separate Dining Area
Dining Room:
Formal Dining Room
Master Bedroom:
n/a
Bath:
n/a
Interior Features
Square Foot:
n/a
Year Renovated:
n/a
Basement:
Yes - Finished, Walkout
Full Baths:
2
Half Baths:
0
Appliances:
Carbon Monoxide Detector, Dishwasher, Range/Oven-Gas, Refrigerator
Flooring:
Carpeting, Tile, Wood
Fireplaces:
1
Fireplace:
Gas Fireplace, Living Room
Interior:
n/a
Exterior Features
Garage Space:
1-Car
Garage:
Attached Garage, Garage Door Opener
Driveway:
1 Car Width, Blacktop, Driveway-Exclusive
Roof:
Asphalt Shingle
Exterior:
Stone, Vinyl Siding, Wood
Swimming Pool:
No
Pool:
n/a
Utilities
Heating System:
1 Unit
Heating Source:
Gas-Natural
Cooling:
Ceiling Fan, Window A/C(s)
Water Heater:
n/a
Water:
Public Water
Sewer:
See Remarks, Septic
Services:
n/a
Lot Features
Acres:
0.21
Lot Dimensions:
126X96 LMCC
Lot Features:
Corner, Lake/Water View
School Information
Elementary:
ALPINE
Middle:
SPARTA
High School:
SPARTA
Community Information
County:
Sussex
Town:
Sparta Twp.
Neighborhood:
Lake Mohawk
Application Fee:
$5,500
Association Fee:
$3,040 - Annually
Fee Includes:
n/a
Amenities:
n/a
Pets:
Yes
Financial Considerations
List Price:
$499,102
Tax Amount:
$9,749
Land Assessment:
$123,400
Build. Assessment:
$142,400
Total Assessment:
$265,800
Tax Rate:
3.67
Tax Year:
2025
Ownership Type:
Fee Simple
Listing Information
MLS ID:
4046088
List Date:
08-11-2026
Days On Market:
47
Listing Broker:
KISTLE REALTY, LLC.
Listing Agent:
Frances Latawiec


Request More Information
Shawn and Diane Fox
RE/MAX American Dream
3108 Route 10 West
Denville, NJ 07834
Call: (973) 277-7853
Web: EdenLaneLiving.com
