21 Shawnee Trl
Sparta Twp, NJ 07871
Price: $499,000
GSMLS: 4046115Type: Single Family
Style: Lakestyle
Beds: 2
Baths: 2 Full
Garage: No
Year Built: 1936
Acres: 1.26
Property Tax: $10,076
Description
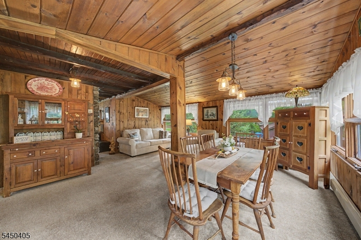
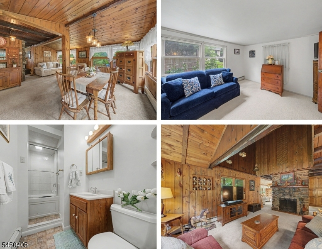
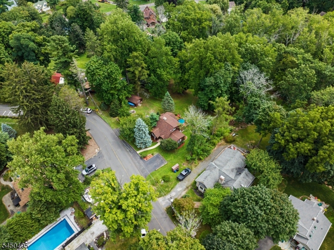
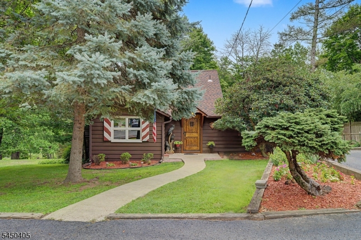
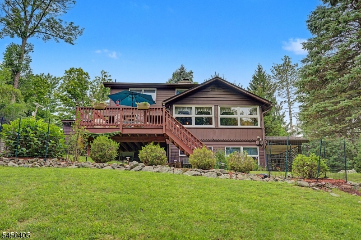
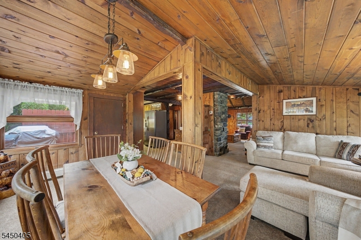
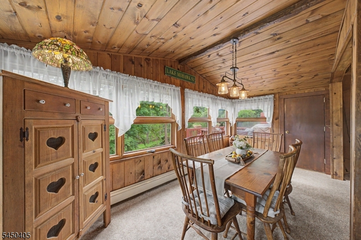
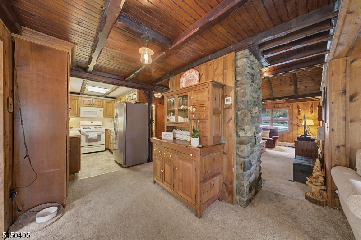
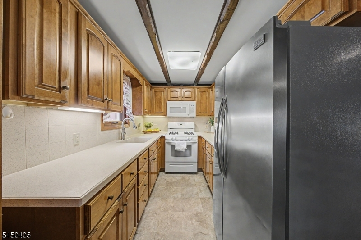
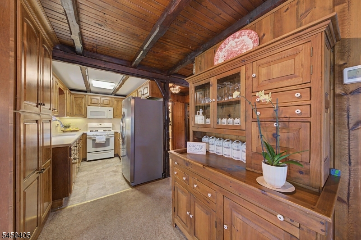
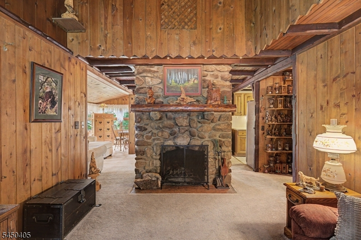
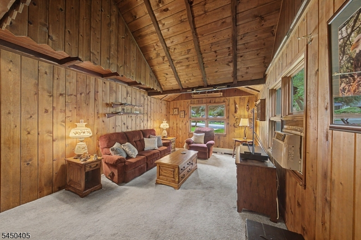
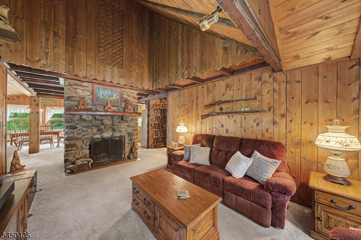
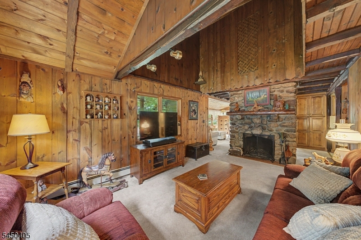
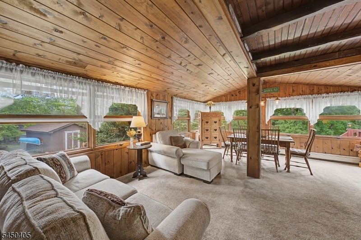
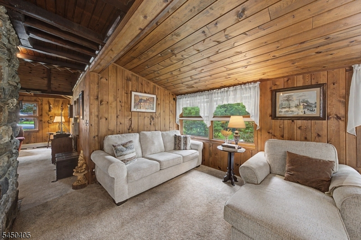
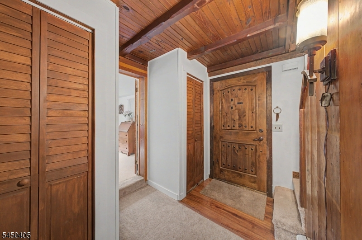
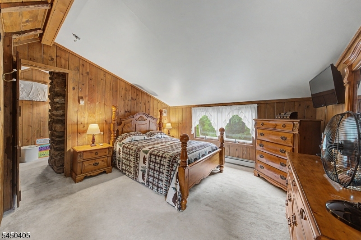
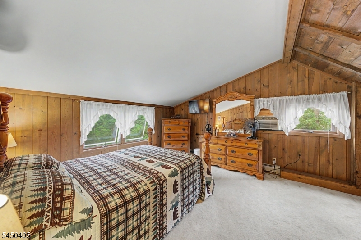
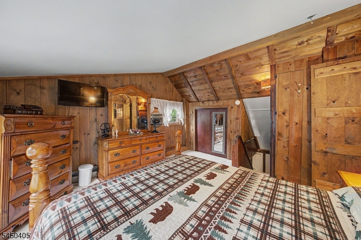
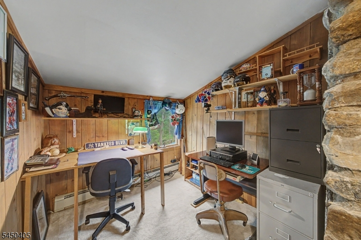
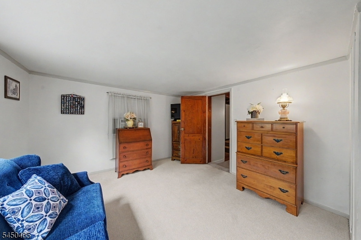
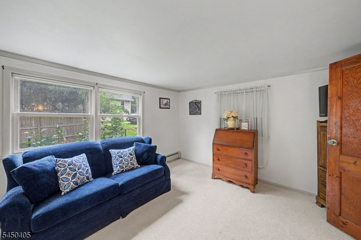
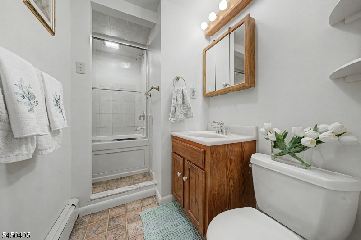
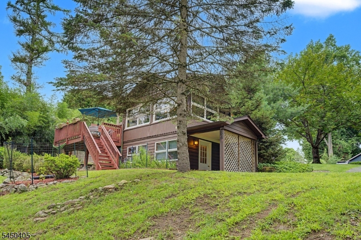
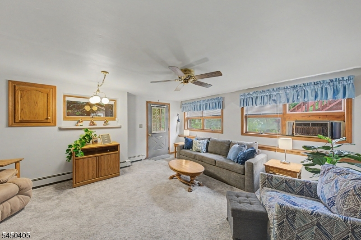
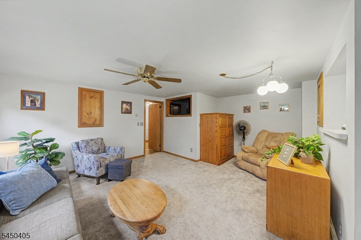
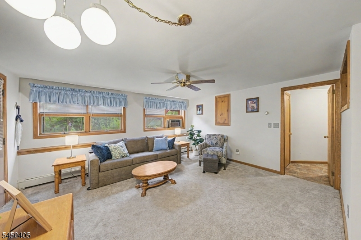
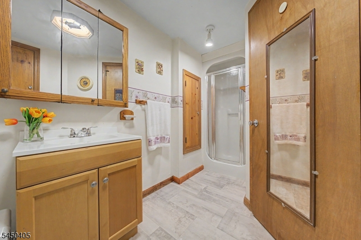
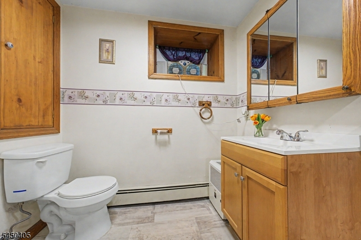
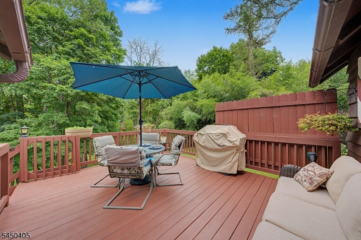
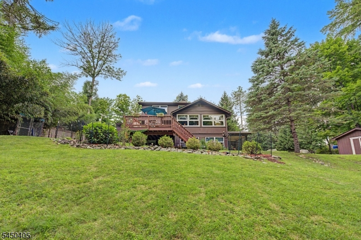
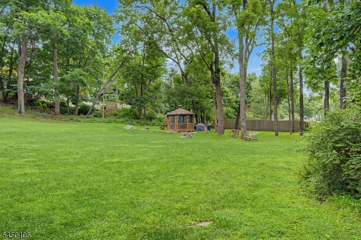
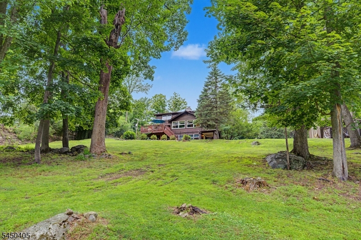
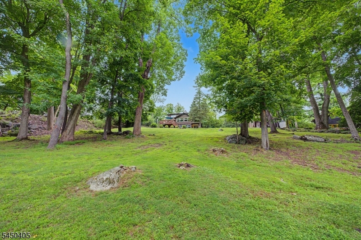
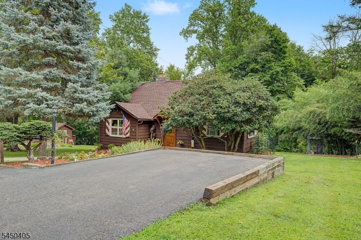
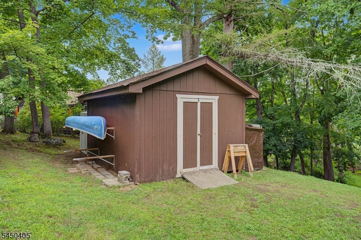
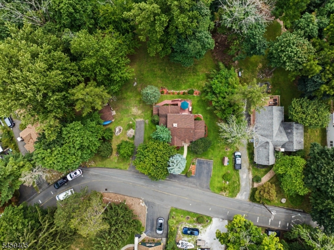
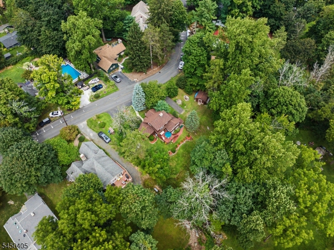
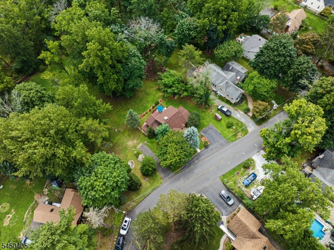
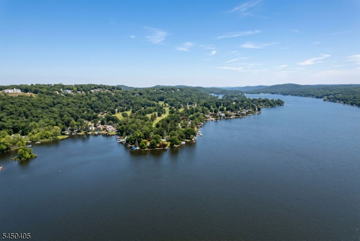
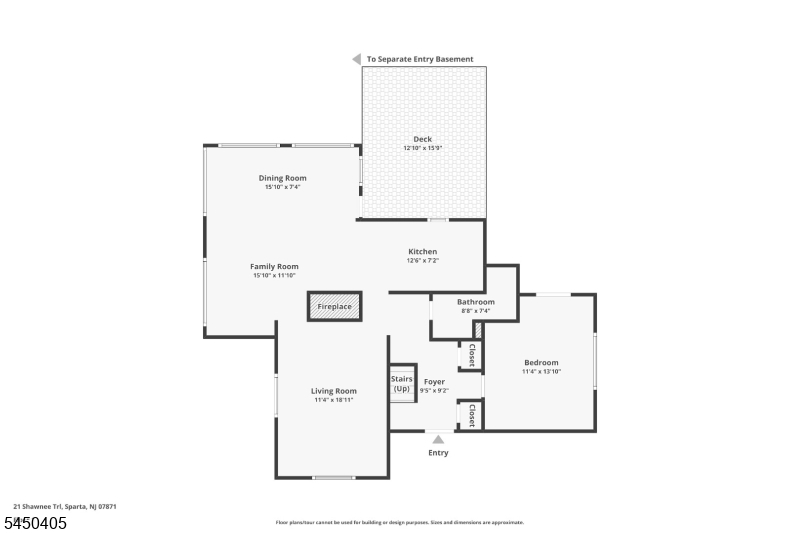
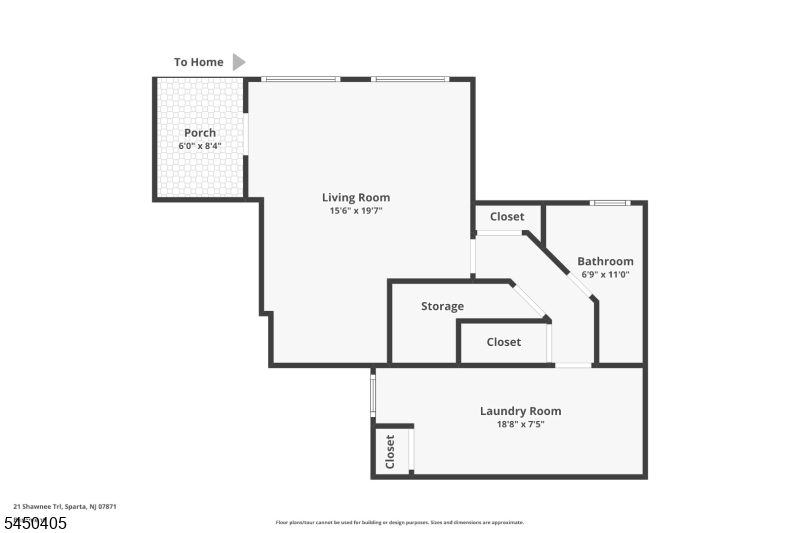
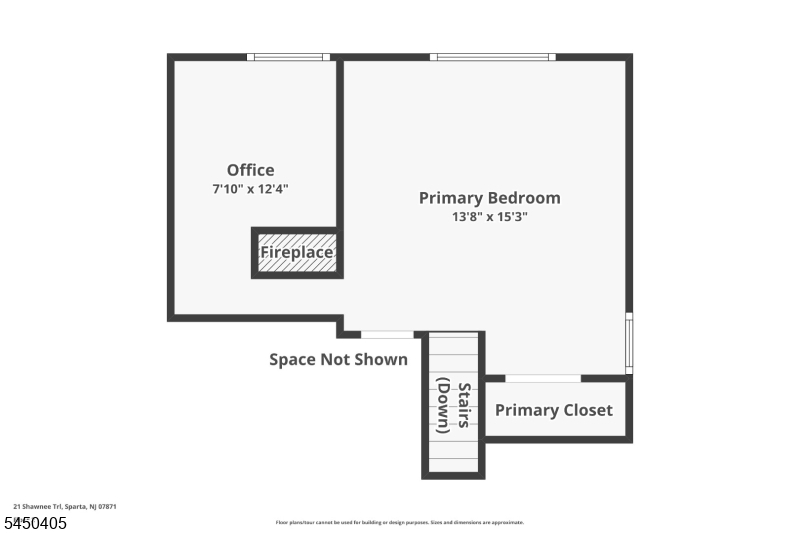
Welcome to a home where history, craftsmanship, and nature exist in perfect harmony. Designed by renowned Lake Mohawk builder Arthur D. Crane, this architectural treasure is nestled on 1.26 acres of lush, rolling grounds, offering the privacy and timeless charm that define the community's most iconic homes. From the moment you enter through the handcrafted wood door, you'll be captivated by soaring knotty pine ceilings, exposed beams, rich wood interiors, and a magnificent floor-to-ceiling fieldstone fireplace that serves as the heart of the home. Walls of windows invite the outdoors in, filling the living spaces with natural light and tranquil woodland views. The versatile floor plan includes a first-floor bedroom, an expansive primary suite with a walk-in closet and built-ins, plus a private lower-level studio suite with its own entrance, full bath, laundry, and plumbing in place for a kitchenette. Thoughtfully updated with a 2020 roof, 2019 natural gas conversion, 2023 boiler and gas hot water heater, generator hookup, the home beautifully balances historic character with modern peace of mind. Outside, enjoy mature landscaping, gardens, a gazebo, deck, two driveways, and expansive outdoor spaces designed for gathering or quiet reflection. More than a home this is a rare opportunity to own an authentic piece of Lake Mohawk's architectural legacy.
Rooms Sizes
Kitchen:
13x7 First
Dining Room:
16x7 First
Living Room:
19x11 First
Family Room:
16x12 First
Den:
Ground
Bedroom 1:
15x14 Second
Bedroom 2:
14x11 First
Bedroom 3:
n/a
Bedroom 4:
n/a
Room Levels
Basement:
n/a
Ground:
Bath(s) Other, Den, Laundry Room, Outside Entrance, Walkout
Level 1:
1 Bedroom, Bath Main, Dining Room, Family Room, Foyer, Kitchen, Living Room
Level 2:
1 Bedroom
Level 3:
n/a
Level Other:
n/a
Room Features
Kitchen:
Second Kitchen, See Remarks, Separate Dining Area
Dining Room:
Living/Dining Combo
Master Bedroom:
Other Room
Bath:
Tub Shower
Interior Features
Square Foot:
1,466
Year Renovated:
n/a
Basement:
Yes - Finished, Full, Walkout
Full Baths:
2
Half Baths:
0
Appliances:
Carbon Monoxide Detector, Dryer, Generator-Hookup, Microwave Oven, Range/Oven-Gas, Refrigerator, Washer, Water Filter, Water Softener-Rnt
Flooring:
Carpeting, Tile, Wood
Fireplaces:
1
Fireplace:
Family Room, Wood Burning
Interior:
CeilBeam,CODetect,FireExtg,CeilHigh,SmokeDet,StallTub,TrckLght,WlkInCls,WndwTret
Exterior Features
Garage Space:
No
Garage:
n/a
Driveway:
Blacktop, Driveway-Exclusive
Roof:
Asphalt Shingle
Exterior:
Wood
Swimming Pool:
No
Pool:
n/a
Utilities
Heating System:
Baseboard - Hotwater
Heating Source:
Gas-Natural, Wood
Cooling:
Ceiling Fan, Window A/C(s)
Water Heater:
Gas
Water:
Public Water
Sewer:
Septic, Septic 2 Bedroom Town Verified
Services:
Garbage Extra Charge
Lot Features
Acres:
1.26
Lot Dimensions:
n/a
Lot Features:
Open Lot, Wooded Lot
School Information
Elementary:
ALPINE
Middle:
SPARTA
High School:
SPARTA
Community Information
County:
Sussex
Town:
Sparta Twp.
Neighborhood:
Lake Mohawk LMCC
Application Fee:
$5,500
Association Fee:
$2,900 - Annually
Fee Includes:
Maintenance-Common Area
Amenities:
Club House, Jogging/Biking Path, Lake Privileges, Playground
Pets:
Yes
Financial Considerations
List Price:
$499,000
Tax Amount:
$10,076
Land Assessment:
$143,800
Build. Assessment:
$130,900
Total Assessment:
$274,700
Tax Rate:
3.67
Tax Year:
2025
Ownership Type:
Fee Simple
Listing Information
MLS ID:
4046115
List Date:
08-11-2026
Days On Market:
47
Listing Broker:
RE/MAX SELECT
Listing Agent:
Candace Sullivan


Request More Information
Shawn and Diane Fox
RE/MAX American Dream
3108 Route 10 West
Denville, NJ 07834
Call: (973) 277-7853
Web: EdenLaneLiving.com
