76 Banker Rd
West Milford Twp, NJ 07421
Price: $509,900
GSMLS: 4046150Type: Single Family
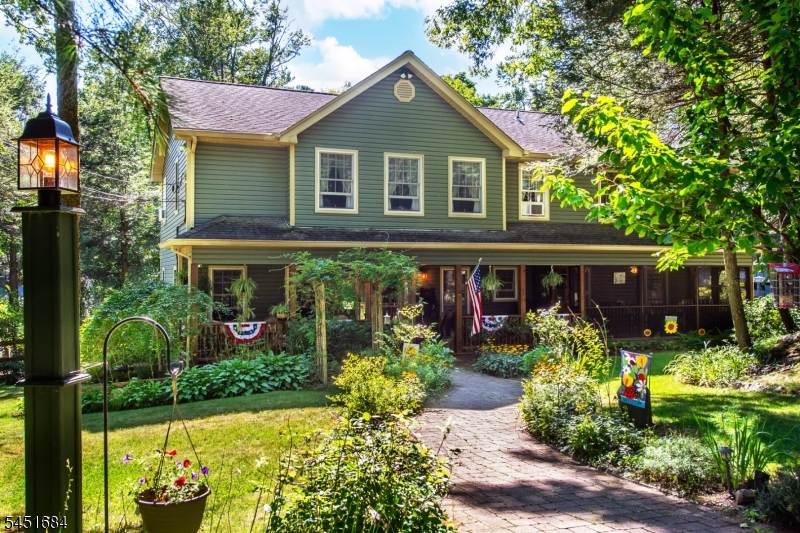
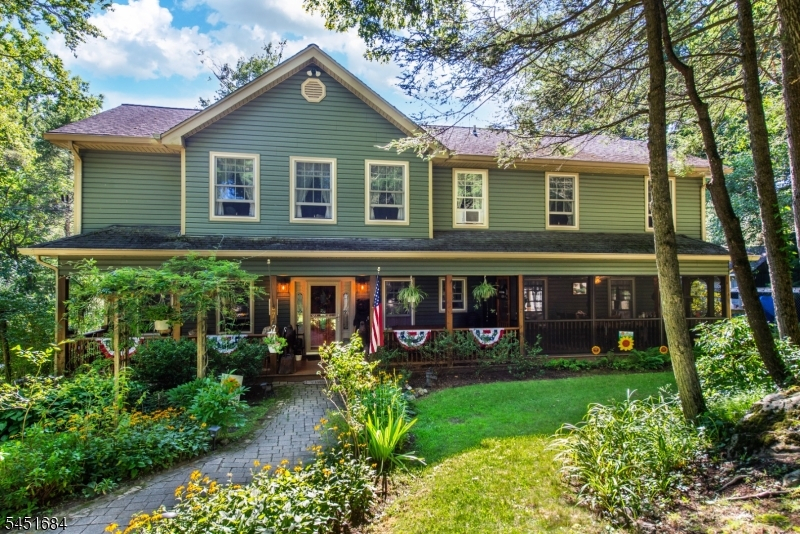
Style: Colonial
Beds: 3
Baths: 2 Full & 1 Half
Garage: No
Year Built: 1940
Acres: 0.40
Property Tax: $10,294
Description

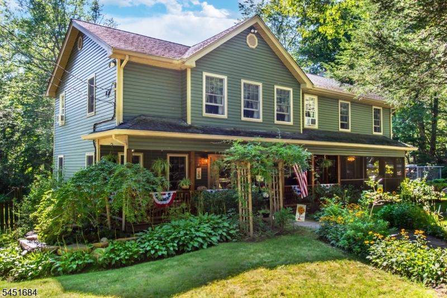
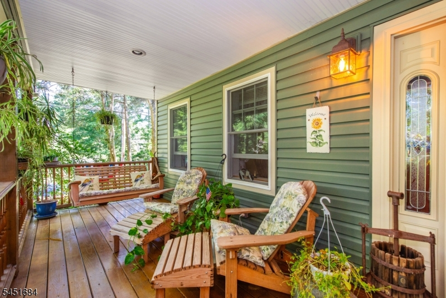
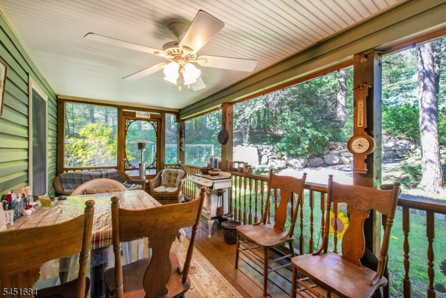
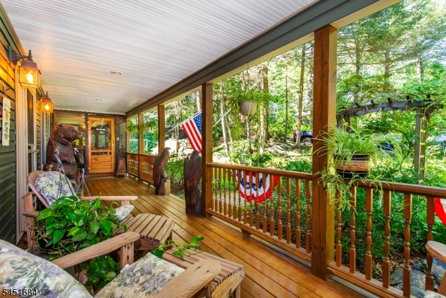
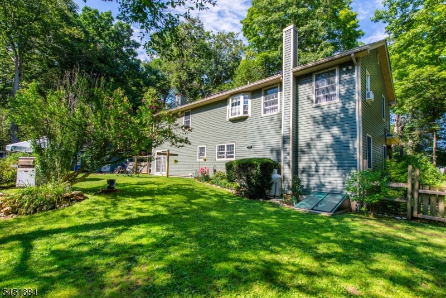
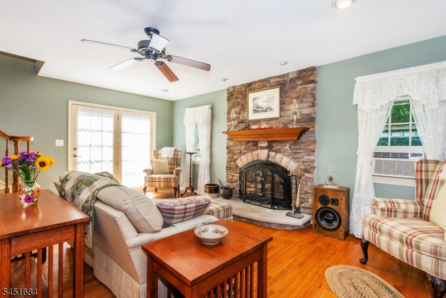
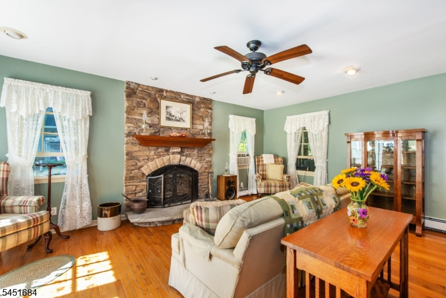
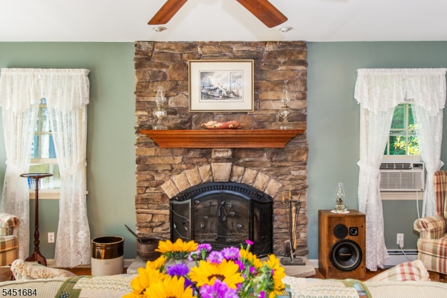
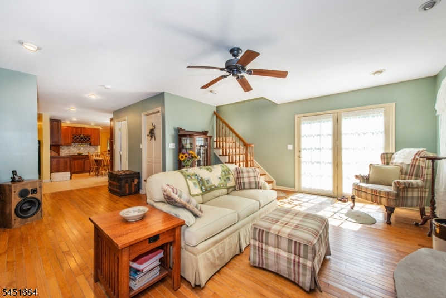
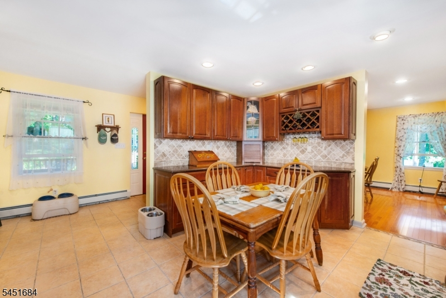
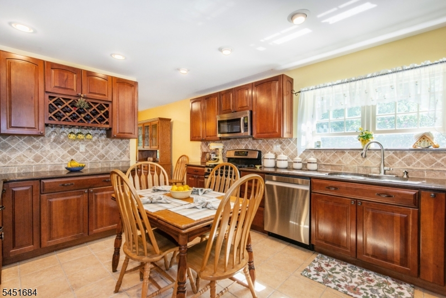
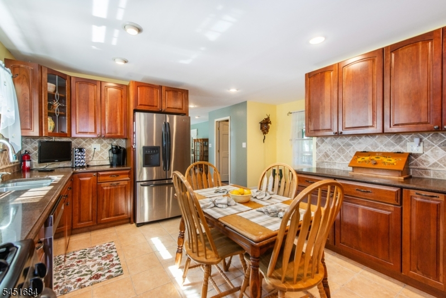
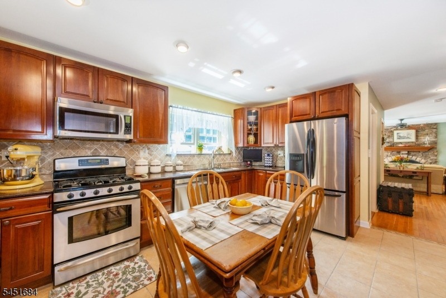
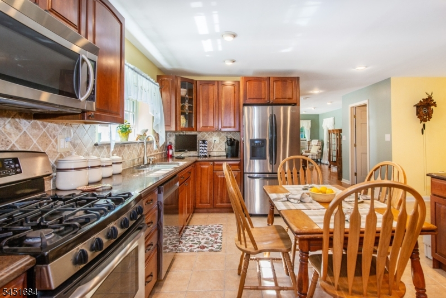
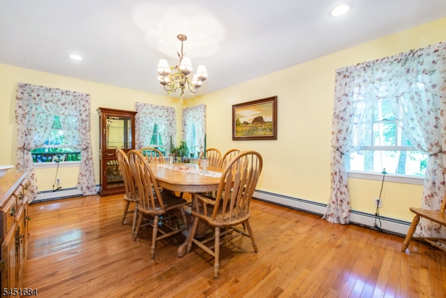
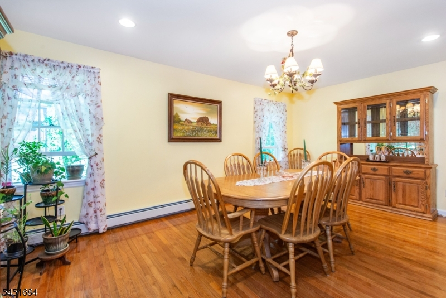
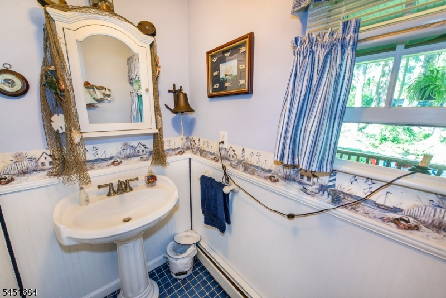
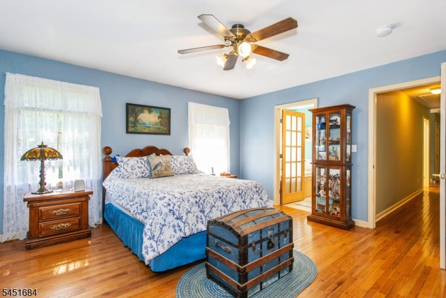
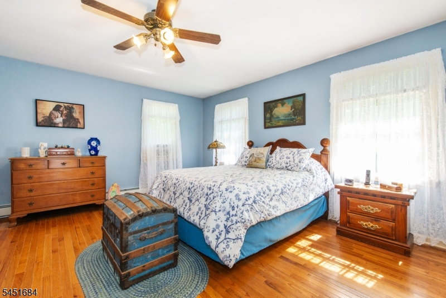
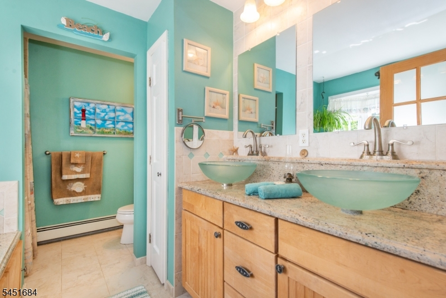
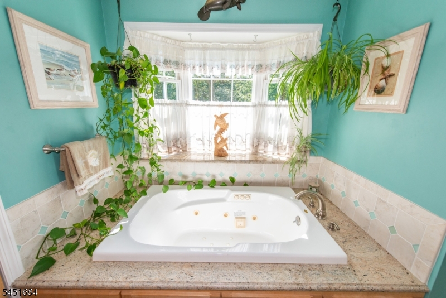
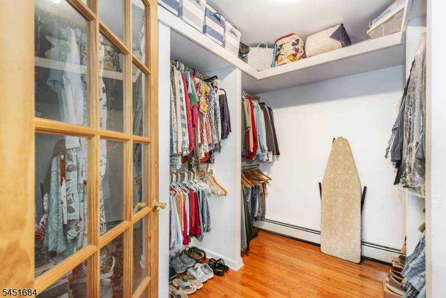
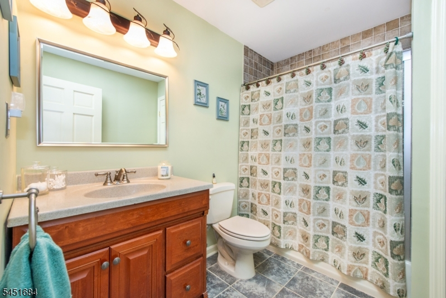
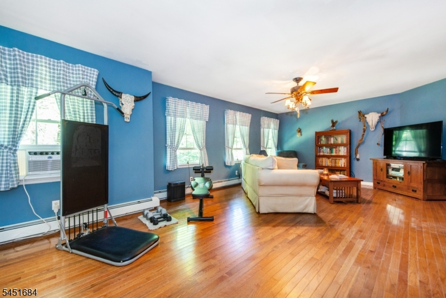
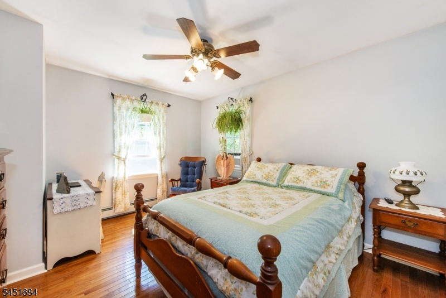
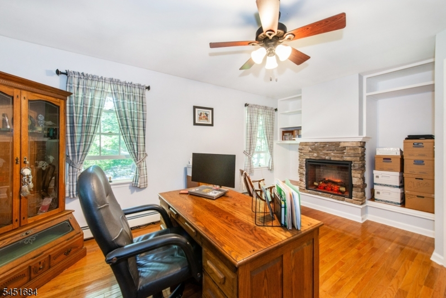
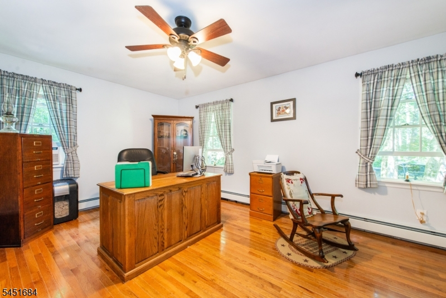
Welcome to this spacious 3-bedroom, 2.5-bath Colonial offering approximately 2,503 sq ft of living space on a quiet residential street. Rebuilt from the foundation in 2005, this home features a bright and functional floor plan with hardwood floors throughout and generously sized rooms. First floor features charming front porch, living room with fireplace, updated kitchen with wood cabinets and stainless steel appliances, formal dining room and powder room and laundry room with slop sink. The primary suite includes a private full bath and walk-in closet, while additional flexible living spaces offer the potential for home offices, guest rooms, or bonus rooms. An unfinished basement provides plenty of storage. Additional features include oil baseboard heat and optional lake rights to beautiful UPPER Greenwood Lake, offering access to year-round recreation and enjoyment. A short drive to the charming town of Warwick, NY, where you will find quaint shops, restaurants, farmers market and festivals, apple picking at the many local orchards. Skiers & snowboarders delight with Mountain Creek & Mt. Peter a short drive away. Five minutes to Waywayanda State Park, with numerous hiking trails, boat rentals and fishing on Waywayanda Lake. You will also find one of the few drive-in movie theaters left! A wonderful opportunity to own a spacious home with room to grow in a peaceful lake community.
Rooms Sizes
Kitchen:
16x12 First
Dining Room:
19x11 First
Living Room:
19x18 First
Family Room:
n/a
Den:
n/a
Bedroom 1:
16x15 Second
Bedroom 2:
18x11 Second
Bedroom 3:
n/a
Bedroom 4:
n/a
Room Levels
Basement:
Outside Entrance, Utility Room
Ground:
n/a
Level 1:
DiningRm,Foyer,Kitchen,Laundry,LivingRm,Porch,PowderRm,Screened
Level 2:
3 Bedrooms, Bath Main, Bath(s) Other, Great Room
Level 3:
Attic
Level Other:
n/a
Room Features
Kitchen:
Eat-In Kitchen
Dining Room:
Formal Dining Room
Master Bedroom:
Full Bath, Walk-In Closet
Bath:
Jetted Tub, Stall Shower
Interior Features
Square Foot:
2,503
Year Renovated:
2005
Basement:
Yes - Bilco-Style Door, Partial, Unfinished
Full Baths:
2
Half Baths:
1
Appliances:
Carbon Monoxide Detector, Dishwasher, Dryer, Microwave Oven, Range/Oven-Gas, Refrigerator, Washer, Water Softener-Own
Flooring:
Tile, Wood
Fireplaces:
2
Fireplace:
Bedroom 3, Living Room, See Remarks, Wood Burning
Interior:
Blinds,CODetect,JacuzTyp,Shades,Skylight,SmokeDet,StallShw,WlkInCls
Exterior Features
Garage Space:
No
Garage:
n/a
Driveway:
2 Car Width, Blacktop, Driveway-Exclusive
Roof:
Asphalt Shingle
Exterior:
Vinyl Siding
Swimming Pool:
No
Pool:
n/a
Utilities
Heating System:
1 Unit, Baseboard - Hotwater, Multi-Zone
Heating Source:
Oil Tank Above Ground - Inside
Cooling:
4+ Units, Ceiling Fan, Window A/C(s)
Water Heater:
Gas, See Remarks
Water:
Well
Sewer:
Septic
Services:
Cable TV Available, Garbage Included
Lot Features
Acres:
0.40
Lot Dimensions:
n/a
Lot Features:
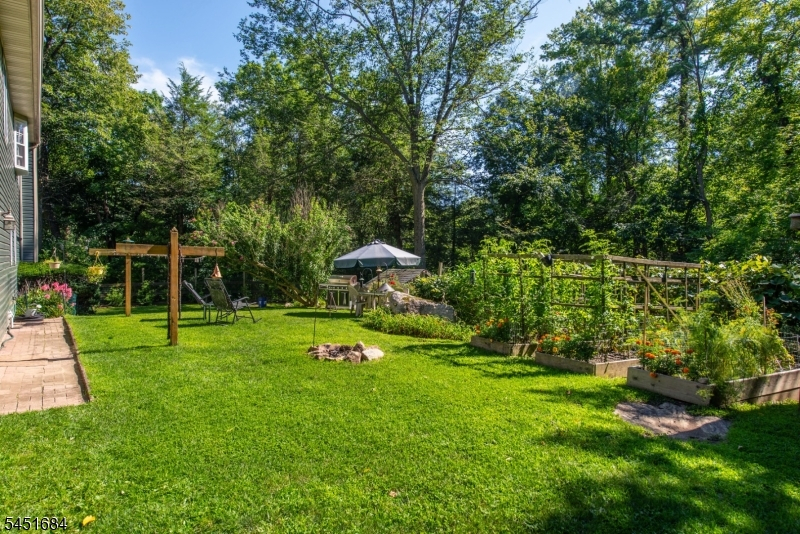
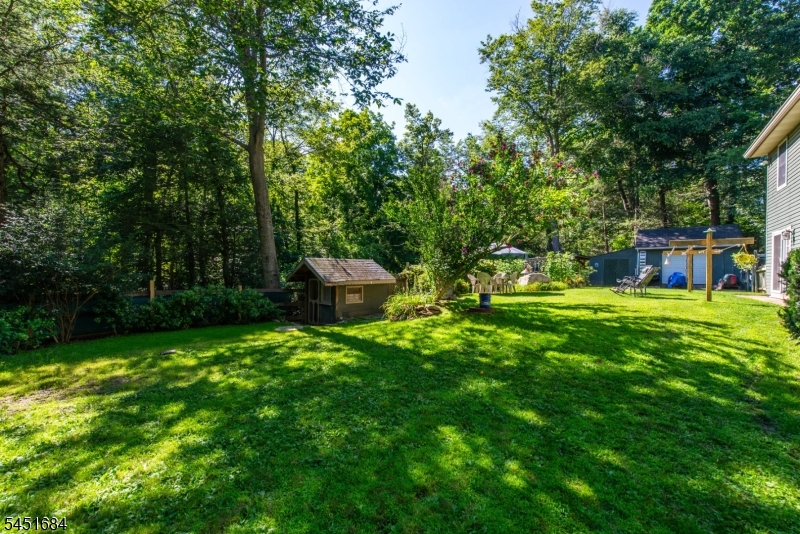
Open Lot, Wooded Lot
School Information
Elementary:
UP GRNWD L
Middle:
MACOPIN
High School:
W MILFORD
Community Information
County:
Passaic
Town:
West Milford Twp.
Neighborhood:
n/a
Application Fee:
n/a
Association Fee:
n/a
Fee Includes:
n/a
Amenities:
Lake Privileges
Pets:
Yes
Financial Considerations
List Price:
$509,900
Tax Amount:
$10,294
Land Assessment:
$70,900
Build. Assessment:
$166,900
Total Assessment:
$237,800
Tax Rate:
4.21
Tax Year:
2025
Ownership Type:
Fee Simple
Listing Information
MLS ID:
4046150
List Date:
08-11-2026
Days On Market:
1
Listing Broker:
LATTIMER REALTY
Listing Agent:
Janice Corsilli


Request More Information
Shawn and Diane Fox
RE/MAX American Dream
3108 Route 10 West
Denville, NJ 07834
Call: (973) 277-7853
Web: EdenLaneLiving.com
