4 Midland Ave
Hawthorne Boro, NJ 07506
Price: $549,900
GSMLS: 4046258Type: Single Family
Style: Cape Cod
Beds: 4
Baths: 2 Full
Garage: No
Year Built: 1928
Acres: 0.13
Property Tax: $9,774
Description
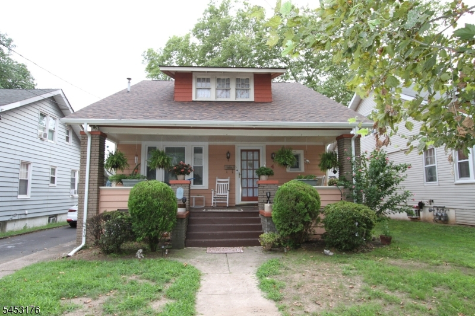
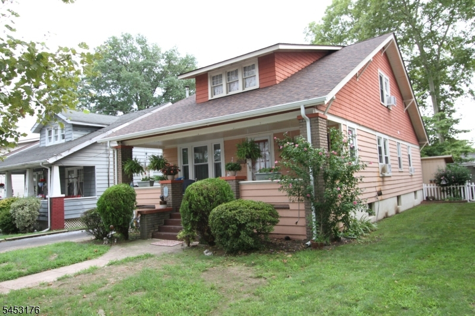
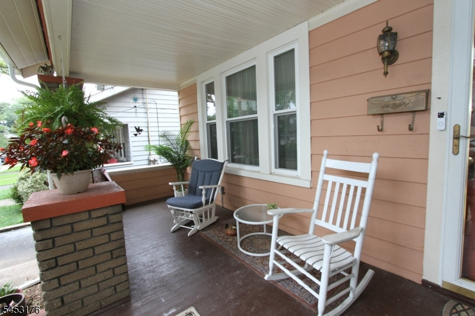
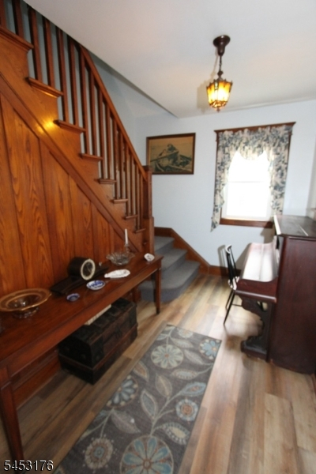
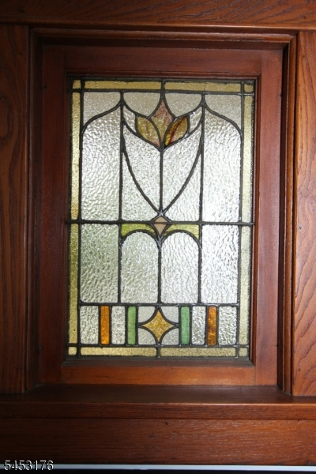
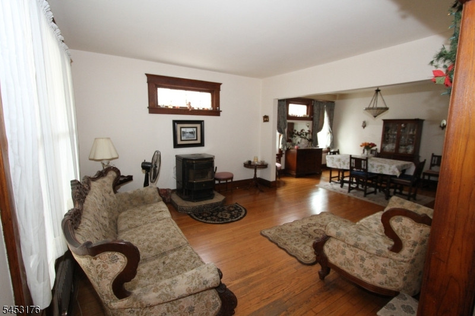
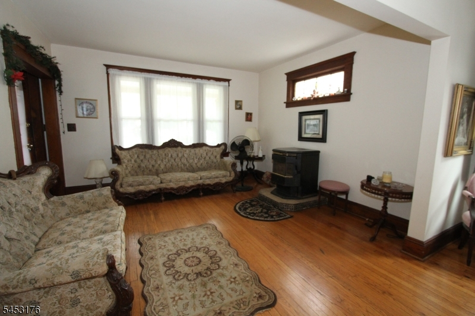
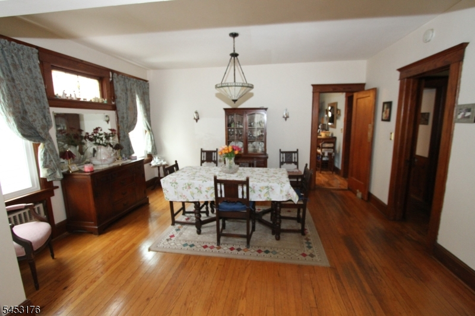
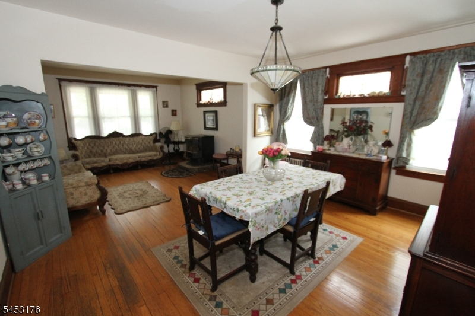
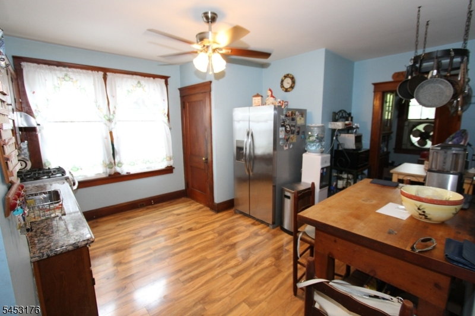
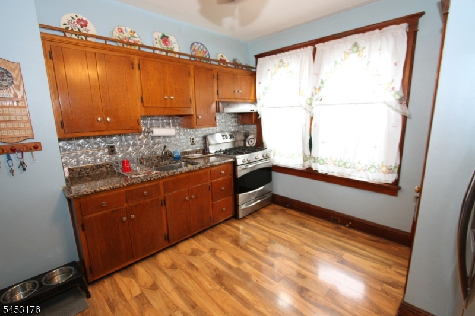
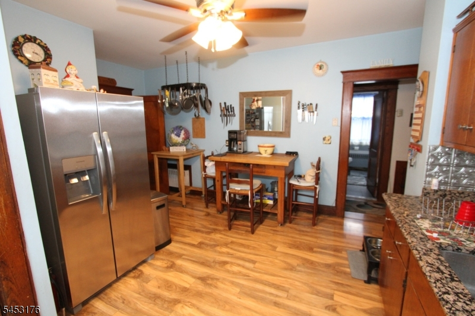
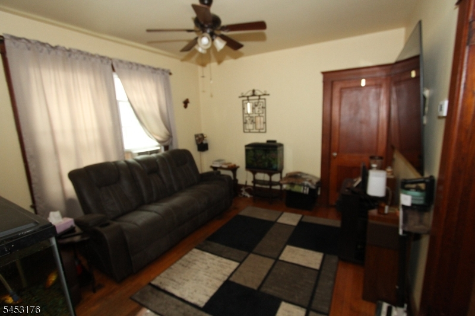
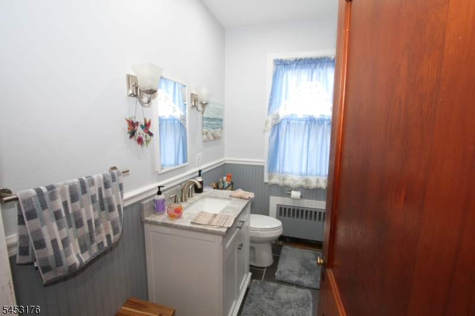
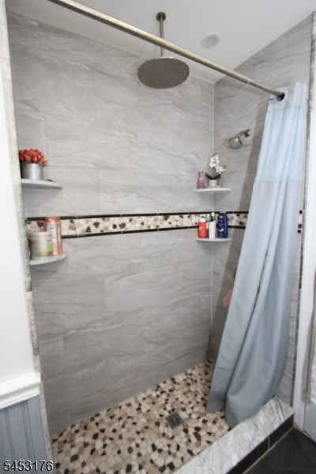
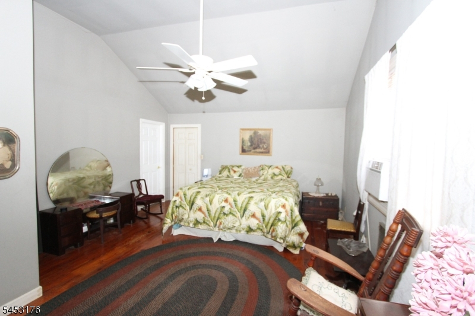
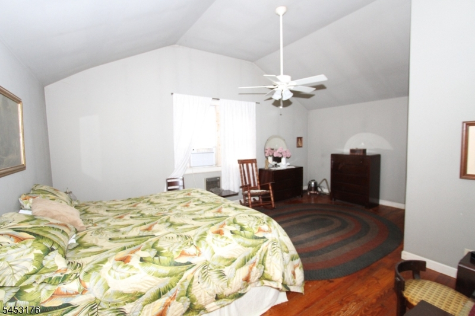
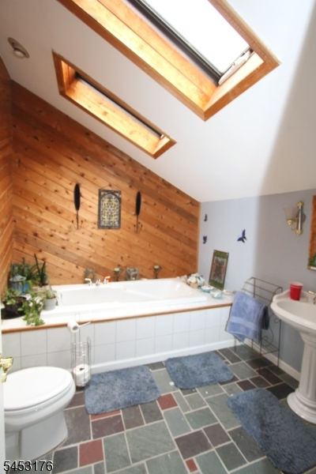
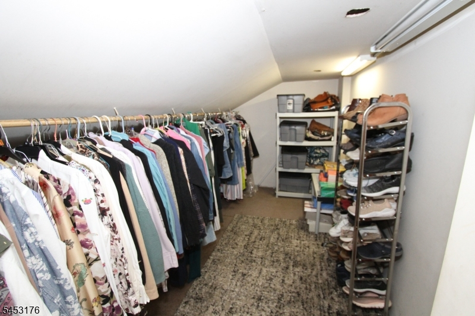
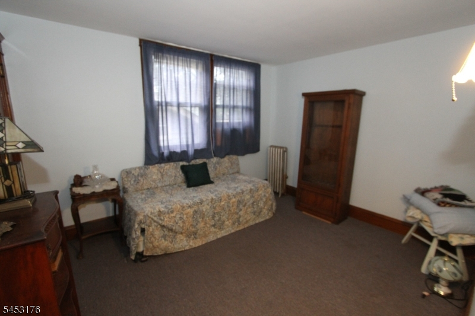
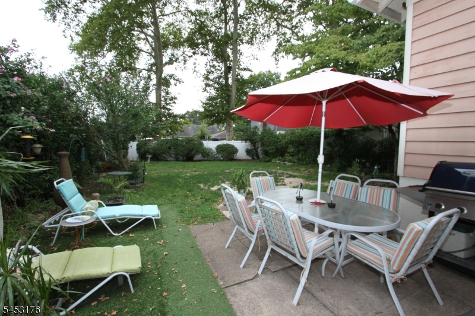
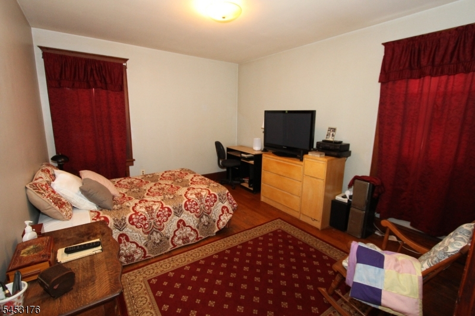
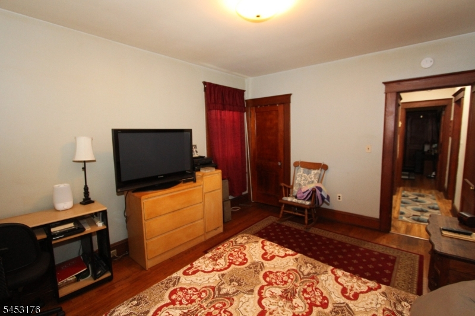
Absolutely charming and spacious Colonial-Cape style home with old world charm: Chestnut Trim, Decorative Wood Moldings, Leaded-Stained Glass Windows, and Wood Floors. Delightful front open porch. Entrance Foyer with staircase rising to the second floor which has a 19'11" x 14'5" irregular sized Primary Bedroom with cathedral ceiling with Walk-in Closet and private Bathroom with jetted tub and vaulted ceiling with skylights! Additional Bedroom on second floor as well as a large storage room! 13' x 12' Living Room with Pellet Stove, opens onto a 14'10" x 11'8" Formal Dining Room! Original Primary Bedroom and another Bedroom used as a family room. Updated Bathroom with large shower stall. Kitchen with walk-in butler's pantry with built-in hutch. New Roof June 2026! Gas Steam Heat with supplemental wall unit in Primary Bedroom. New Water Heater July 2026. A lovely home in a fine area of town close to train and major highways!
Rooms Sizes
Kitchen:
First
Dining Room:
First
Living Room:
First
Family Room:
n/a
Den:
n/a
Bedroom 1:
Second
Bedroom 2:
First
Bedroom 3:
First
Bedroom 4:
Second
Room Levels
Basement:
Laundry Room
Ground:
n/a
Level 1:
2 Bedrooms, Bath Main, Dining Room, Entrance Vestibule, Kitchen, Living Room, Pantry, Porch
Level 2:
2 Bedrooms, Bath(s) Other, Storage Room
Level 3:
n/a
Level Other:
n/a
Room Features
Kitchen:
Eat-In Kitchen, Pantry
Dining Room:
Formal Dining Room
Master Bedroom:
Full Bath, Walk-In Closet
Bath:
Jetted Tub
Interior Features
Square Foot:
n/a
Year Renovated:
n/a
Basement:
Yes - Unfinished
Full Baths:
2
Half Baths:
0
Appliances:
Range/Oven-Gas, Refrigerator
Flooring:
Laminate, Tile, Wood
Fireplaces:
1
Fireplace:
Living Room, Pellet Stove
Interior:
CeilCath,JacuzTyp,WlkInCls
Exterior Features
Garage Space:
No
Garage:
n/a
Driveway:
1 Car Width, Blacktop
Roof:
Composition Shingle
Exterior:
Wood Shingle
Swimming Pool:
No
Pool:
n/a
Utilities
Heating System:
Radiators - Steam
Heating Source:
Gas-Natural
Cooling:
None
Water Heater:
Gas
Water:
Public Water
Sewer:
Public Sewer
Services:
Cable TV Available
Lot Features
Acres:
0.13
Lot Dimensions:
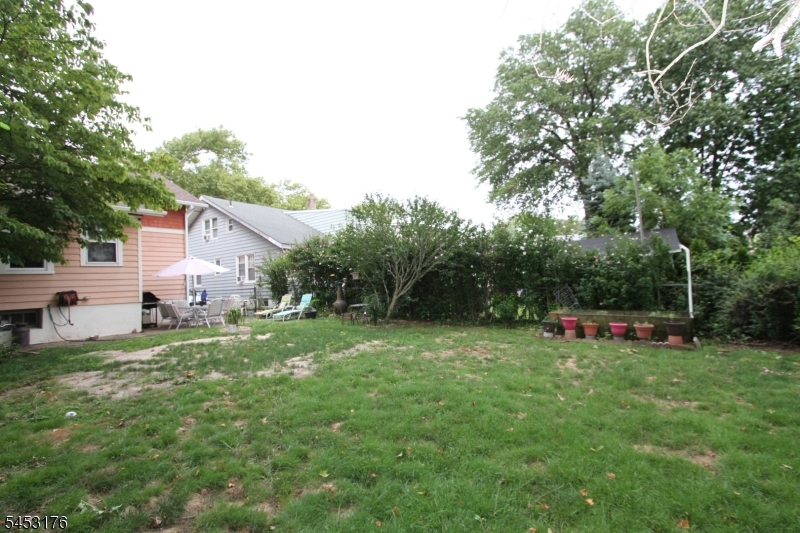
50' x 145' x 44' x 123'
Lot Features:
Irregular Lot, Level Lot
School Information
Elementary:
n/a
Middle:
LINCOLN
High School:
HAWTHORNE
Community Information
County:
Passaic
Town:
Hawthorne Boro
Neighborhood:
n/a
Application Fee:
n/a
Association Fee:
n/a
Fee Includes:
n/a
Amenities:
n/a
Pets:
n/a
Financial Considerations
List Price:
$549,900
Tax Amount:
$9,774
Land Assessment:
$143,300
Build. Assessment:
$167,600
Total Assessment:
$310,900
Tax Rate:
3.14
Tax Year:
2025
Ownership Type:
Fee Simple
Listing Information
MLS ID:
4046258
List Date:
08-10-2026
Days On Market:
3
Listing Broker:
A.J. CALI REAL ESTATE
Listing Agent:
Anthony J. Cali


Request More Information
Shawn and Diane Fox
RE/MAX American Dream
3108 Route 10 West
Denville, NJ 07834
Call: (973) 277-7853
Web: EdenLaneLiving.com
