58 Hudson St
Little Falls Twp, NJ 07424
Price: $514,999
GSMLS: 4046282Type: Single Family
Style: Colonial
Beds: 3
Baths: 1 Full
Garage: No
Year Built: 1928
Acres: 0.13
Property Tax: $9,128
Description
Open House Saturday 2PM–4PM.
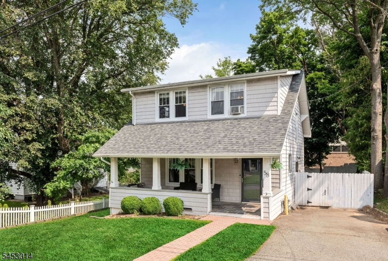
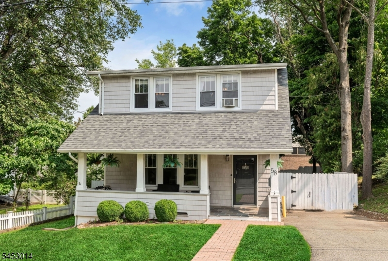
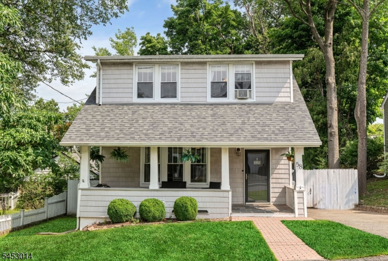
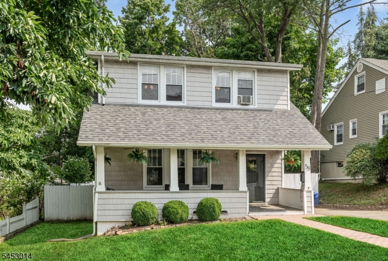
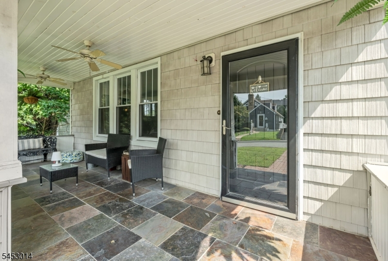
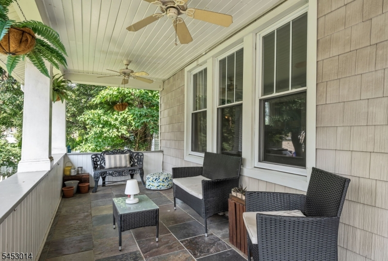
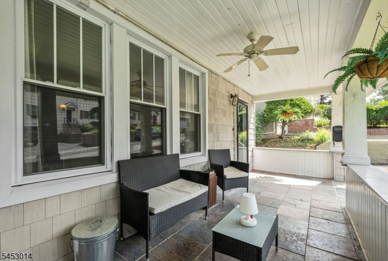
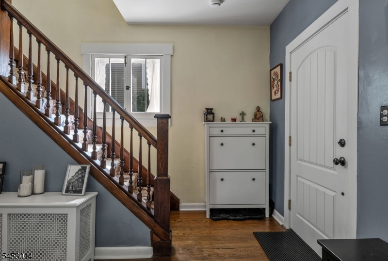
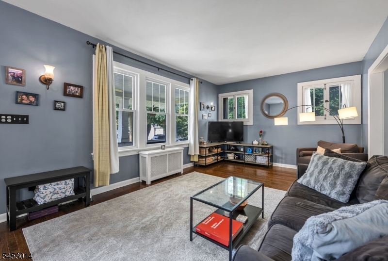
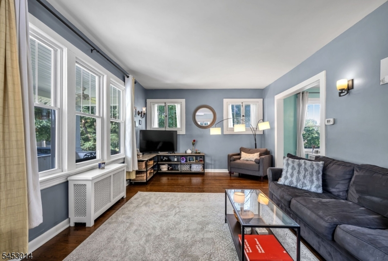
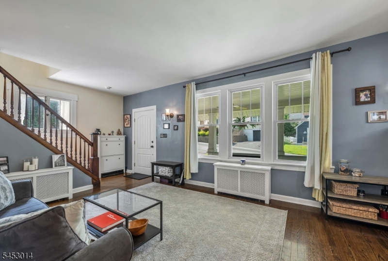
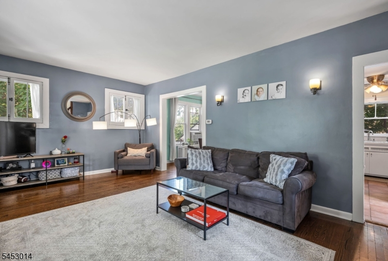
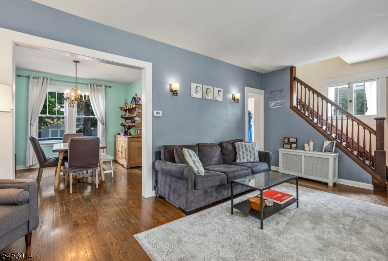
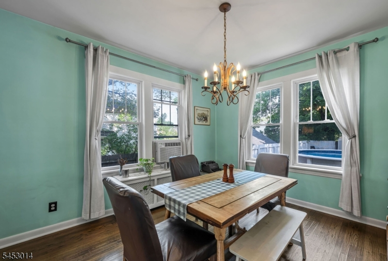
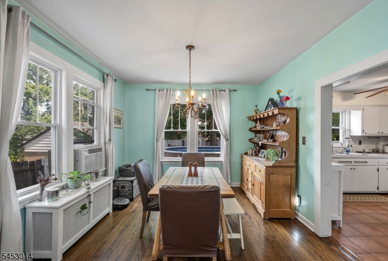
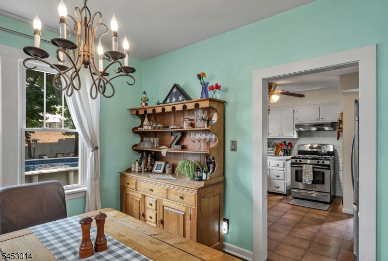
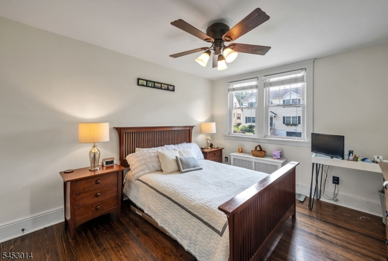
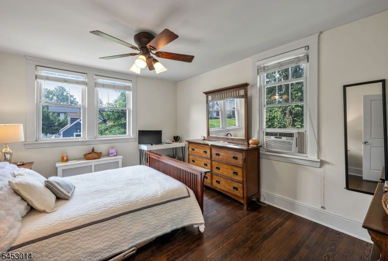
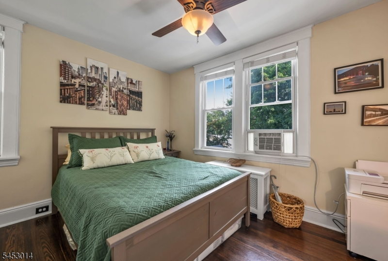
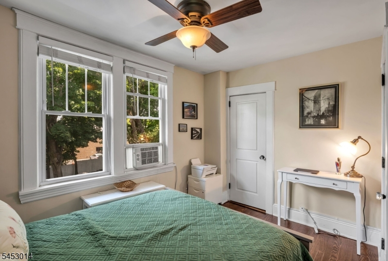
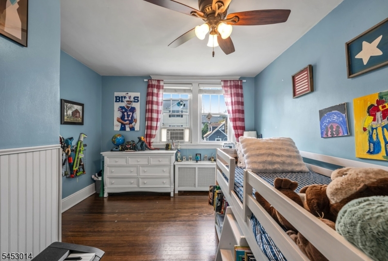
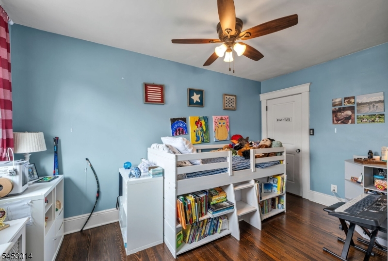
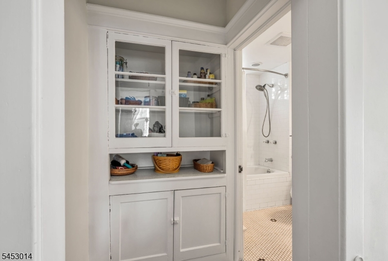
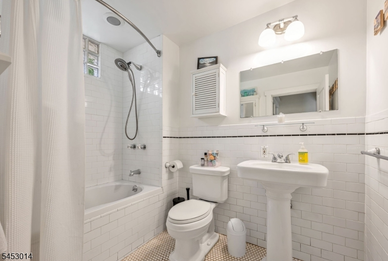
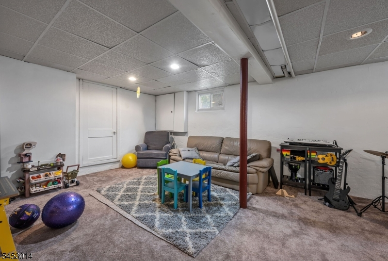
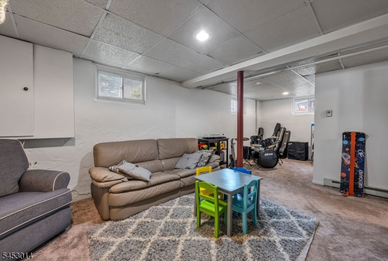
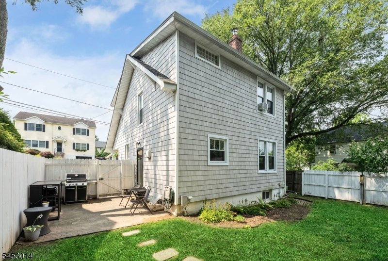
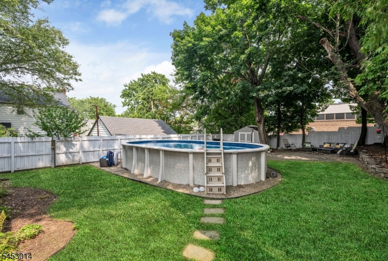
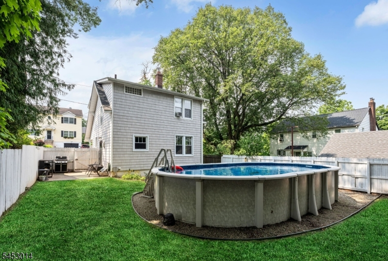
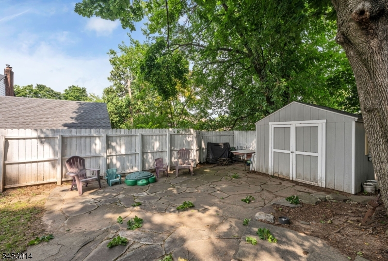
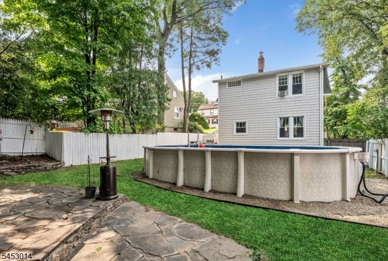
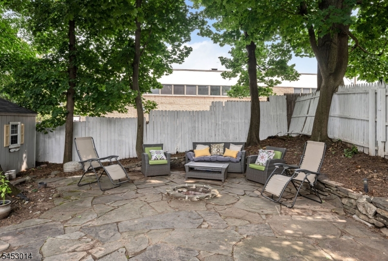
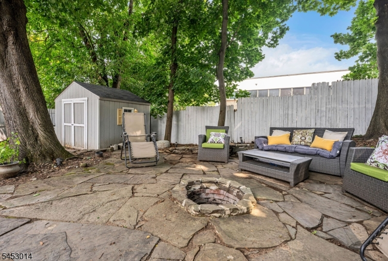
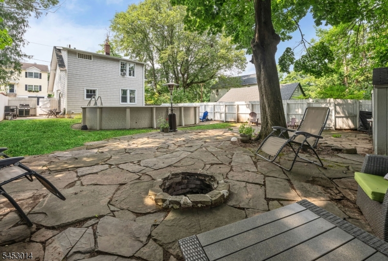
Welcome to this charming 3-bedroom, 1-bath Colonial in Little Falls, offering classic character, comfortable living space, and a fantastic location. Beautiful hardwood floors add warmth and timeless appeal throughout the home, while the inviting open front porch provides the perfect spot to enjoy your morning coffee or unwind at the end of the day. The spacious backyard is designed for outdoor enjoyment, featuring a patio ideal for entertaining, dining, or relaxing and a fire pit to gather around on cool evenings with family and friends. An above-ground pool creates a wonderful summer retreat, while the large yard provides plenty of room for recreation, gardening, and gatherings. The first floor offers the Living Room, Dining Room and Kitchen while the second floor has three bedrooms and a newer full bath. The basement Rec Room offers additional flexible living space that can be used as a Playroom, Home Office or Gym. This home offers a practical layout with room to make it your own. This property is conveniently situated near NYC transportation, making commuting into the city a breeze. Easy access to major North Jersey highways provides convenient connections to surrounding communities, shopping, dining, and everything the area has to offer. Whether you're a commuter, first-time buyer, downsizer or simply looking for a home with great outdoor space and classic charm, this Little Falls Colonial is a wonderful opportunity. Come see all that this inviting property has to offer!Rooms Sizes
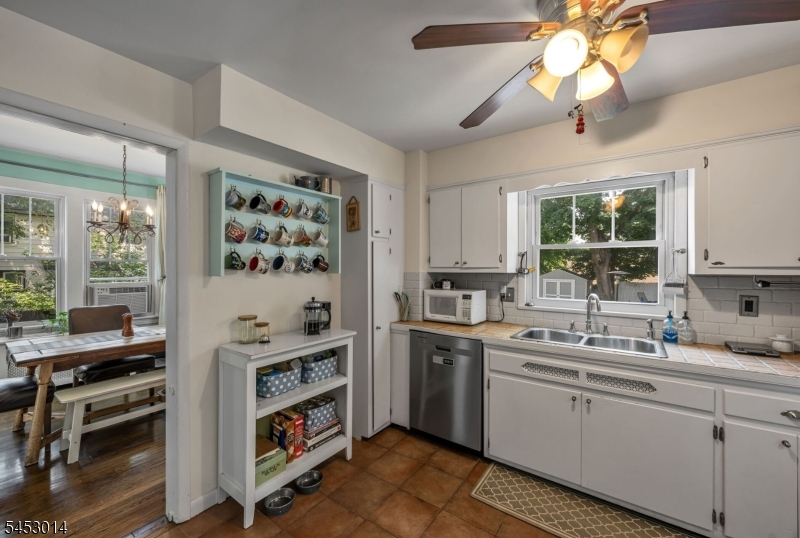
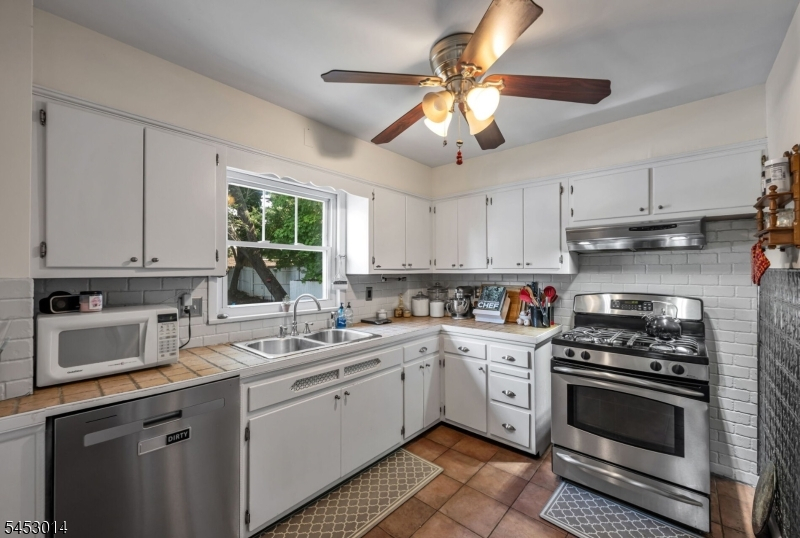
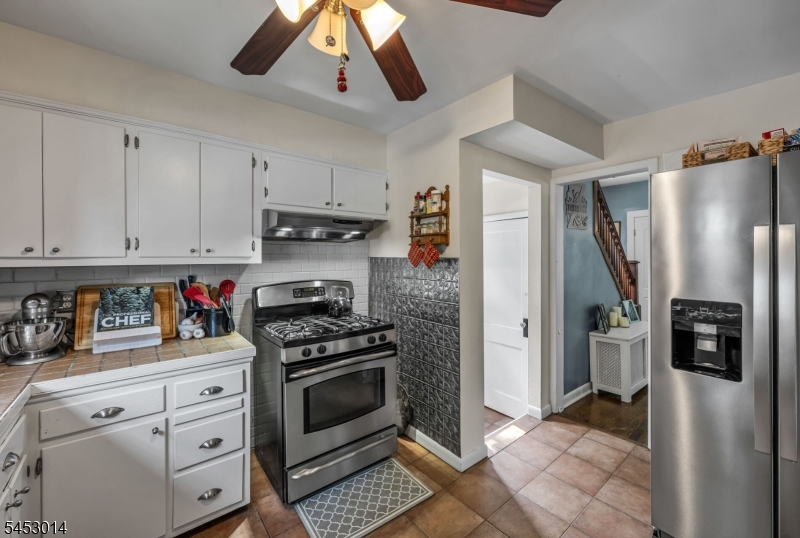
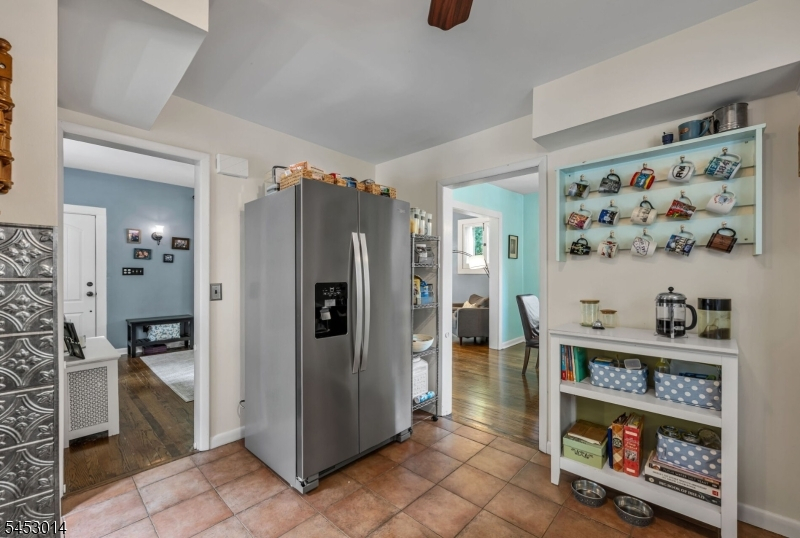
Kitchen:
12x11 First
Dining Room:
12x11 First
Living Room:
23x12 First
Family Room:
n/a
Den:
n/a
Bedroom 1:
11x14 Second
Bedroom 2:
11x14 Second
Bedroom 3:
12x12 Second
Bedroom 4:
n/a
Room Levels
Basement:
Laundry Room, Rec Room, Storage Room, Utility Room
Ground:
n/a
Level 1:
Dining Room, Kitchen, Living Room
Level 2:
3 Bedrooms, Bath Main
Level 3:
n/a
Level Other:
n/a
Room Features
Kitchen:
Not Eat-In Kitchen
Dining Room:
n/a
Master Bedroom:
n/a
Bath:
n/a
Interior Features
Square Foot:
n/a
Year Renovated:
n/a
Basement:
Yes - Finished-Partially
Full Baths:
1
Half Baths:
0
Appliances:
Carbon Monoxide Detector, Dishwasher, Dryer, Range/Oven-Gas, Refrigerator, Sump Pump, Washer
Flooring:
Carpeting, Tile, Wood
Fireplaces:
No
Fireplace:
n/a
Interior:
CODetect,FireExtg,JacuzTyp,SmokeDet,TubShowr
Exterior Features
Garage Space:
No
Garage:
n/a
Driveway:
1 Car Width, Blacktop
Roof:
Asphalt Shingle
Exterior:
Vinyl Siding
Swimming Pool:
Yes
Pool:
Above Ground
Utilities
Heating System:
1 Unit, Radiators - Steam
Heating Source:
Gas-Natural
Cooling:
Window A/C(s)
Water Heater:
Gas
Water:
Public Water
Sewer:
Public Sewer
Services:
Cable TV Available, Fiber Optic Available
Lot Features
Acres:
0.13
Lot Dimensions:
50X115
Lot Features:
Level Lot
School Information
Elementary:
NUMBER 3
Middle:
NUMBER 1
High School:
P V H S
Community Information
County:
Passaic
Town:
Little Falls Twp.
Neighborhood:
n/a
Application Fee:
n/a
Association Fee:
n/a
Fee Includes:
n/a
Amenities:
Pool-Outdoor
Pets:
n/a
Financial Considerations
List Price:
$514,999
Tax Amount:
$9,128
Land Assessment:
$123,400
Build. Assessment:
$137,700
Total Assessment:
$261,100
Tax Rate:
3.50
Tax Year:
2025
Ownership Type:
Fee Simple
Listing Information
MLS ID:
4046282
List Date:
08-11-2026
Days On Market:
1
Listing Broker:
KELLER WILLIAMS - NJ METRO GROUP
Listing Agent:
Michael Schiff


Request More Information
Shawn and Diane Fox
RE/MAX American Dream
3108 Route 10 West
Denville, NJ 07834
Call: (973) 277-7853
Web: EdenLaneLiving.com
