510 Cook Ave
Middlesex Boro, NJ 08846
Price: $489,000
GSMLS: 4046529Type: Single Family
Style: Cape Cod
Beds: 3
Baths: 2 Full
Garage: 2-Car
Year Built: Unknown
Acres: 0.23
Property Tax: $10,176
Description
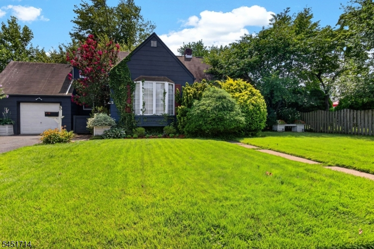
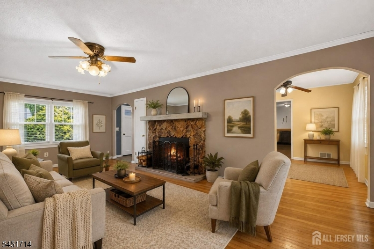
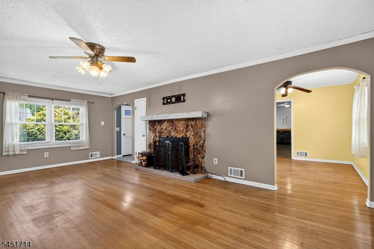
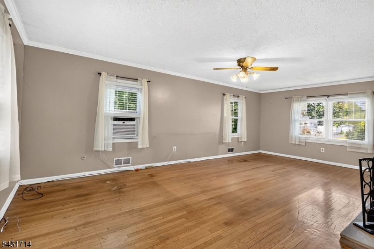
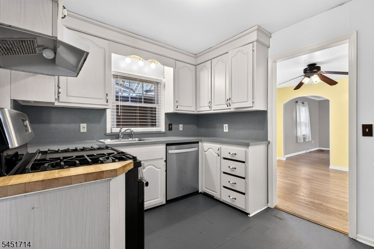
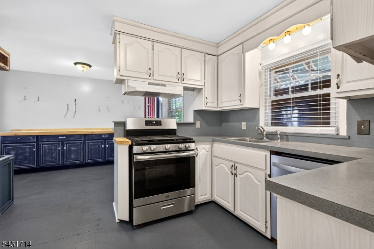
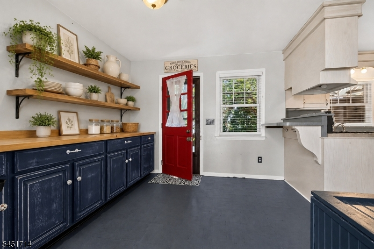
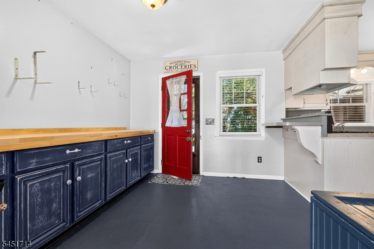
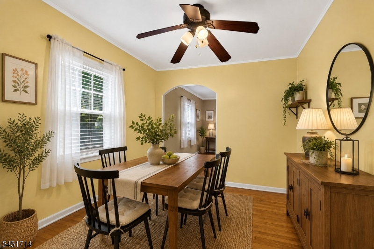
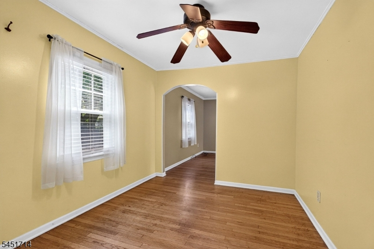
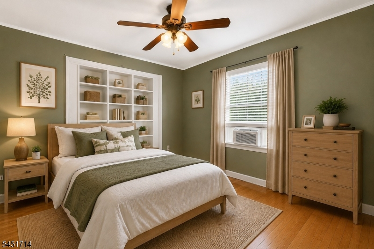
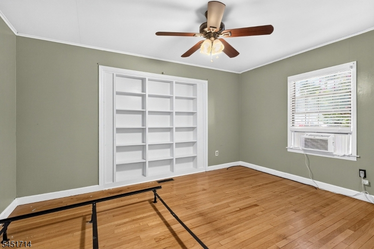
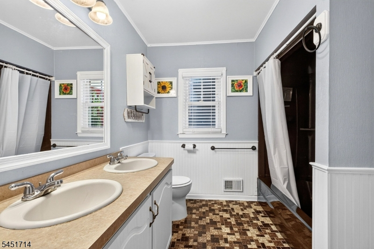
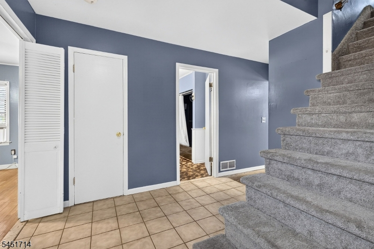
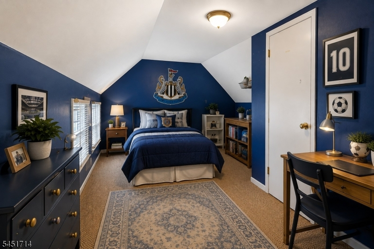
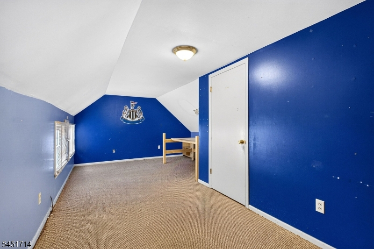
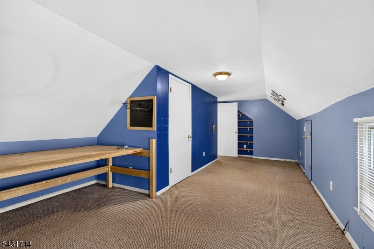
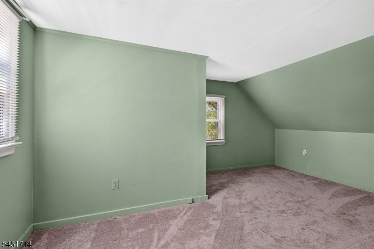
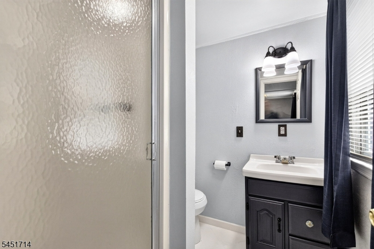
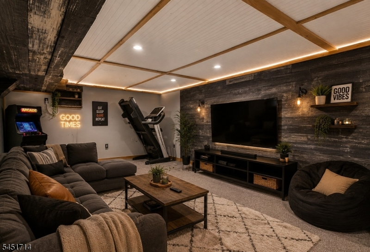
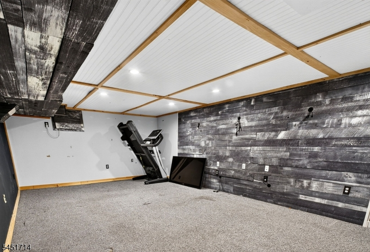
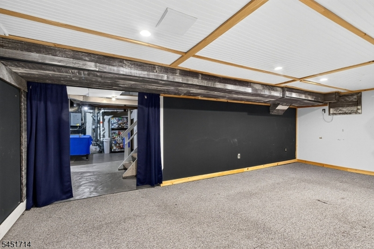
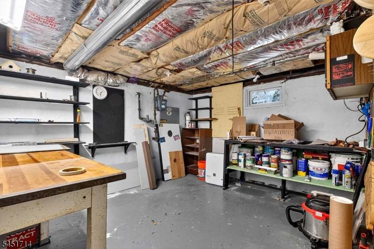
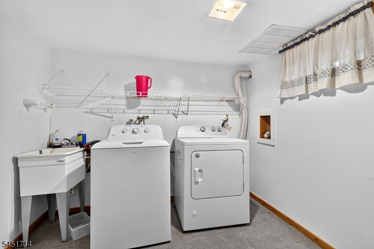
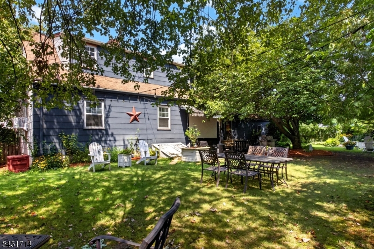
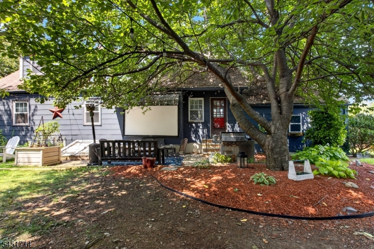
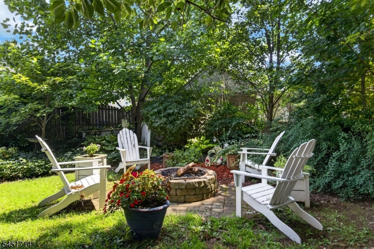
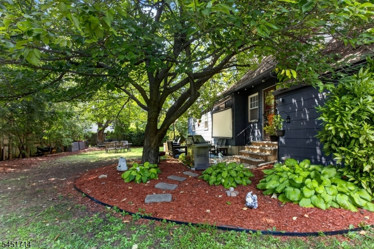
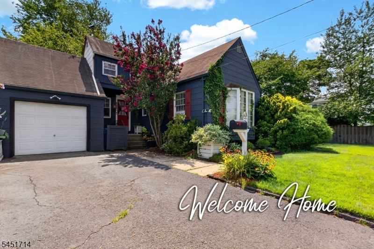
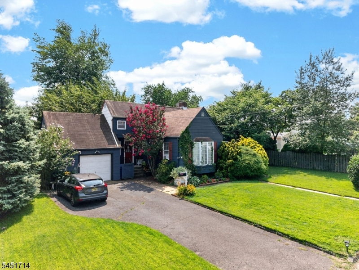
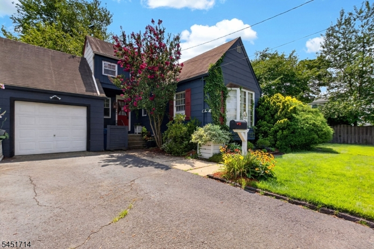
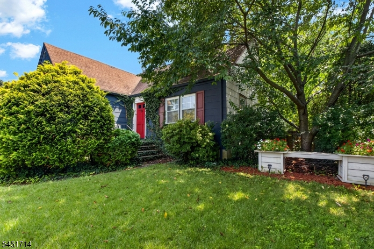
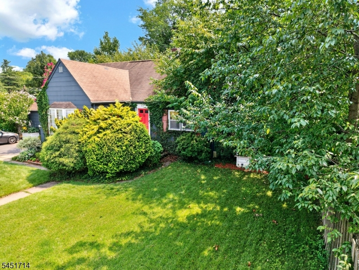
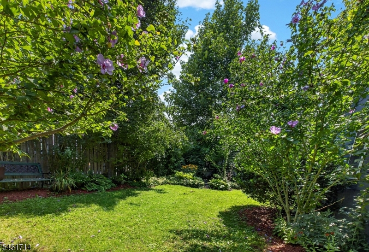
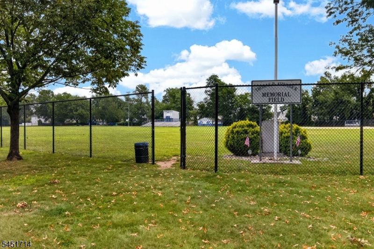
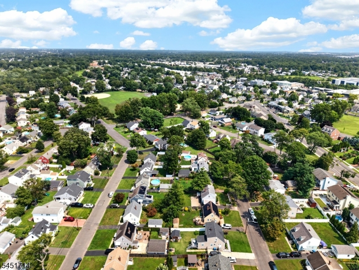
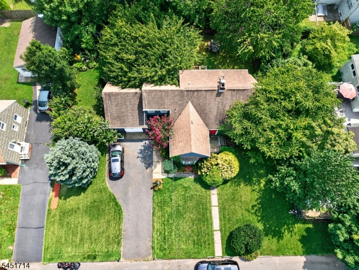
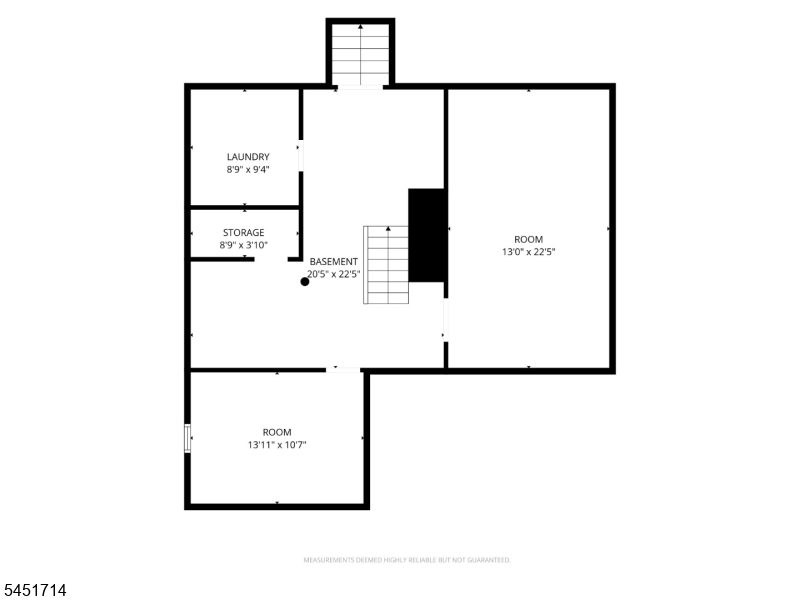
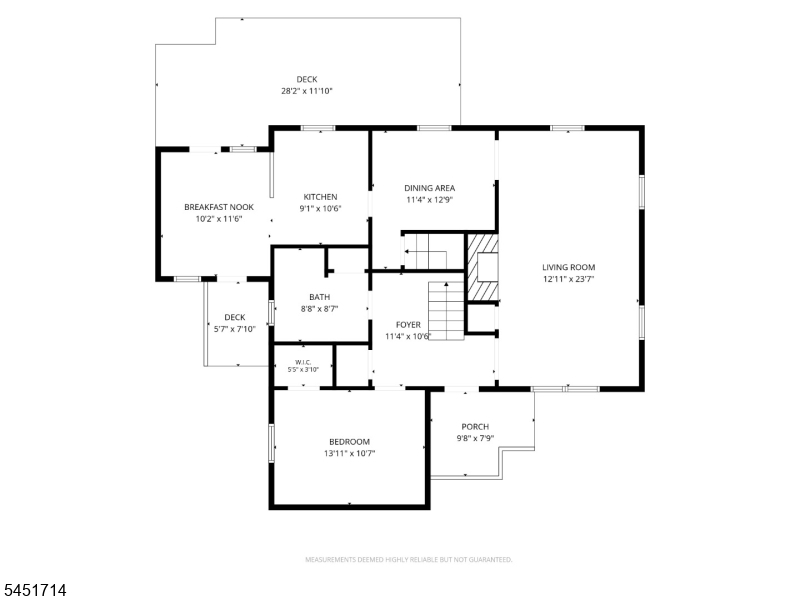
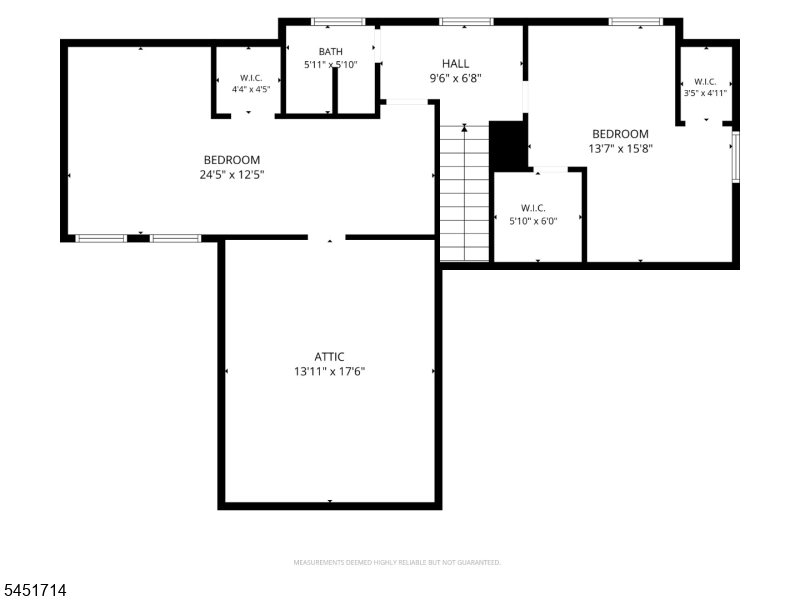
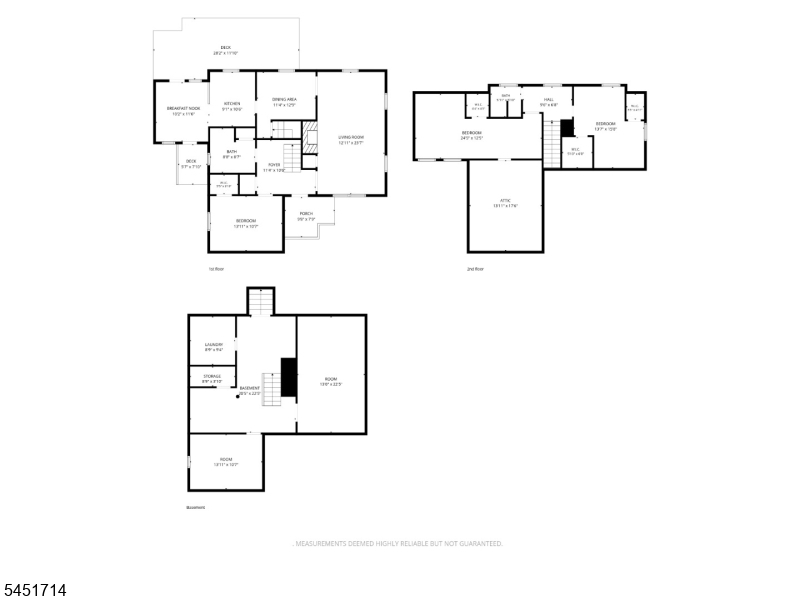
Expanded Cape offering a spacious, versatile floor plan filled with character! The bright kitchen features light oak cabinetry, wainscoting, stainless steel dishwasher, pantry, breakfast bar, and expanded dinette with shiplap accents, built-in cabinetry, butcher-block countertop, and backyard access. The kitchen flows into the hardwood-floor dining room and through a charming arched doorway to the spacious living room with hardwood floors, crown molding, abundant windows, and a stone-front wood-burning fireplace with mantel and raised hearth. A first-floor bedroom offers hardwood floors, ceiling fan, and walk-in closet, while the full bath features a double vanity and tub/shower. Upstairs are two generously sized bedrooms with ample closet space, walk in attic and a second full bath. The basement offers a workshop, storage, laundry, pantry shelving, and finished family/media room with recessed lighting and shiplap accent wall. Enjoy a beautifully landscaped, fenced backyard with perennial gardens, fire pit, concrete patio with awning, and outdoor lighting. Plus, a 1.5-car garage with loft and storage, covered front porch, and five-zone sprinkler system. Conveniently located near train station (less than 3 miles), shopping and major roadways. A wonderful home with a gorgeous backyard offering many possibilities!
Rooms Sizes
Kitchen:
First
Dining Room:
First
Living Room:
First
Family Room:
n/a
Den:
n/a
Bedroom 1:
First
Bedroom 2:
Second
Bedroom 3:
Second
Bedroom 4:
n/a
Room Levels
Basement:
FamilyRm,Laundry,Pantry,Utility,Walkout,Workshop
Ground:
n/a
Level 1:
1Bedroom,BathMain,DiningRm,Kitchen,LivingRm,OutEntrn
Level 2:
2 Bedrooms, Attic, Bath Main
Level 3:
n/a
Level Other:
n/a
Room Features
Kitchen:
Breakfast Bar, Eat-In Kitchen, Separate Dining Area
Dining Room:
Formal Dining Room
Master Bedroom:
1st Floor, Full Bath
Bath:
Stall Shower, Tub Shower
Interior Features
Square Foot:
n/a
Year Renovated:
n/a
Basement:
Yes - Finished-Partially, Full, Walkout
Full Baths:
2
Half Baths:
0
Appliances:
Carbon Monoxide Detector, Dishwasher, Dryer, Kitchen Exhaust Fan, Range/Oven-Gas, Washer
Flooring:
Carpeting, Laminate, Vinyl-Linoleum, Wood
Fireplaces:
1
Fireplace:
Living Room, Wood Burning
Interior:
CODetect,StallShw,TubShowr
Exterior Features
Garage Space:
2-Car
Garage:
Attached Garage
Driveway:
2 Car Width, Blacktop
Roof:
Asphalt Shingle
Exterior:
Composition Shingle
Swimming Pool:
No
Pool:
n/a
Utilities
Heating System:
Forced Hot Air
Heating Source:
Gas-Natural
Cooling:
Window A/C(s)
Water Heater:
Gas
Water:
Public Water, Water Charge Extra
Sewer:
Public Sewer, Sewer Charge Extra
Services:
Garbage Included
Lot Features
Acres:
0.23
Lot Dimensions:
100X100
Lot Features:
Level Lot
School Information
Elementary:
n/a
Middle:
n/a
High School:
n/a
Community Information
County:
Middlesex
Town:
Middlesex Boro
Neighborhood:
n/a
Application Fee:
n/a
Association Fee:
n/a
Fee Includes:
n/a
Amenities:
n/a
Pets:
n/a
Financial Considerations
List Price:
$489,000
Tax Amount:
$10,176
Land Assessment:
$144,700
Build. Assessment:
$373,700
Total Assessment:
$518,400
Tax Rate:
2.12
Tax Year:
2025
Ownership Type:
Fee Simple
Listing Information
MLS ID:
4046529
List Date:
08-12-2026
Days On Market:
46
Listing Broker:
RE/MAX INNOVATION
Listing Agent:
Susan Marcrie


Request More Information
Shawn and Diane Fox
RE/MAX American Dream
3108 Route 10 West
Denville, NJ 07834
Call: (973) 277-7853
Web: EdenLaneLiving.com
