56 Davenport Rd
Montville Twp, NJ 07045
Price: $3,800
GSMLS: 4046611Type: Condo/Townhouse/Co-op
Beds: 2
Baths: 2 Full & 1 Half
Garage: 1-Car
Basement: Yes
Year Built: 1995
Pets: Call
Available: See Remarks
Description
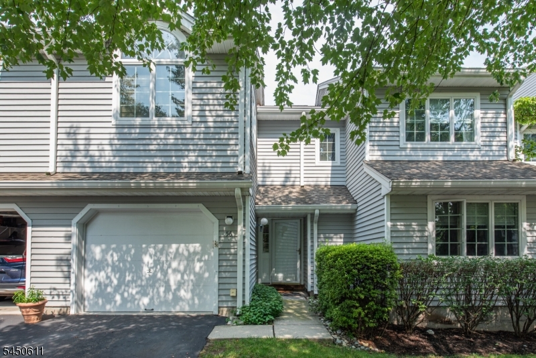
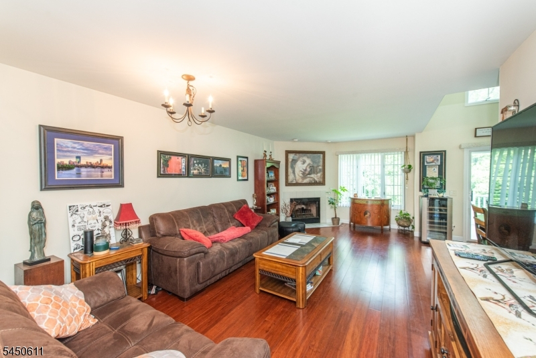
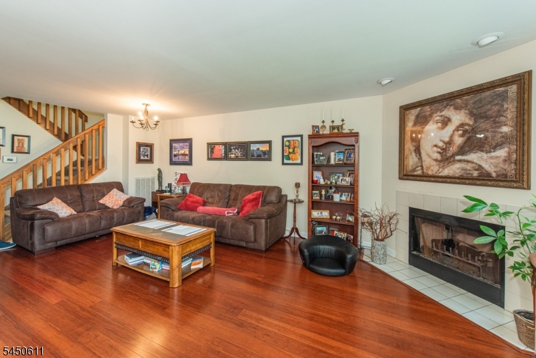
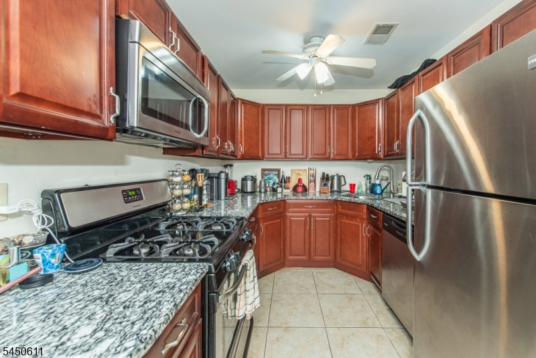
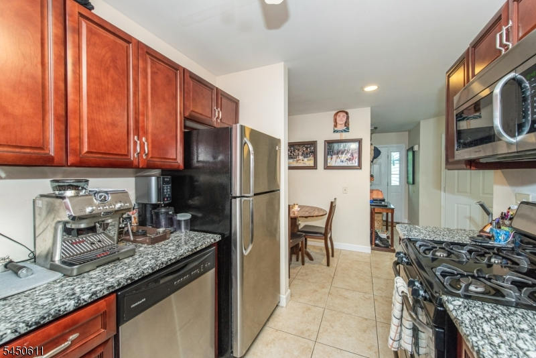
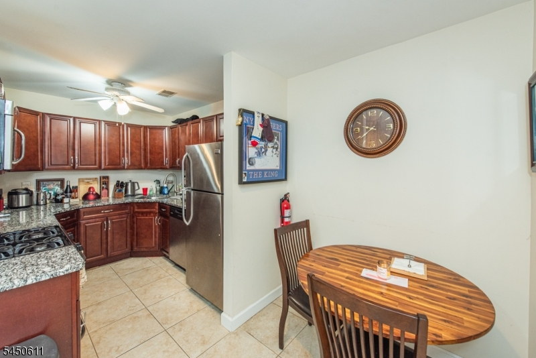
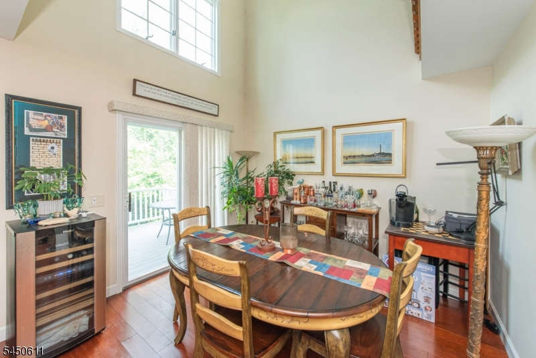
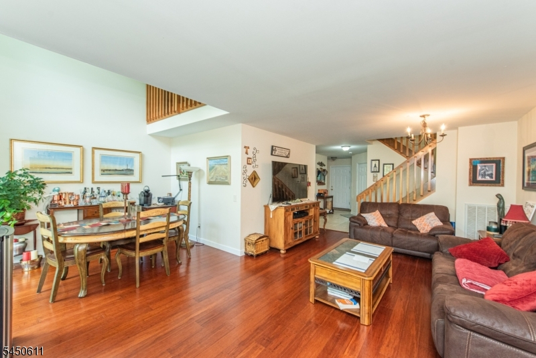
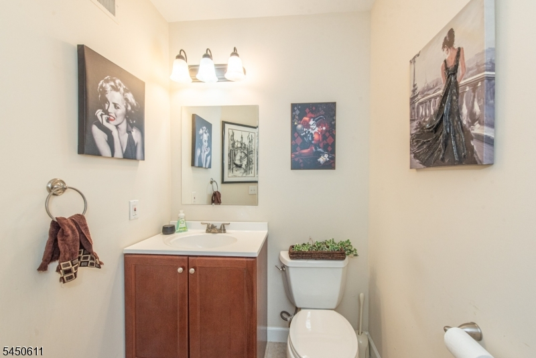
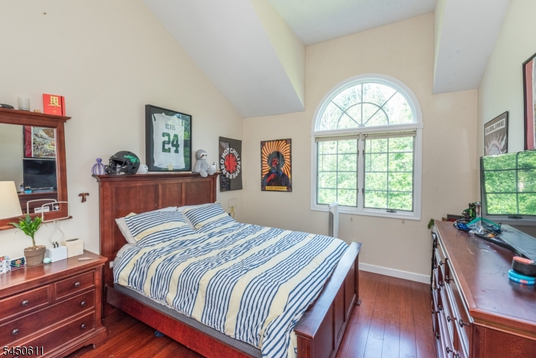
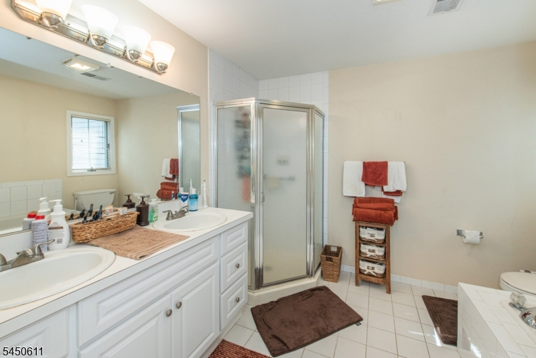
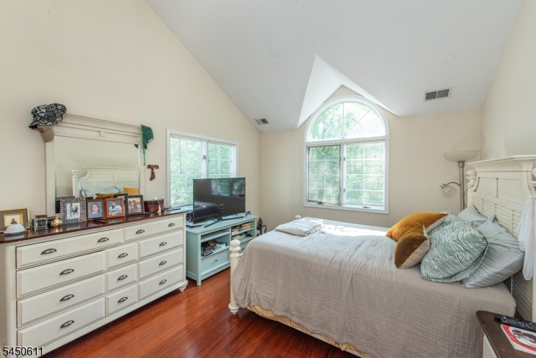
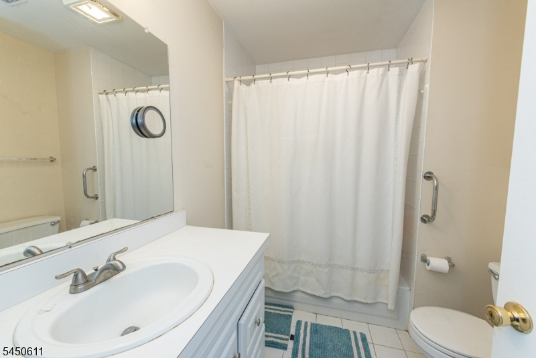
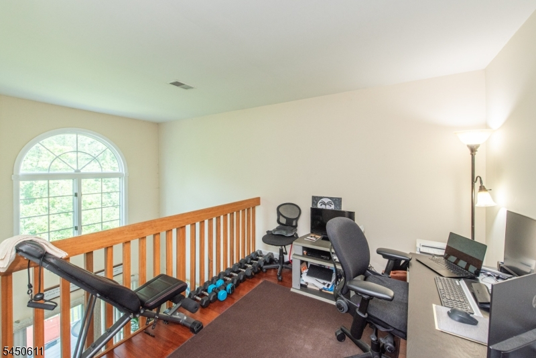
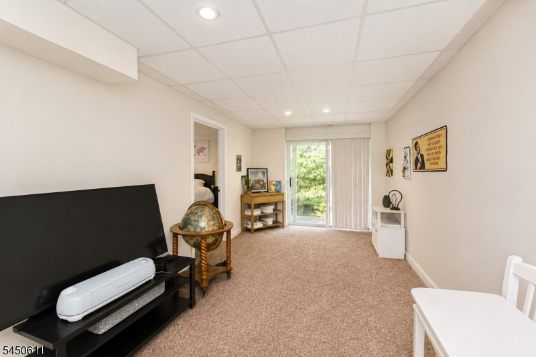
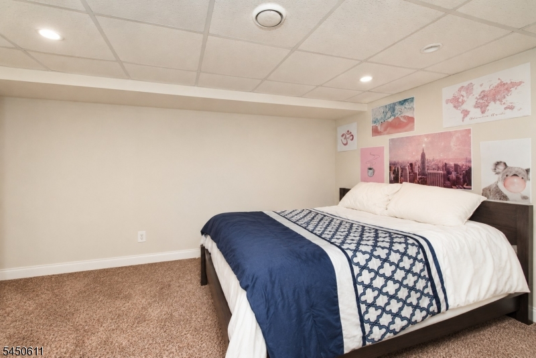
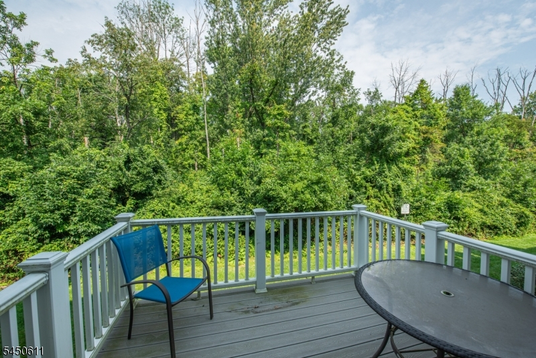
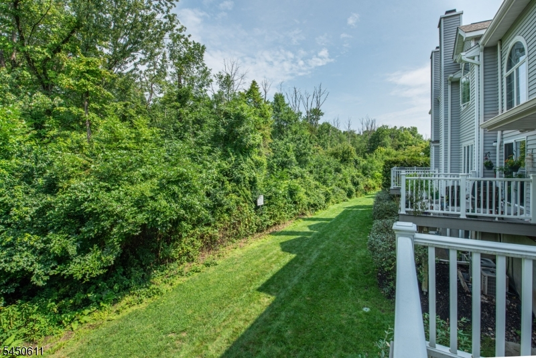
Rare opportunity to rent a multi-level unit in desirable Montville Chase featuring a highly sought-after walk-out basement! This spacious 2 bedroom, 2.5 bath home offers an open floor plan with dining and living room areas, featuring a gas fireplace, cathedral ceilings, and sliding doors leading to a private deck overlooking preserved land. The well-appointed kitchen features stainless steel appliances, abundant cabinetry, granite countertops, and a breakfast nook, perfect for casual morning coffee, everyday meals, or gatherings. A conveniently located powder room completes the main level. The second floor offers a spacious primary bedroom with a walk-in closet and an en-suite bath featuring a jetted tub and walk-in shower. An additional bedroom with high ceilings is served by the main bath. A versatile loft provides the perfect space for a home office, reading nook, sitting area, playroom, or exercise space. The rare walk-out lower level features a spacious family room and bonus room, offering flexibility. Montville Chase offers outstanding amenities including an in-ground swimming pool, clubhouse, tennis courts, and walking track. Conveniently located near major highways, NYC transportation, excellent restaurants, shopping, and a highly regarded school system, this exceptional rental offers an ideal combination of space, privacy, amenities, and convenience.
Rental Info
Lease Terms:
1 Year
Required:
1.5 Month Security
Tenant Pays:
Cable T.V., Electric, Gas, Heat, Hot Water, Repairs, Sewer, Water
Rent Includes:
Maintenance-Building, Maintenance-Common Area, Taxes, Trash Removal
Tenant Use Of:
Laundry Facilities
Furnishings:
Unfurnished
Age Restricted:
No
Handicap:
No
General Info
Square Foot:
n/a
Renovated:
2016
Rooms:
8
Room Features:
n/a
Interior:
Carbon Monoxide Detector, Smoke Detector, Walk-In Closet
Appliances:
Carbon Monoxide Detector, Dishwasher, Dryer, Range/Oven-Gas, Refrigerator
Basement:
Yes - Finished, Walkout
Fireplaces:
1
Flooring:
Carpeting, Tile, Wood
Exterior:
Deck, Storm Window(s)
Amenities:
Club House, Jogging/Biking Path, Pool-Outdoor, Tennis Courts
Room Levels
Basement:
1 Bedroom, Family Room, Storage Room, Utility Room, Walkout
Ground:
n/a
Level 1:
Dining Room, Foyer, Kitchen, Living Room, Powder Room
Level 2:
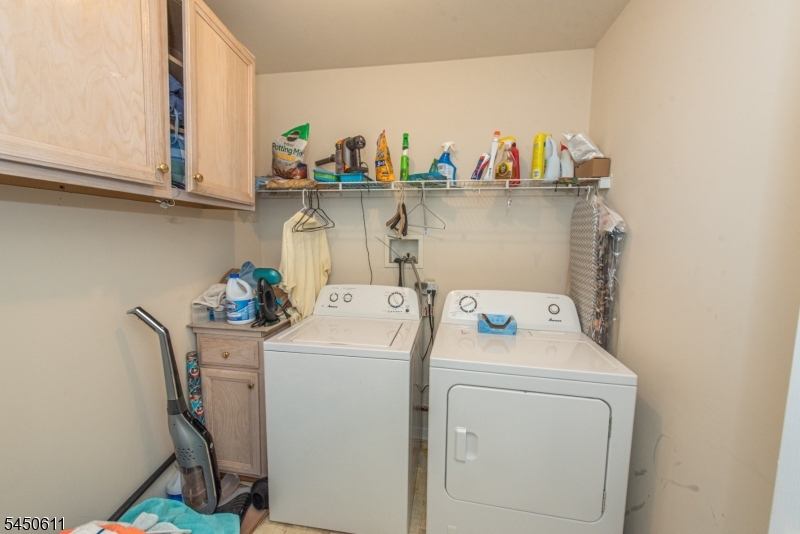
2 Bedrooms, Bath Main, Bath(s) Other, Laundry Room, Loft
Level 3:
n/a
Room Sizes
Kitchen:
16x8 First
Dining Room:
13x10 First
Living Room:
21x11 First
Family Room:
Basement
Bedroom 1:
15x12 Second
Bedroom 2:
13x11 Second
Bedroom 3:
12x14 Basement
Parking
Garage:
1-Car
Description:
Built-In Garage
Parking:
1
Lot Features
Acres:
0.10
Dimensions:
n/a
Lot Description:
Level Lot
Road Description:
n/a
Zoning:
Residential
Utilities
Heating System:
1 Unit, Forced Hot Air
Heating Source:
Gas-Natural
Cooling:
1 Unit, Central Air
Water Heater:
Gas
Utilities:
All Underground
Water:
Public Water
Sewer:
Public Sewer
Services:
Cable TV Available, Garbage Included
School Information
Elementary:
Hilldale Elementary School (K-5)
Middle:
Robert R. Lazar Middle School (6-8)
High School:
Montville Township High School (9-12)
Community Information
County:
Morris
Town:
Montville Twp.
Neighborhood:
Montville Chase
Location:
Residential Area
Listing Information
MLS ID:
4046611
List Date:
08-13-2026
Days On Market:
1
Listing Broker:
CENTURY 21 THE CROSSING
Listing Agent:
Frank Cooney




Request More Information
Shawn and Diane Fox
RE/MAX American Dream
3108 Route 10 West
Denville, NJ 07834
Call: (973) 277-7853
Web: EdenLaneLiving.com
