290 Powerville Rd
Boonton Twp, NJ 07005
Price: $1,395,000
GSMLS: 4046644Type: Single Family
Style: Colonial
Beds: 4
Baths: 2 Full & 1 Half
Garage: 2-Car
Year Built: 1969
Acres: 0.53
Property Tax: $11,634
Description
Open House Today 5PM–7PM.
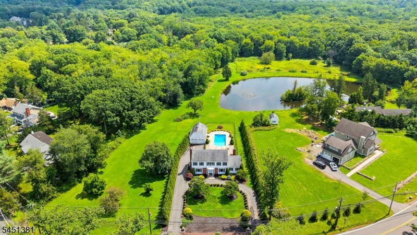
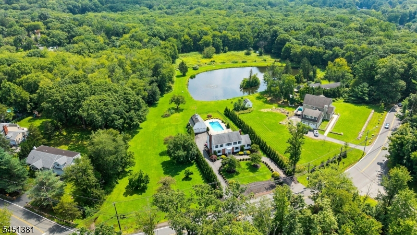
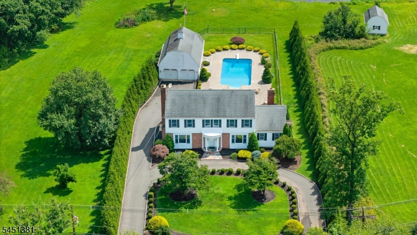
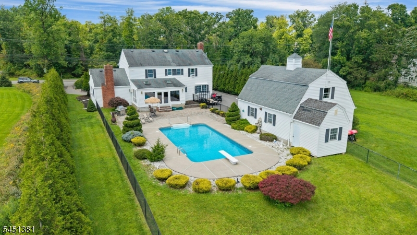
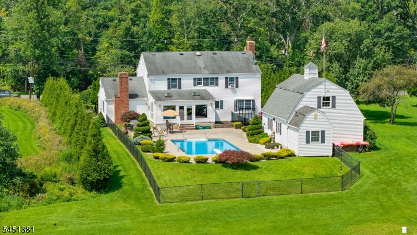
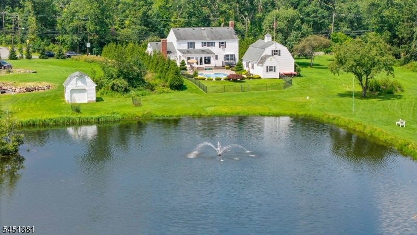
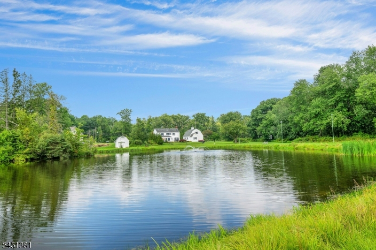
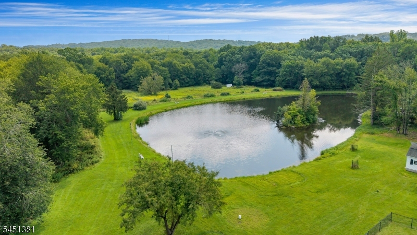
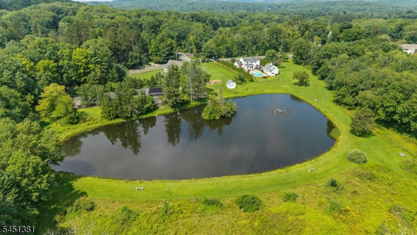
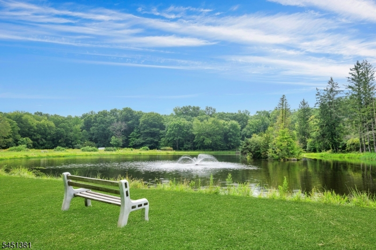
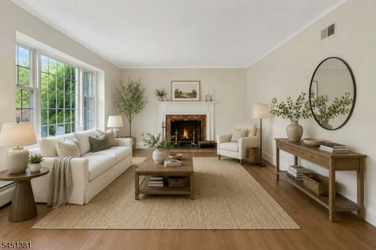
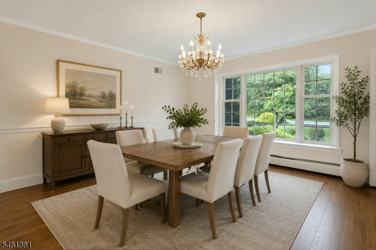
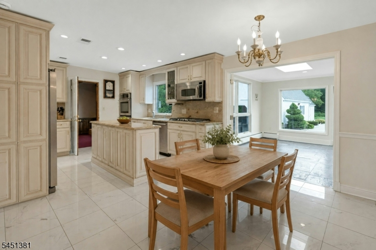
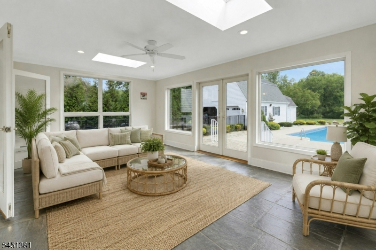
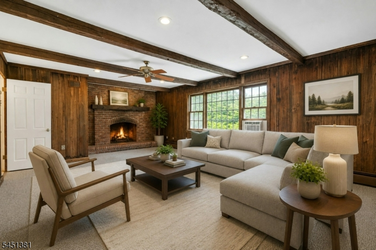
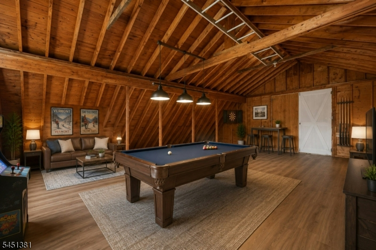
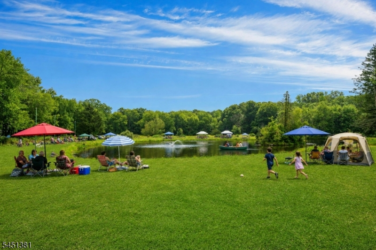
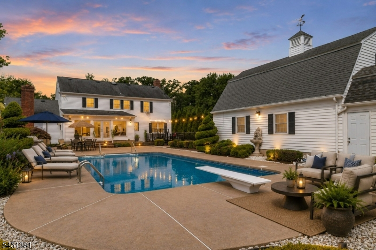
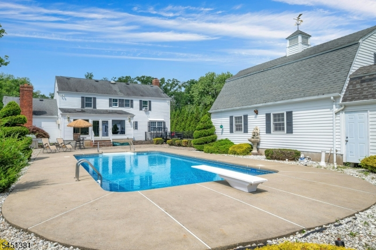
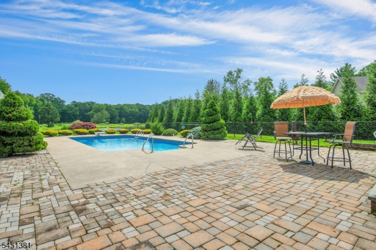
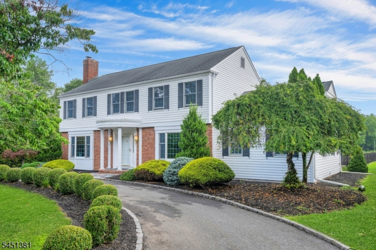
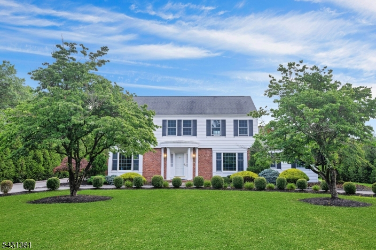
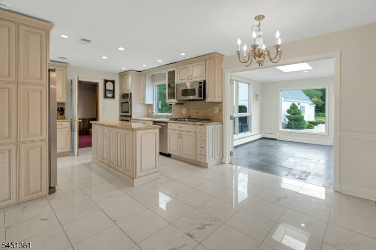
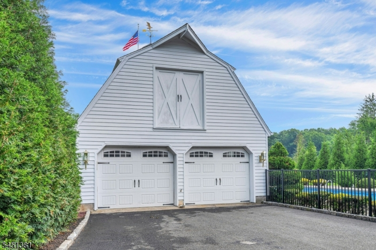
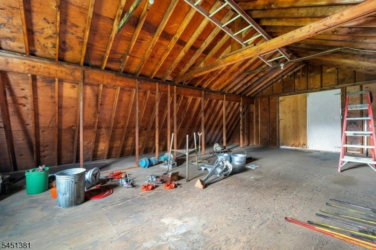
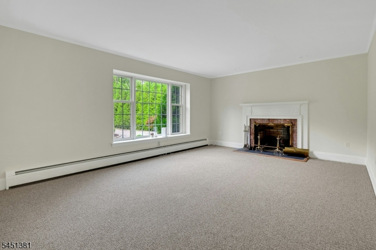
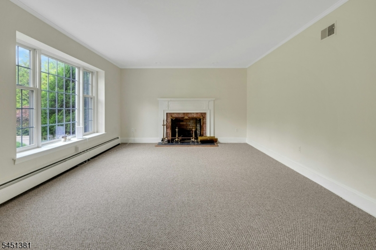
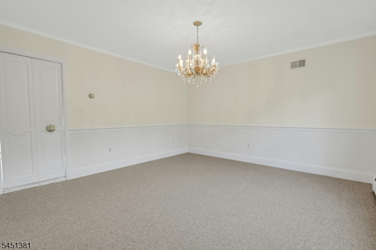
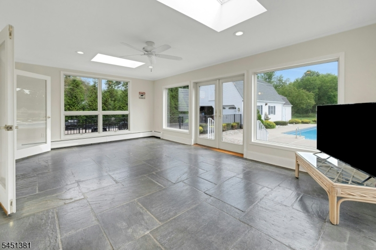
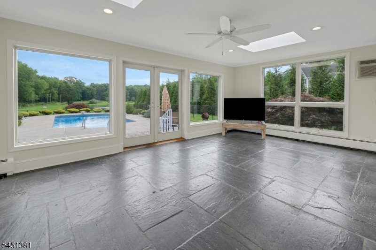
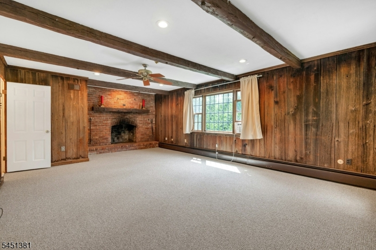
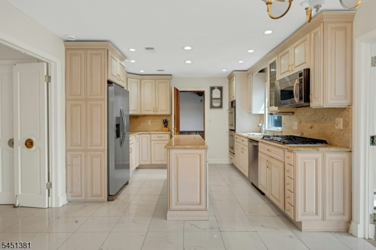
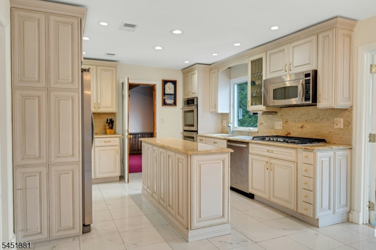
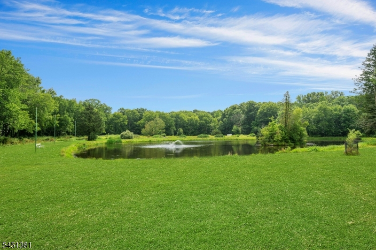
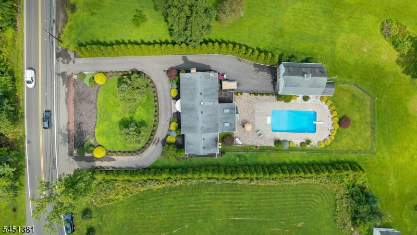
This exceptional property offers a rare opportunity to enjoy the charm of a classic Colonial paired with the beauty, privacy, and recreation of nearly 6.3 acres of stunning outdoor space. Nestled on a half-acre homesite and being sold together with an adjoining 5.8-acre parcel (#276), this 4-bedroom, 2.5-bath home combines timeless character with modern updates. Features include a renovated kitchen, formal living and dining rooms, a comfortable family room, a private office, and two fireplaces that add warmth and charm throughout the home. A bright sunroom overlooks the backyard oasis, featuring a patio and inground pool, creating the perfect setting for relaxing, entertaining, and enjoying picturesque views throughout the seasons. Adding to the property's unique appeal is a detached two-car garage designed to resemble a classic barn. The second-story loft offers endless possibilities as a home office, recreation room, artist's studio, fitness space, or guest retreat. The true centerpiece of this extraordinary offering is the expansive 5.8-acre parcel behind the home, highlighted by a large private pond. Enjoy fishing, kayaking, swimming, and ice skating year round with in a peaceful setting unlike any other. Surrounded by nature and offering exceptional privacy, the property feels like your own private retreat. Modern conveniences include public sewer and natural gas service, providing both comfort and efficiency. Great location and top-rated schools, Mountain Lakes HS.Rooms Sizes
Kitchen:
21x12 First
Dining Room:
13x14 First
Living Room:
19x13 First
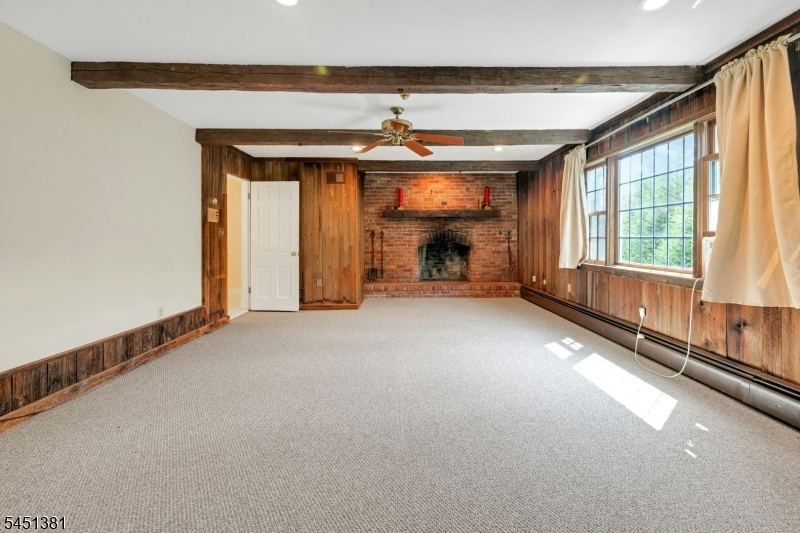
Family Room:
24x15 First
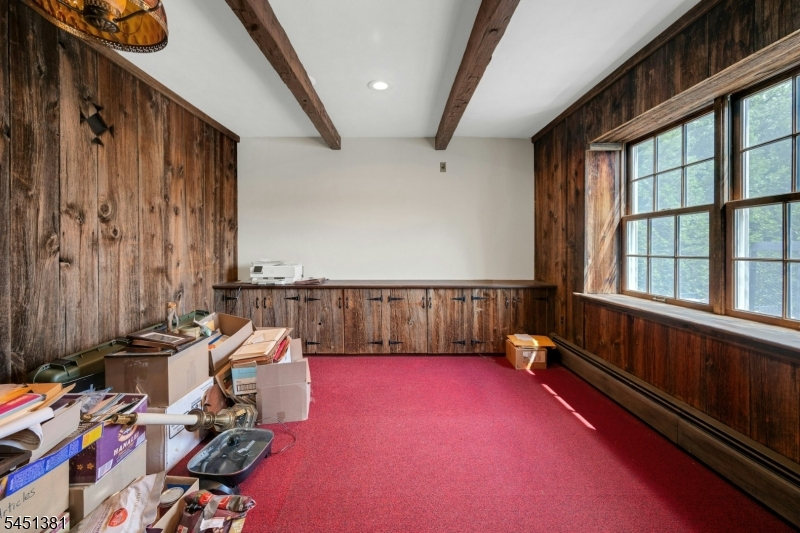
Den:
12x12 First
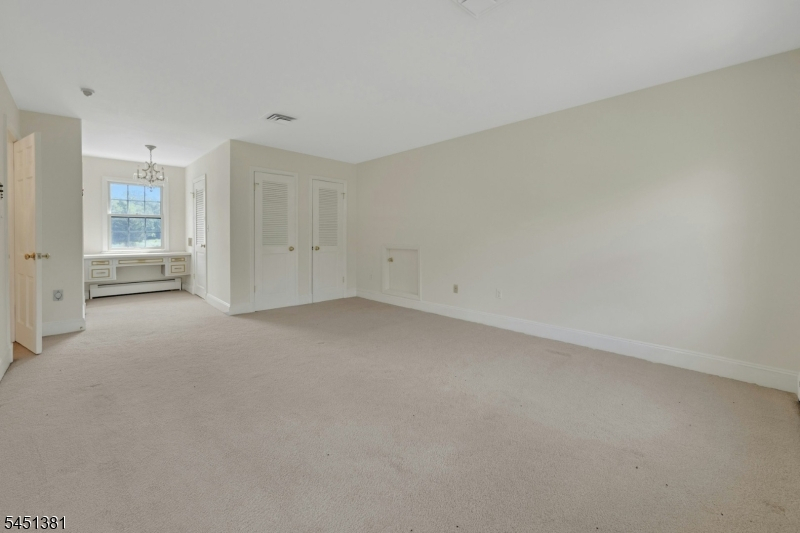
Bedroom 1:
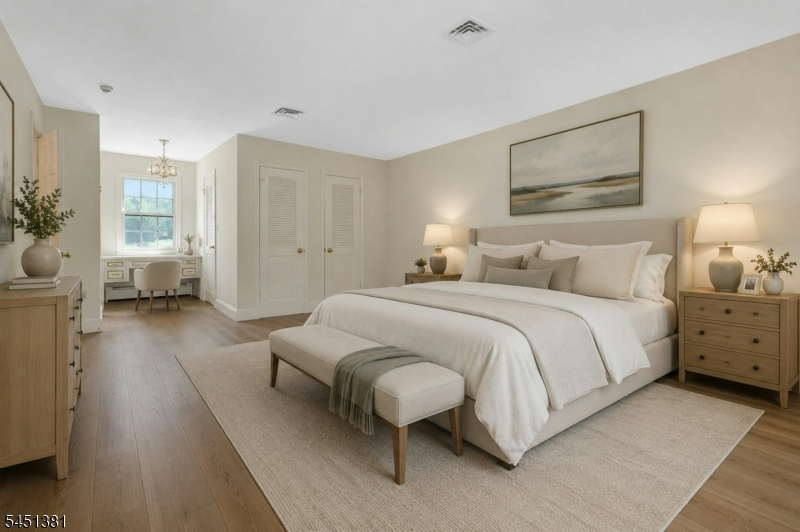
13x17 Second
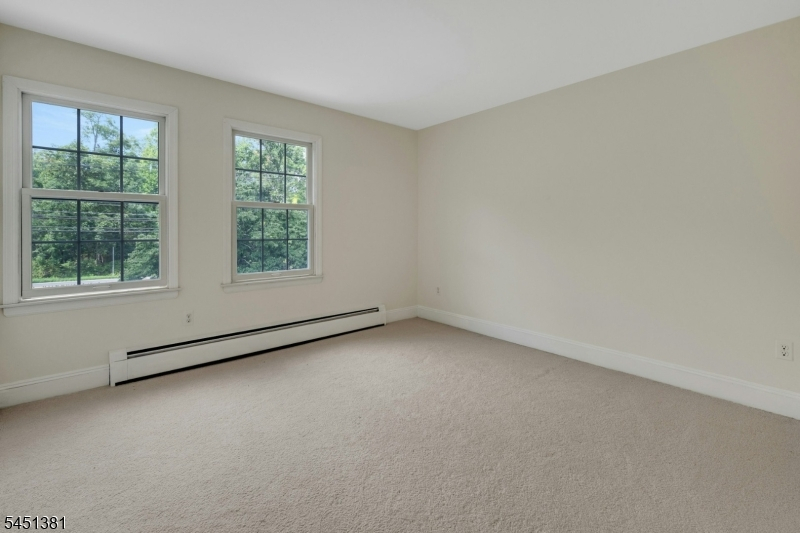
Bedroom 2:
12x11 Second
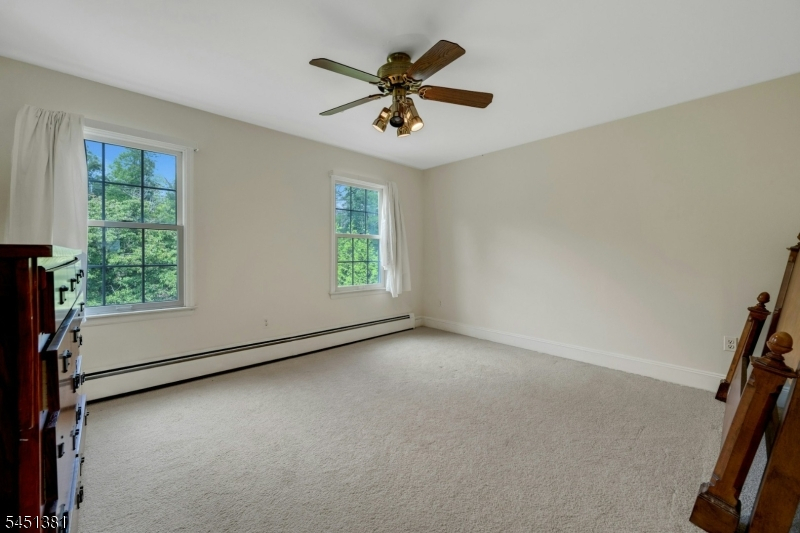
Bedroom 3:
14x12 Second
Bedroom 4:
14x11 Second
Room Levels
Basement:
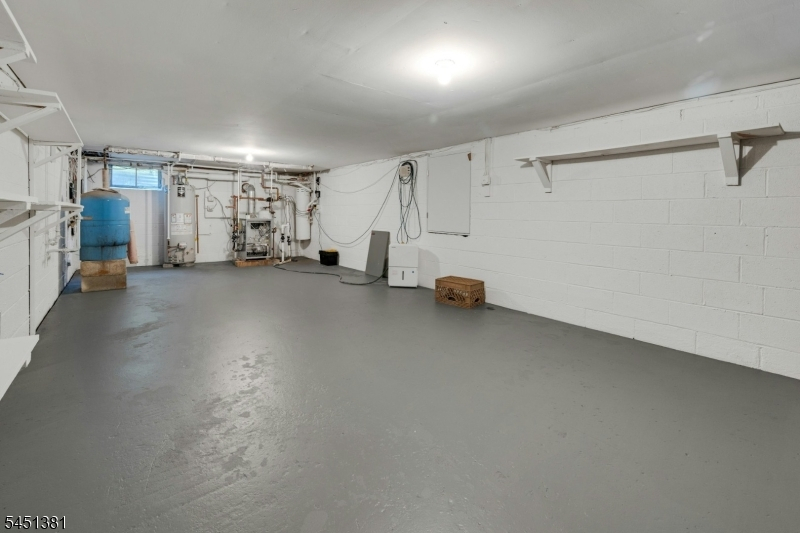
Utility Room
Ground:
n/a
Level 1:
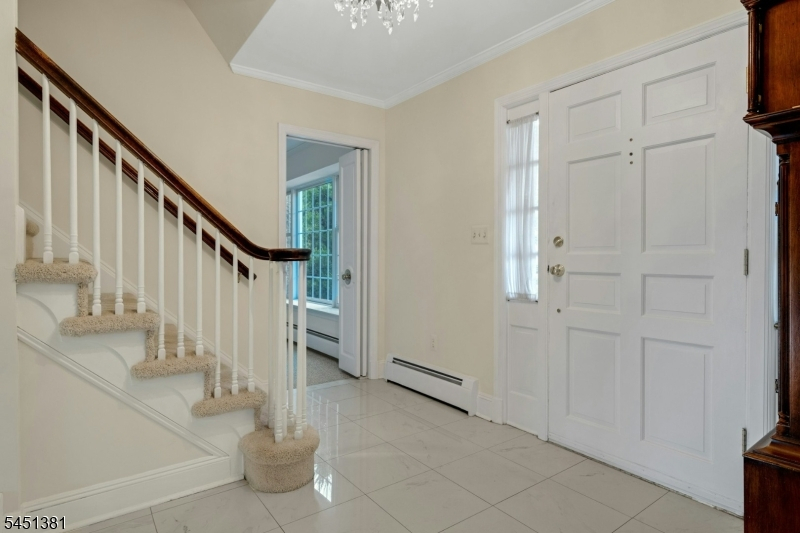
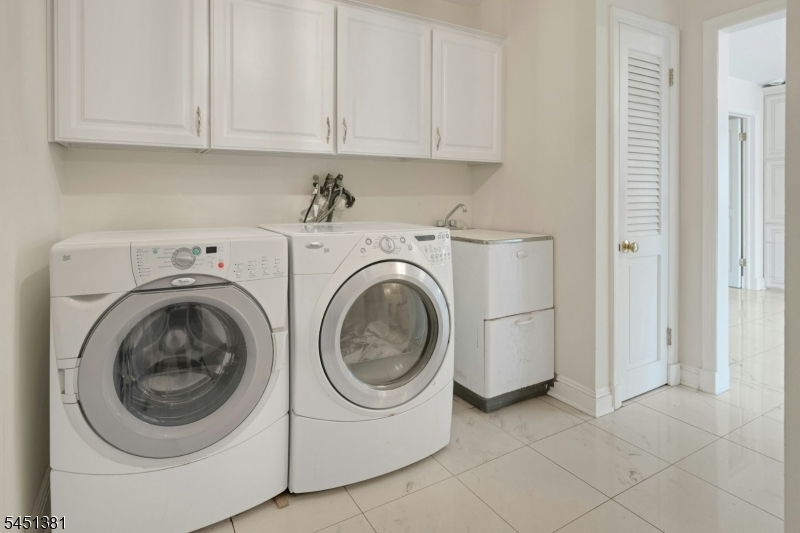
Dining Room, Family Room, Foyer, Kitchen, Laundry Room, Living Room, Office, Powder Room, Sunroom
Level 2:
4 Or More Bedrooms, Bath Main, Bath(s) Other
Level 3:
n/a
Level Other:
n/a
Room Features
Kitchen:
Center Island, Eat-In Kitchen
Dining Room:
Formal Dining Room
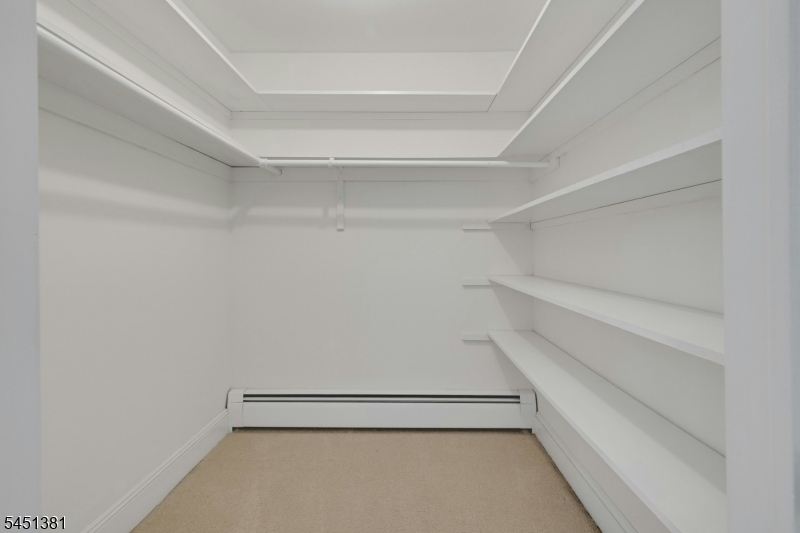
Master Bedroom:
Full Bath, Walk-In Closet
Bath:
Stall Shower
Interior Features
Square Foot:
3,040
Year Renovated:
n/a
Basement:
Yes - Unfinished
Full Baths:
2
Half Baths:
1
Appliances:
Carbon Monoxide Detector, Cooktop - Gas, Dishwasher, Disposal, Dryer, Kitchen Exhaust Fan, Microwave Oven, Refrigerator, Sump Pump, Wall Oven(s) - Gas, Washer
Flooring:
Carpeting, Tile
Fireplaces:
2
Fireplace:
Family Room, Living Room, Wood Burning
Interior:
CODetect,FireExtg,CeilHigh,Skylight,SmokeDet,StallShw,WlkInCls
Exterior Features
Garage Space:
2-Car
Garage:
Detached Garage
Driveway:
Blacktop, Circular
Roof:
Asphalt Shingle
Exterior:
Brick,CedarSid
Swimming Pool:
Yes
Pool:
In-Ground Pool, Liner, Outdoor Pool
Utilities
Heating System:
1 Unit, Baseboard - Hotwater
Heating Source:
Gas-Natural
Cooling:
None,WallUnit
Water Heater:
Gas
Water:
Well
Sewer:
Public Sewer
Services:
Cable TV Available
Lot Features
Acres:
0.53
Lot Dimensions:
n/a
Lot Features:
Lake On Lot, Lake/Water View, Level Lot
School Information
Elementary:
Rockaway Valley School (K-8)
Middle:
Rockaway Valley School (K-8)
High School:
n/a
Community Information
County:
Morris
Town:
Boonton Twp.
Neighborhood:
n/a
Application Fee:
n/a
Association Fee:
n/a
Fee Includes:
n/a
Amenities:
n/a
Pets:
n/a
Financial Considerations
List Price:
$1,395,000
Tax Amount:
$11,634
Land Assessment:
$217,100
Build. Assessment:
$241,300
Total Assessment:
$458,400
Tax Rate:
2.54
Tax Year:
2025
Ownership Type:
Fee Simple
Listing Information
MLS ID:
4046644
List Date:
08-13-2026
Days On Market:
1
Listing Broker:
COLDWELL BANKER REALTY
Listing Agent:
Marsi Richter




Request More Information
Shawn and Diane Fox
RE/MAX American Dream
3108 Route 10 West
Denville, NJ 07834
Call: (973) 277-7853
Web: EdenLaneLiving.com
