3 Albie Dr
Mountain Lakes Boro, NJ 07046
Price: $1,350,000
GSMLS: 4046814Type: Condo/Townhouse/Co-op
Style: Multi Floor Unit
Beds: 3
Baths: 3 Full & 1 Half
Garage: 2-Car
Year Built: 2020
Acres: 0.00
Property Tax: $23,360
Description
Open House Sunday 1PM–4PM.
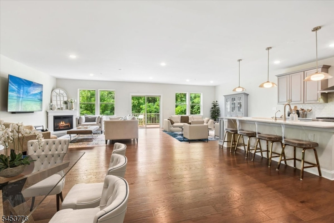
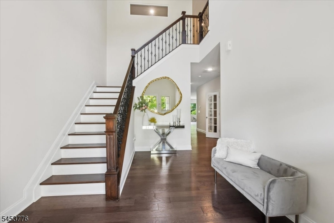
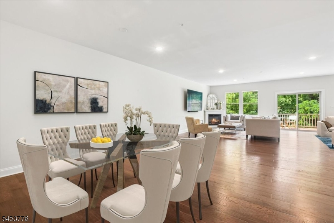
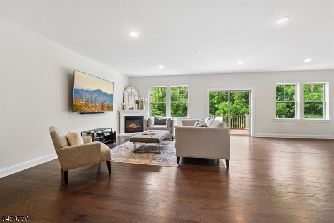
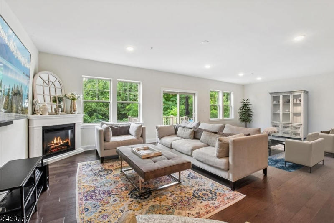
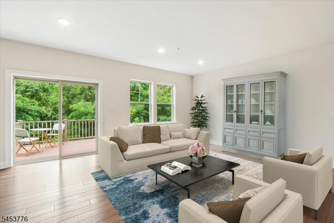
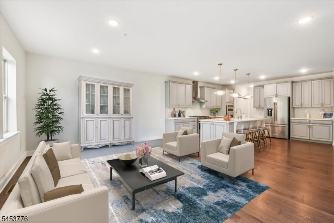
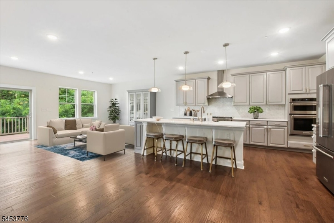
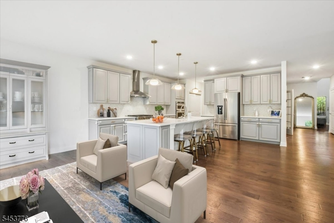
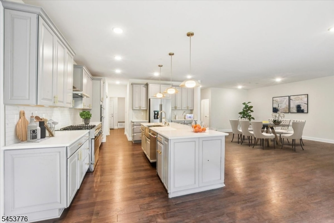
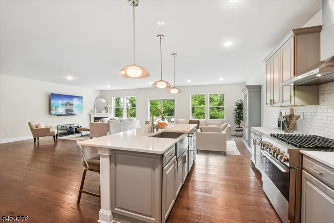
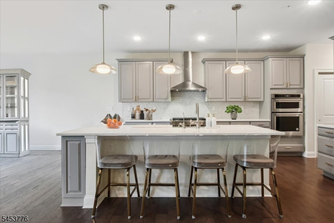
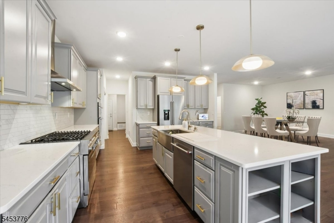
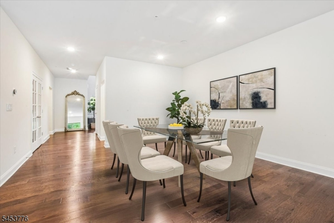
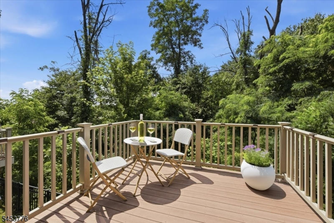
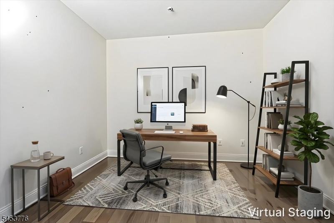
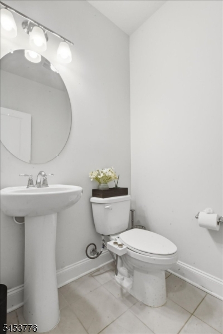
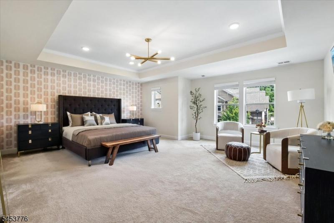
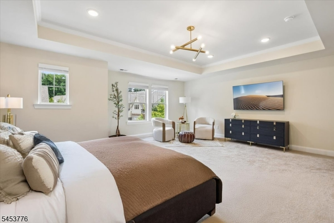
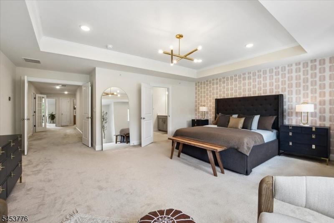
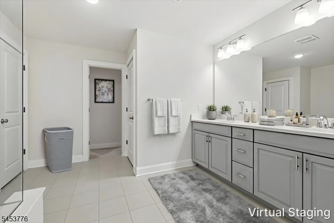
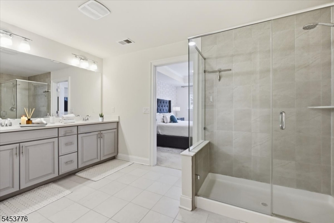
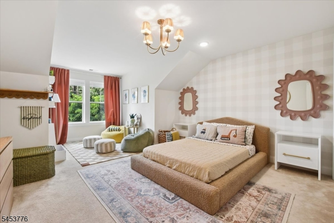
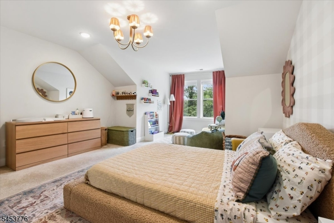
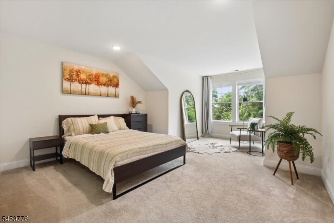
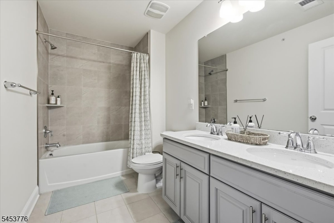
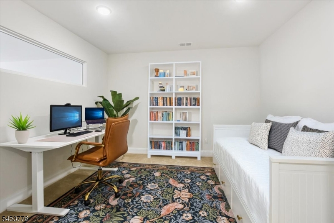
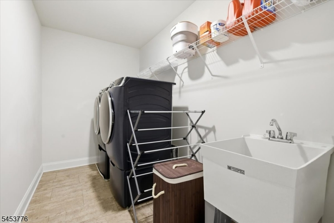
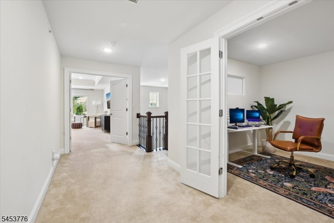
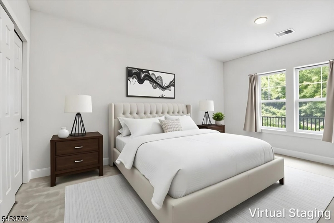
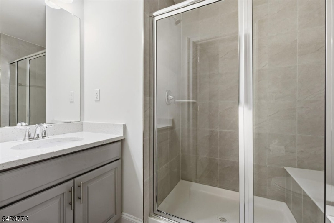
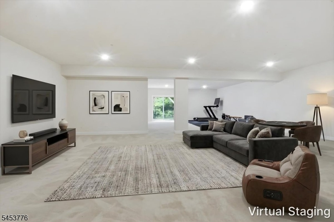
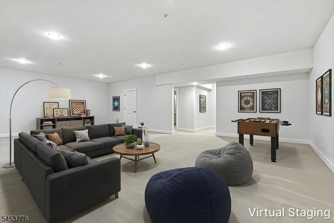
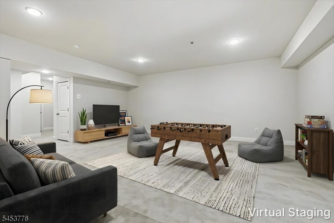
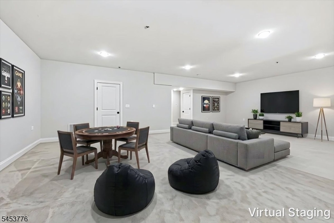
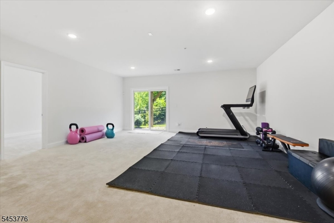
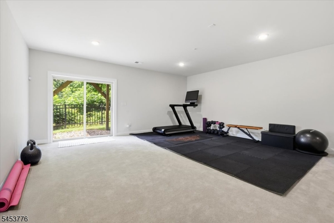
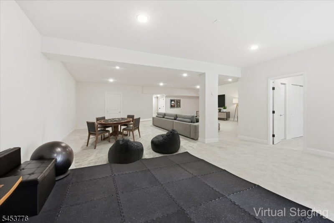
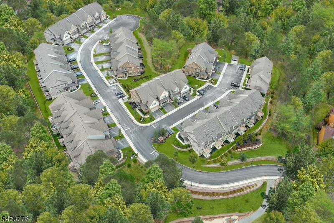
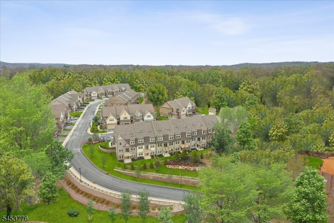
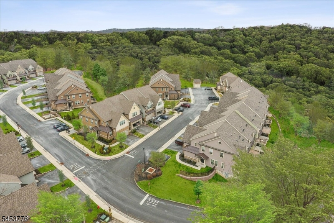
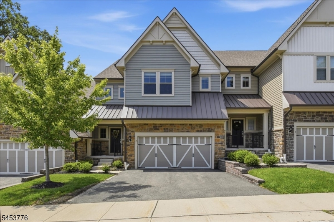
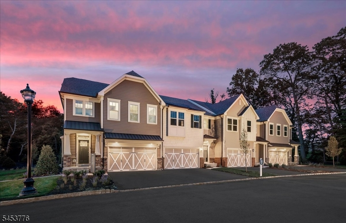
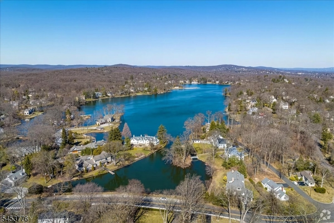
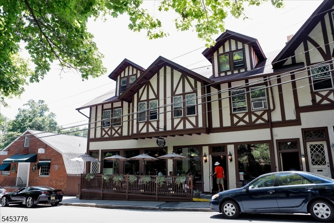
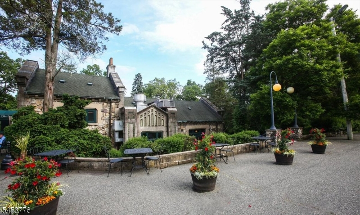
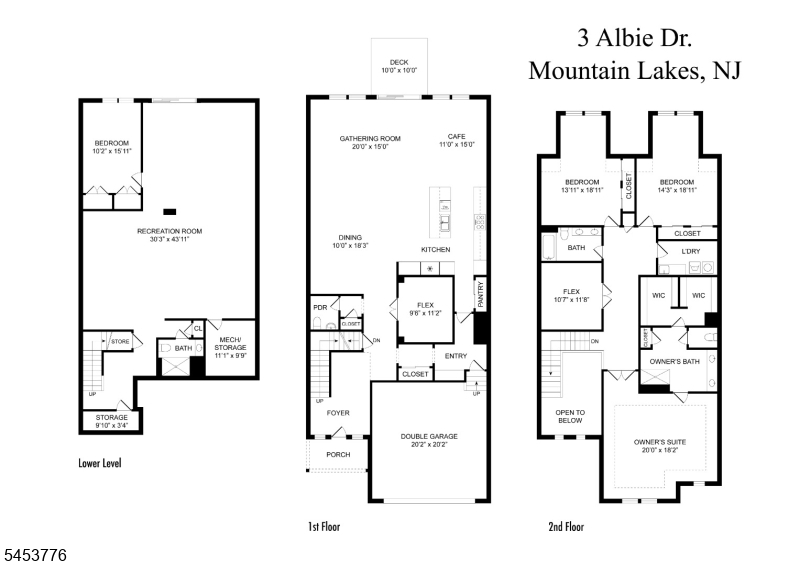
Breathtaking elegance, exceptional scale define this magnificent Crystal Model, one of only 3 in The Enclave at Mountain Lakes. Offering 5,000+ SF of luxurious living space, this townhome combines sophisticated design in an unparalleled setting. Bathed in natural light, the open-concept main level is designed for effortless entertaining, w/ gracious living & dining spaces flowing into the chef's kitchen w/quartz counters, oversized center island, 36" commercial oven, double wall ovens & 6-burner range. Step outside to the private deck, an exceptional extension of the living space, perfect for morning coffee and al fresco dining. A dramatic 2-story foyer welcomes you, while 2 dedicated offices, one on each level, offer privacy behind elegant glass-pane French doors. The palatial primary suite features 2 generous WICs & luxurious bath. 2 additional spacious bedrooms, full bath w/ double vanity & laundry complete the upper level. The enormous finished W/O lower level w/ sliding doors to the outside offers exceptional flexibility w/ full bath & additional bedroom, ideal for guests or extended living. This coveted community is nestled within a protected green zone surrounded by lush landscaping & walking trails. Enjoy the distinction of Mountain Lakes, renowned for top-rated Morris County schools, w/ train & bus transportation minutes away. Just minutes to vibrant downtown Denville w/ fabulous restaurants, shops & local events. Truly impressive in every way.Rooms Sizes
Kitchen:
11x18 First
Dining Room:
10x18 First
Living Room:
20x15 First
Family Room:
30x23 Ground
Den:
n/a
Bedroom 1:
20x18 Second
Bedroom 2:
14x18 Second
Bedroom 3:
14x19 Second
Bedroom 4:
10x16 Ground
Room Levels
Basement:
n/a
Ground:
1 Bedroom, Bath(s) Other, Exercise Room, Family Room, Utility Room, Walkout
Level 1:
Breakfst,DiningRm,Foyer,GarEnter,InsdEntr,Kitchen,LivingRm,Office,Pantry,PowderRm
Level 2:
3 Bedrooms, Attic, Bath Main, Laundry Room, Office
Level 3:
n/a
Level Other:
n/a
Room Features
Kitchen:
Center Island, Eat-In Kitchen, Pantry, Separate Dining Area
Dining Room:
Living/Dining Combo
Master Bedroom:
Full Bath, Walk-In Closet
Bath:
Stall Shower
Interior Features
Square Foot:
n/a
Year Renovated:
n/a
Basement:
Yes - Finished, Walkout
Full Baths:
3
Half Baths:
1
Appliances:
Carbon Monoxide Detector, Cooktop - Induction, Dishwasher, Dryer, Kitchen Exhaust Fan, Microwave Oven, Range/Oven-Gas, Refrigerator, Wall Oven(s) - Electric, Washer, Water Softener-Own
Flooring:
Carpeting, Tile, Wood
Fireplaces:
No
Fireplace:
n/a
Interior:
Blinds,CODetect,CeilHigh,SecurSys,TubShowr,WlkInCls
Exterior Features
Garage Space:
2-Car
Garage:
Attached Garage
Driveway:
2 Car Width
Roof:
Composition Shingle
Exterior:
Stone, Vinyl Siding
Swimming Pool:
No
Pool:
n/a
Utilities
Heating System:
Forced Hot Air, Multi-Zone
Heating Source:
Gas-Natural
Cooling:
Central Air, Multi-Zone Cooling
Water Heater:
Gas
Water:
Public Water
Sewer:
Public Sewer
Services:
Cable TV, Fiber Optic, Garbage Included
Lot Features
Acres:
0.00
Lot Dimensions:
n/a
Lot Features:
n/a
School Information
Elementary:
Wildwood Elementary School (K-5)
Middle:
Briarcliff Middle School (6-8)
High School:
Mountain Lakes High School (9-12)
Community Information
County:
Morris
Town:
Mountain Lakes Boro
Neighborhood:
Enclave at Mountain
Application Fee:
$21
Association Fee:
$491 - Monthly
Fee Includes:
Maintenance-Common Area, Maintenance-Exterior, Snow Removal
Amenities:
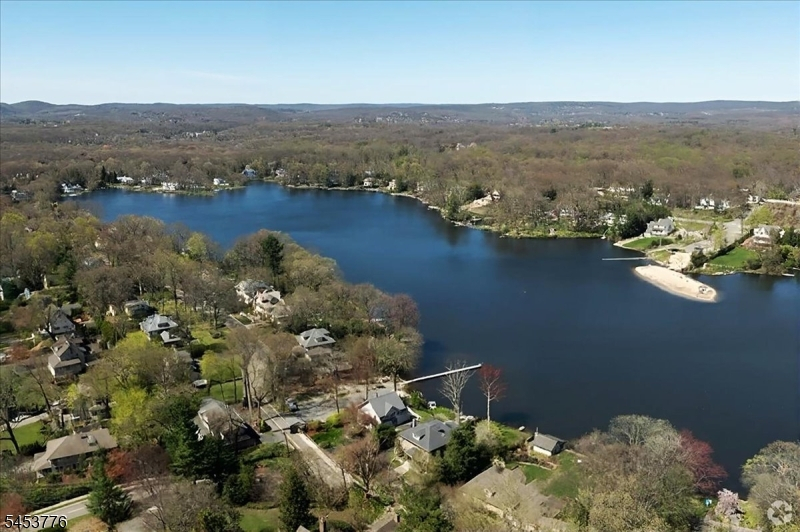
Lake Privileges
Pets:
Cats OK, Dogs OK
Financial Considerations
List Price:
$1,350,000
Tax Amount:
$23,360
Land Assessment:
$315,000
Build. Assessment:
$787,900
Total Assessment:
$1,102,900
Tax Rate:
2.30
Tax Year:
2025
Ownership Type:
Condominium
Listing Information
MLS ID:
4046814
List Date:
08-13-2026
Days On Market:
1
Listing Broker:
COLDWELL BANKER REALTY
Listing Agent:
Beth J Digiacinto




Request More Information
Shawn and Diane Fox
RE/MAX American Dream
3108 Route 10 West
Denville, NJ 07834
Call: (973) 277-7853
Web: EdenLaneLiving.com
