65 Prospect Point Rd
Jefferson Twp, NJ 07849
Price: $399,900
GSMLS: 4046875Type: Single Family
Style: Bi-Level
Beds: 2
Baths: 1 Full & 1 Half
Garage: 1-Car
Year Built: 1997
Acres: 0.23
Property Tax: $8,486
Description
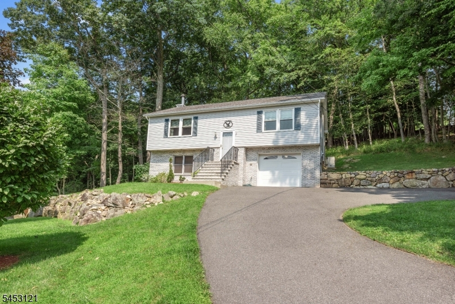
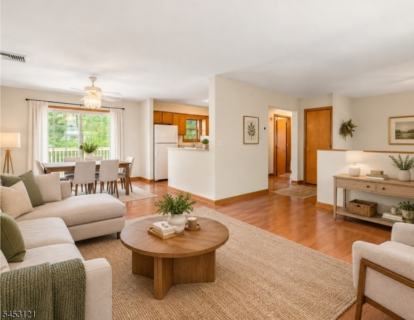
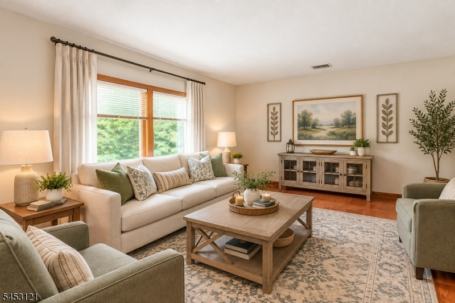
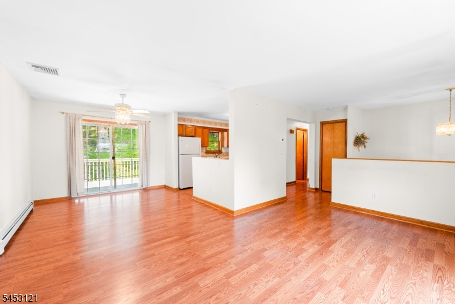
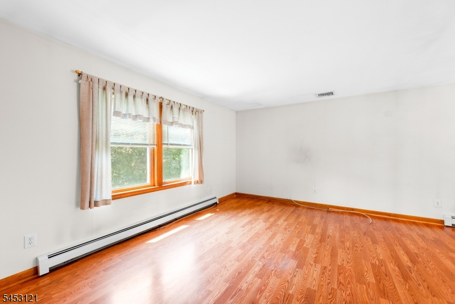
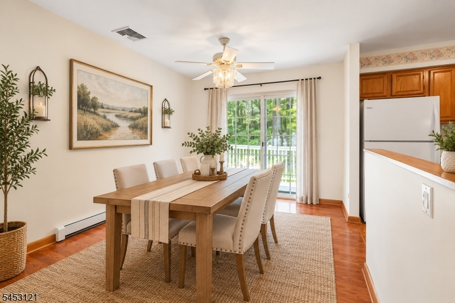
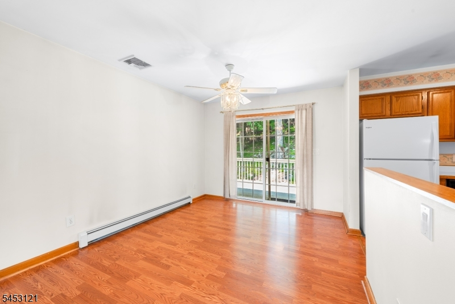
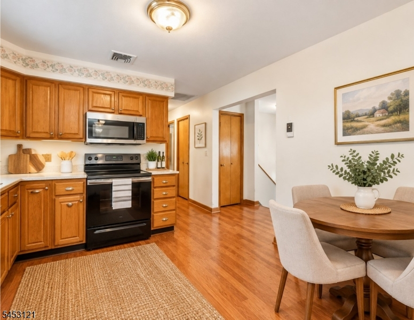
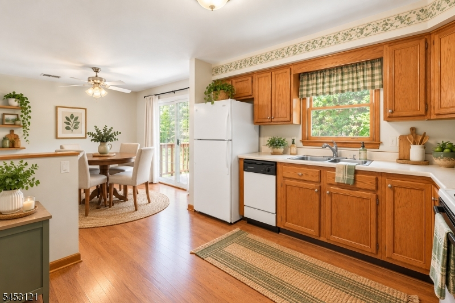
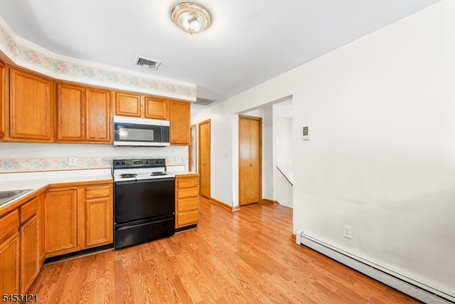
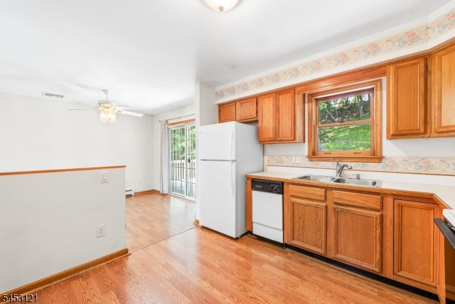
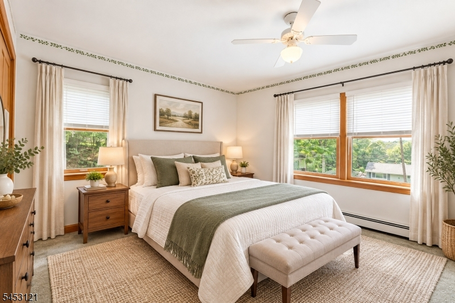
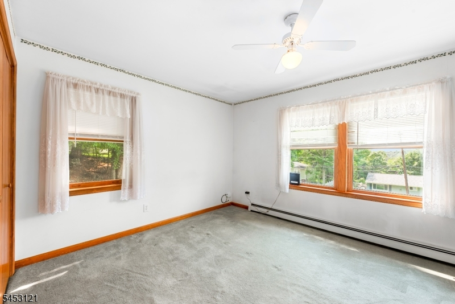
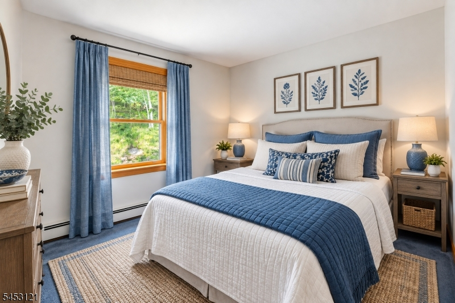
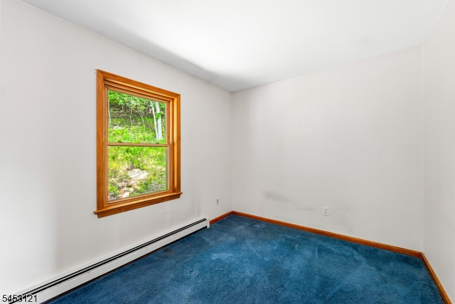
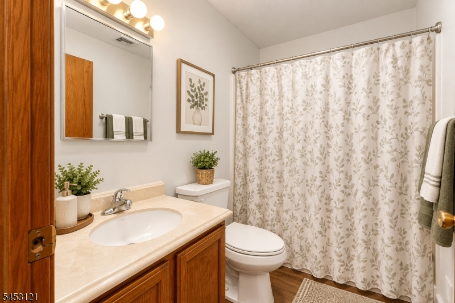
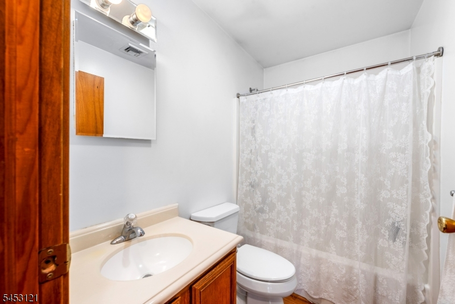
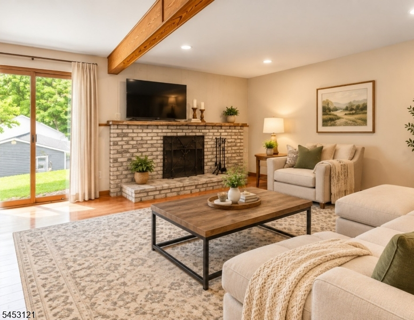
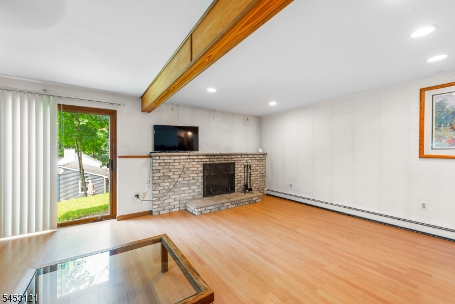
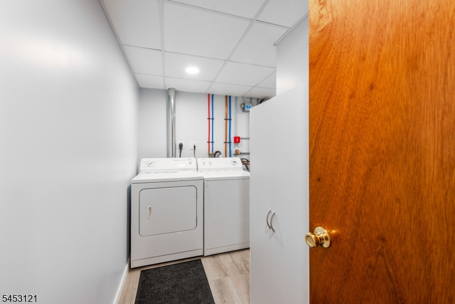
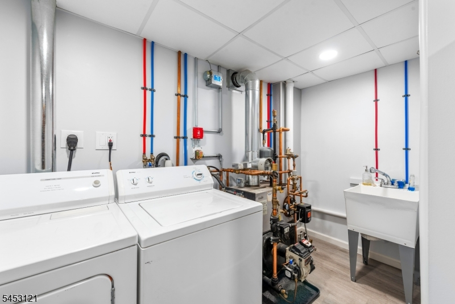
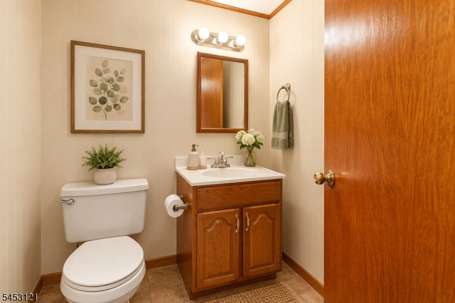
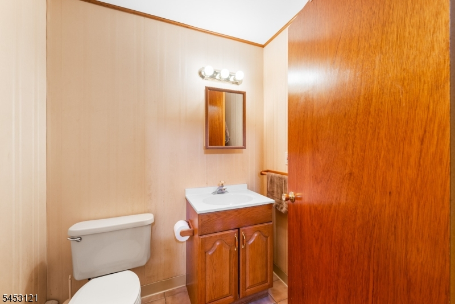
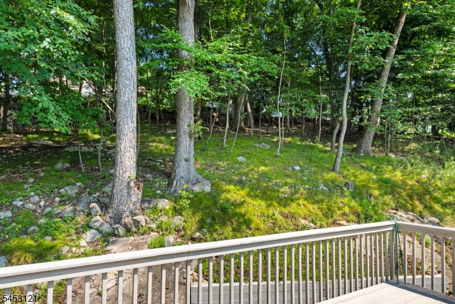
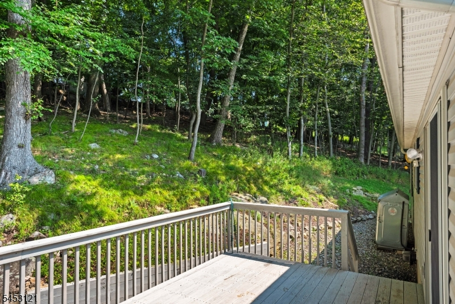
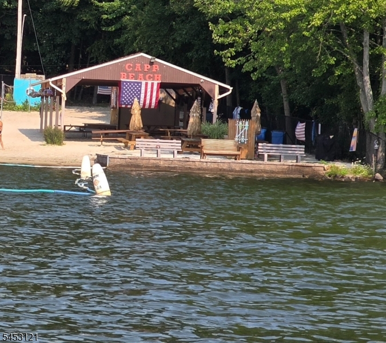
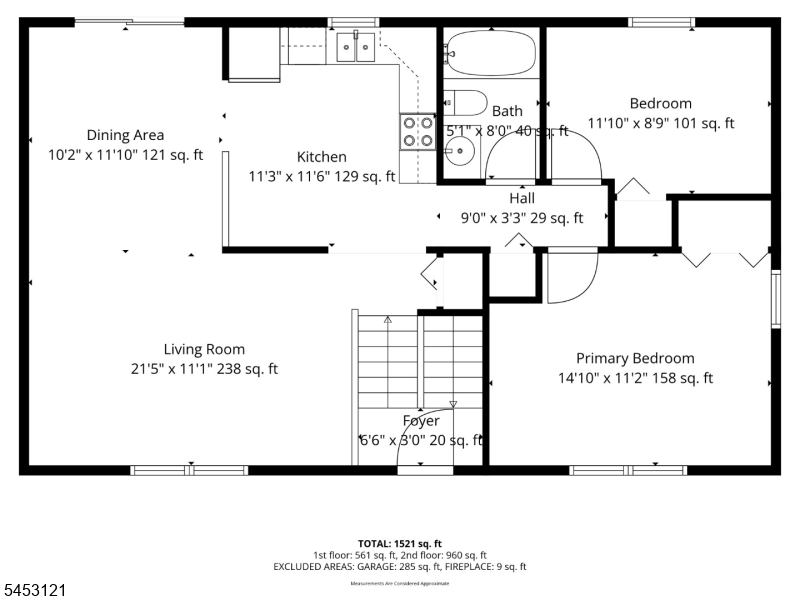
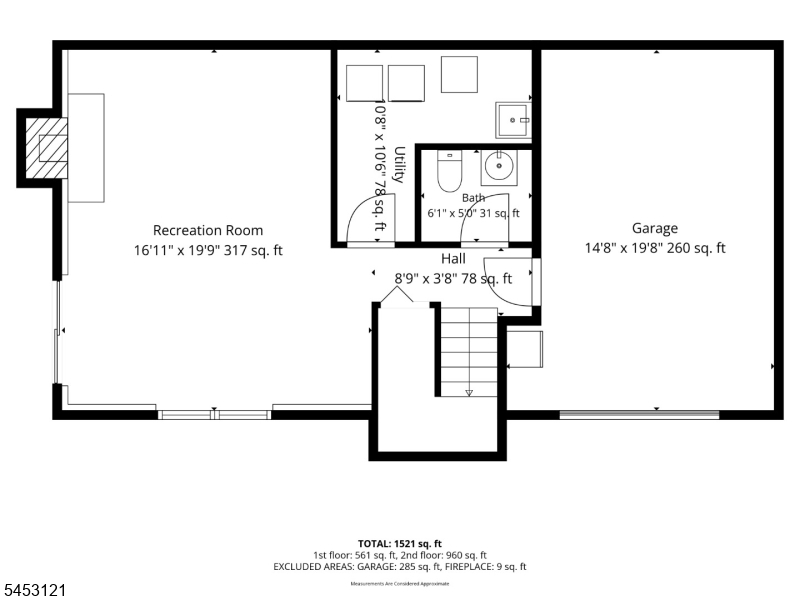
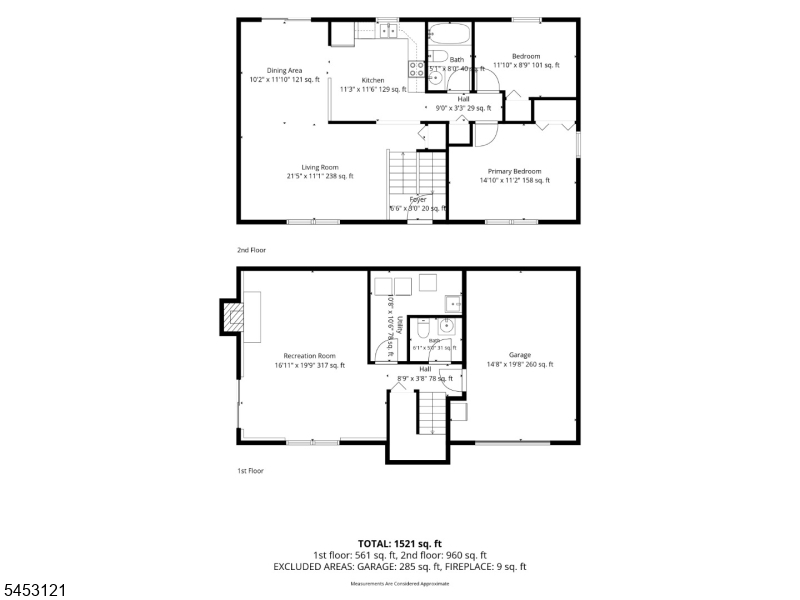
Welcome to Lake Life! This custom bi-level offers an incredible opportunity to live just minutes from beautiful Lake Hopatcong, New Jersey's largest lake! Enjoy winter views of the lake and all the possibilities that come with being so close to year-round recreation. Inside, you'll find a lovely and versatile layout. The upper-level features 2 bedrooms, a full bath, eat-in kitchen, and a spacious living/dining room combination. Sliders off the dining area led to a large rear deck, perfect for relaxing, entertaining, or enjoying the private backyard. The lower level offers a large family room with fireplace, along with a flexible space that could provide the possibility of a 3rd bedroom, plus a utility room and half bath. Additional highlights include a 1-car garage with extra storage, central air, Roth oil tank, and public water. Lake Hopatcong living offers endless opportunities to enjoy the outdoors swimming, boating, sailing, kayaking, fishing, and waterfront dining. Beaches are available through membership, and there are plenty of nearby marinas where you can rent a boat slip or join a boat club. Conveniently located just minutes from Routes 15 and 80, the train station, shopping, restaurants, and fine dining, while offering the peaceful feel of a lake community. And when you need to head into the city, NYC is approximately one hour away. Come enjoy the lifestyle, recreation, and relaxation that Lake Hopatcong has to offer. Your lake-life opportunity awaits!
Rooms Sizes
Kitchen:
Second
Dining Room:
Second
Living Room:
Second
Family Room:
First
Den:
n/a
Bedroom 1:
Second
Bedroom 2:
Second
Bedroom 3:
n/a
Bedroom 4:
n/a
Room Levels
Basement:
n/a
Ground:
n/a
Level 1:
BathOthr,FamilyRm,GarEnter,Laundry,OutEntrn,Storage,Utility,Walkout
Level 2:
2 Bedrooms, Bath Main, Dining Room, Kitchen, Living Room
Level 3:
n/a
Level Other:
n/a
Room Features
Kitchen:
Eat-In Kitchen
Dining Room:
Living/Dining Combo
Master Bedroom:
n/a
Bath:
n/a
Interior Features
Square Foot:
n/a
Year Renovated:
n/a
Basement:
No
Full Baths:
1
Half Baths:
1
Appliances:
Carbon Monoxide Detector, Dishwasher, Dryer, Microwave Oven, Range/Oven-Electric, Refrigerator, Self Cleaning Oven, Washer
Flooring:
Carpeting, Laminate, Vinyl-Linoleum
Fireplaces:
1
Fireplace:
Family Room, Wood Burning
Interior:
Blinds,CODetect,FireExtg,SmokeDet,TubShowr,WndwTret
Exterior Features
Garage Space:
1-Car
Garage:
Built-In,DoorOpnr,InEntrnc
Driveway:
1 Car Width, 2 Car Width, Blacktop
Roof:
Asphalt Shingle
Exterior:
Brick, Vinyl Siding
Swimming Pool:
n/a
Pool:
n/a
Utilities
Heating System:
1 Unit, Baseboard - Hotwater
Heating Source:
Oil Tank Above Ground - Outside
Cooling:
1 Unit, Ceiling Fan, Central Air
Water Heater:
From Furnace
Water:
Public Water
Sewer:
Septic
Services:
Cable TV Available, Garbage Included
Lot Features
Acres:
0.23
Lot Dimensions:
n/a
Lot Features:
Lake/Water View
School Information
Elementary:
n/a
Middle:
n/a
High School:
Jefferson High School (9-12)
Community Information
County:
Morris
Town:
Jefferson Twp.
Neighborhood:
Lake Hopatcong
Application Fee:
n/a
Association Fee:
n/a
Fee Includes:
n/a
Amenities:
Boats - Gas Powered Allowed, Jogging/Biking Path, Lake Privileges, Playground, Tennis Courts
Pets:
n/a
Financial Considerations
List Price:
$399,900
Tax Amount:
$8,486
Land Assessment:
$115,800
Build. Assessment:
$157,600
Total Assessment:
$273,400
Tax Rate:
3.00
Tax Year:
2025
Ownership Type:
Fee Simple
Listing Information
MLS ID:
4046875
List Date:
08-14-2026
Days On Market:
46
Listing Broker:
RE/MAX HOUSE VALUES
Listing Agent:
Kimberly Hipwell




Request More Information
Shawn and Diane Fox
RE/MAX American Dream
3108 Route 10 West
Denville, NJ 07834
Call: (973) 277-7853
Web: EdenLaneLiving.com
