137 Ridgeview Ln
Mount Arlington Boro, NJ 07856







Price: $469,900
GSMLS: 4046950Type: Condo/Townhouse/Co-op
Style: One Floor Unit
Beds: 2
Baths: 2 Full
Garage: 1-Car
Year Built: 2005
Acres: 0.00
Property Tax: $7,443
Description
Open House Today 2PM–4PM.
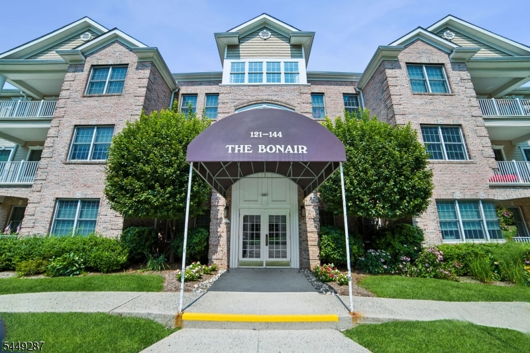
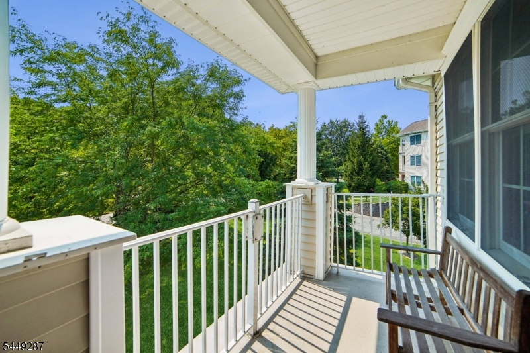
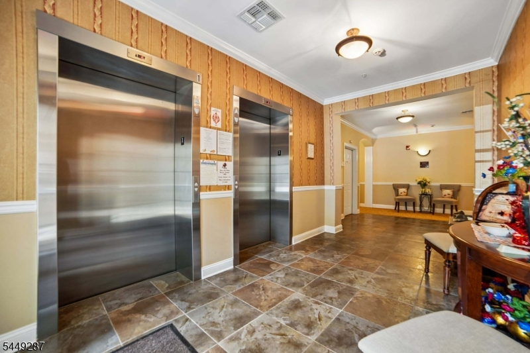
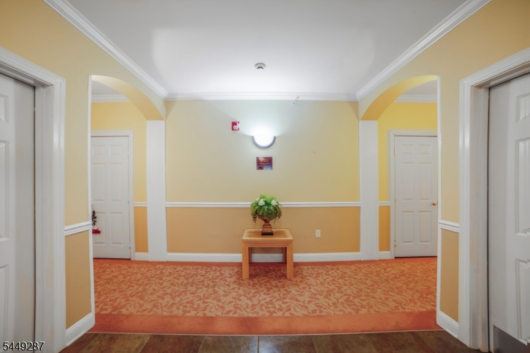
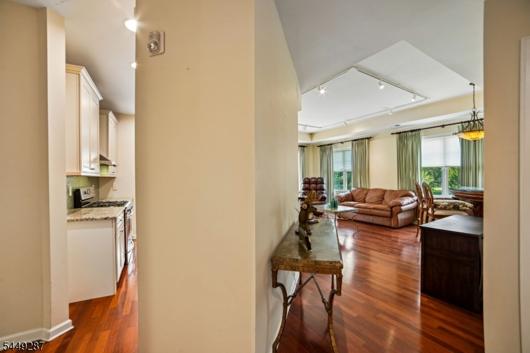
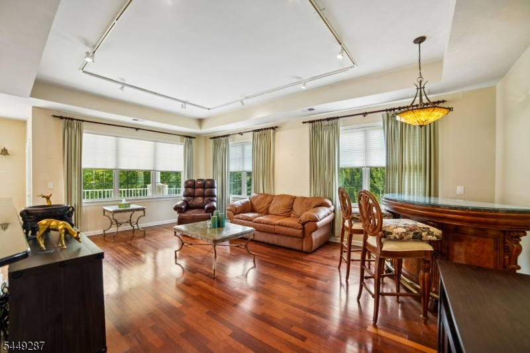
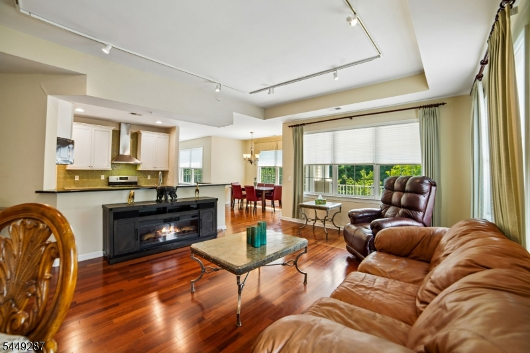
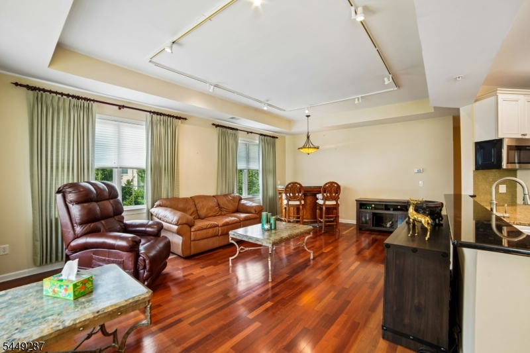
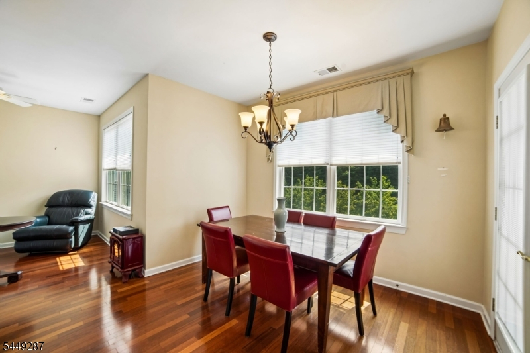
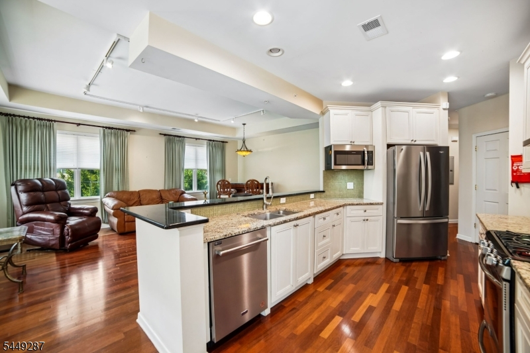
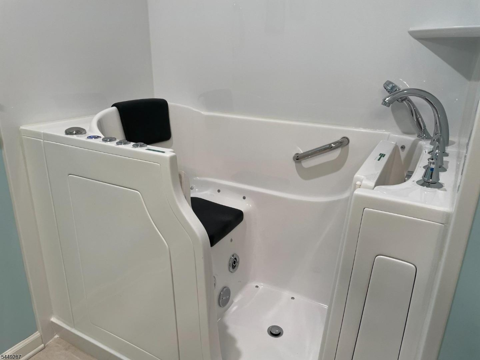
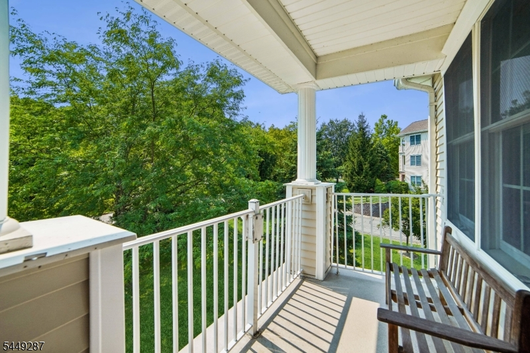
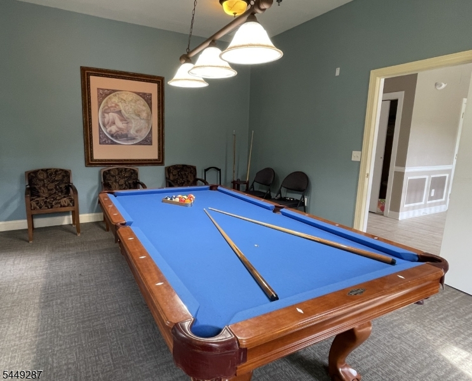
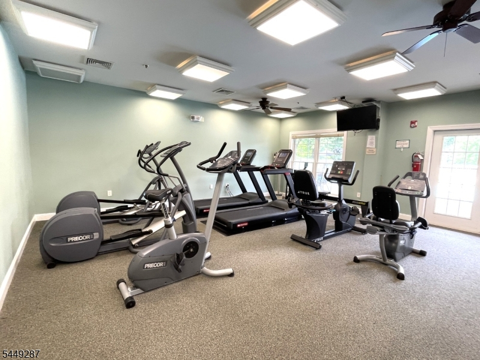
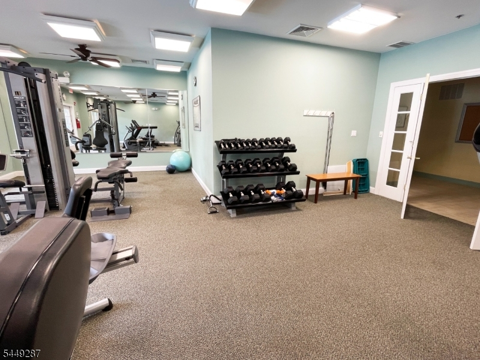
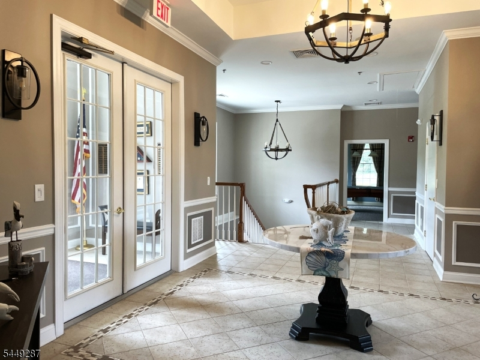
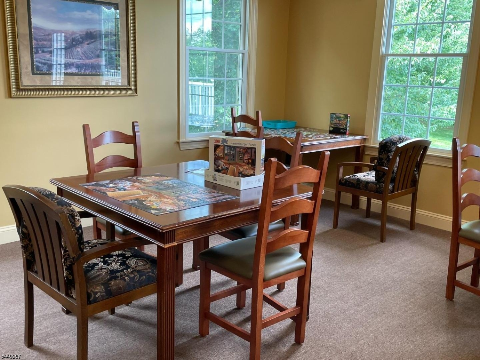
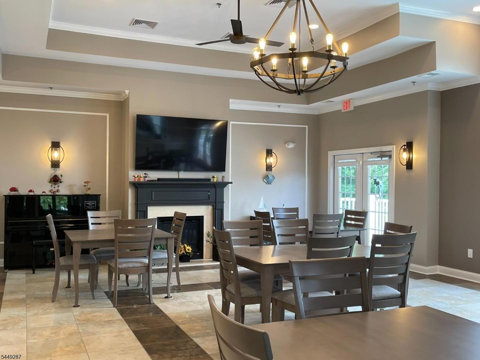
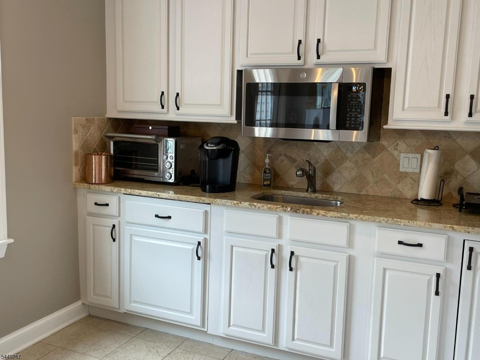
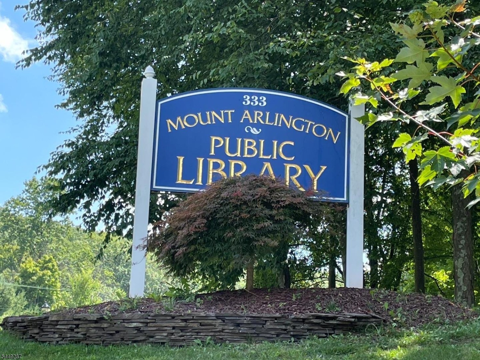
Horizons 55+ Community. Corner END unit - 3rd top floor w/lovely views! No one above you! Lovely Green park-like views from large corner balcony. Largest model at 1,882 sq. feet (NJ tax records). 2 BR w/Den, 2 bath, ONE FLOOR Living! High ceilings, wood floors throughout, laminates in bedroom. Enjoy the open floor plan. Kitchen with 42" cream color cabinets, pass through to DR/LR, granite countertops, undermount double sink, large pantry & SS appliances, gas cooking/Hood that Vents outside. 2nd bathroom has custom walk-in jetted tub. Loaded w/amenities: outdoor swimming pool, club house, bocci court, shuffle board, exercise room, billiards, puzzle room, tennis/pickle ball, plus full great room w/ kitchen facilities. This bright, sunny private unit has wood floors (except in bathrooms), OPEN floor plan, Den has built-ins. Primary suite has tray ceilings, large walk-in closet, primary bath has seamless shower and jetted tub. Plenty of closets. Maytag W/D full size, side by side. Additional storage in covered direct entry building garage w/opener. Elevator building. Enjoy this easy living ! Secured entry into building w/camera. One car garage entry - assigned covered parking space, ample guest parking. HOA cover exterior maintenance and basic internet, as well as snow removal and trash. Located just 2 miles from Rt. 80 and Mt. Arlington Train/bus station with easy access to Lake Hopatcong. Pets allowed. Minutes from Mt. Arlington Library and Lake Hopatcong.Rooms Sizes
Kitchen:
14x10 Third
Dining Room:
12x12 Third
Living Room:
22x15 Third
Family Room:
n/a
Den:
10x9 Third
Bedroom 1:
20x15 Third
Bedroom 2:
12x13 Third
Bedroom 3:
n/a
Bedroom 4:
n/a
Room Levels
Basement:
n/a
Ground:
Vestibul,GarEnter,Storage
Level 1:
Entrance Vestibule
Level 2:
n/a
Level 3:
2 Bedrooms, Bath Main, Bath(s) Other, Den, Dining Room, Kitchen, Laundry Room, Living Room
Level Other:
n/a
Room Features
Kitchen:
Breakfast Bar, Pantry, Separate Dining Area
Dining Room:
Living/Dining Combo
Master Bedroom:
Full Bath, Walk-In Closet
Bath:
Jetted Tub, Stall Shower
Interior Features
Square Foot:
1,882
Year Renovated:
n/a
Basement:
No
Full Baths:
2
Half Baths:
0
Appliances:
Dishwasher, Dryer, Kitchen Exhaust Fan, Microwave Oven, Range/Oven-Gas, Refrigerator, Washer
Flooring:
Tile, Wood
Fireplaces:
No
Fireplace:
n/a
Interior:
Blinds,CODetect,CeilHigh,JacuzTyp,SmokeDet,StallTub,WlkInCls,WndwTret
Exterior Features
Garage Space:
1-Car
Garage:
Assigned,Built-In,DoorOpnr,GarUnder,InEntrnc
Driveway:
Additional Parking, Blacktop
Roof:
Asphalt Shingle
Exterior:
Brick, Vinyl Siding
Swimming Pool:
Yes
Pool:
Association Pool
Utilities
Heating System:
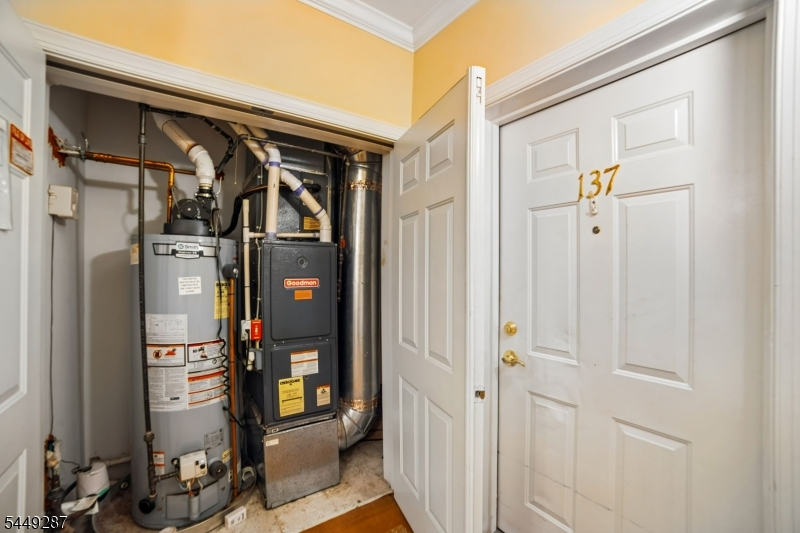
1 Unit, Forced Hot Air
Heating Source:
Gas-Natural
Cooling:
1 Unit, Central Air
Water Heater:
Gas
Water:
Public Water
Sewer:
Public Sewer
Services:
Cable TV Available, Garbage Included
Lot Features
Acres:
0.00
Lot Dimensions:
n/a
Lot Features:
Open Lot
School Information
Elementary:
n/a
Middle:
n/a
High School:
n/a
Community Information
County:
Morris
Town:
Mount Arlington Boro
Neighborhood:
Horizons at Ridgevie
Application Fee:
$2,985
Association Fee:
$597 - Monthly
Fee Includes:
Maintenance-Common Area, Maintenance-Exterior, See Remarks, Snow Removal, Trash Collection
Amenities:
Billiards Room, Club House, Elevator, Exercise Room, Kitchen Facilities, Pool-Outdoor, Storage, Tennis Courts
Pets:
Call, Cats OK, Dogs OK, Number Limit, Size Limit, Yes
Financial Considerations
List Price:
$469,900
Tax Amount:
$7,443
Land Assessment:
$115,000
Build. Assessment:
$222,900
Total Assessment:
$337,900
Tax Rate:
2.20
Tax Year:
2025
Ownership Type:
Condominium
Listing Information
MLS ID:
4046950
List Date:
08-14-2026
Days On Market:
1
Listing Broker:
KL SOTHEBY'S INT'L. REALTY
Listing Agent:
Patricia Lopez




Request More Information
Shawn and Diane Fox
RE/MAX American Dream
3108 Route 10 West
Denville, NJ 07834
Call: (973) 277-7853
Web: EdenLaneLiving.com
