33 Summit Rd
Green Twp, NJ 07821
Price: $699,000
GSMLS: 4047668Type: Single Family
Style: Colonial
Beds: 4
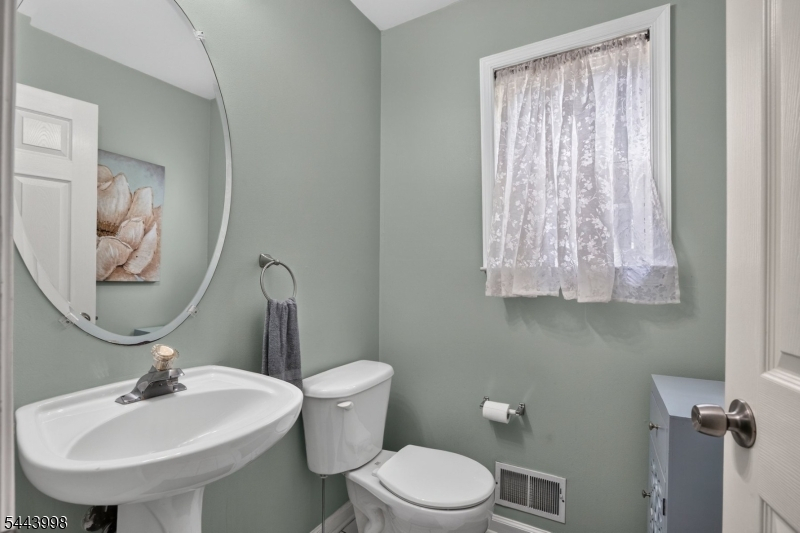
Baths: 2 Full & 1 Half
Garage: 2-Car
Year Built: 2000
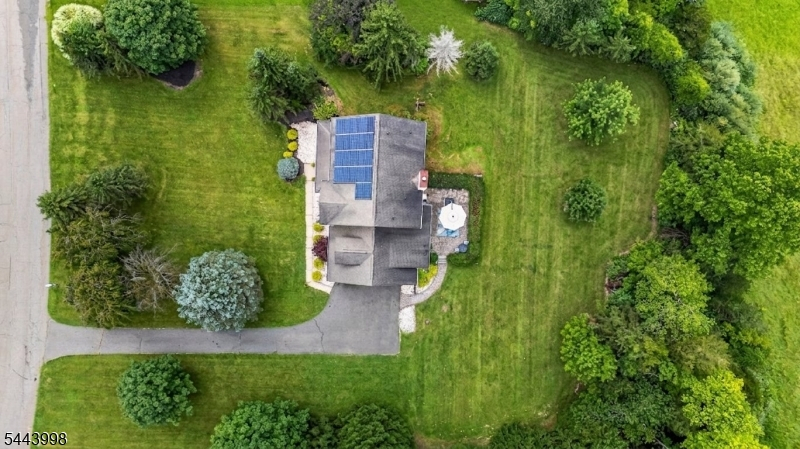
Acres: 1.85
Property Tax: $14,583
Description
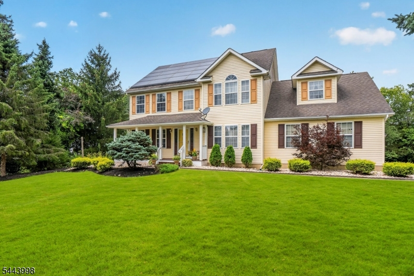
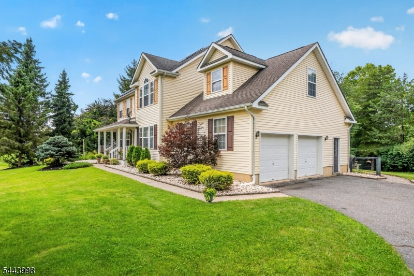
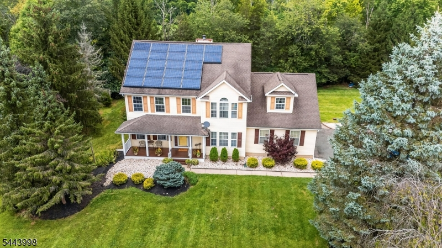
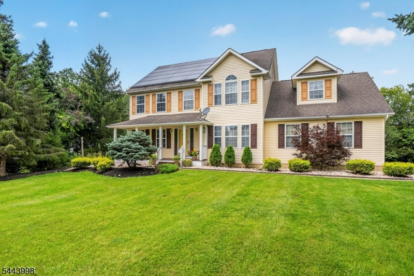
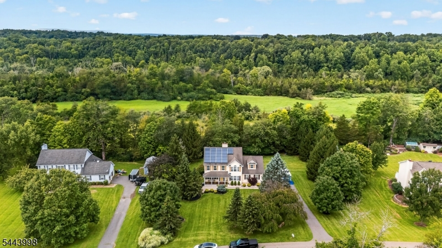
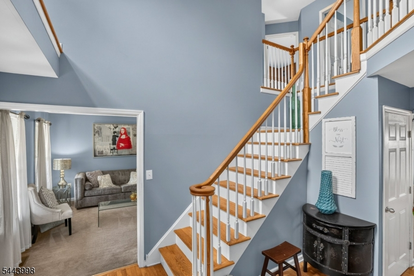
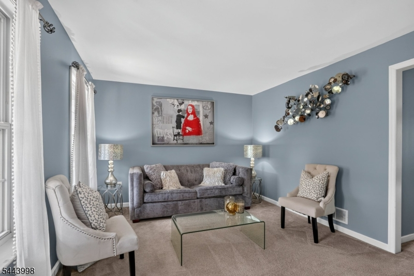
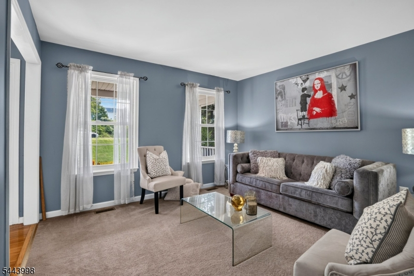
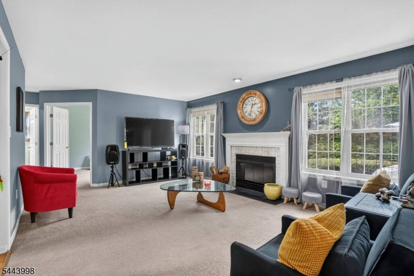
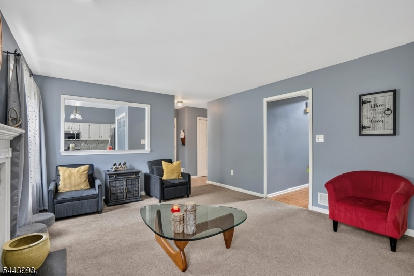
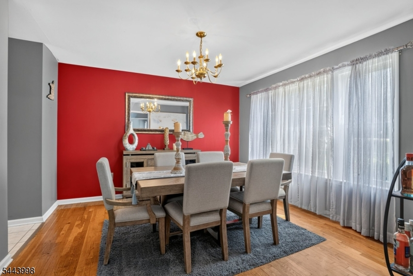
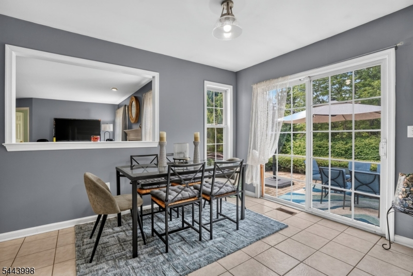
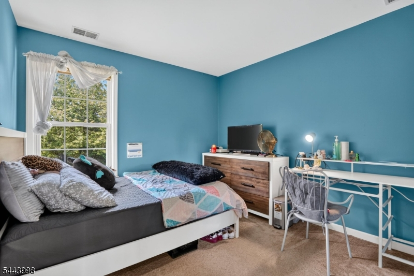
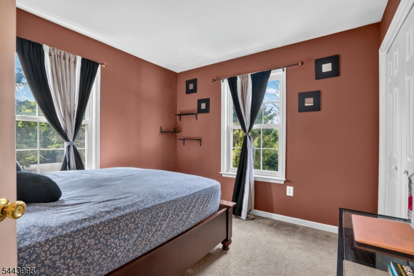
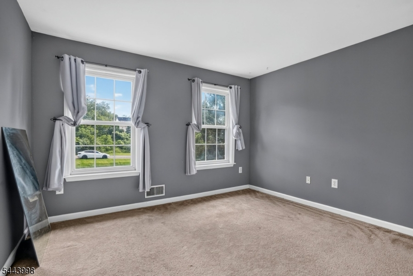
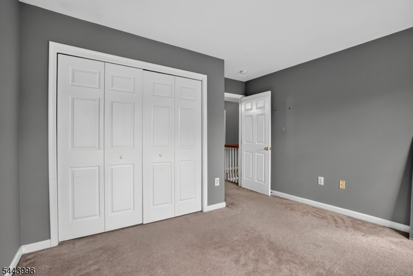
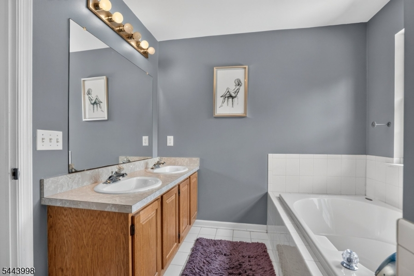
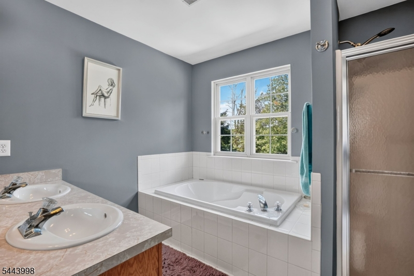
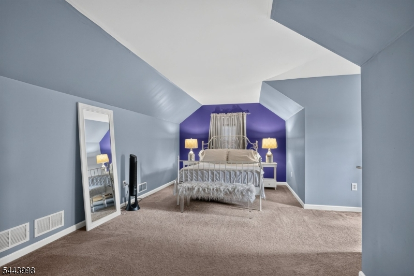
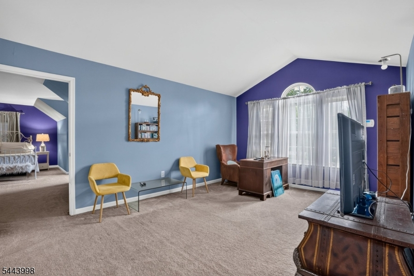
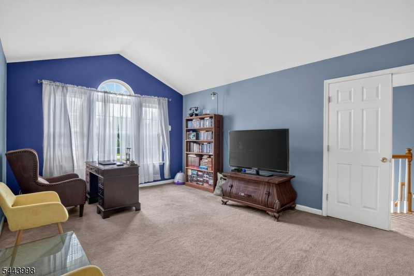
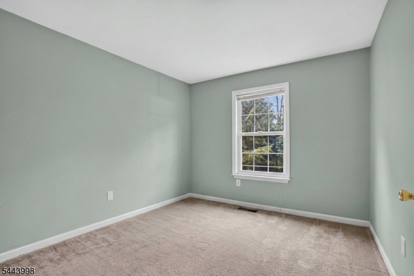
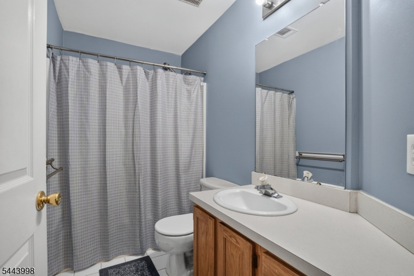
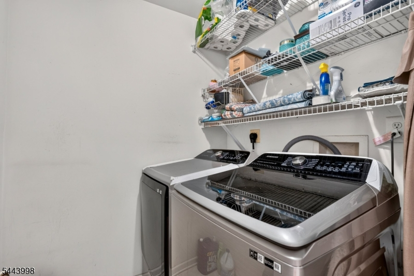
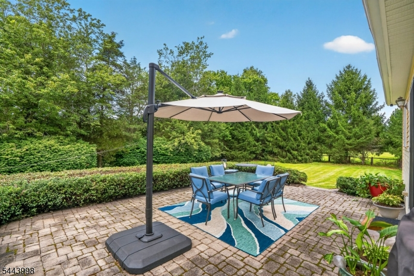
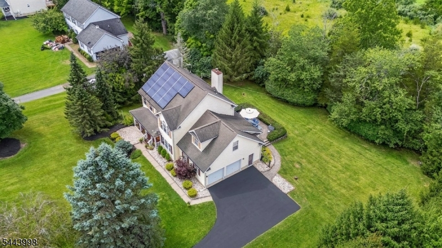
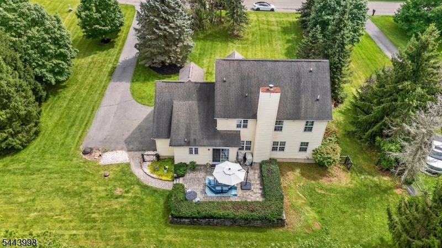
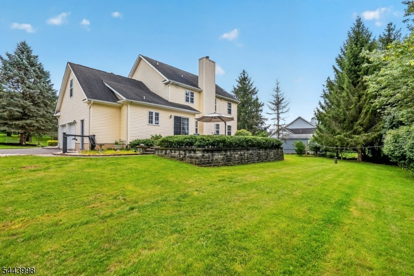
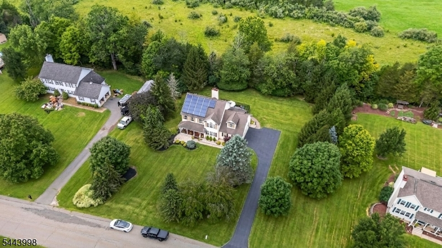
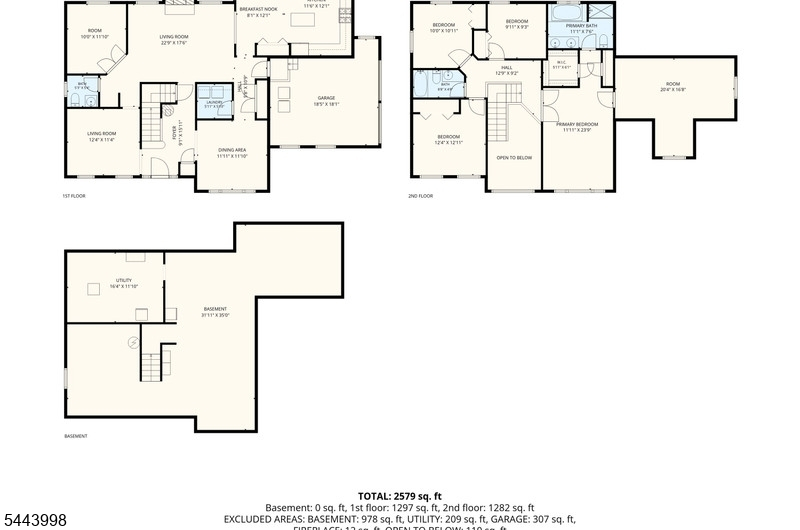
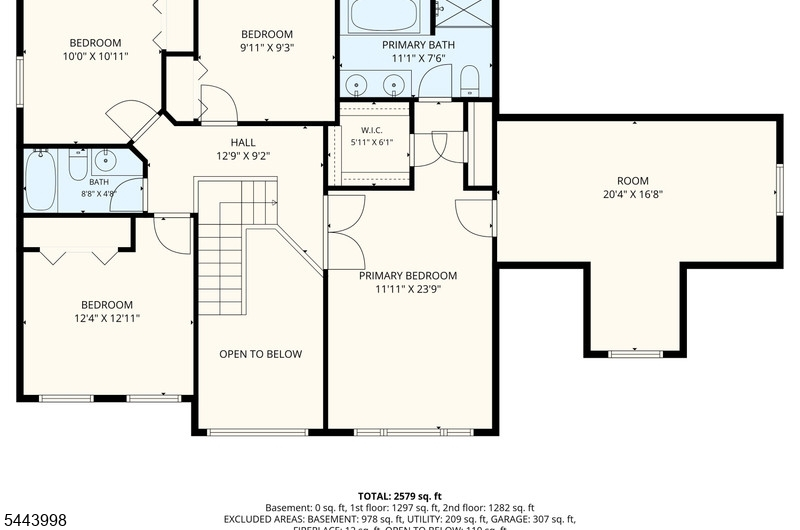
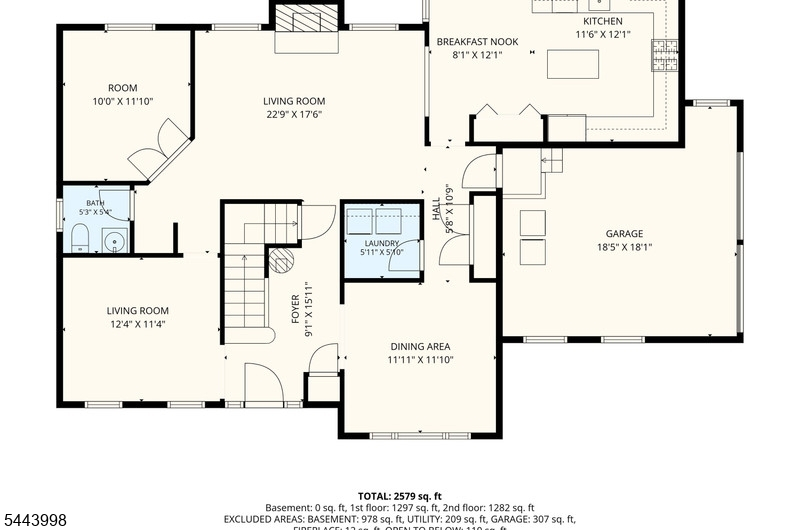
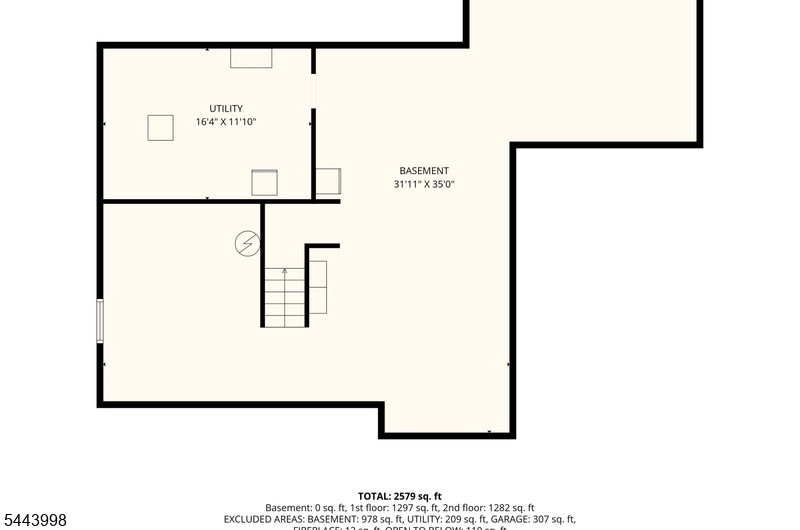
Welcome to this beautifully situated Colonial, tucked away on a peaceful cul-de-sac in a sought-after neighborhood surrounded by open space. With a wonderful blend of charm, comfort, and functionality, this home offers plenty of room for all.Step inside to spacious formal and informal living areas designed to fit your lifestyle. The large dining room is perfect for hosting memorable gatherings, while the inviting family room, complete with a cozy fireplace, creates the ideal spot to relax. A first-floor laundry and dedicated home office add everyday convenience.Upstairs, you'll find 4 comfortable bedrooms and 2.1 baths. A vaulted ceiling and hardwood flooring enhance the home's character, while the unfinished basement offers an excellent opportunity to create additional living or recreation space.Outdoor living is just as appealing, with an oversized paver patio overlooking the private backyard and picturesque farmland beyond. Enjoy pleny of outdoor entertainment options just minutes away.Conveniently located only a short drive from Route 80, this home offers the perfect combination of peaceful surroundings, recreation, and commuter convenience.
Rooms Sizes
Kitchen:
n/a
Dining Room:
n/a
Living Room:
n/a
Family Room:
n/a
Den:
n/a
Bedroom 1:
n/a
Bedroom 2:
n/a
Bedroom 3:
n/a
Bedroom 4:
n/a
Room Levels
Basement:
n/a
Ground:
n/a
Level 1:
n/a
Level 2:
n/a
Level 3:
n/a
Level Other:
n/a
Room Features
Kitchen:
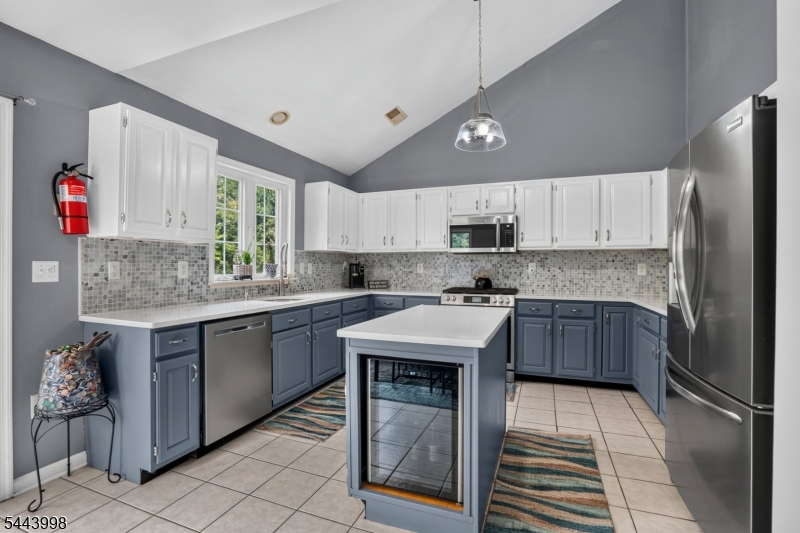
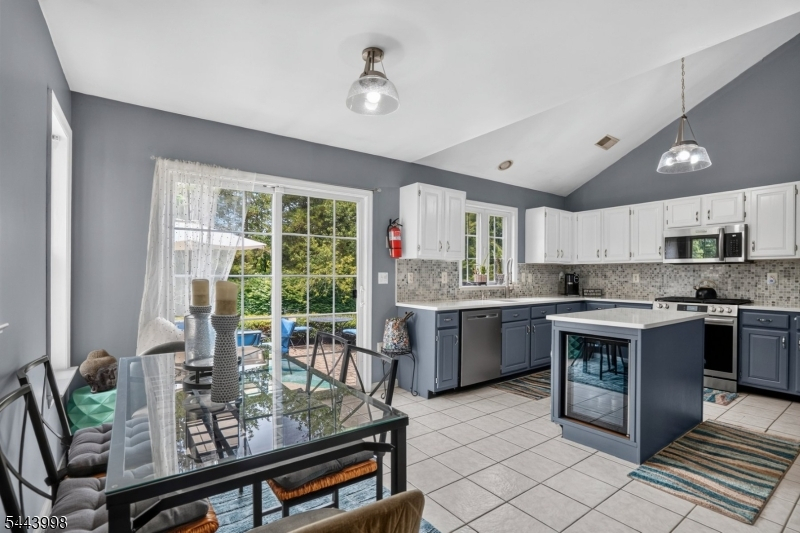
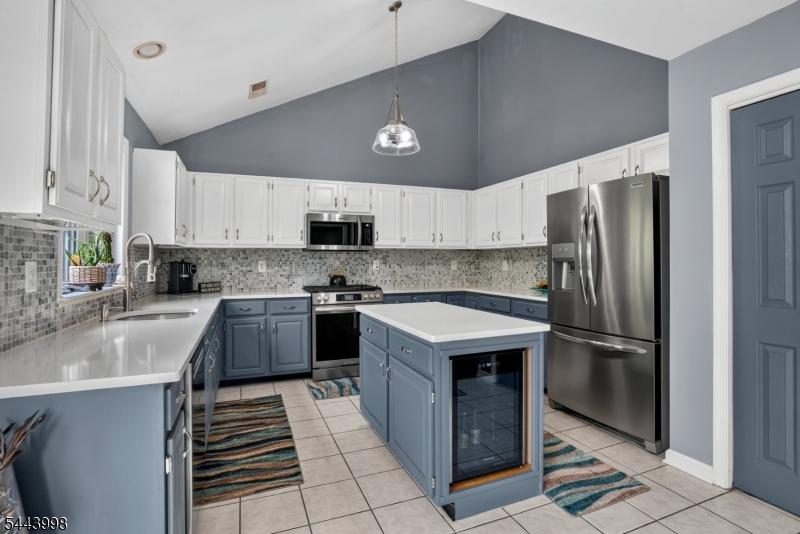
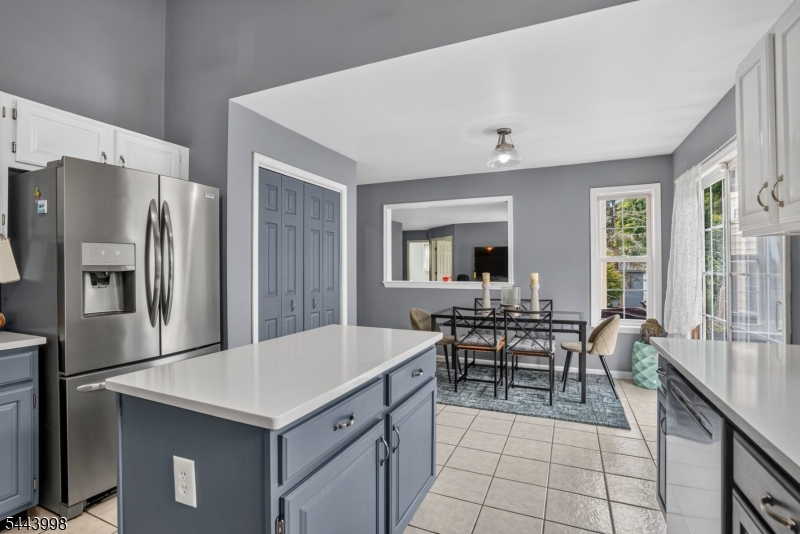
Center Island, Eat-In Kitchen, Pantry
Dining Room:
n/a
Master Bedroom:
n/a
Bath:
n/a
Interior Features
Square Foot:
n/a
Year Renovated:
n/a
Basement:
Yes - Full, Unfinished
Full Baths:
2
Half Baths:
1
Appliances:
Carbon Monoxide Detector, Dishwasher, Microwave Oven, Range/Oven-Gas, Self Cleaning Oven
Flooring:
n/a
Fireplaces:
1
Fireplace:
Family Room, Wood Burning
Interior:
n/a
Exterior Features
Garage Space:
2-Car
Garage:
Attached Garage, Garage Door Opener
Driveway:
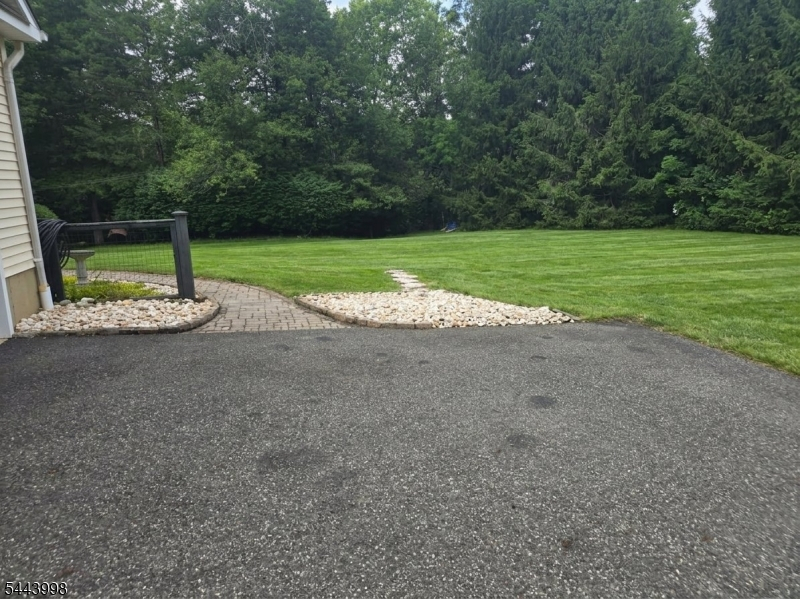
2 Car Width, Blacktop
Roof:
Asphalt Shingle
Exterior:
Vinyl Siding
Swimming Pool:
n/a
Pool:
n/a
Utilities
Heating System:
1 Unit, Forced Hot Air
Heating Source:
Gas-Propane Leased, Solar-Leased
Cooling:
1 Unit, Central Air
Water Heater:
Electric
Water:
Well
Sewer:
Septic
Services:
Cable TV Available, Garbage Included
Lot Features
Acres:
1.85
Lot Dimensions:
n/a
Lot Features:
n/a
School Information
Elementary:
GREEN HLS
Middle:
GREEN HLS
High School:
NEWTON
Community Information
County:
Sussex
Town:
Green Twp.
Neighborhood:
n/a
Application Fee:
n/a
Association Fee:
n/a
Fee Includes:
n/a
Amenities:
n/a
Pets:
n/a
Financial Considerations
List Price:
$699,000
Tax Amount:
$14,583
Land Assessment:
$174,200
Build. Assessment:
$498,500
Total Assessment:
$672,700
Tax Rate:
2.27
Tax Year:
2025
Ownership Type:
Fee Simple
Listing Information
MLS ID:
4047668
List Date:
08-19-2026
Days On Market:
6
Listing Broker:
KELLER WILLIAMS REALTY
Listing Agent:
Jon Carlo Cascio


Request More Information
Shawn and Diane Fox
RE/MAX American Dream
3108 Route 10 West
Denville, NJ 07834
Call: (973) 277-7853
Web: EdenLaneLiving.com
