78 Sun Valley Way
Morris Plains Boro, NJ 07950
Price: $879,990
GSMLS: 4047885Type: Single Family
Style: Ranch
Beds: 3
Baths: 2 Full
Garage: 2-Car
Year Built: 1970
Acres: 0.54
Property Tax: $12,080
Description
Open House Saturday 1PM–4PM.
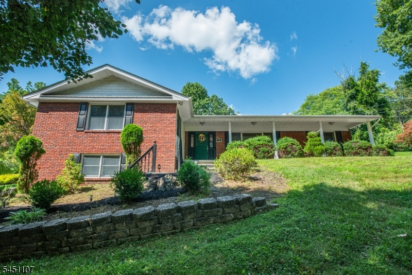
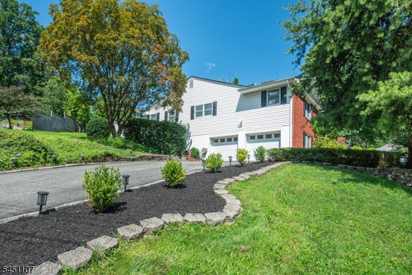
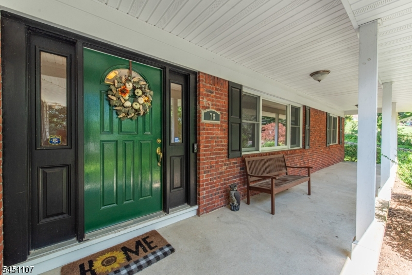
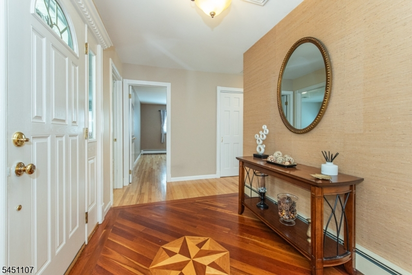
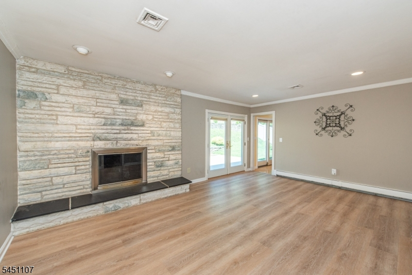
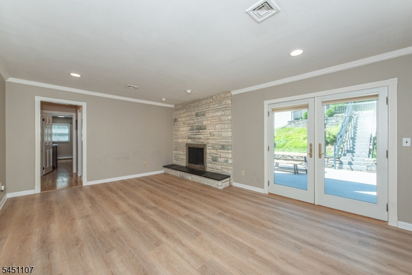
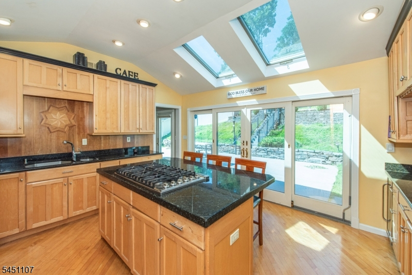
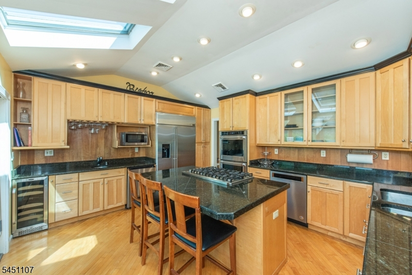
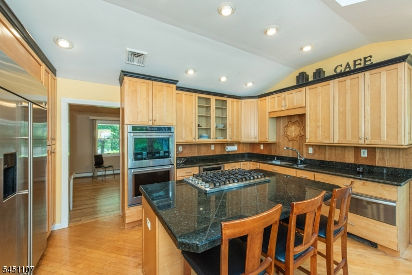
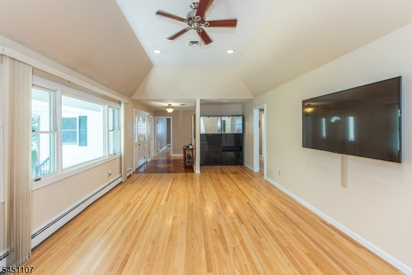

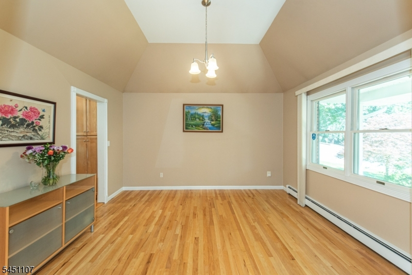
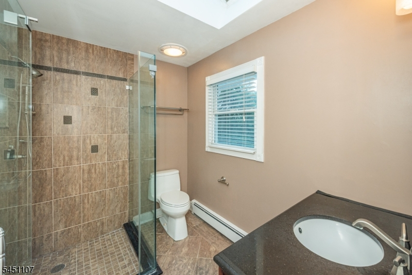
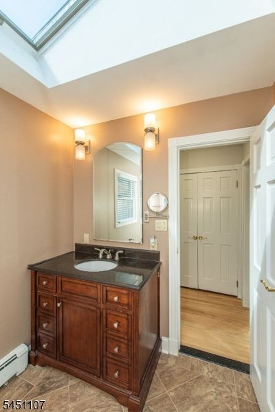
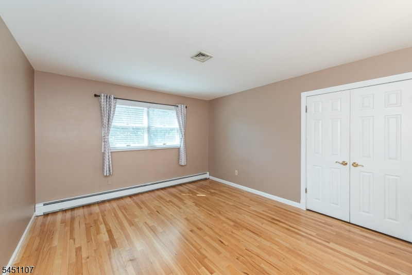
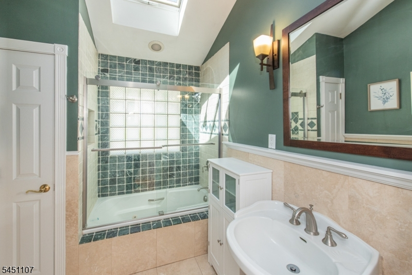
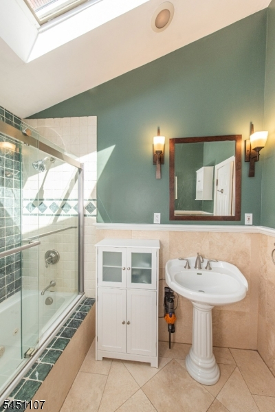
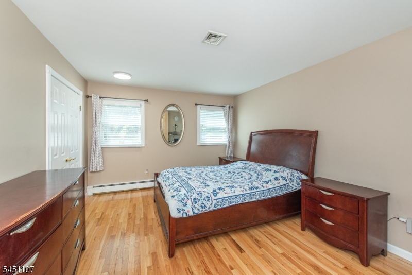
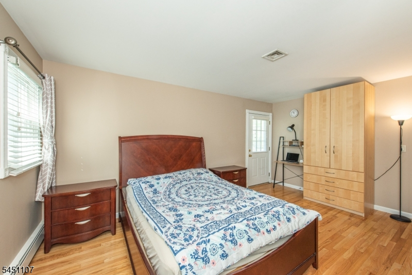
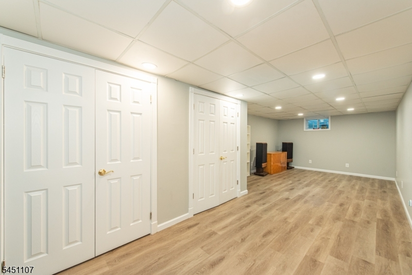
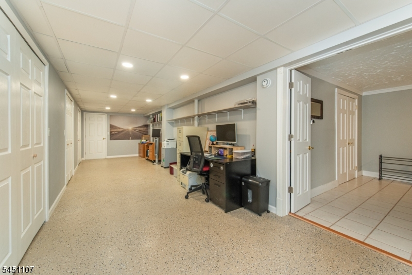
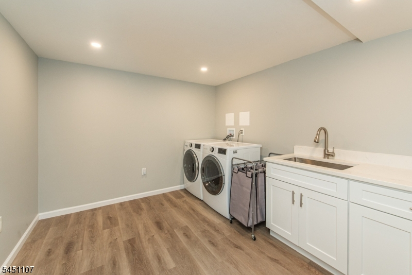
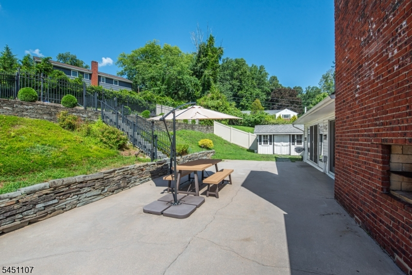
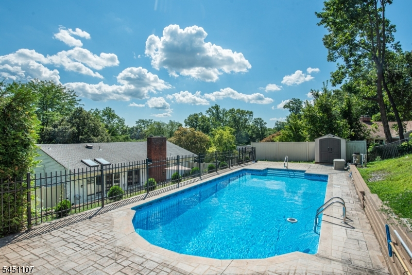
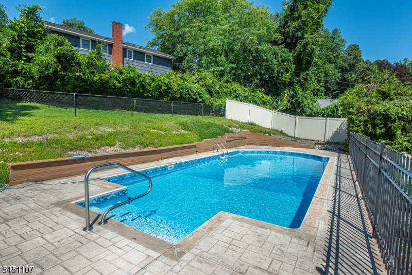
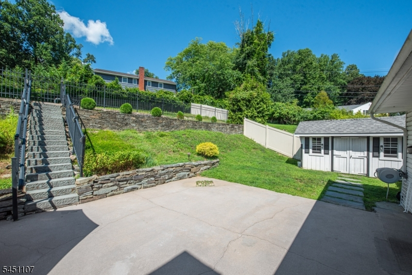
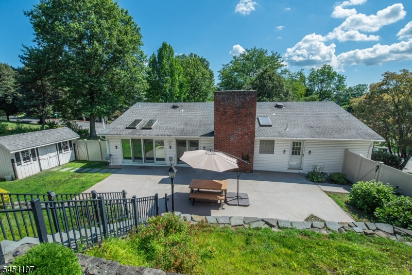
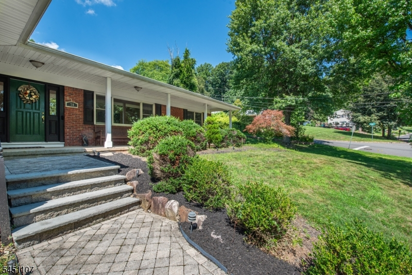
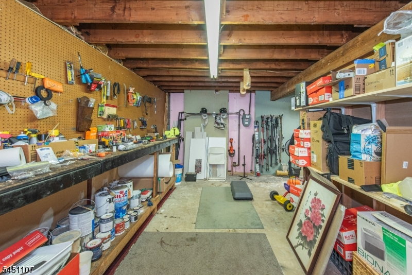
PICTURE PERFECT! Welcome to this beautifully maintained 3 bedroom, 2 bath home located in desirable Morris Plains! An inviting open floor plan, soaring ceilings, skylights, and gleaming hardwood floors create a bright and spacious feel throughout.The updated eat-in kitchen is a true standout, featuring an abundance of cabinetry, granite countertops, stainless steel appliances, a six-burner Viking range, warming drawer, and newer refrigerator. Walls of natural light and sliding glass doors provide a beautiful view of the backyard and lead directly to the patio and in-ground pool, creating the perfect setting for summer entertaining and relaxing. The spacious family room features newer flooring, a wood-burning fireplace, and sliders opening to the outdoor patio. The primary suite offers two closets and a private bath with stall shower. Two additional bedrooms and a full main bath complete the first level. The expansive lower level provides exceptional additional living and storage space, including a recreation room, private office, workshop, newer laundry room with sink and granite countertops, garage access, and abundant storage. Additional highlights include a two-car garage, central air, sprinkler system, newer exterior lighting, and a location within walking distance to the Morris Plains Train Station and Watnong Park! Conveniently located near shopping and major transportation, this picture-perfect home offers the ideal combination of comfort, style, and convenience!Rooms Sizes
Kitchen:
16x13 First
Dining Room:
12x12 First
Living Room:
21x12 First
Family Room:
18x13 First
Den:
n/a
Bedroom 1:
14x14 First
Bedroom 2:
16x11
Bedroom 3:
16x12 First
Bedroom 4:
n/a
Room Levels
Basement:
n/a
Ground:
GarEnter,Laundry,Office,RecRoom,Storage,Utility
Level 1:
3 Bedrooms, Bath Main, Bath(s) Other, Dining Room, Family Room, Foyer, Kitchen, Living Room, Porch
Level 2:
n/a
Level 3:
n/a
Level Other:
n/a
Room Features
Kitchen:
Center Island, Eat-In Kitchen
Dining Room:
Formal Dining Room
Master Bedroom:
Full Bath
Bath:
Stall Shower
Interior Features
Square Foot:
n/a
Year Renovated:
n/a
Basement:
No
Full Baths:
2
Half Baths:
0
Appliances:
Cooktop - Gas, Dishwasher, Kitchen Exhaust Fan, Microwave Oven, Refrigerator, Wall Oven(s) - Electric, Washer, Water Softener-Own
Flooring:
Laminate, Tile, Wood
Fireplaces:
1
Fireplace:
Family Room, Wood Burning
Interior:
CODetect,CeilHigh,JacuzTyp,Skylight,TubShowr
Exterior Features
Garage Space:
2-Car
Garage:
Attached,DoorOpnr,InEntrnc
Driveway:
2 Car Width, Blacktop
Roof:
Asphalt Shingle
Exterior:
Brick, Vinyl Siding
Swimming Pool:
Yes
Pool:
In-Ground Pool, Liner
Utilities
Heating System:
1 Unit, Baseboard - Hotwater, Multi-Zone
Heating Source:
Gas-Natural
Cooling:
1 Unit, Central Air
Water Heater:
Gas
Water:
Public Water
Sewer:
Public Sewer
Services:
Cable TV Available, Garbage Included
Lot Features
Acres:
0.54
Lot Dimensions:
n/a
Lot Features:
Corner
School Information
Elementary:
Mountain Way School (K-2)
Middle:
Borough School (3-8)
High School:
Morristown High School (9-12)
Community Information
County:
Morris
Town:
Morris Plains Boro
Neighborhood:
n/a
Application Fee:
n/a
Association Fee:
n/a
Fee Includes:
n/a
Amenities:
n/a
Pets:
n/a
Financial Considerations
List Price:
$879,990
Tax Amount:
$12,080
Land Assessment:
$243,400
Build. Assessment:
$230,700
Total Assessment:
$474,100
Tax Rate:
2.55
Tax Year:
2025
Ownership Type:
Fee Simple
Listing Information
MLS ID:
4047885
List Date:
08-20-2026
Days On Market:
0
Listing Broker:
COCCIA REAL ESTATE GROUP, LLC.
Listing Agent:
Christine Nagy




Request More Information
Shawn and Diane Fox
RE/MAX American Dream
3108 Route 10 West
Denville, NJ 07834
Call: (973) 277-7853
Web: EdenLaneLiving.com
