15 Sugar Hill Rd
Kinnelon Boro, NJ 07405
Price: $849,000
GSMLS: 4047959Type: Single Family
Style: Bi-Level
Beds: 4
Baths: 3 Full
Garage: 2-Car
Year Built: 1971
Acres: 1.39
Property Tax: $15,892
Description
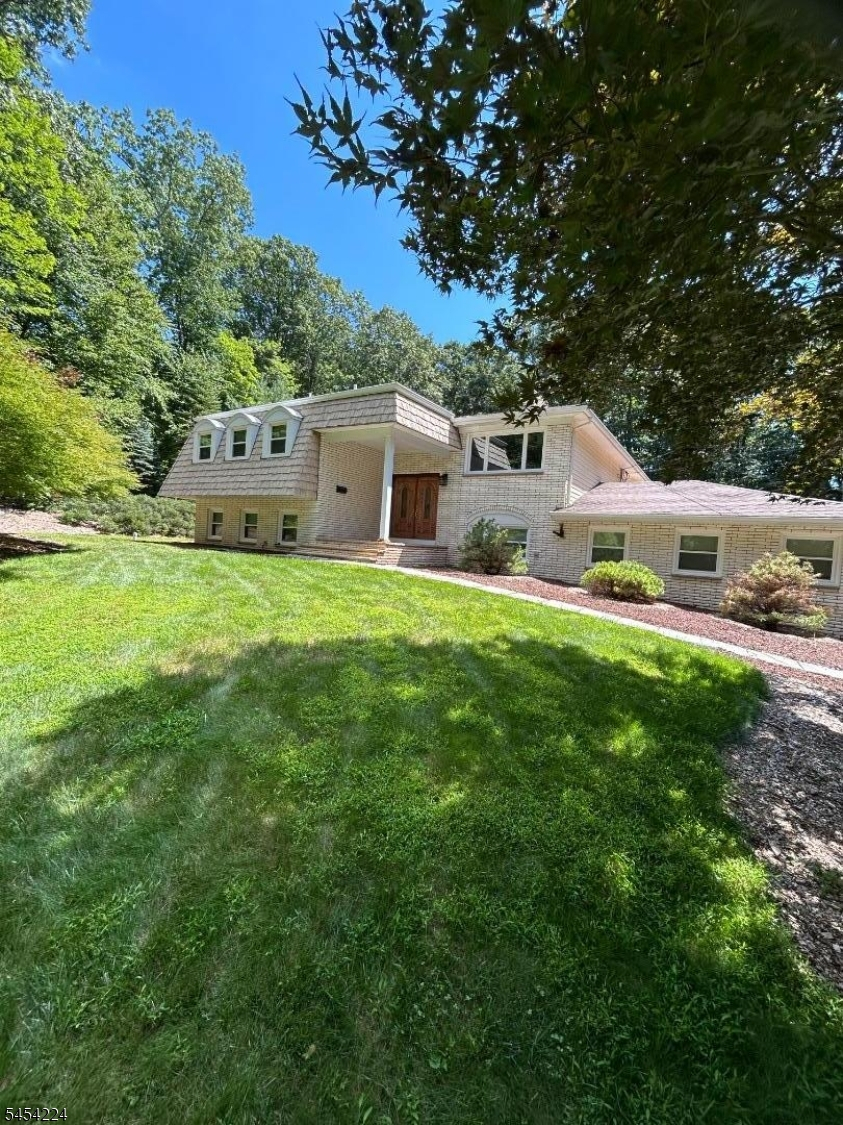
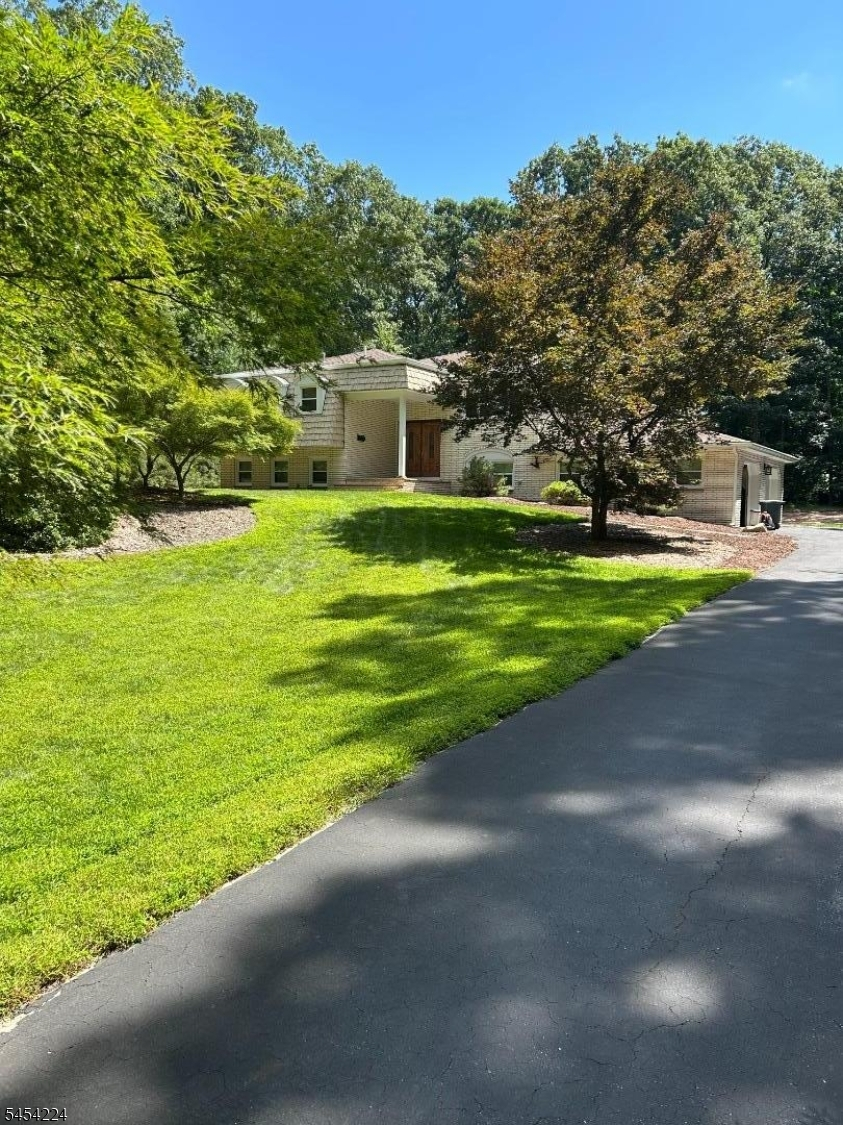
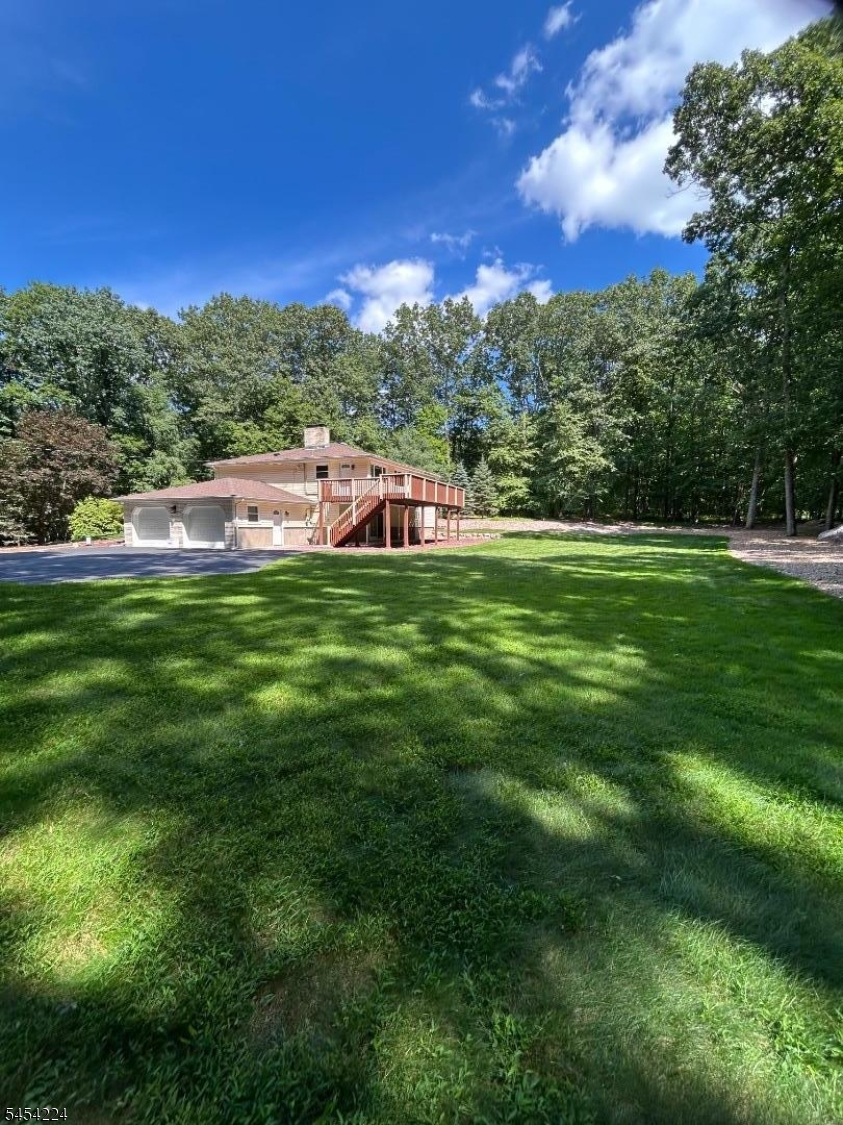
Welcome home to your private sanctuary in gated community of Smoke Rise! On 1.39 completely level acres, this meticulously maintained home sits on a highly desirable road known for its beauty, privacy and rare level neighborhood. Expansive deck & open yard is a dream primed & ready for your ultimate outdoor pool oasis. 3150+ sf flr plan features 4 bdrms, 3 full updated baths, a versatile bonus rm/office. Main level-EIK, DR, LR, primary bdrm ensuite, 2 bdrms, main bath. Natural light pours in through newer windows, highlighting the pristine care throughout this home. LL - spacious gathering room w/lg light brick FP & bar, a 4th bdrm ensuite & bonus rm perfect for office, gym, extended guests, or a private retreat. Great natural light&storage. Full attic. Enjoy peace of mind-Roof 12 yrs, Boiler, HWH, Well tank approx 2018.Gas whole house generator w/hook up. Embrace a fabulous lifestyle w-24/7 gated security. Enjoy many amenities: serene 120-acre Lake Kinnelon w/sandy lifeguarded beach, snack bar, boat docks, grill area. Stay active w/kayaking, beach swimming, fishing, boating (non motor), tennis, pickleball, paddle, equestrian show rings, sport field, playgrounds & extensive hiking trails connecting to Silas Condict Cty Park. Vibrant community w/many clubs w/seasonal yr round events. Enjoy renowned Smoke Rise Inn, featuring welcoming bar (in&outdr areas), restaurant, and banquet hall.Approx 37 miles from NYC with many commute options adds convenience to this magical location.
Rooms Sizes
Kitchen:
First
Dining Room:
First
Living Room:
First
Family Room:
Ground
Den:
n/a
Bedroom 1:
First
Bedroom 2:
First
Bedroom 3:
First
Bedroom 4:
Ground
Room Levels
Basement:
n/a
Ground:
1Bedroom,BathOthr,FamilyRm,GarEnter,Laundry,MudRoom,Office,OutEntrn
Level 1:
3Bedroom,BathMain,BathOthr,DiningRm,Vestibul,Kitchen,LivingRm,OutEntrn
Level 2:
n/a
Level 3:
n/a
Level Other:
n/a
Room Features
Kitchen:
Eat-In Kitchen, Separate Dining Area
Dining Room:
Formal Dining Room
Master Bedroom:
1st Floor, Full Bath
Bath:
Stall Shower
Interior Features
Square Foot:
n/a
Year Renovated:
n/a
Basement:
No - Finished, Walkout
Full Baths:
3
Half Baths:
0
Appliances:
Cooktop - Electric, Dishwasher, Dryer, Generator-Hookup, Refrigerator, Wall Oven(s) - Electric, Washer
Flooring:
Carpeting, Laminate, Stone, Tile, Wood
Fireplaces:
1
Fireplace:
Wood Burning
Interior:
BarDry,Blinds,CODetect,SmokeDet,SoakTub,StallShw,TubShowr
Exterior Features
Garage Space:
2-Car
Garage:
Attached Garage
Driveway:
Blacktop
Roof:
Asphalt Shingle
Exterior:
Brick, Vinyl Siding
Swimming Pool:
No
Pool:
n/a
Utilities
Heating System:
1 Unit, Baseboard - Hotwater
Heating Source:
Electric, Oil Tank Above Ground - Inside
Cooling:
1 Unit, Central Air
Water Heater:
Oil
Water:
Well
Sewer:
Septic 4 Bedroom Town Verified
Services:
Cable TV Available, Garbage Included
Lot Features
Acres:
1.39
Lot Dimensions:
n/a
Lot Features:
Level Lot, Open Lot
School Information
Elementary:
Kiel School (K-2)
Middle:
Pearl R. Miller Middle School (6-8)
High School:
Kinnelon High School (9-12)
Community Information
County:
Morris
Town:
Kinnelon Boro
Neighborhood:
Smoke Rise
Application Fee:
$6,700
Association Fee:
$4,825 - Annually
Fee Includes:
Maintenance-Common Area, Snow Removal
Amenities:
JogPath,LakePriv,MulSport,Playgrnd,Tennis
Pets:
Yes
Financial Considerations
List Price:
$849,000
Tax Amount:
$15,892
Land Assessment:
$240,900
Build. Assessment:
$291,500
Total Assessment:
$532,400
Tax Rate:
2.99
Tax Year:
2025
Ownership Type:
Fee Simple
Listing Information
MLS ID:
4047959
List Date:
08-20-2026
Days On Market:
0
Listing Broker:
KELLER WILLIAMS PROSPERITY REALTY
Listing Agent:
Linda R Graupe




Request More Information
Shawn and Diane Fox
RE/MAX American Dream
3108 Route 10 West
Denville, NJ 07834
Call: (973) 277-7853
Web: EdenLaneLiving.com
