45 Parkside Ct
Wayne Twp, NJ 07470
Price: $450,000
GSMLS: 4048419Type: Condo/Townhouse/Co-op
Style: One Floor Unit
Beds: 3
Baths: 2 Full
Garage: 2-Car
Year Built: 1998
Acres: 0.00
Property Tax: $10,748
Description
Open House Thursday 5PM–7PM.
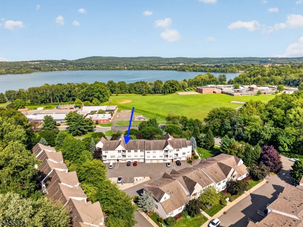
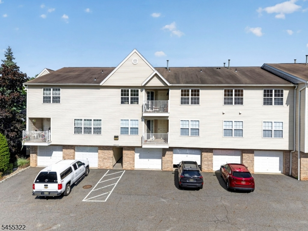
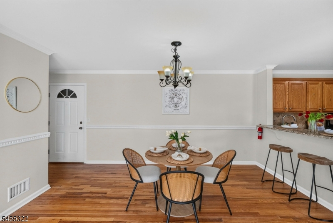
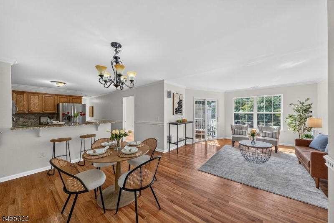
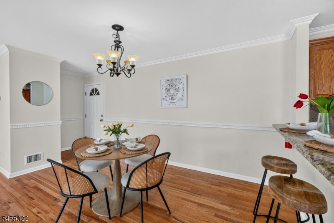
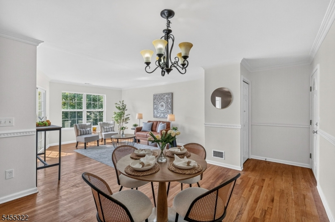

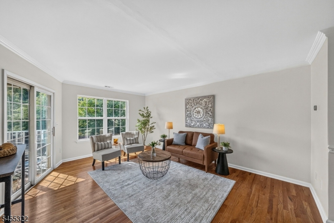
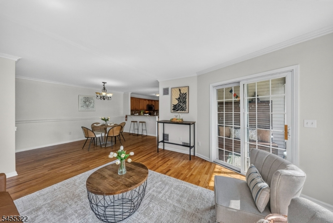
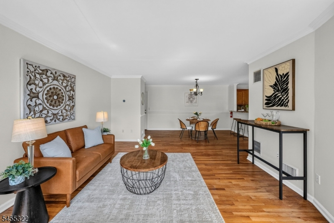
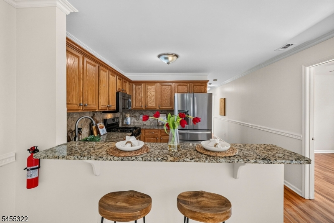
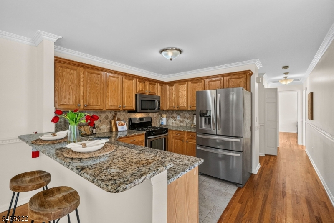
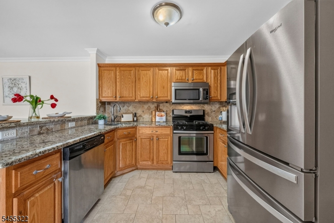
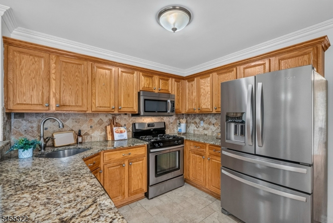
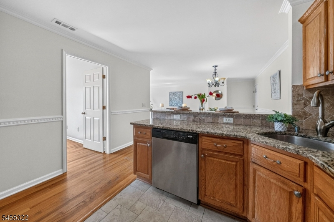
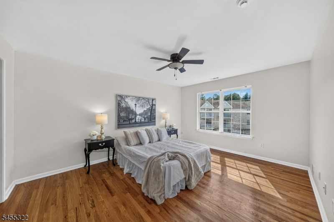
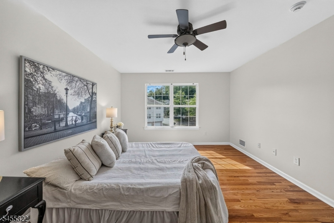
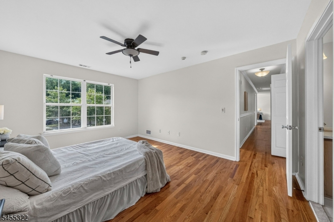
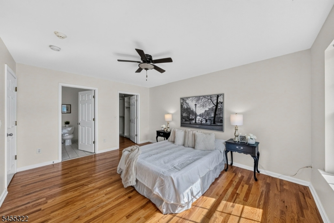
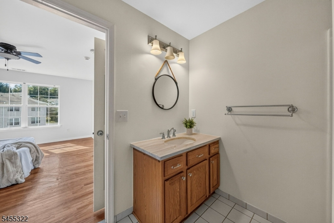
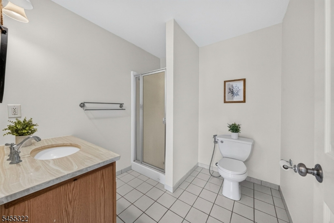
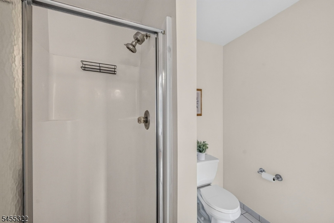
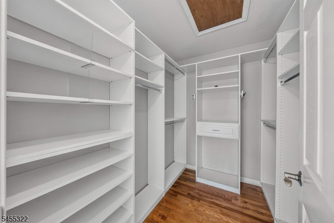
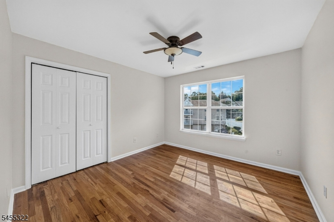
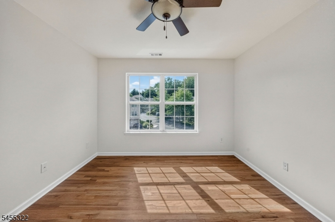
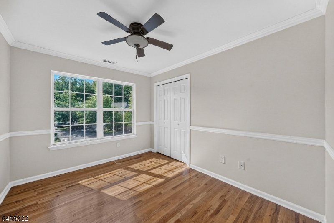
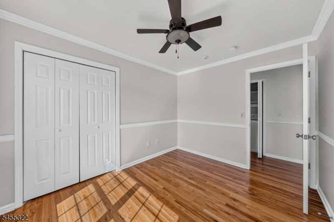
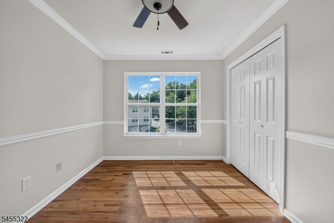
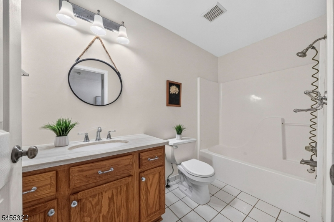
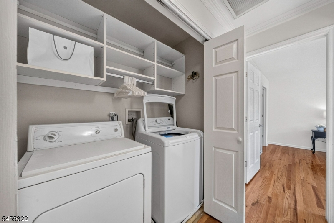
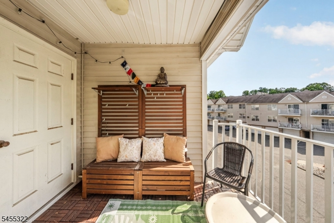
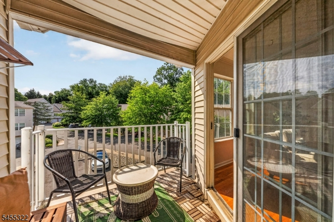
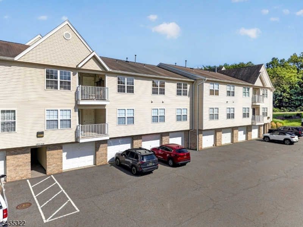
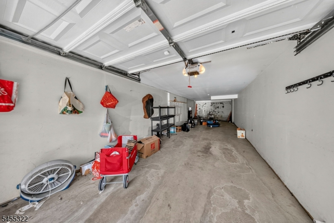
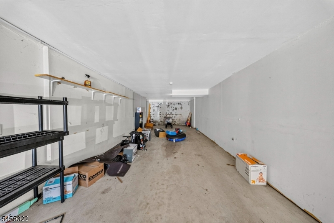
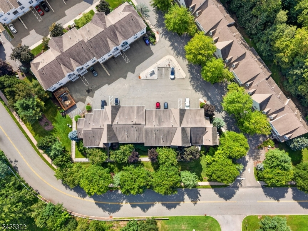
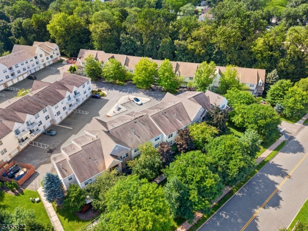
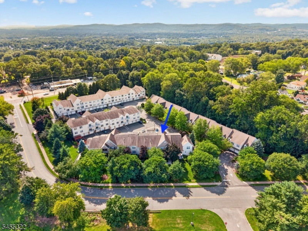
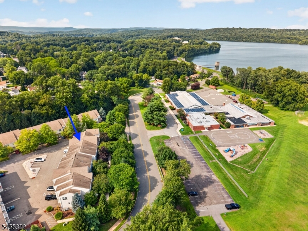
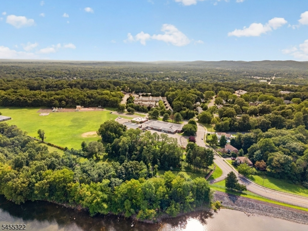
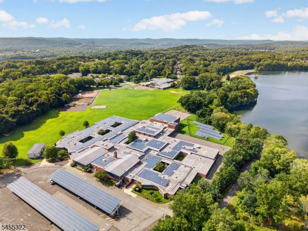
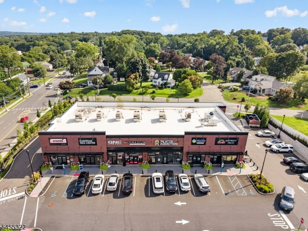
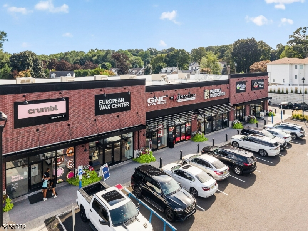
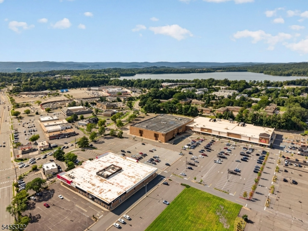
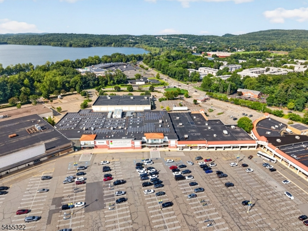
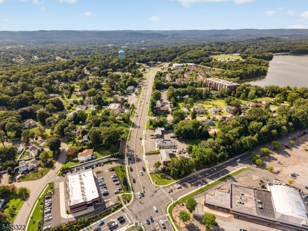
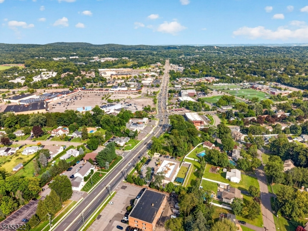
A private entrance welcomes you upstairs to a freshly painted interior that feels bright and inviting, with hardwood floors and plenty of space for everyday living and entertaining. Welcome to 45 Parkside Court in Wayne, where space, natural light and everyday convenience come together in this move-in-ready 3-bedroom, 2-bath condo. The kitchen features a breakfast bar for casual meals and conversation, while the living area offers room to gather and opens to a covered balcony, perfect for morning coffee or unwinding at the end of the day. The spacious primary bedroom offers a private retreat with a walk-in closet featuring custom built-ins and its own bath. Two additional bedrooms provide flexibility for guests, a home office or extra living space. Everything is conveniently located on one level, including a dedicated in-unit laundry room, while a two-car tandem garage provides parking and valuable storage. The location makes daily life easy, with A.P. Terhune Elementary School directly across the street, Schuyler-Colfax Middle School and Wayne Hills High School nearby, and NYC transportation just steps away. Trader Joe's, ShopRite, Stop & Shop, Crumbl, Chipotle, restaurants and shopping are all close by. Move right in and enjoy the space, condition and convenience from day one. Garage #45Rooms Sizes
Kitchen:
Second
Dining Room:
Second
Living Room:
Second
Family Room:
Second
Den:
n/a
Bedroom 1:
Second
Bedroom 2:
Second
Bedroom 3:
Second
Bedroom 4:
n/a
Room Levels
Basement:
n/a
Ground:
GarEnter
Level 1:
n/a
Level 2:
n/a
Level 3:
3 Bedrooms, Bath Main, Bath(s) Other, Dining Room, Kitchen, Laundry Room, Living Room
Level Other:
n/a
Room Features
Kitchen:
Breakfast Bar
Dining Room:
Dining L
Master Bedroom:
Full Bath, Walk-In Closet
Bath:
n/a
Interior Features
Square Foot:
1,280
Year Renovated:
n/a
Basement:
No
Full Baths:
2
Half Baths:
0
Appliances:
Dishwasher, Dryer, Microwave Oven, Range/Oven-Gas, Refrigerator, Washer
Flooring:
Wood
Fireplaces:
No
Fireplace:
n/a
Interior:
StallShw,TubShowr,WlkInCls
Exterior Features
Garage Space:
2-Car
Garage:
Assigned, Tandem
Driveway:
Additional Parking, Assigned
Roof:
Asphalt Shingle
Exterior:
Brick, Vinyl Siding
Swimming Pool:
No
Pool:
n/a
Utilities
Heating System:
1 Unit, Forced Hot Air
Heating Source:
Gas-Natural
Cooling:
Central Air
Water Heater:
n/a
Water:
Public Water
Sewer:
Public Sewer
Services:
n/a
Lot Features
Acres:
0.00
Lot Dimensions:
n/a
Lot Features:
n/a
School Information
Elementary:
AP TERHUNE
Middle:
SCH-COLFAX
High School:
WAYNE HILL
Community Information
County:
Passaic
Town:
Wayne Twp.
Neighborhood:
Parkside Court
Application Fee:
n/a
Association Fee:
$492 - Monthly
Fee Includes:
Maintenance-Common Area, Maintenance-Exterior
Amenities:
Storage
Pets:
Breed Restrictions, Number Limit, Size Limit
Financial Considerations
List Price:
$450,000
Tax Amount:
$10,748
Land Assessment:
$50,800
Build. Assessment:
$128,400
Total Assessment:
$179,200
Tax Rate:
6.00
Tax Year:
2025
Ownership Type:
Condominium
Listing Information
MLS ID:
4048419
List Date:
08-24-2026
Days On Market:
1
Listing Broker:
KELLER WILLIAMS PROSPERITY REALTY
Listing Agent:
Francesca Messercola


Request More Information
Shawn and Diane Fox
RE/MAX American Dream
3108 Route 10 West
Denville, NJ 07834
Call: (973) 277-7853
Web: EdenLaneLiving.com
